J M O Business Park, Wigan Road, Leyland, Lancashire
Size
Ask agent
Lease length
Ask agent
EPC
Ask agent
Parking
Ask agent
- Price per
- Ask agent
- Primary use
- Traditional office
- Capacity
- Ask agent
- Desks
- Ask agent
No floor / site plan
Key features
- Modern first floor office accommodation.
- Offices 126 sq m (1,363 sq ft) NIA.
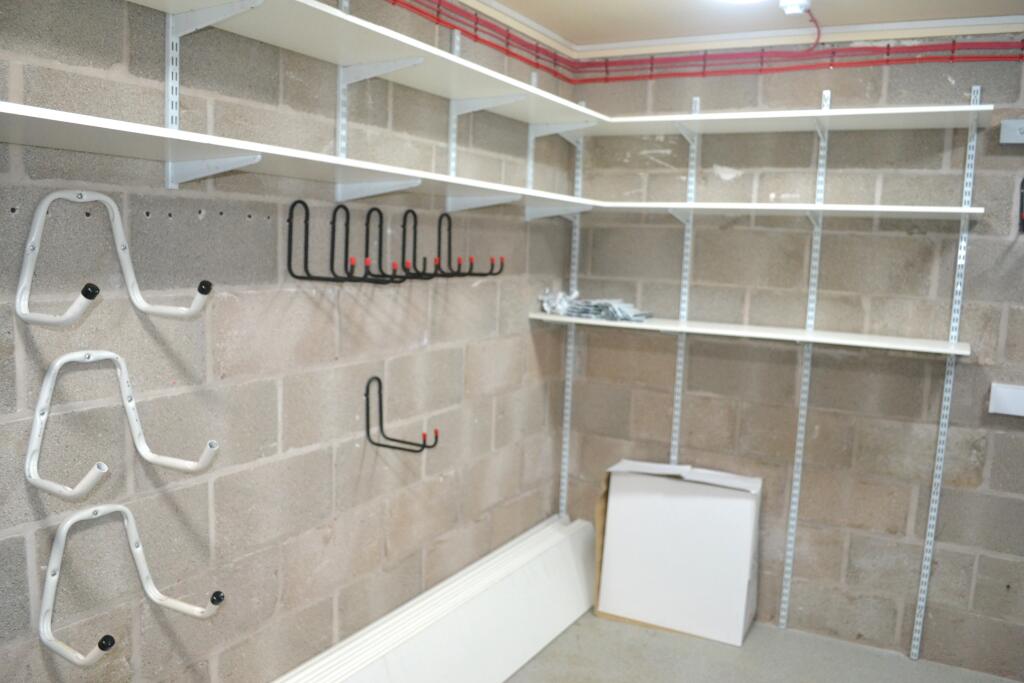
- Ground floor storage 9.9 sq m (107 sq ft).
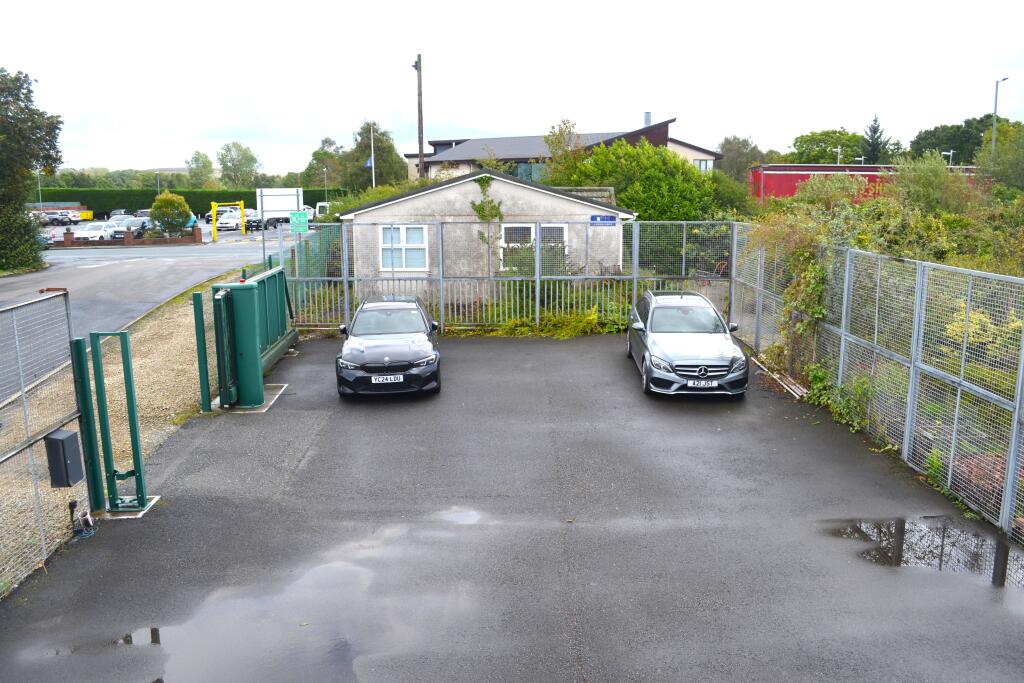
- Six car parking spaces.
Description
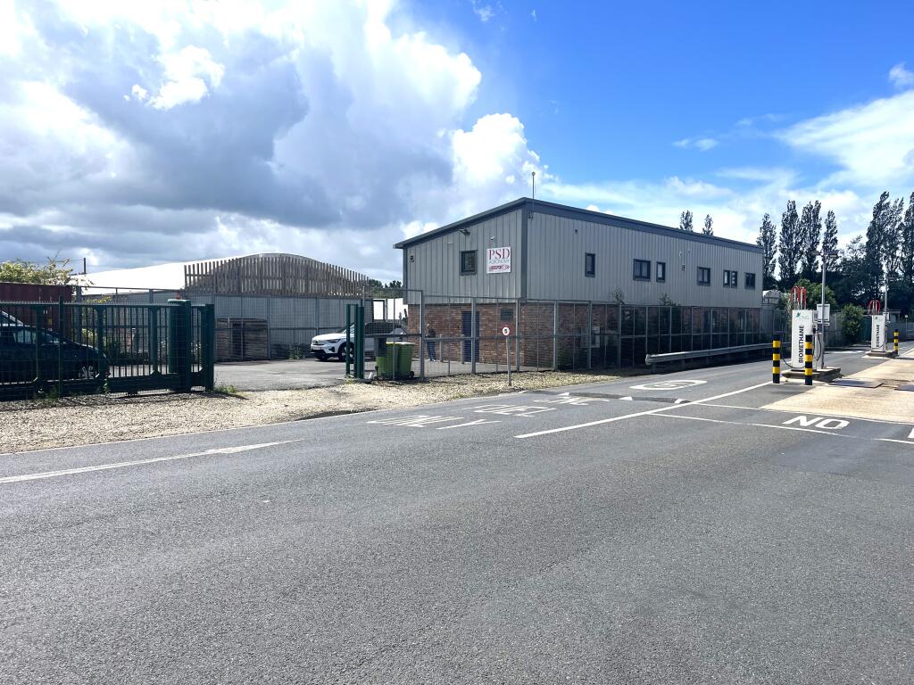
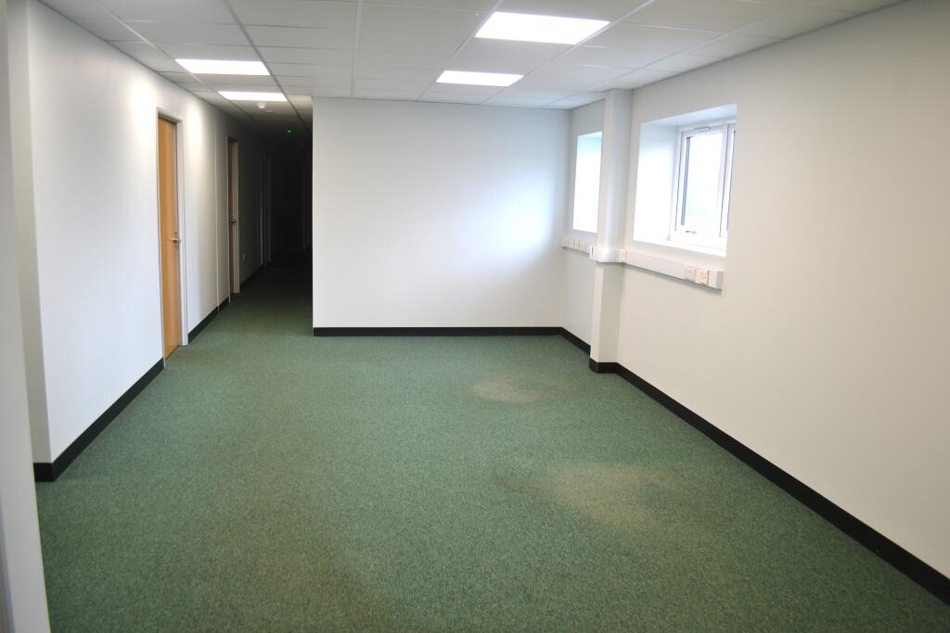
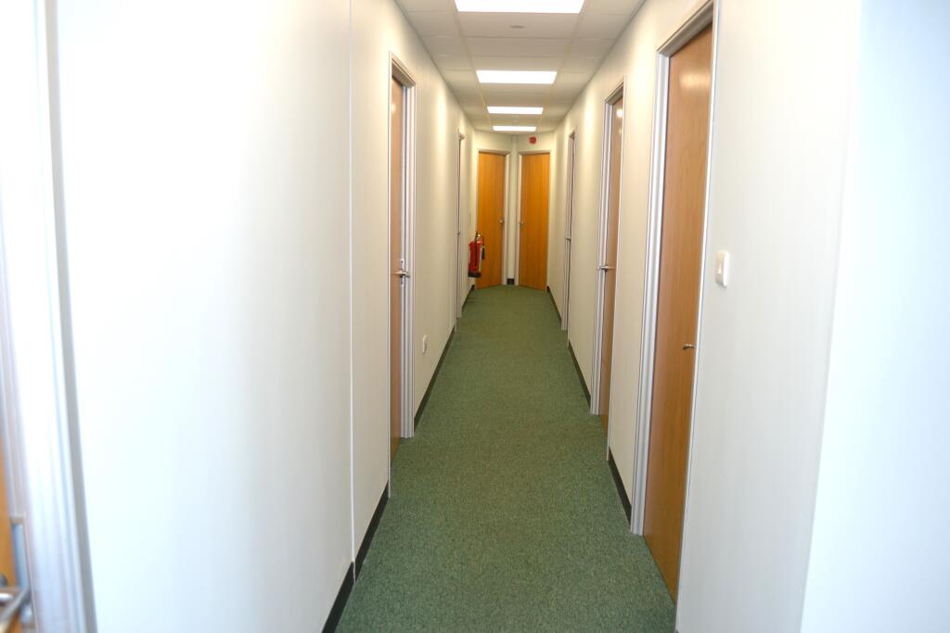
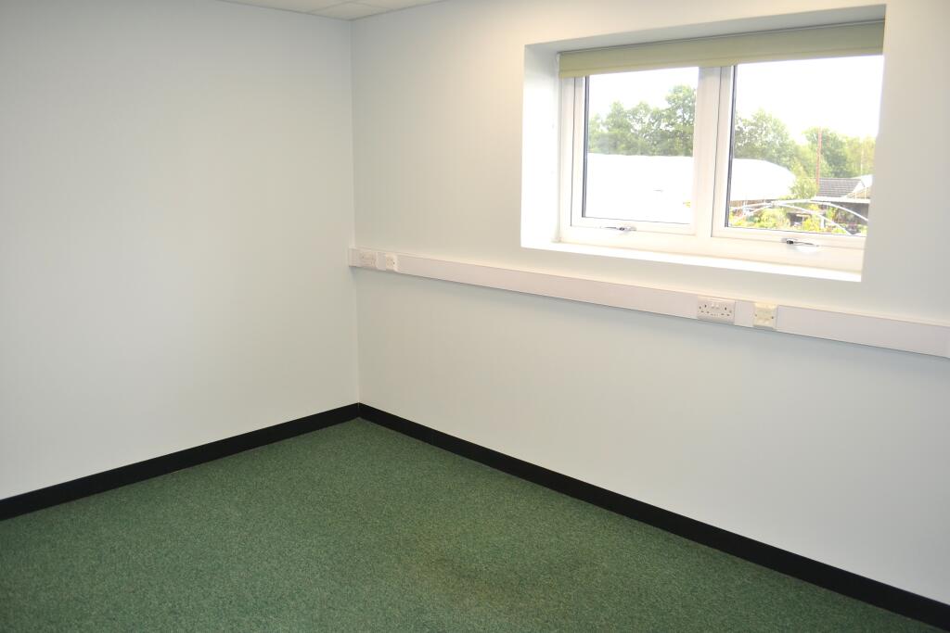
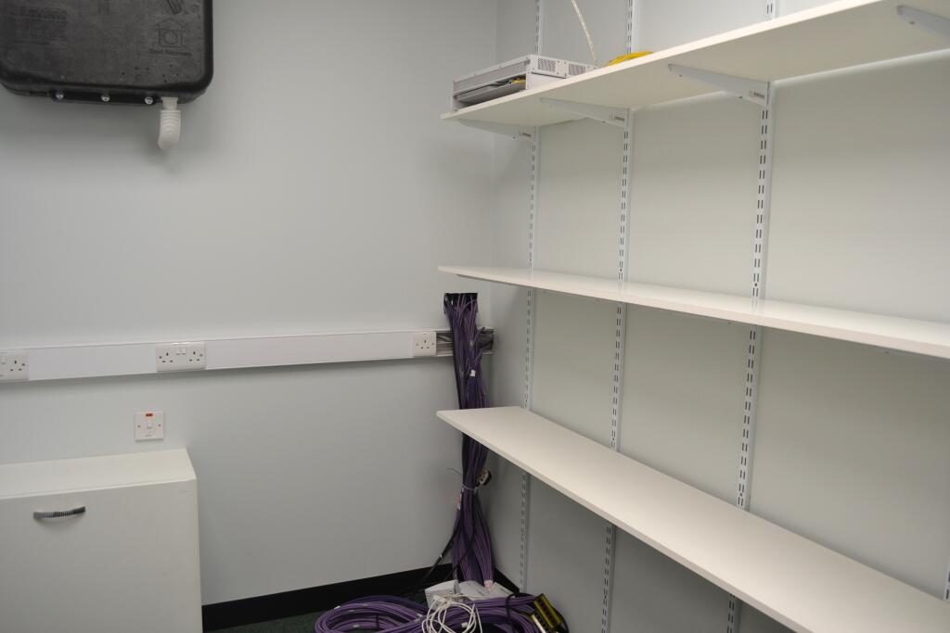
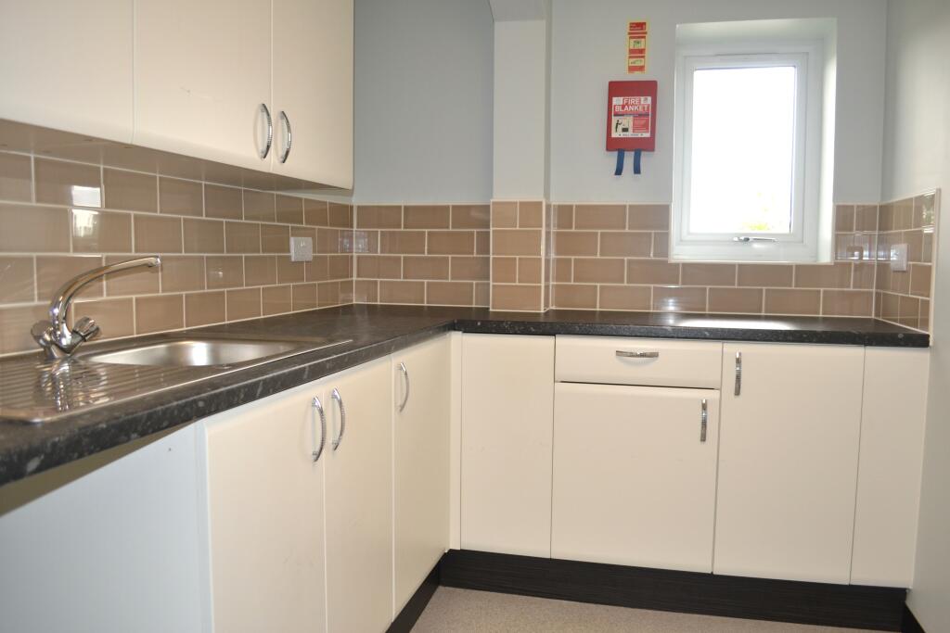
First floor modernised office accommodation with seven private offices, reception, server room, filing area, kitchen, male and female WC’s. Part of the ground floor provides a small storeroom and entrance staircase.
The specification includes a suspended ceiling, double-glazed UPVc windows, partitioned offices, carpet and dado trunking for telephone/data.
Secure private car park.
Location:
The offices are conveniently situated on Wigan Road (A6) with easy access to local road networks and Junction 8 of the M6 motorway.
The building is accessed off Wigan Road opposite Leyland Golf Club.
Accommodation:
Ground Floor
(all sizes are approx)
The accommodation includes a ground floor storeroom with staircase leading up to:
First Floor
Reception, server room, seven private offices, kitchen and male and female WC.
Floor Areas:
Offices 126 sq m (1,363 sq ft) NIA.
Ground Floor Storeroom 9 sq m (107 sq ft).
Outside:
Six car parking spaces.
Lease Terms:
Rent:
£25,000 per annum with the first three months rental payable on completion and monthly in advance thereafter.
Term:
Three years or multiples thereof.
Use:
Offices.
Repairs:
Tenant having an internal repairing responsibility with proportionate contribution towards the maintenance of the main structure and any associated site costs.
VAT:
Not payable.
Legal Costs:
Each party to bear their own legal expenses.
Rates:
Tenant’s responsibility.
Outgoings:
Tenant’s responsibility.
Insurance:
Landlord to insure with the Tenant responsible for payment of premium.
Assessment:
According to the Valuation Office website the property is described as ‘Office and Premises’ with a Rateable Value of £17,250 with effect from the 1st April 2026. All interested parties should make their own enquiries with South Ribble Borough Council Business Rates Department on .
Services:
Mains gas, electricity and water supplies are laid on, drainage to main sewer.
Energy Rating:
We understand an Energy Performance Certificate has been commissioned and will be available upon request.
To View:
Strictly by appointment with Peter E Gilkes & Company and with whom all negotiations should be conducted.
Note:
All services throughout the property are untested. Interested parties must satisfy themselves as to the condition of the central heating system, fitted fires, and other appliances and fittings where applicable.
- Let type
- Ask agent
- Let contract length
- Ask agent
- Status
- Available
- Service charge
- Ask agent
- Business rates
- Ask agent
- Use class
- Ask agent
An Energy Performance certificate helps you understand the current energy efficiency of a property.
Read more about EPC requirementsAsk agent
- BREEAM rating
- Ask agent
- Environmental description
- Ask agent
Brochure
J M O Business Park, Wigan Road, Leyland, Lancashire
Your search history
You have no recent searches
Disclaimer - Property reference unit4jmobusparkwiganroadleyland. The information displayed about this property comprises a property advertisement. Rightmove.co.uk makes no warranty as to the accuracy or completeness of the advertisement or any linked or associated information, and Rightmove has no control over the content. This property advertisement does not constitute property particulars. The information is provided and maintained by Peter E Gilkes , Chorley - Commercial. Please contact the selling agent or developer directly to obtain any information which may be available under the terms of The Energy Performance of Buildings (Certificates and Inspections) (England and Wales) Regulations 2007 or the Home Report if in relation to a residential property in Scotland.