196 & 196A Higher Hillgate, Stockport SK1 3QY
Size
971
Tenure
Freehold
EPC
Ask agent
Parking
Ask agent
- Primary use
- High street retail
- Other use(s)
- Traditional office
- Frontage
- Ask agent
No floor / site plan
Key features
- For Sale or To Let
- Part Let Commercial Property with Self contained one bed apartment
- Located close to Stockport town centre
- Apartment Let on an assured periodic tenancy at £11,100 per annum
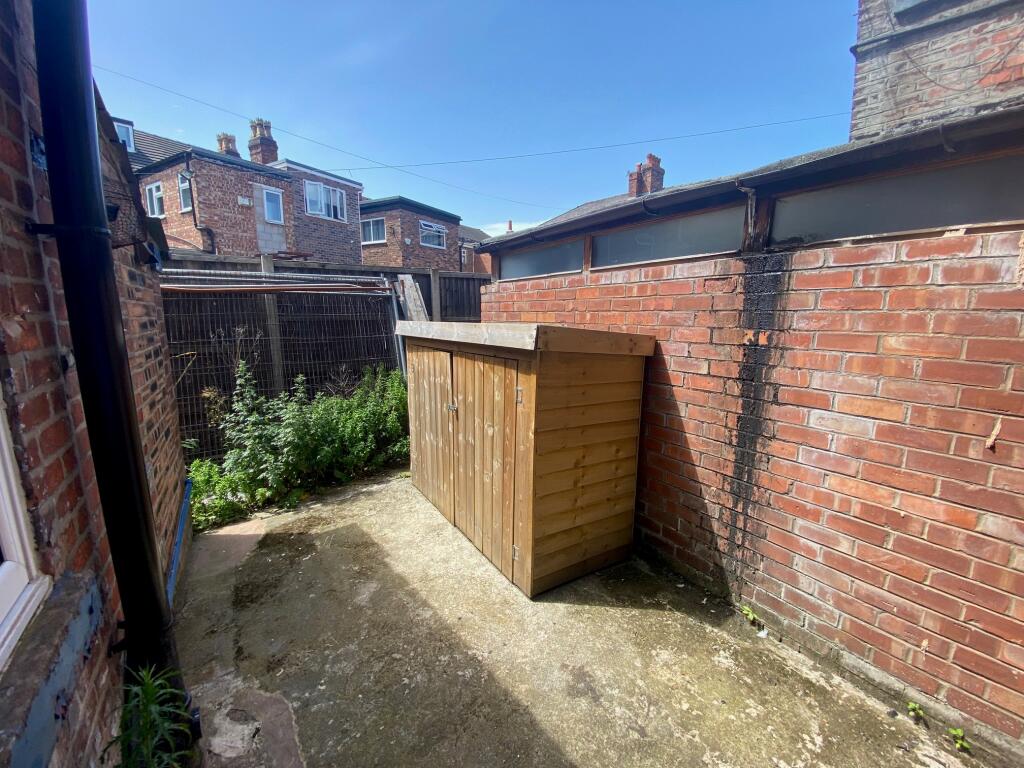
- Basement and rear yard
Description
The property occupies a prominent position on Higher Hillgate (A626), one of the principal arterial routes into Stockport town centre. The property is situated approximately 0.5 miles south-east of Stockport town centre and benefits from excellent connectivity to the A6 (Wellington Road South), St Mary’s Way and Junction 27 of the M60 motorway, providing convenient access to Manchester city centre and the wider North West motorway network.
The property also benefits from its proximity to Stockport railway station, which provides regular services to Manchester Piccadilly, London Euston and other regional destinations. There is in addition a number of bus routes that operate along Higher Hillgate, offering excellent public transport links. The area has benefited from ongoing investment as part of the wider regeneration of the Higher Hillgate corridor, with improvements aimed at enhancing connectivity, the public realm and supporting new residential and commercial development.
Description:
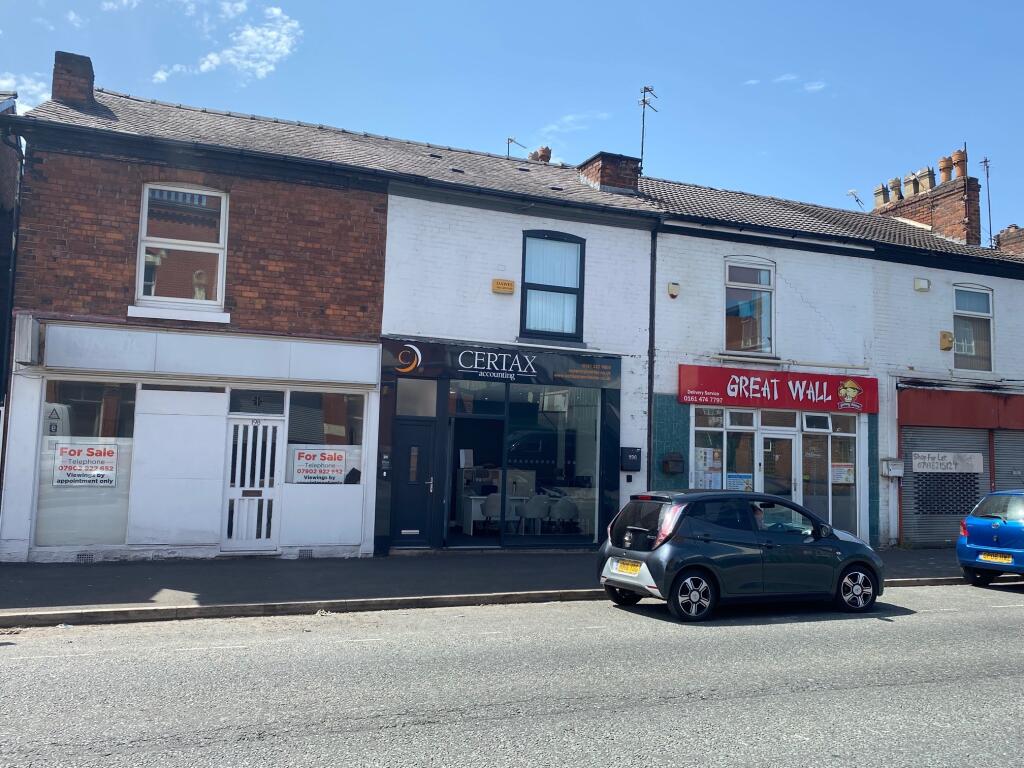
The property comprises of a prominently positioned commercial/residential property of traditional brick construction beneath a pitched roof, occupying a highly visible frontage onto Higher Hillgate. The commercial element comprises of a ground floor and basement with rear yard which has just become vacant, there is also separate access from Higher Hillgate to a modern first floor apartment which is currently let.
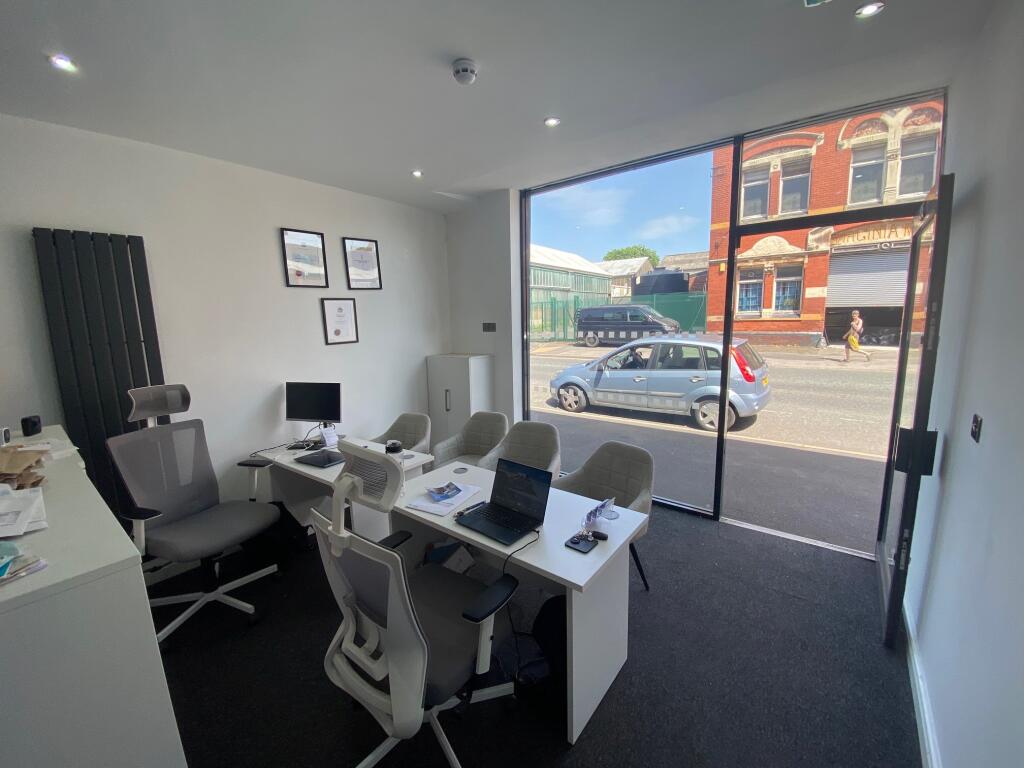
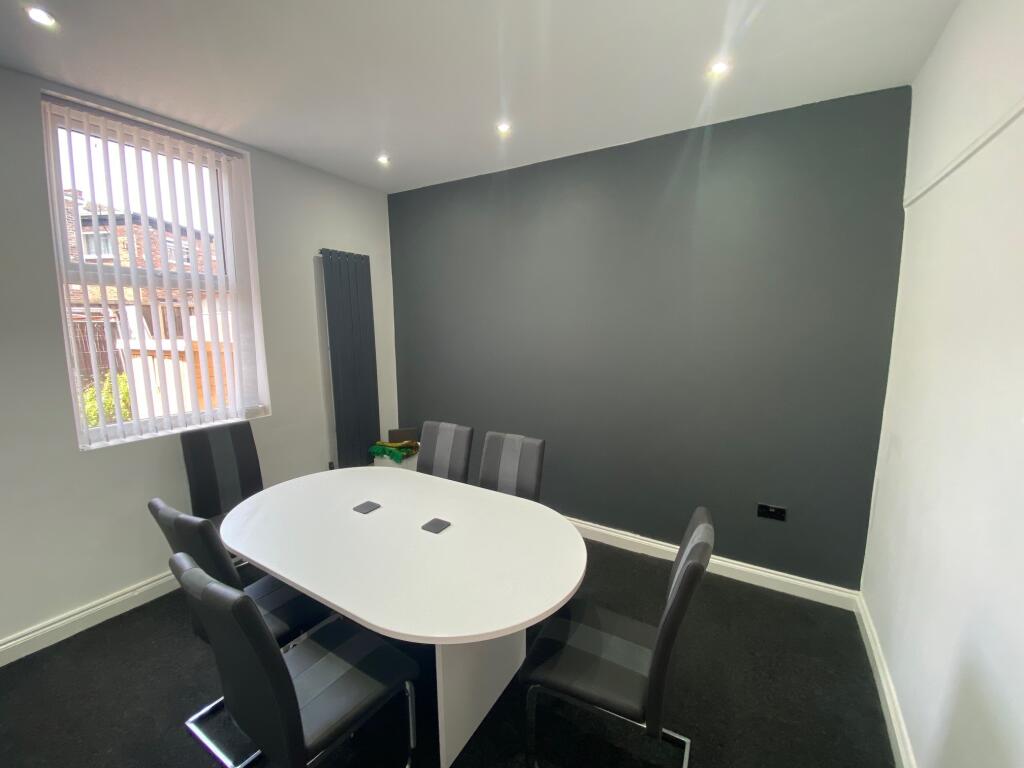
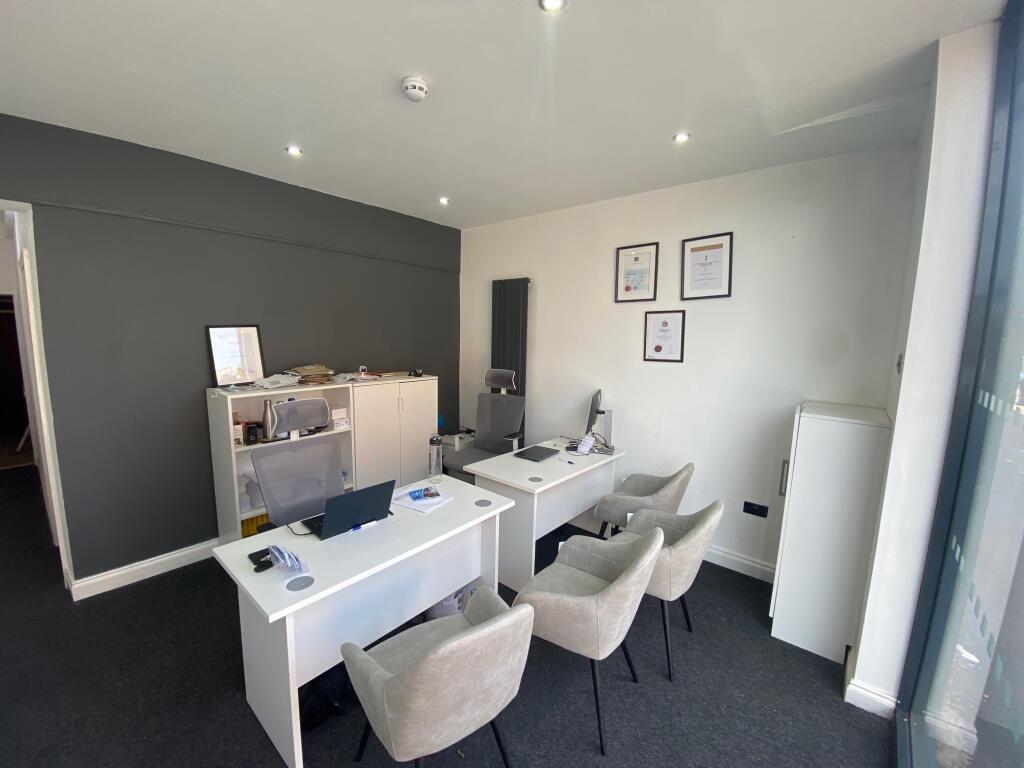
The ground floor commercial element provides versatile accommodation suitable for a range of retail/office/studio or other commercial uses (subject to any necessary consents), with a functional internal layout and good levels of natural light. Its roadside position offers excellent prominence, generating regular passing traffic throughout the day. There is a basement for storage and external yard.
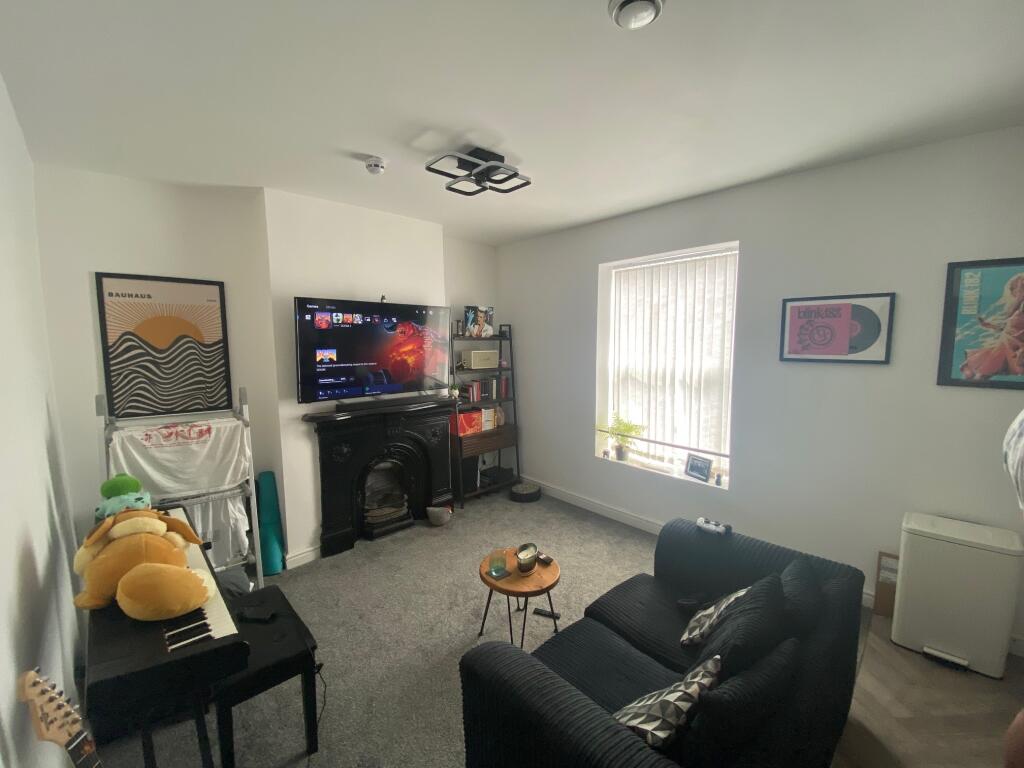
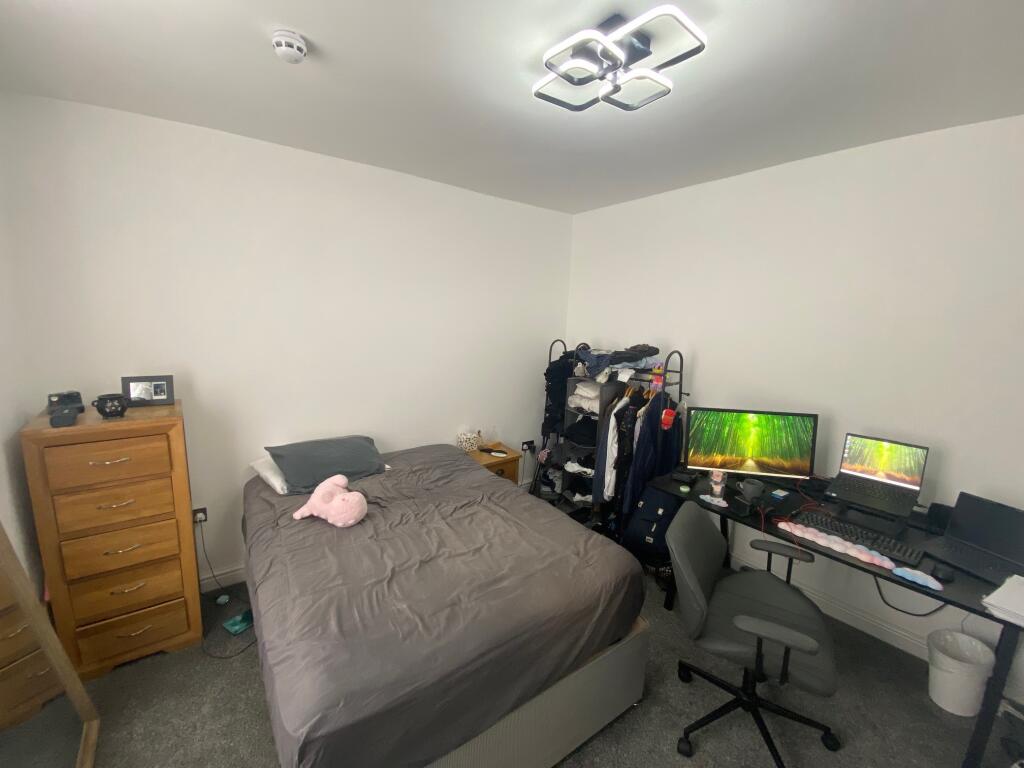
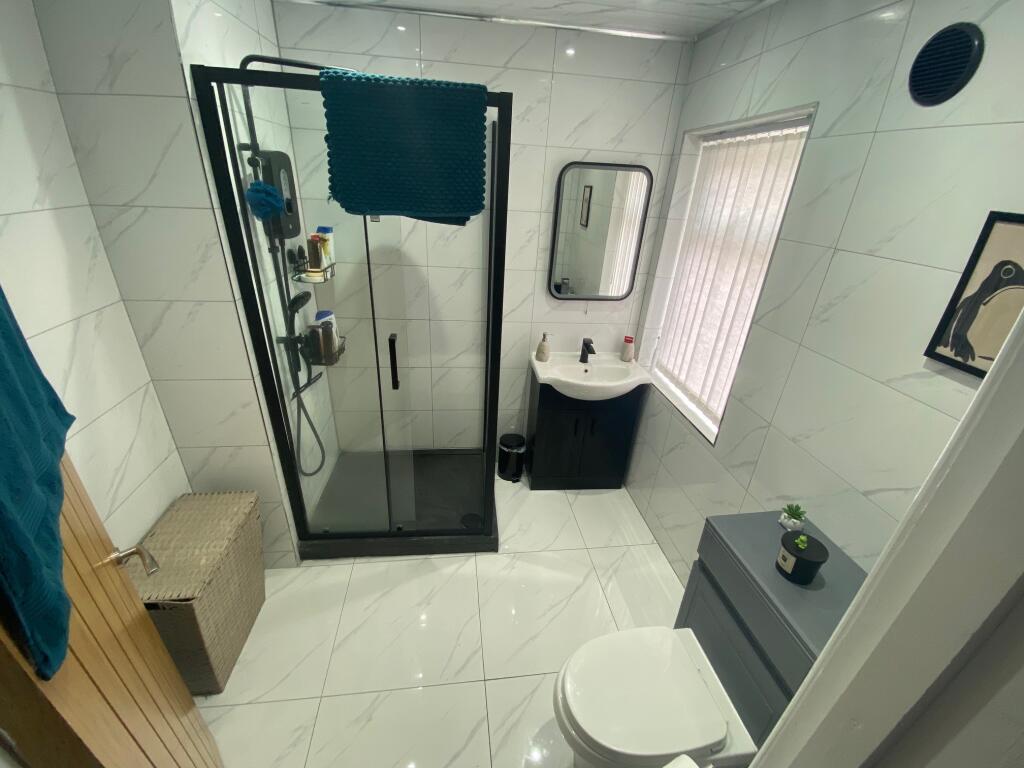
The modern first floor apartment provides young professionals with an open plan living kitchen area to the front of the property, good sized double bedroom and modern bathroom. This is currently let at £925 pcm.
The surrounding area benefits from a mix of residential, commercial and community uses.
Accommodation
Ground Floor Commercial 356 sq ft
Basement Storage 155 sq ft
One Bedroom Apartment 350 sq ft
Tenure Freehold
Leases
Assured periodic residential tenancy at £11,100 per annum
Commercial Rental Price £7,500 per annum
Sale Price £230,000 subject to contract.
VAT No VAT applicable.
Services Mains services are available to the property comprising electric, water and drainage.
EPC Commercial Energy Rating D / Residential Energy Rating D
Rateable Value The rateable value of the ground floor and basement is £5,200 per annum. Therefore full small business rate relief will apply.
Contact us
Johnathan Poole
- Service charge
- Ask agent
- Business rates
- Ask agent
- Use class
- Ask agent
- Listed building
- Ask agent
An Energy Performance certificate helps you understand the current energy efficiency of a property.
Read more about EPC requirementsAsk agent
- BREEAM rating
- Ask agent
- Environmental description
- Ask agent
Brochure
196 & 196A Higher Hillgate, Stockport SK1 3QY
Your search history
You have no recent searches
Disclaimer - Property reference HigherHillgate196. The information displayed about this property comprises a property advertisement. Rightmove.co.uk makes no warranty as to the accuracy or completeness of the advertisement or any linked or associated information, and Rightmove has no control over the content. This property advertisement does not constitute property particulars. The information is provided and maintained by Impey & Company Limited, Stockport. Please contact the selling agent or developer directly to obtain any information which may be available under the terms of The Energy Performance of Buildings (Certificates and Inspections) (England and Wales) Regulations 2007 or the Home Report if in relation to a residential property in Scotland.