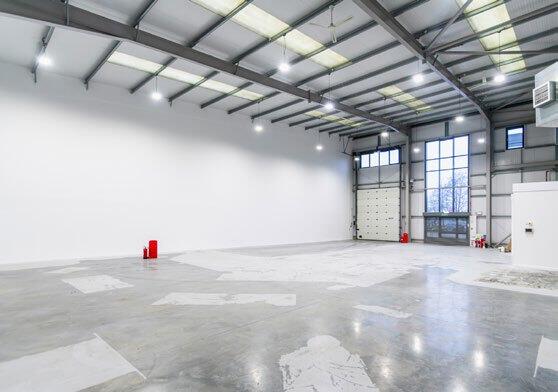
Units 7, 10, & 12 Chancerygate Trade Centre, Broadstone Way, Poole, Dorset, BH17 7AE
Size
2,879 - 4,381
Lease length
Ask agent
EPC
Ask agent
Parking
Ask agent
Spaces
3
- Size
- Price
- Price per
- £14.50 pa
- Primary use
- Distribution warehouse
Key features
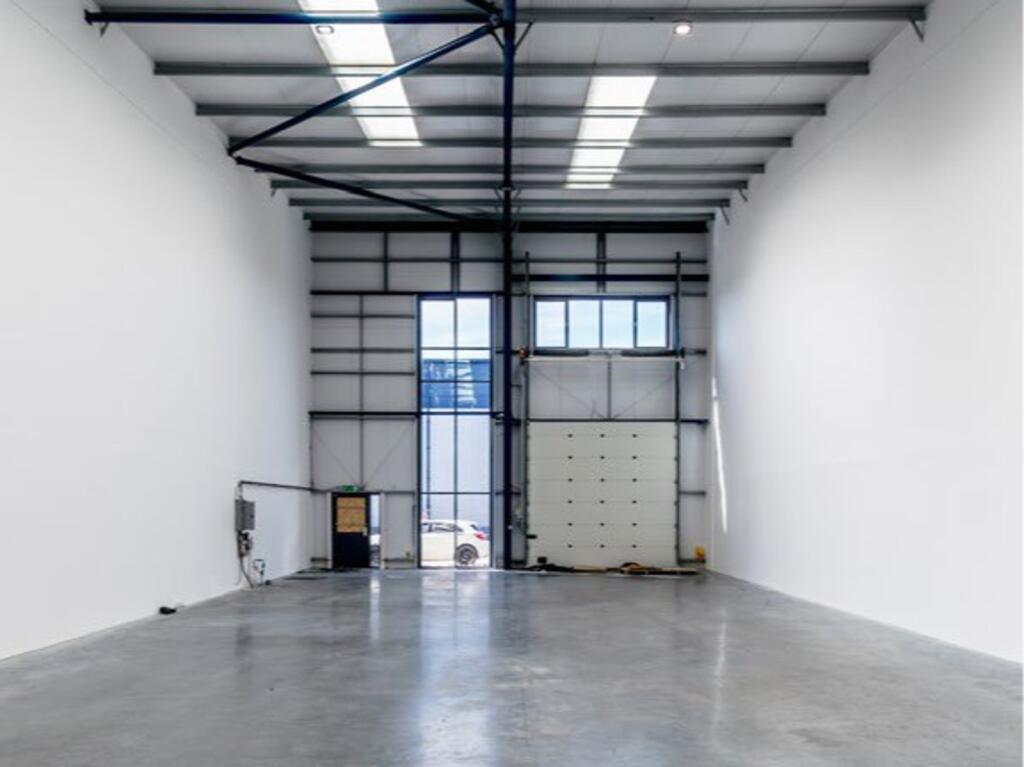
- Profiled steel / micro rib cladding
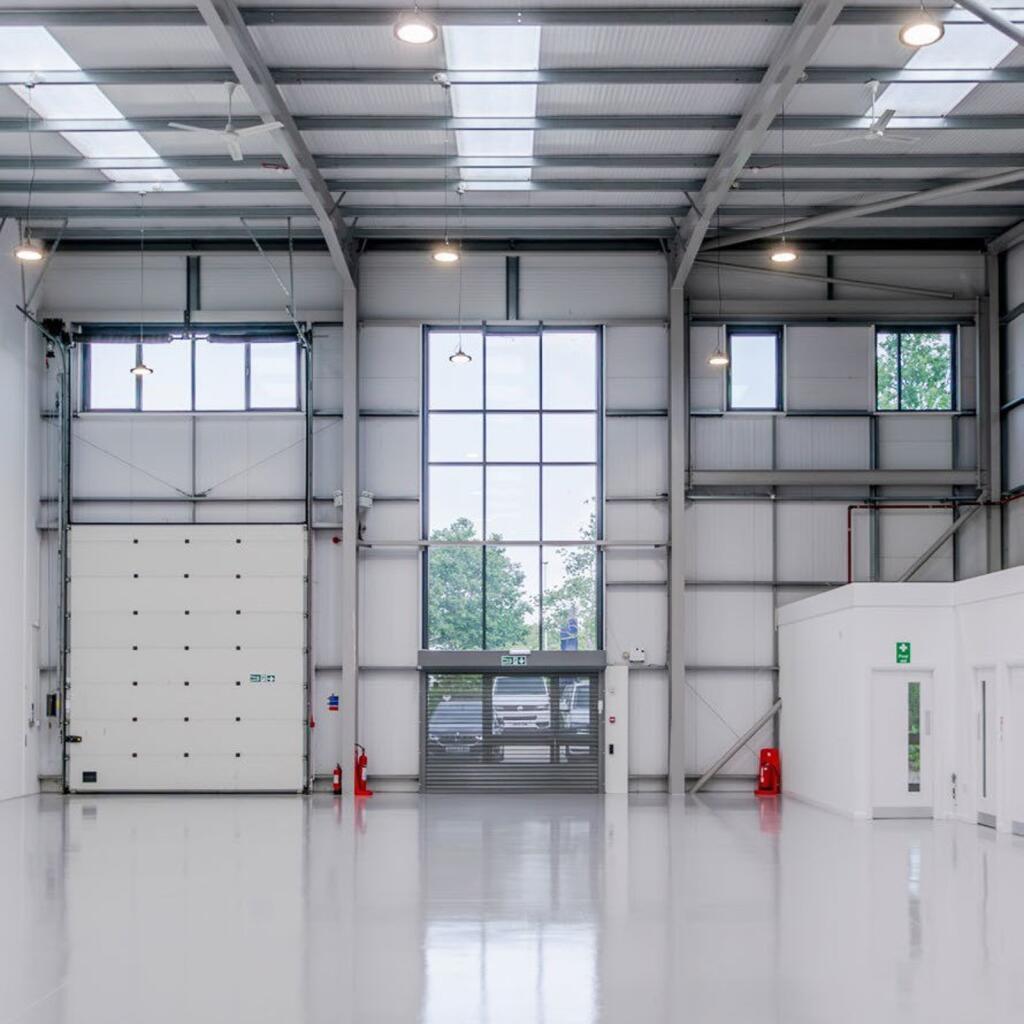
- Steel clad insulated roof incorporating daylight panels
- Steel portal frame
- Internal eaves height 6.95m
- Ridge height 9.45m
- 30 kN/m sq floor loading
- 3 phase electricity, gas and telecom
- Electrically operated sectional up & over loading door
- Concrete ground floor
- Allocated parking
Description
Unit 7
Additional information
- Clear height
- Ask agent
- Yard depth
- Ask agent
- Let type
- Ask agent
- Let contract length
- Ask agent
- Status
- Available
- Date available
- 28 July 2026
- Service charge
- £0
- Business rates
- £0
- Size
- Price
- Price per
- £15 pa
- Primary use
- Distribution warehouse
Key features
- Profiled steel / micro rib cladding
- Steel clad insulated roof incorporating daylight panels
- Steel portal frame
- Internal eaves height 6.95m
- Ridge height 9.45m
- 30 kN/m sq floor loading
- 3 phase electricity, gas and telecom
- Electrically operated sectional up & over loading door
- Concrete ground floor
- Allocated parking
Description
Unit 10
Additional information
- Clear height
- Ask agent
- Yard depth
- Ask agent
- Let type
- Ask agent
- Let contract length
- Ask agent
- Status
- Available
- Date available
- 28 July 2026
- Service charge
- £0
- Business rates
- £0
- Size
- Price
- Price per
- £15 pa
- Primary use
- Distribution warehouse
Key features
- Profiled steel / micro rib cladding
- Steel clad insulated roof incorporating daylight panels
- Steel portal frame
- Internal eaves height 6.95m
- Ridge height 9.45m
- 30 kN/m sq floor loading
- 3 phase electricity, gas and telecom
- Electrically operated sectional up & over loading door
- Concrete ground floor
- Allocated parking
Description
Unit 12
Additional information
- Clear height
- Ask agent
- Yard depth
- Ask agent
- Let type
- Ask agent
- Let contract length
- Ask agent
- Status
- Available
- Date available
- 28 July 2026
- Service charge
- £0
- Business rates
- £0
Key features
- Profiled steel / micro rib cladding
- Steel clad insulated roof incorporating daylight panels
- Steel portal frame
- Internal eaves height 6.95m
- Ridge height 9.45m
- 30 kN/m sq floor loading
- 3 phase electricity, gas and telecom
- Electrically operated sectional up & over loading door
- Concrete ground floor
- Allocated parking
Description
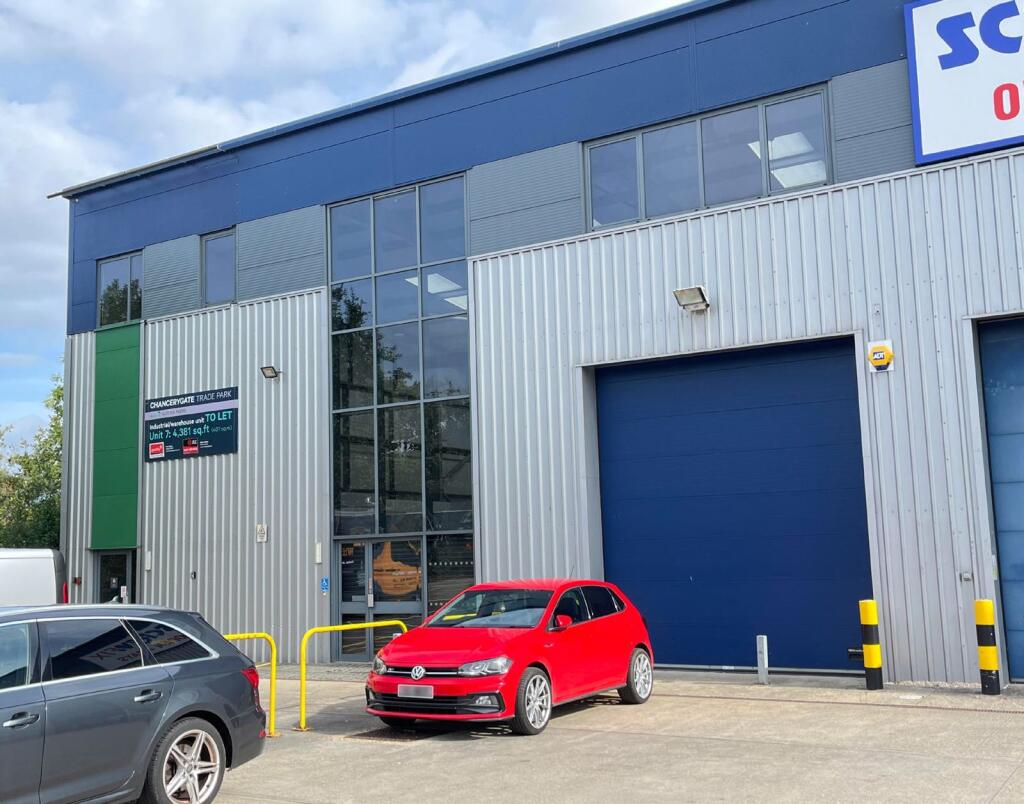
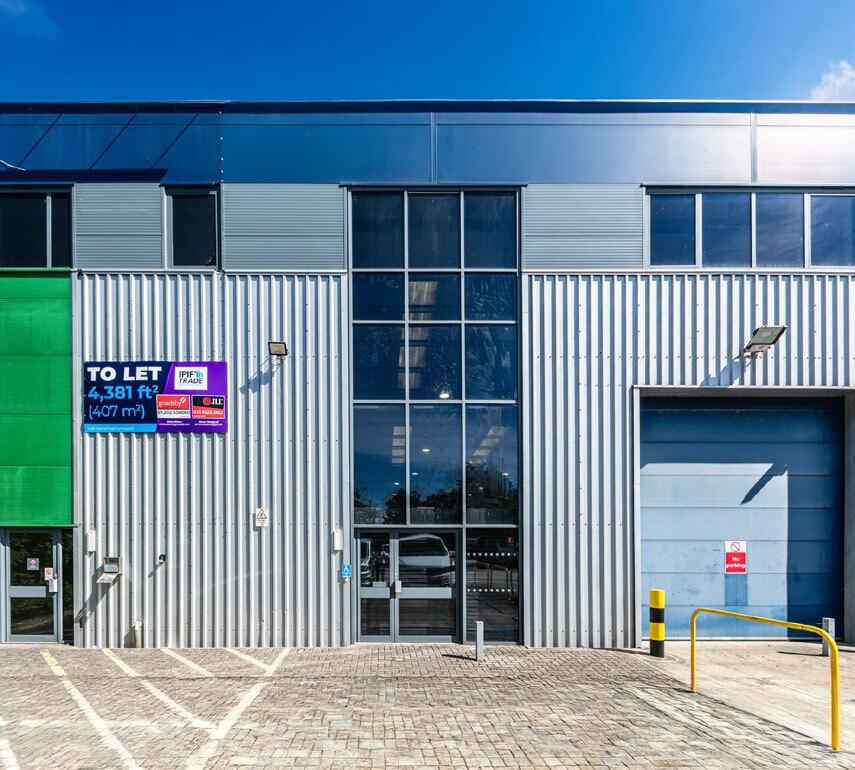
Chancerygate Trade Centre comprises 14 modern trade units arranged as 2 terraces, totalling 41,500 ft2 (3,855 m2). Constructed in 2007, the estate provides high quality accommodation. Steel portal frame construction with profiled clad elevations, self contained units with allocated parking.
Location
Chancerygate Trade Centre is located in a highly prominent location fronting Broadstone Way (A349). The trade centre is approximately two miles to the north of Poole town centre. Chancerygate is a main local distributor route linking with the Holes Bay Road dual carriageway (A350) and provides good communications within the south east Dorset conurbation.
- Let type
- Ask agent
- Let contract length
- Ask agent
- Status
- Available
- Date available
- 28 July 2026
- Service charge
- £0
- Business rates
- £0
- Use class
- Ask agent
An Energy Performance certificate helps you understand the current energy efficiency of a property.
Read more about EPC requirementsAsk agent
- BREEAM rating
- Ask agent
- Environmental description
- Ask agent
Brochure
Units 7, 10, & 12 Chancerygate Trade Centre, Broadstone Way, Poole, Dorset, BH17 7AE
About Lambert Smith Hampton, Southampton

Please note our office opening hours are Monday - Friday, 9am – 5.30pm
Your search history
You have no recent searches
Disclaimer - Property reference 2098194LH. The information displayed about this property comprises a property advertisement. Rightmove.co.uk makes no warranty as to the accuracy or completeness of the advertisement or any linked or associated information, and Rightmove has no control over the content. This property advertisement does not constitute property particulars. The information is provided and maintained by Lambert Smith Hampton, Southampton. Please contact the selling agent or developer directly to obtain any information which may be available under the terms of The Energy Performance of Buildings (Certificates and Inspections) (England and Wales) Regulations 2007 or the Home Report if in relation to a residential property in Scotland.