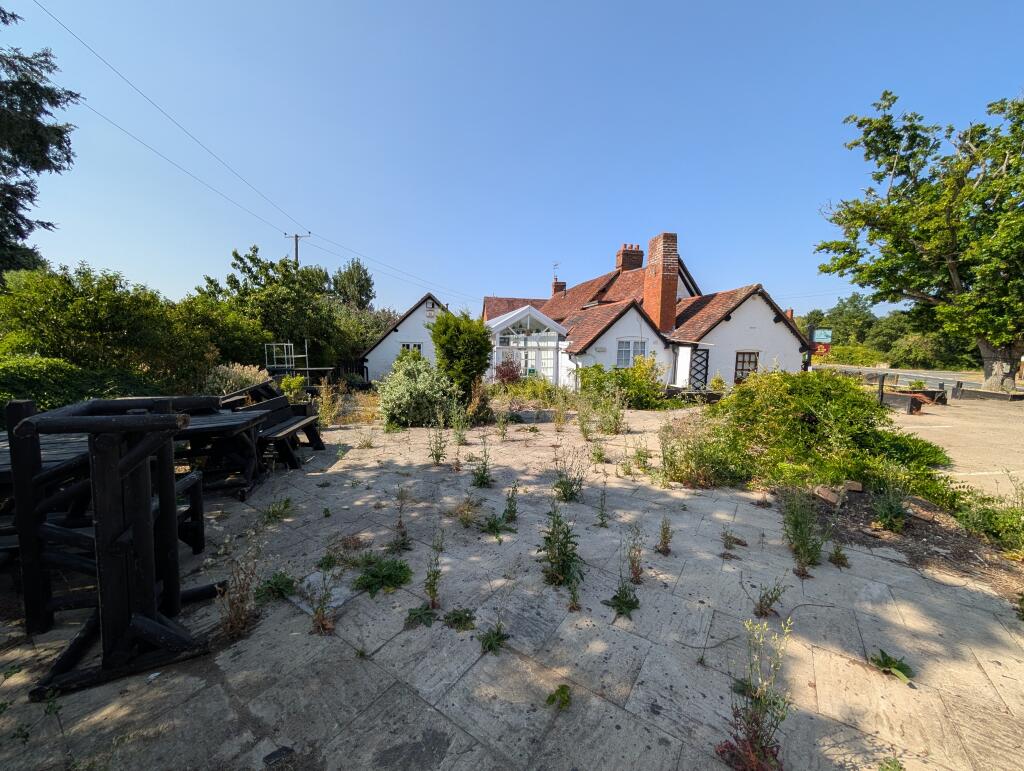
Three Horseshoes Inn, Three Horse Shoes Inn, Ryknild Street, Wixford, Warwickshire
Size
Ask agent
Tenure
Freehold
EPC
Ask agent
Parking
50
- Primary use
- Pub
No floor / site plan
Building amenities
Additional costs may apply for some services – please check the full property description for more details.
- Parking
Key features
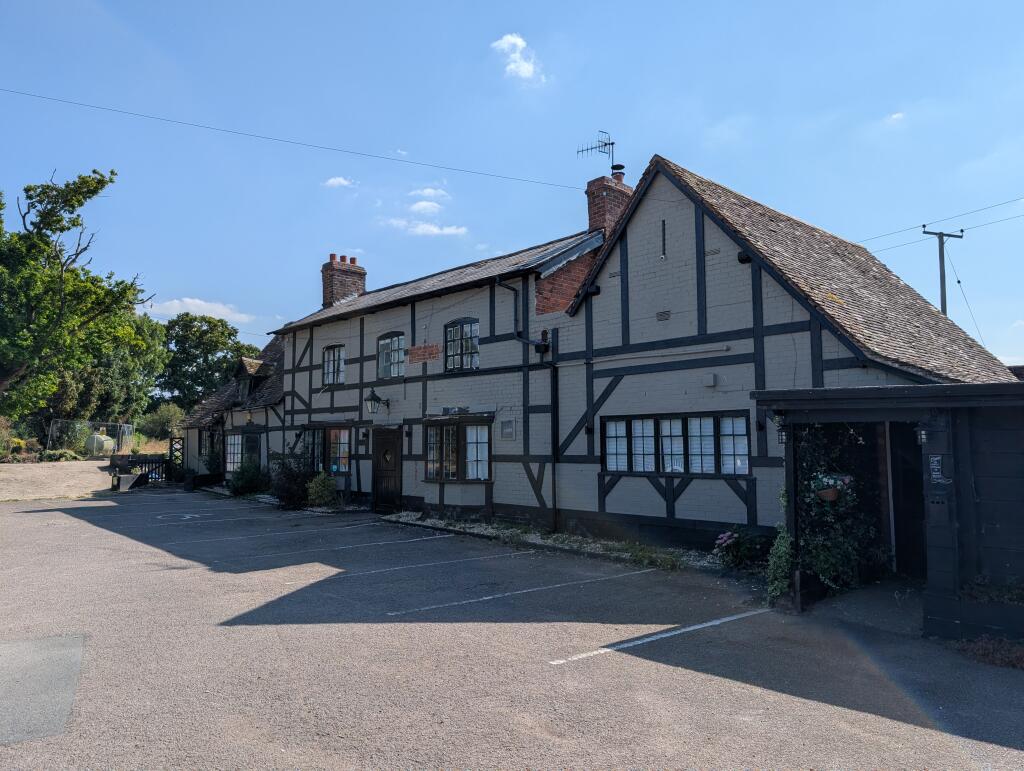
- WARWICKSHIRE - SELECT VILLAGE FREEHOUSE
- Warwickshire village freehouse
- Five-section interconnecting bars/restaurants
- Four bedroom owners accommodation
- Gardens and car parking
- Currently closed
- REF 96608
Description
It is approximately seven miles from Stratford-upon-Avon, 15 miles from the county town of Warwick and 16 miles from the cathedral city of Worcester which is located to the west.
GROUND FLOOR
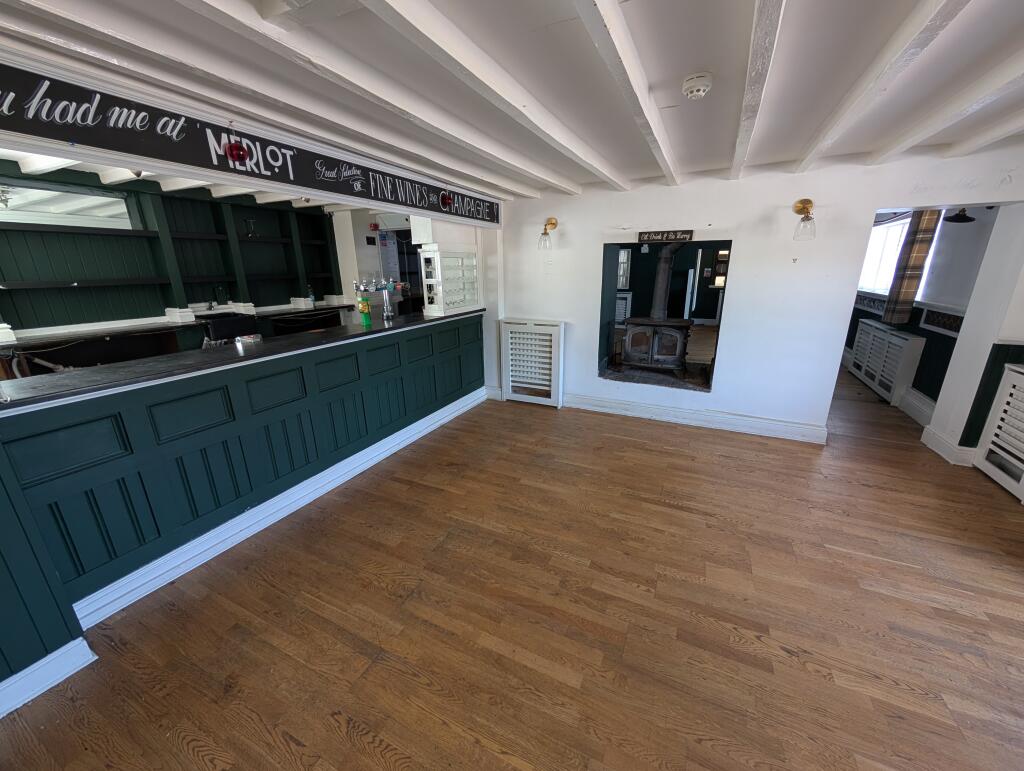
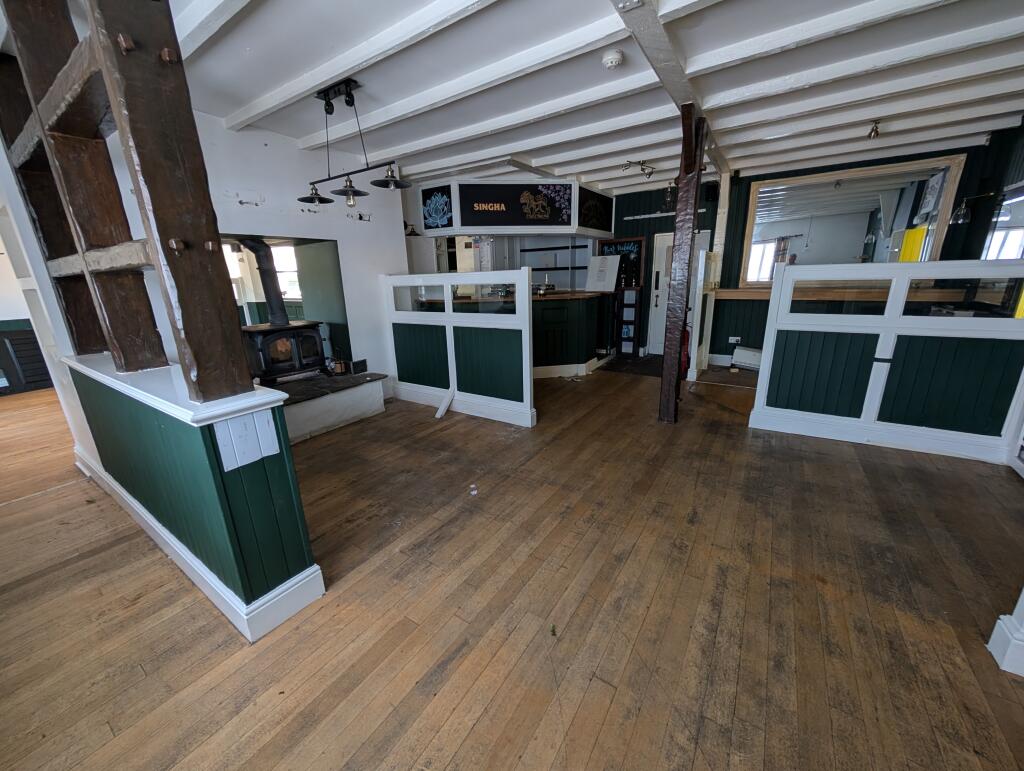
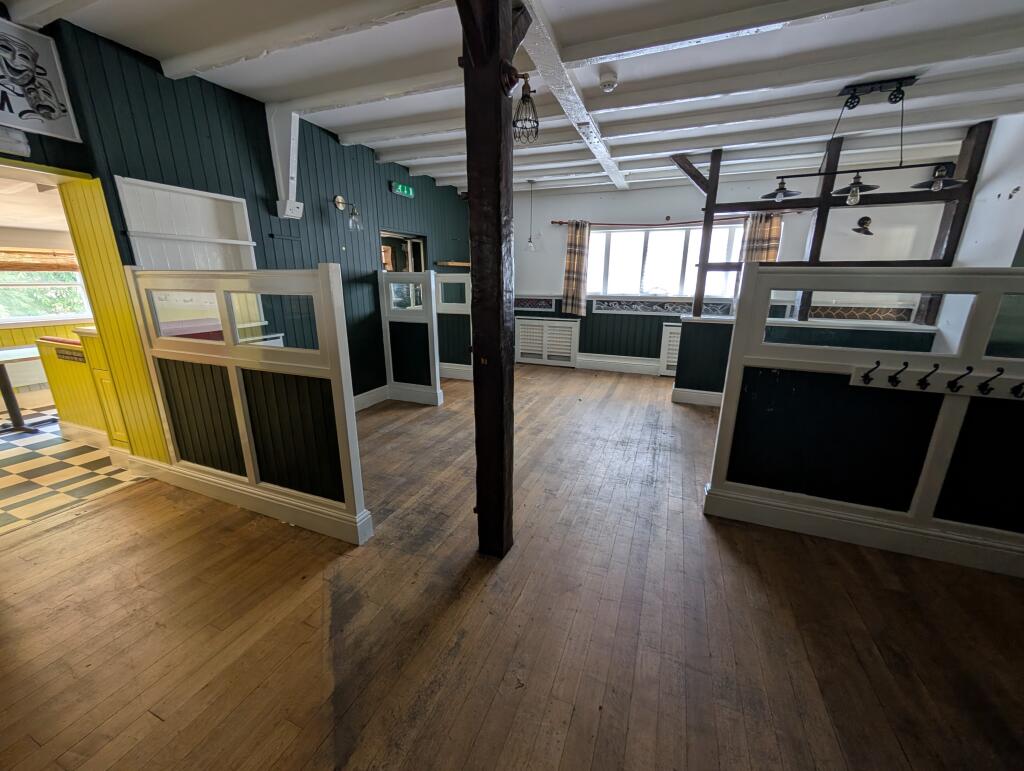
The property benefits from extensive TRADING AREAS which are currently unfurnished. The ground floor, which is open plan, is divided into four/five sections all arranged around a CENTRAL BAR SERVERY. The servery has counters to three of these areas and the MAIN BAR is split into two sections by a central double-sided fireplace with raised hearth and cast-iron solid fuel burner. The servery has a tongue & groove panelled front. The main bar areas have boarded floors, part wainscoting and part panelled walls. When furnished we would expect these two interconnecting bar areas to seat about 50 customers.
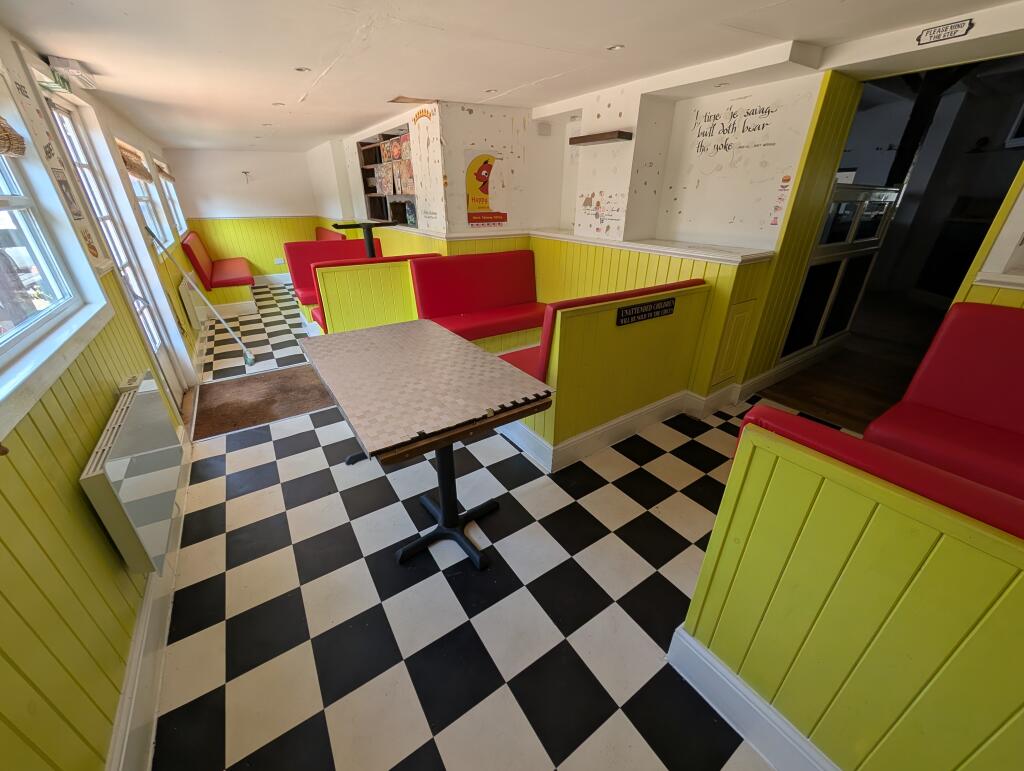
To one side is a small room which has previously been utilised as an American style ‘diner’ and when fully furnished would be able to cater for approximately 16-20 customers.
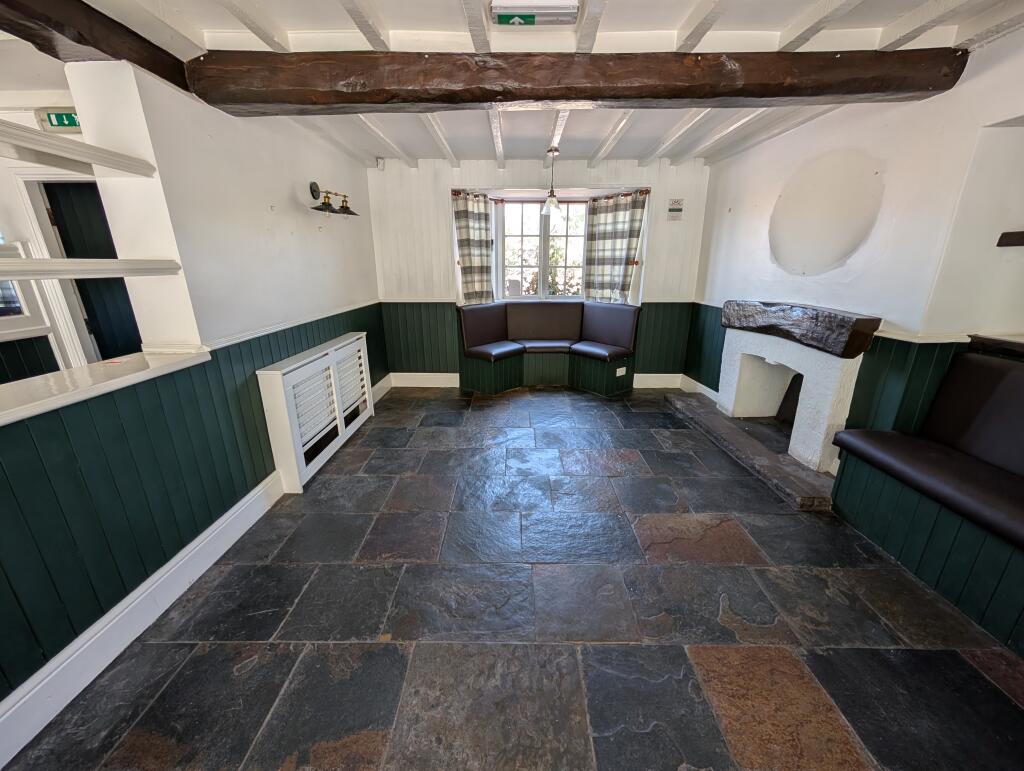
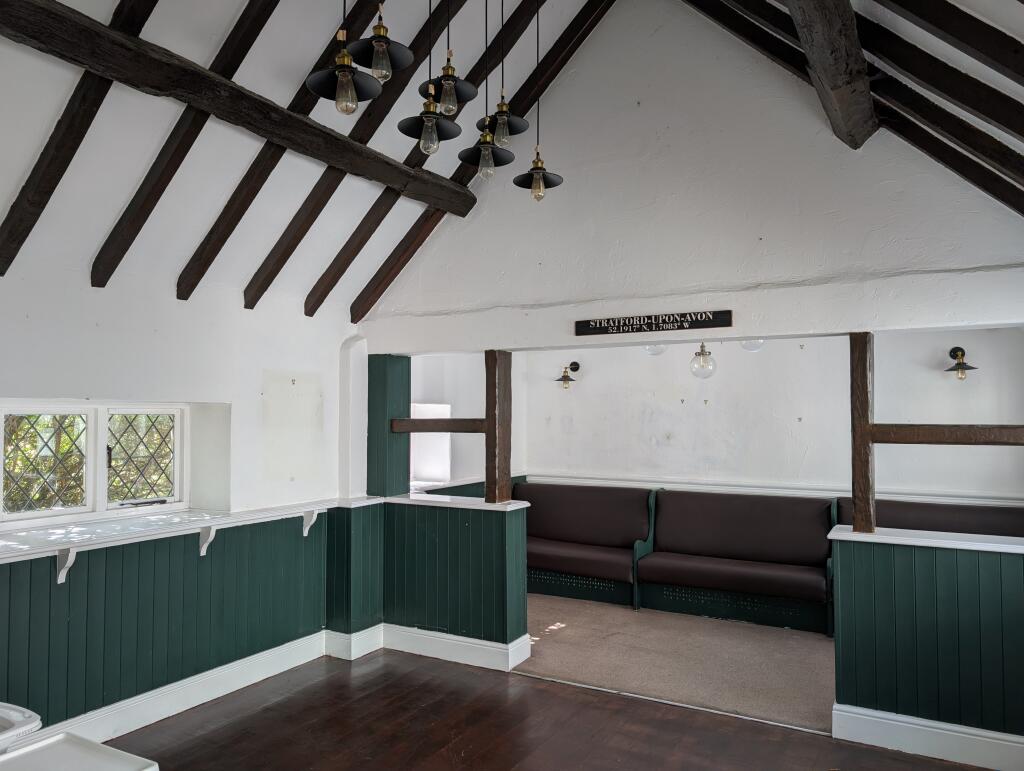
Beyond are further DINING SECTIONS arranged around permanently constructed CARVERY DISPENSING AREAS. There is front dining room with stone tiled floor, wainscoting and fireplace, and would be able to cater for about 20 customers. To the rear is a further dining room which is in two sections, having part carpeted and part boarded floor, vaulted beamed ceiling and space to cater for 24/28 customers. Feature glazed ceiling/roof lantern which has probably been utilised to connect two separate buildings.
These trading areas have two separate sets of LADIES’ & GENTLEMEN’S TOILETS to either end, assisting the ergonomics of these areas. Large CATERING KITCHEN having nonslip flooring, but otherwise unfurnished. It is however centrally located and convenient to serve all areas.
To the rear are three/four unfurnished kitchen/service rooms.
OWNERS' ACCOMMODATION
GROUND FLOOR
Large LOUNGE with wainscoting. KITCHEN with fitted units and DINING ROOM off. BEDROOM 1 (double) with SHOWER ROOM adjacent, having wash basin, WC and shower.
FIRST FLOOR
BEDROOM 2 (double), BEDROOM 3 (double), BATHROOM with suite of wash basin, WC and bath. BEDROOM 4 (double).
EXTERNAL
There are two garden areas at opposing ends of the building. Adjacent to the carvery is a terraced PATIO BEER GARDEN and a lower gravelled section. When furnished this area would be able to cater for approximately 50-60 customers seated.
Next to the American ‘diner’ style restaurant/café is a further PATIO with pergola, which could seat approximately 30.
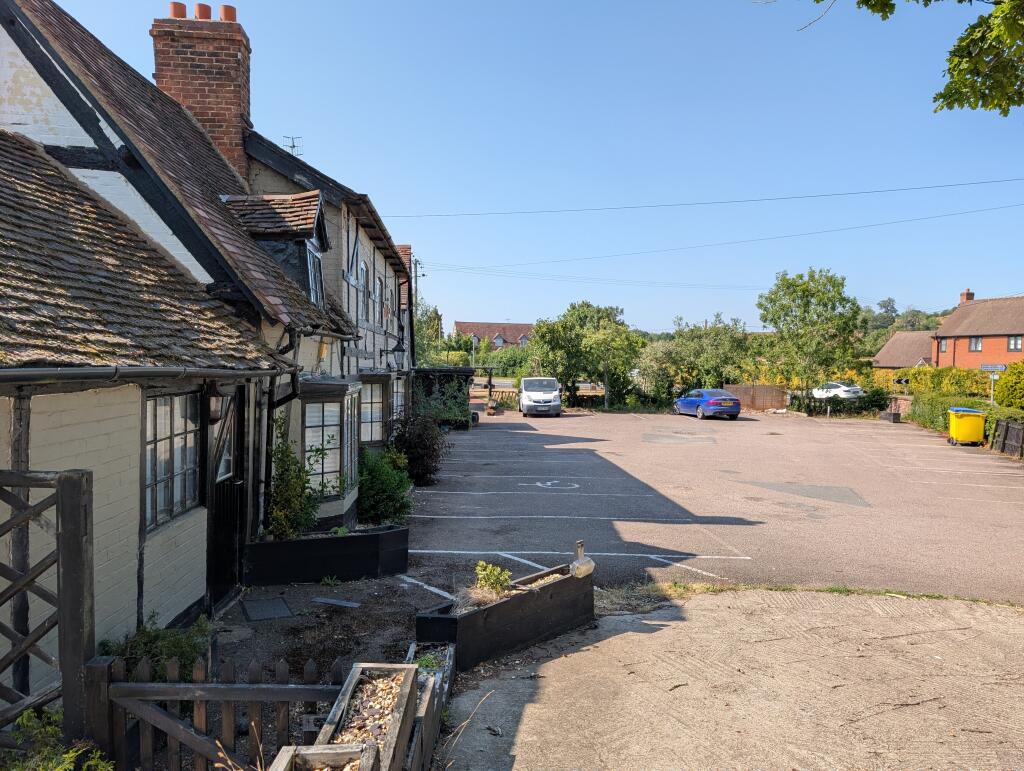
CAR PARKING to the front and rear, with lined spaces for about 50 vehicles.
- Service charge
- Ask agent
- Business rates
- Ask agent
- Use class
- Sui Generis
- Listed building
- Ask agent
- Floors in building
- 2
An Energy Performance certificate helps you understand the current energy efficiency of a property.
Read more about EPC requirementsAsk agent
- BREEAM rating
- Ask agent
- Environmental description
- Ask agent
Three Horseshoes Inn, Three Horse Shoes Inn, Ryknild Street, Wixford, Warwickshire
About Sidney Phillips Limited , The Midlands

Our experienced team specialises in providing sales, acquisition and valuation services to the licensed trade including public houses, hotels, restaurants, coffee shops, clubs, leisure units, investments and development sites.
Your search history
You have no recent searches
Disclaimer - Property reference 96608. The information displayed about this property comprises a property advertisement. Rightmove.co.uk makes no warranty as to the accuracy or completeness of the advertisement or any linked or associated information, and Rightmove has no control over the content. This property advertisement does not constitute property particulars. The information is provided and maintained by Sidney Phillips Limited , The Midlands. Please contact the selling agent or developer directly to obtain any information which may be available under the terms of The Energy Performance of Buildings (Certificates and Inspections) (England and Wales) Regulations 2007 or the Home Report if in relation to a residential property in Scotland.