High Street, Dulverton, Somerset, TA22 9DW
Size
3,745.84
Tenure
Ask agent
EPC
Ask agent
Parking
Ask agent
- Primary use
- High street retail
- Frontage
- Ask agent
No floor / site plan
Description
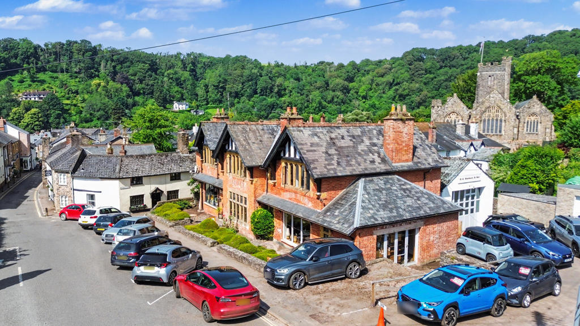
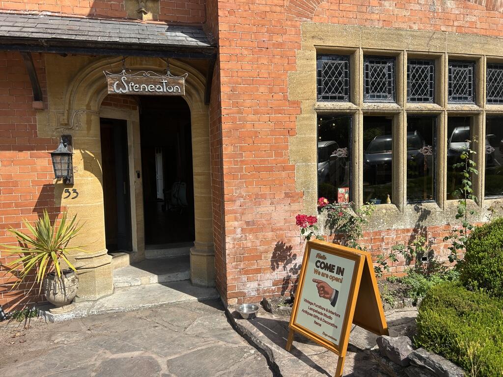
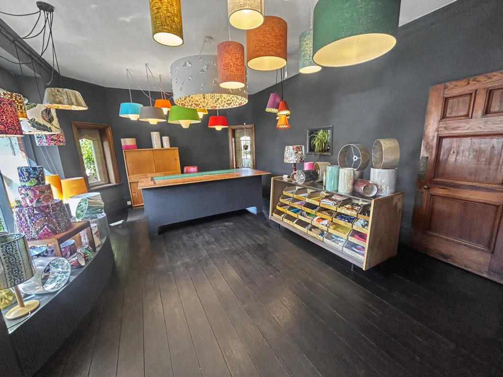
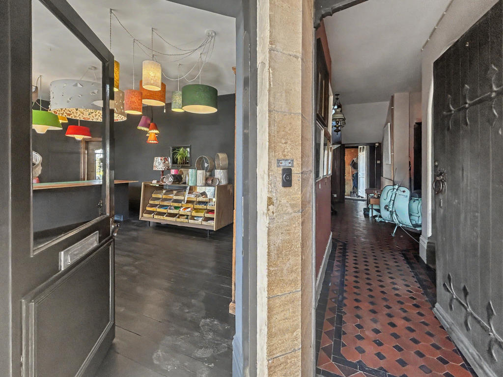
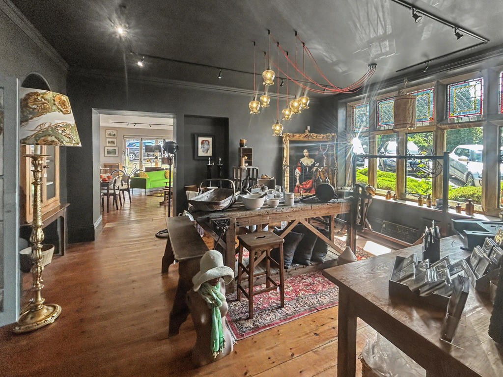
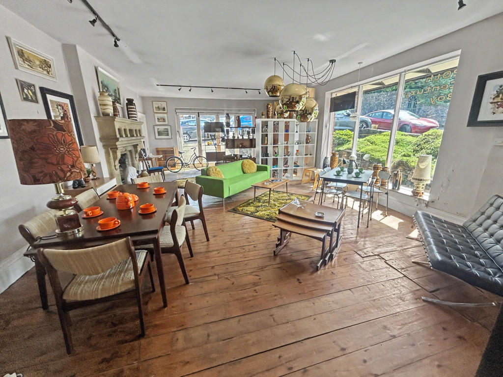
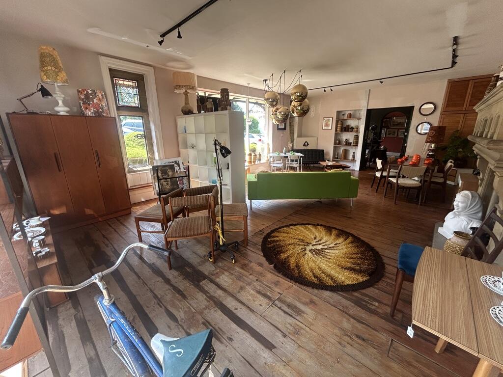
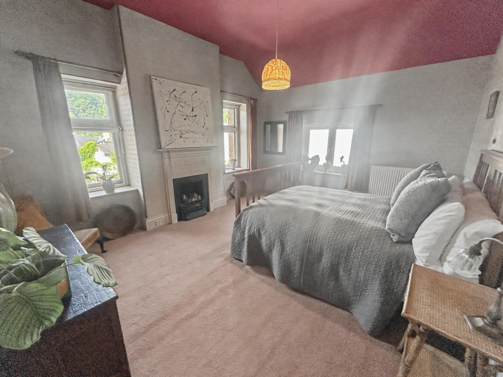
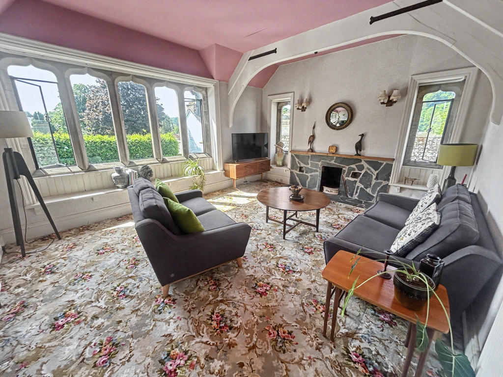
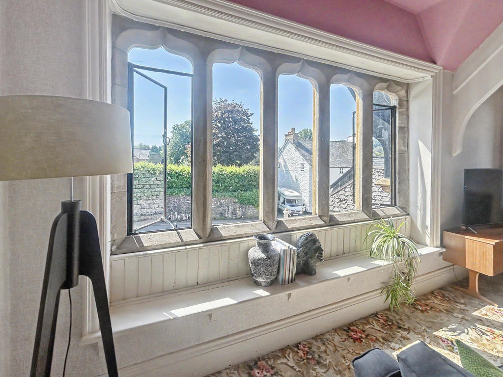
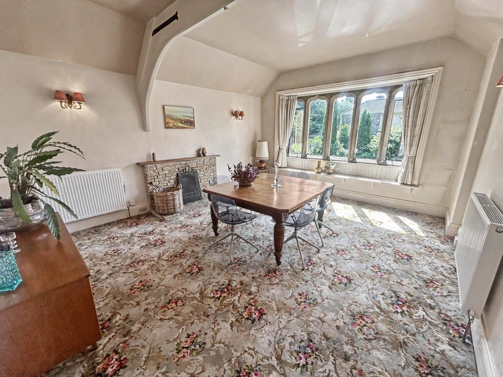
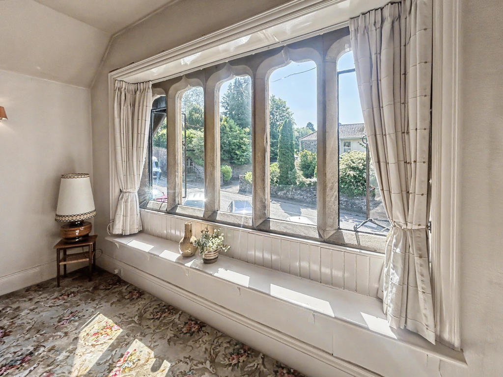
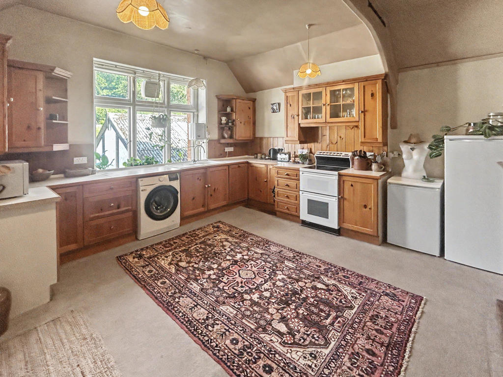
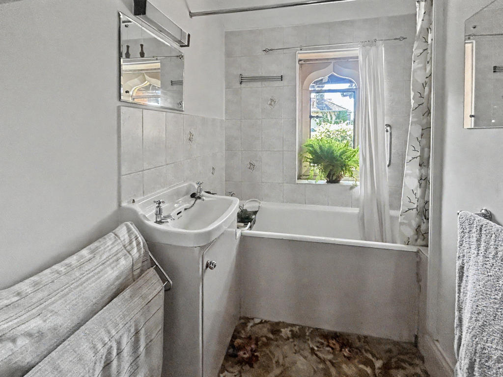
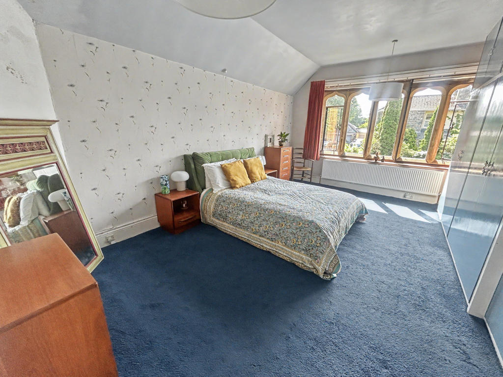
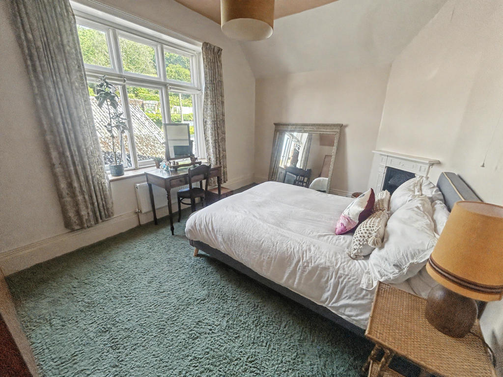
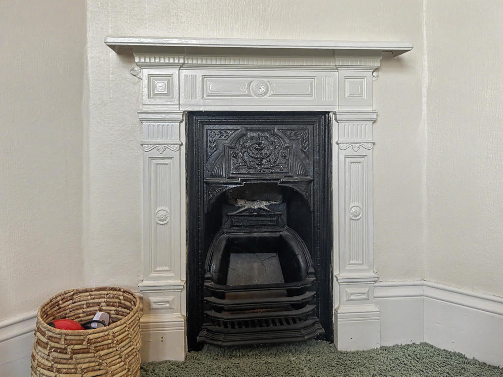
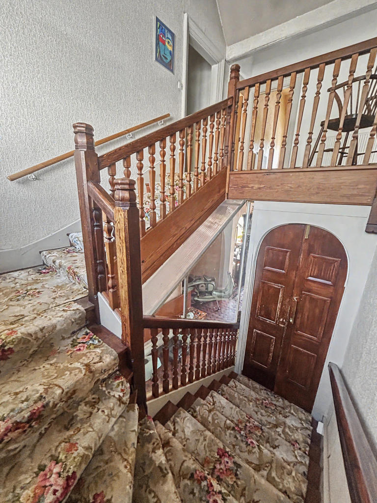
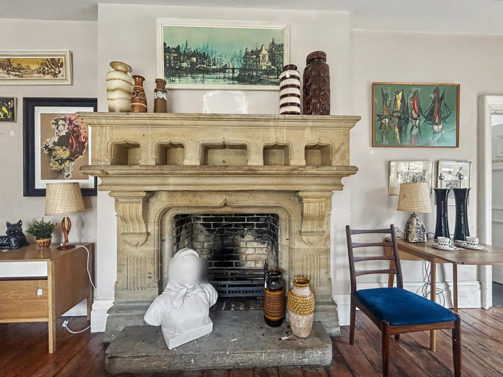
Standing proudly at the head of Dulverton's historic High Street, Wreneaton House is one of the town's most recognisable and architecturally significant buildings. A striking late Victorian Arts & Crafts property dating from the late 1880s, its handsome stone elevations, finely crafted mullioned windows and distinctive architectural detailing have made it a true local landmark. Situated in the heart of Exmoor National Park, this exceptional freehold property extends to approximately 3,700 sq ft, offering the rare combination of an elegant family residence above an established commercial premises below. Wreneaton House presents an increasingly uncommon opportunity to acquire a building of genuine architectural importance with exceptional flexibility for the future. The commercial accommodation is currently arranged as three interconnecting retail spaces, although it could equally lend itself to a variety of other commercial ventures, subject to any necessary consents, such as gallery, restaurant/wine bar or other commrical venture. The scale, character and prominence of the building make it ideally suited to a wide range of possibilities. A substantial oak entrance door with traditional black ironmongery opens into an impressive reception hall, where original tiled flooring and beautifully preserved period detailing immediately establish the quality and character found throughout the building. The ground floor unfolds into three distinctive retail areas, each possessing its own individual character. The shop showroom enjoys a double aspect with a large display window to the front and stone mullion windows to the side, together with its own independent street entrance, while the central retail space is distinguished by elegant arched recesses and a magnificent ten-panel stone mullioned window with leaded glazing and decorative ironwork. The principal showroom with a large window to the front and folding doors to the side is particularly impressive, centred around a magnificent carved stone fireplace that forms an outstanding focal point. Beyond lies a rear lobby providing access to the cloakroom and rear entrance. To the rear of the building are an office, generous storerooms and stairs leading down to the basement wine cellar, a great space offering excellent cold storage or potential for a variety of complementary uses. An elegant staircase rises to the residential accommodation, where a spacious galleried landing leads to beautifully proportioned reception rooms that celebrate the building's rich architectural heritage. The principal sitting room is filled with natural light from impressive stone mullioned windows incorporating original window seats, creating the perfect setting from which to enjoy views across the High Street. Opposite, the formal dining room offers an equally elegant space for entertaining, retaining the warmth, character and generous proportions expected of a house of this quality. There are four generous bedrooms, each with its own individual character. The principal bedroom benefits from fitted wardrobes, while the spacious dual-aspect second bedroom features an attractive fireplace. A further front-facing bedroom provides an ideal guest room or home office, while the fourth enjoys a quieter outlook over the rear of the property. Positioned to the rear, the kitchen overlooks the enclosed courtyard garden and offers excellent potential to create a contemporary family kitchen while respecting the building's period character. A family bathroom and separate cloakroom complete the first-floor accommodation.
OUTSIDE
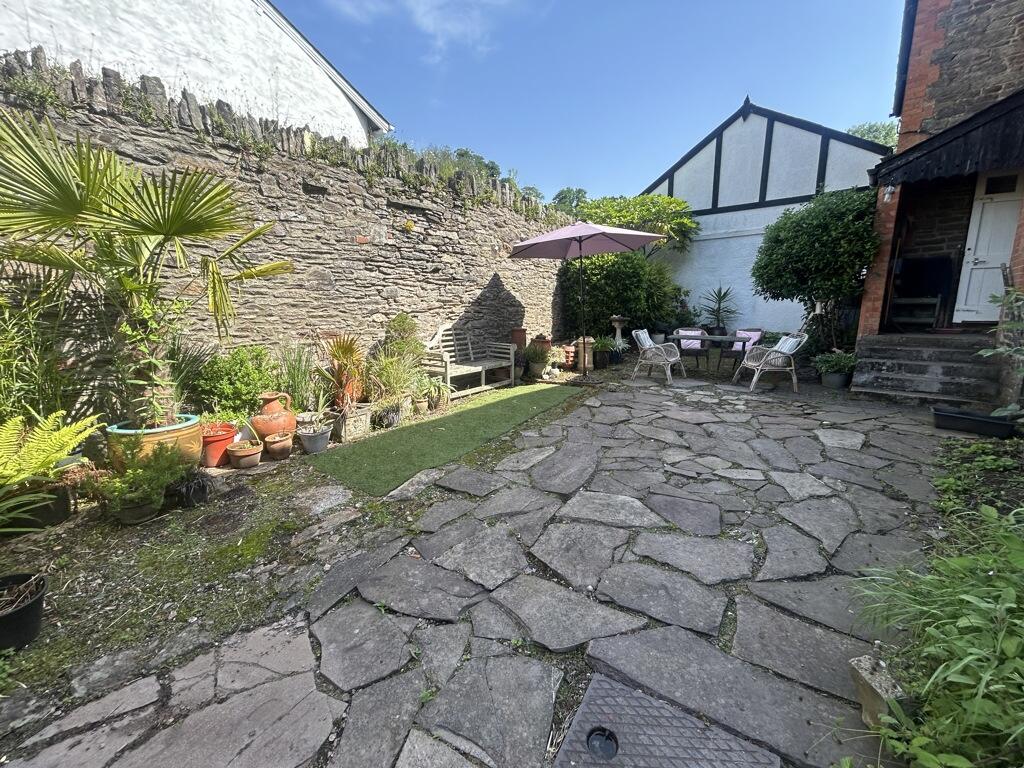
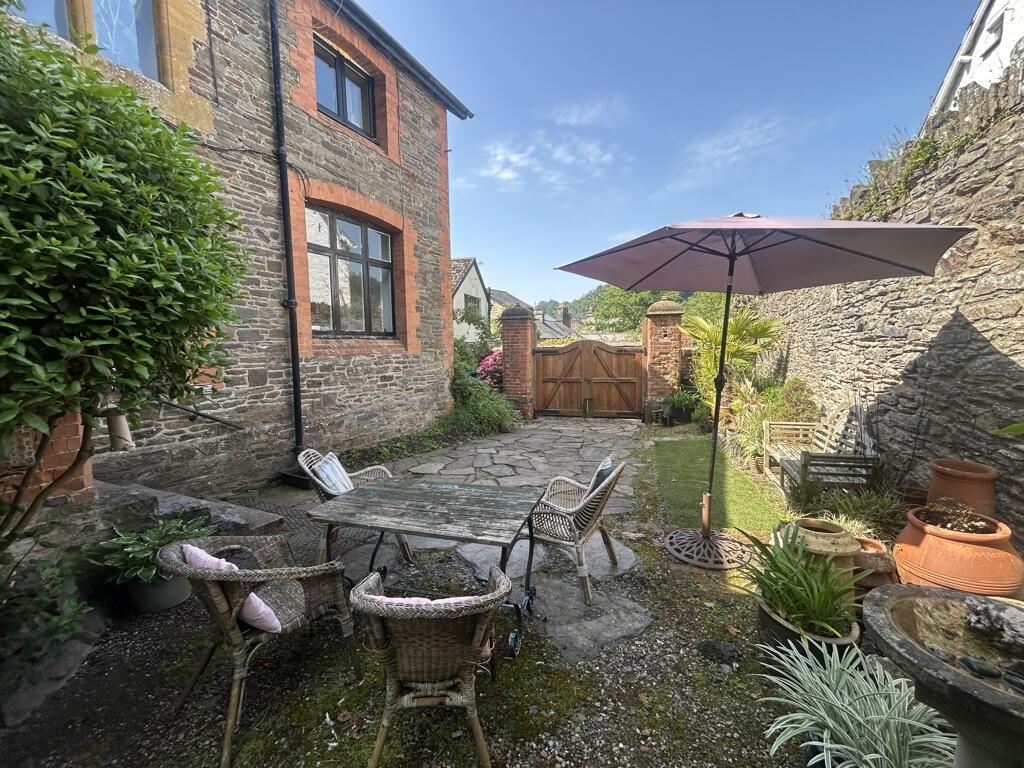
Outside, Wreneaton House enjoys an equally attractive setting. A traditional low stone boundary wall and established planting frame its impressive High Street elevation, while private hardstanding provides parking for two vehicles. To the rear, the enclosed courtyard garden forms a wonderfully secluded and unexpectedly peaceful retreat, with stone paving, raised planting beds and mature shrubs creating an ideal setting for outdoor dining and entertaining. Double gates provide access to Church Lane, offering additional vehicular access, although the width is better suited to smaller vehicles. Properties of this architectural significance rarely become available in Dulverton. Wreneaton House is far more than simply a substantial period property; it is an important part of the town's architectural heritage. Offering an exceptional combination of commercial opportunity, generous family accommodation and remarkable flexibility, it presents a unique opportunity to become the next custodian of one of Exmoor's most distinctive landmark buildings.
SERVICES & OUTGOINGS
Mains electricity, water and drainage are connected. Heating is provided via a recently installed air source heat pump. Council Tax: Band B - Somerset Council.
- Service charge
- £0
- Business rates
- £0
- Use class
- Ask agent
- Listed building
- Ask agent
An Energy Performance certificate helps you understand the current energy efficiency of a property.
Read more about EPC requirementsAsk agent
- BREEAM rating
- Ask agent
- Environmental description
- Ask agent
Brochure
About GTH, Yeovil

Commercial Agents: Sales and Lettings Services in Somerset, Devon and Dorset
Greenslade Taylor Hunt are commercial agents providing specialist advice on all aspects of commercial, development and investment, including sales, acquisitions and lettings of commercial property. Our particular strength lies in our detailed market knowledge across Somerset, Devon and Dorset, combined with considerable experience and a personal, prompt and professional commercial agency service.
We offer a comprehensive commercial agency service whether marketing or buying commercial premises such as offices, shops, restaurants, industrial buildings, development land, hotels and licensed premises. Our complementary Residential, Agricultural and Development, Land & Planning divisions enable us to provide wider and more tailored specialist advice to meet the specific needs.
Our property auctioneering expertise gives clients an alternative option to private treaty sales. Auction marketing brings all the benefits of a sale by private treaty and open market competitive bidding together with the certainty of an exchange of contracts when the auctioneer's hammer goes down. This often leads to a quicker sale and a higher price being achieved.
Your search history
You have no recent searches
Disclaimer - Property reference 2243FH. The information displayed about this property comprises a property advertisement. Rightmove.co.uk makes no warranty as to the accuracy or completeness of the advertisement or any linked or associated information, and Rightmove has no control over the content. This property advertisement does not constitute property particulars. The information is provided and maintained by GTH, Yeovil. Please contact the selling agent or developer directly to obtain any information which may be available under the terms of The Energy Performance of Buildings (Certificates and Inspections) (England and Wales) Regulations 2007 or the Home Report if in relation to a residential property in Scotland.