Poole Industrial Estate, East Nynehead Road, Nynehead, Wellington, Somerset
Size
10,038.53
Lease length
Ask agent
EPC
Ask agent
Parking
Ask agent
- Price per
- £6.48 pa
- Primary use
- Light industrial
- Other use(s)
- Warehouse
No floor / site plan
Key features
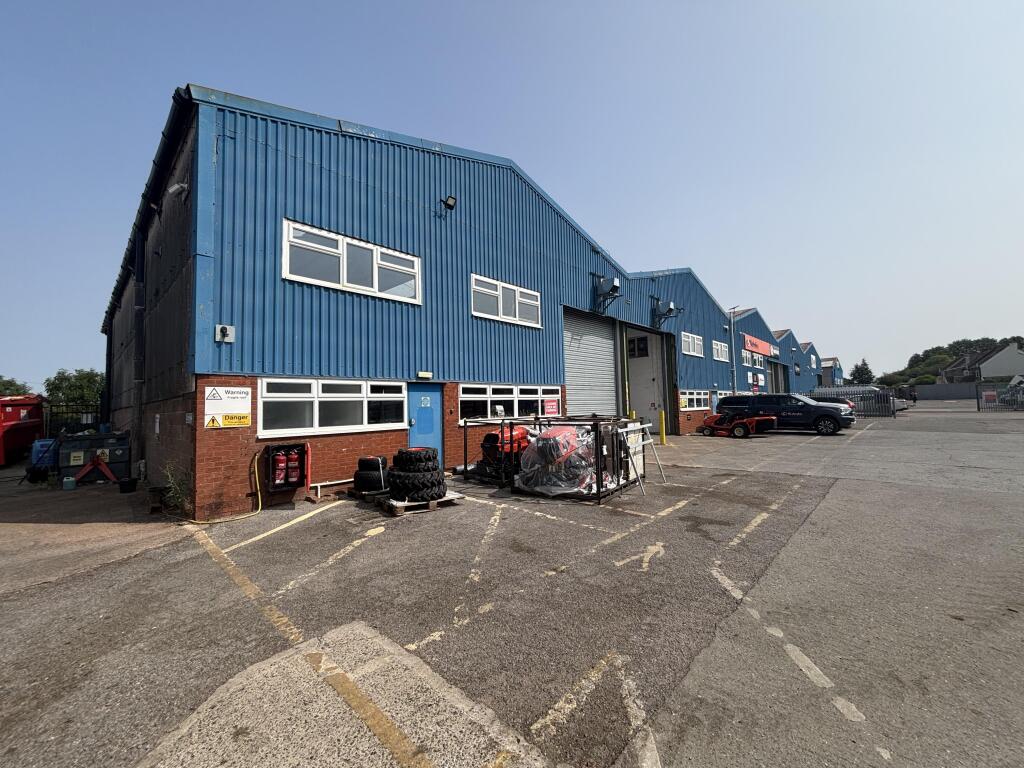
- Popular industrial estate located 2 miles from J26 of the M5.
- Three warehouses including office blocks.
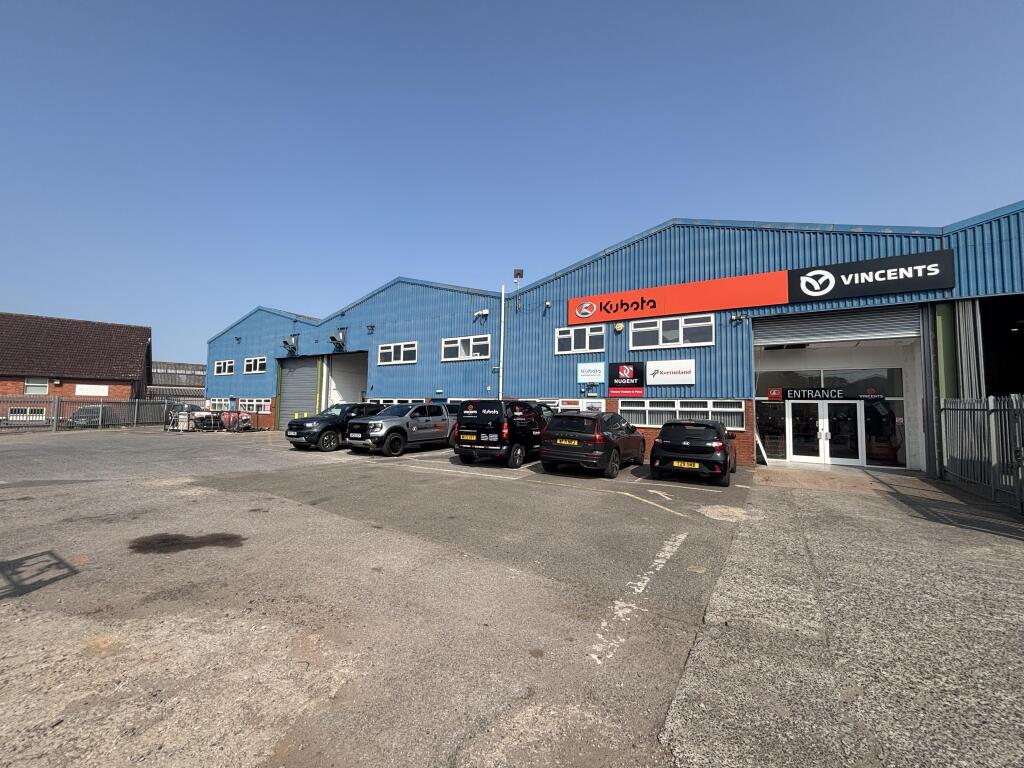
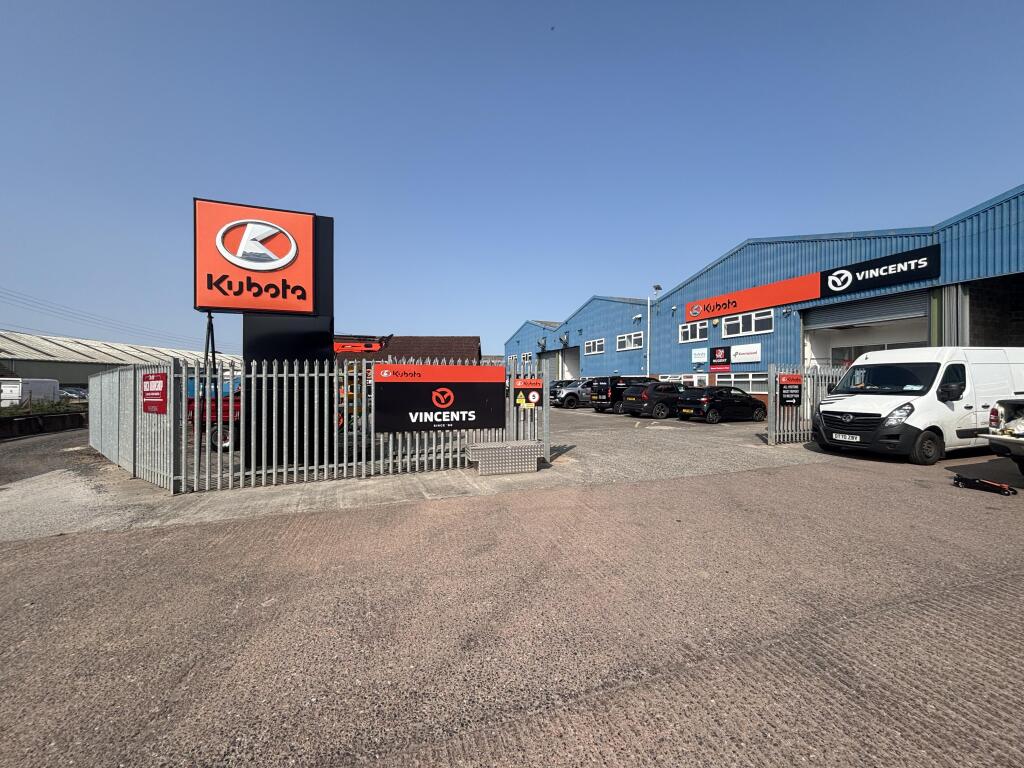
- Concrete yard with parking for 30-40 vehicles.
- Yard enclosed by palisade fencing.
Description
Concrete yard with parking for 30-40 vehicles. Yard enclosed by palisade fencing.
LOCATION
Located at Poole Industrial Estate on the edge of Wellington and situated 2 miles from J26 of the M5 motorway.
DESCRIPTION
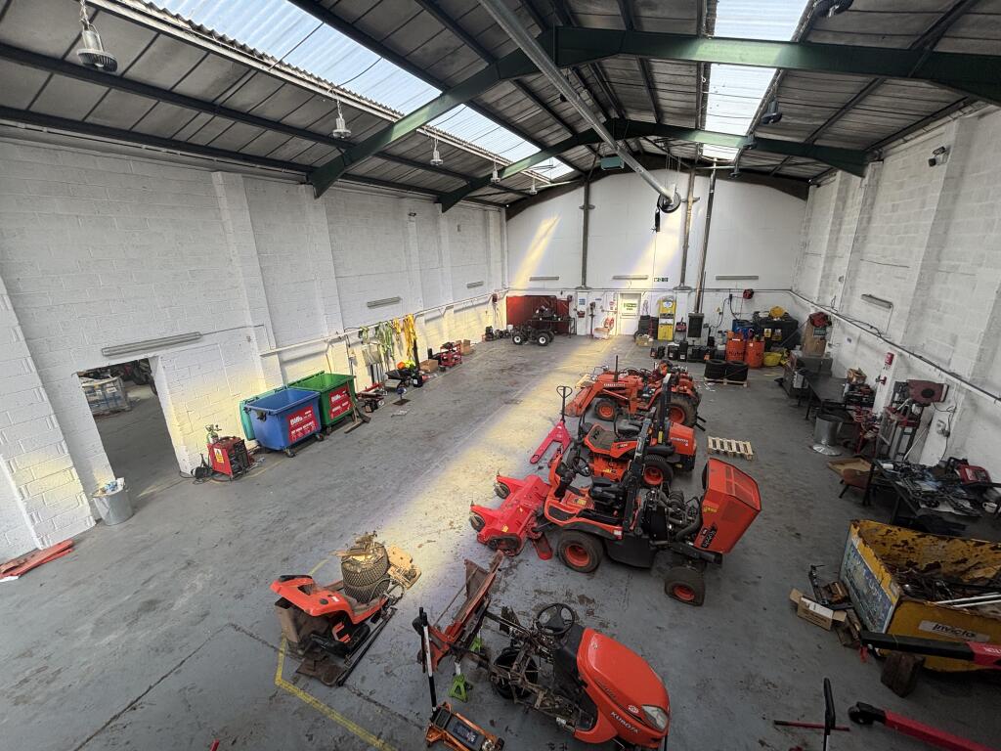
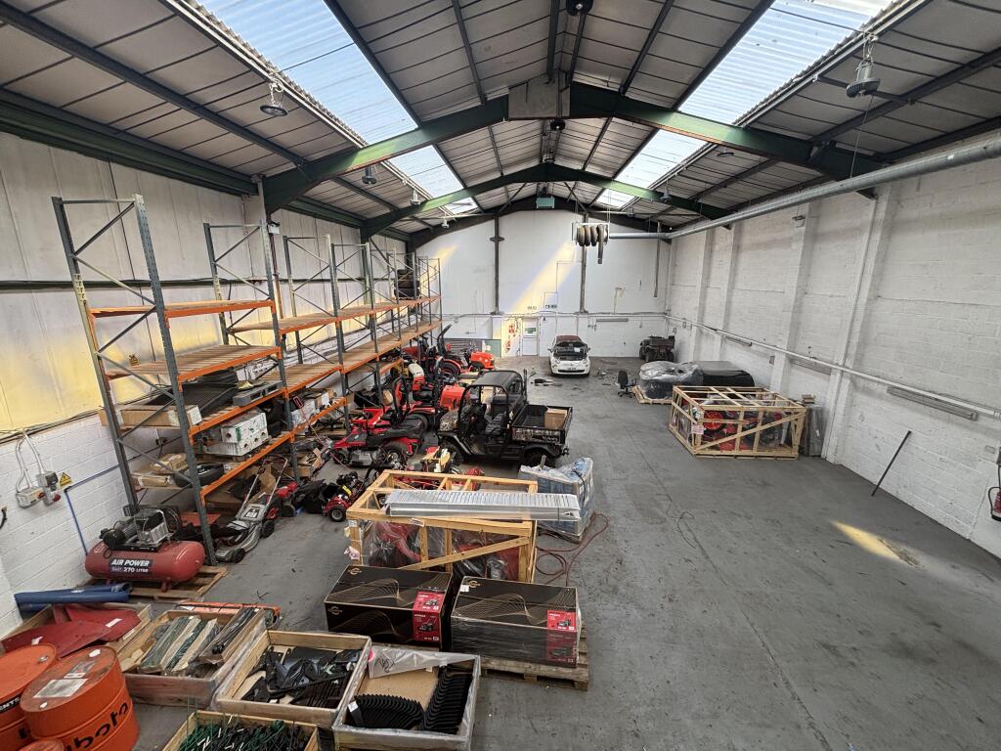
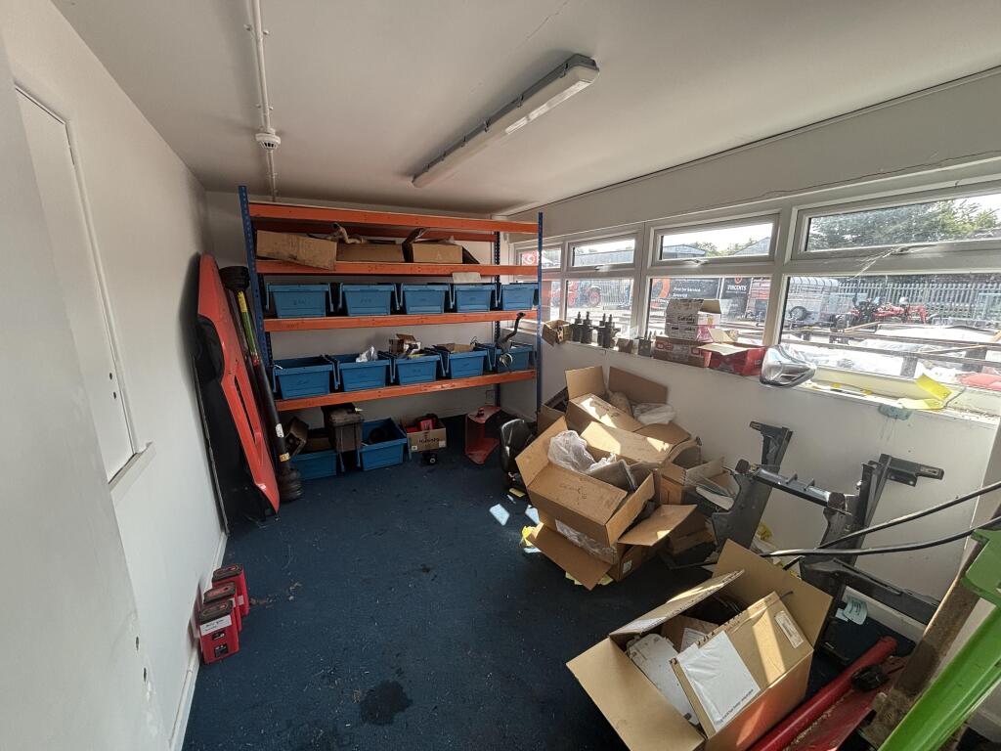
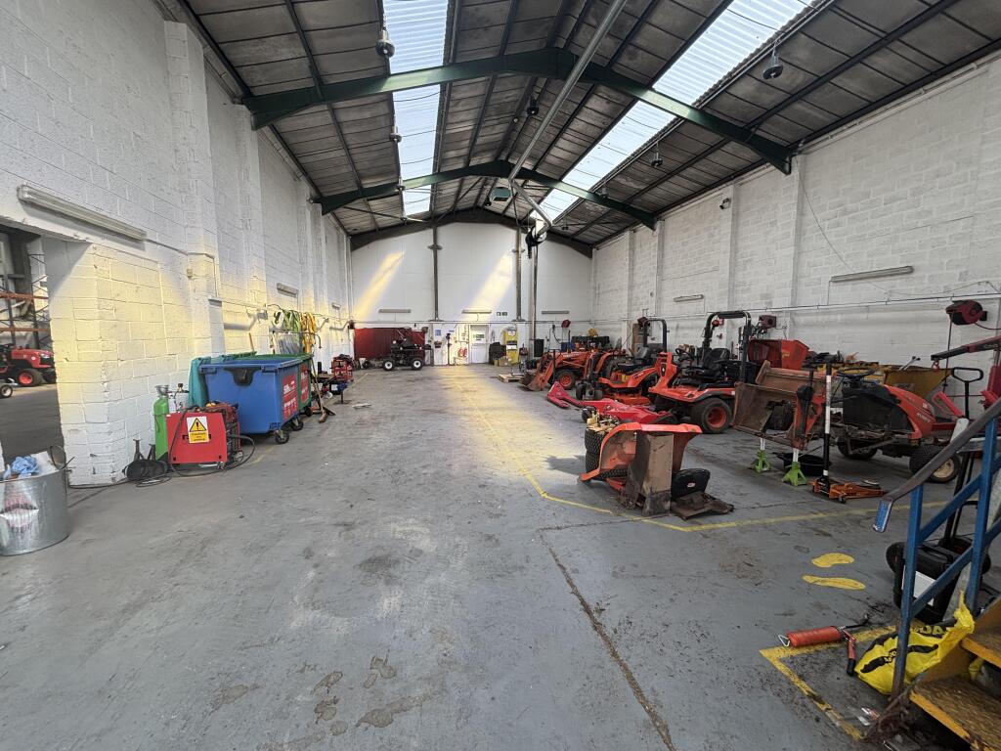
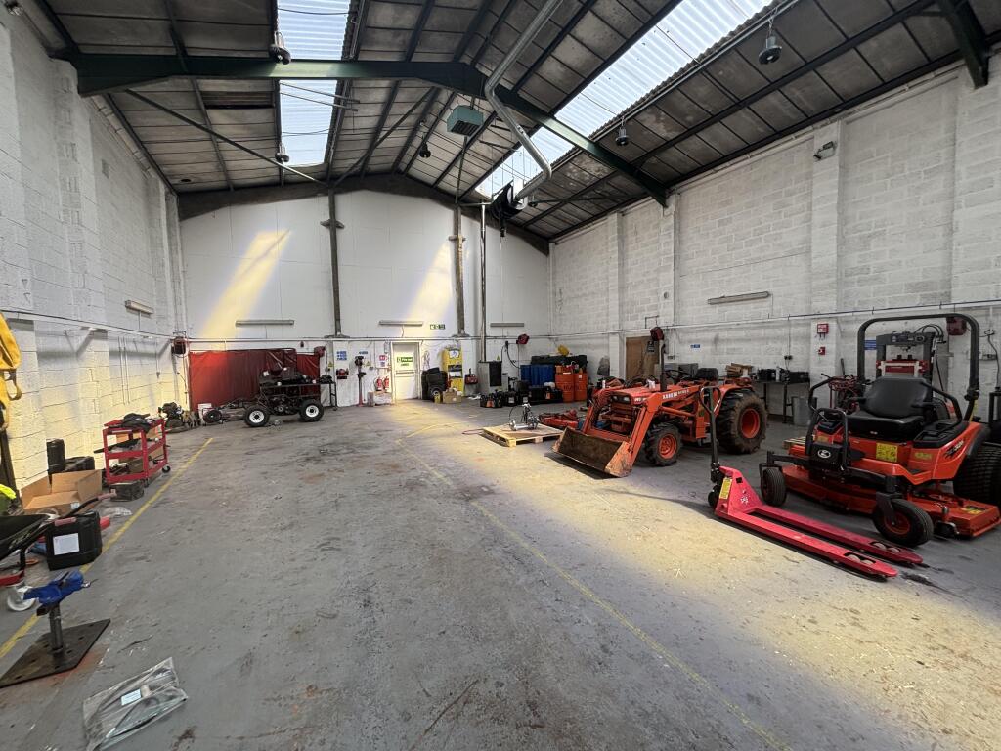
Three interconnecting industrial units, each with 3 phase electricity, LED lighting and electric roller shutter doors plus office accommodation and WC facilities.
Unit 1
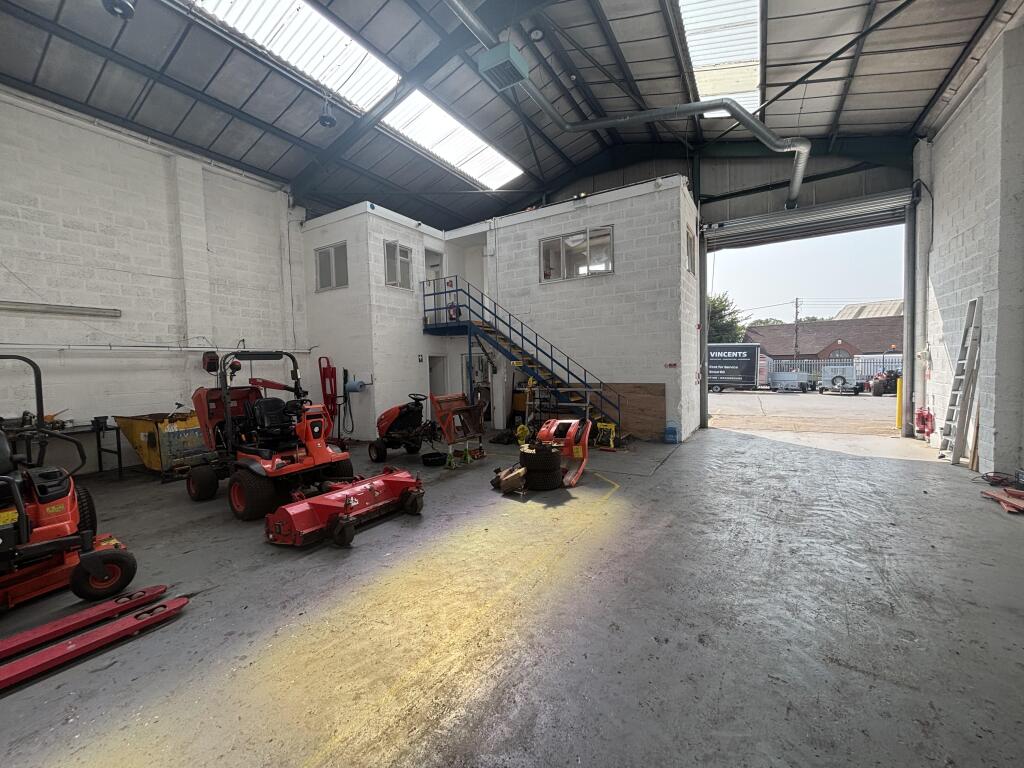
GIA of 23.74m x 13.06m. Electric roller shutter door with a height of 4.71m and a width 4.03m. The warehouse has a minimum eaves height of 6.19m and a maximum of 8.04m. Ground floor office block at the front of the building with a reception of 2.96m x 1.72m, ladies and gents WC facilities and office of 4.33m x 2.79m. Above the office block is a wooden mezzanine of 8.96m x 3.20m.
Unit 2
GIA of 24.14m x 12.89m. Electric roller shutter door with a height of 4.72m and a width 3.85m. The warehouse has a minimum eaves height of 6.19m and a maximum of 8.04m. Two Storey office block at the front of the building with a reception of 2.90m x 1.84m, ladies and gents WC facilities, office 1 accessed from the warehouse of 4.30m x 2.87m and WC accessed from the warehouse. At first floor, office 2 of 4.40m x 3.20m, office 3 of 2.16m x 1.40m and a staff room/kitchen of 5.72m x 2.47m.
Unit 3
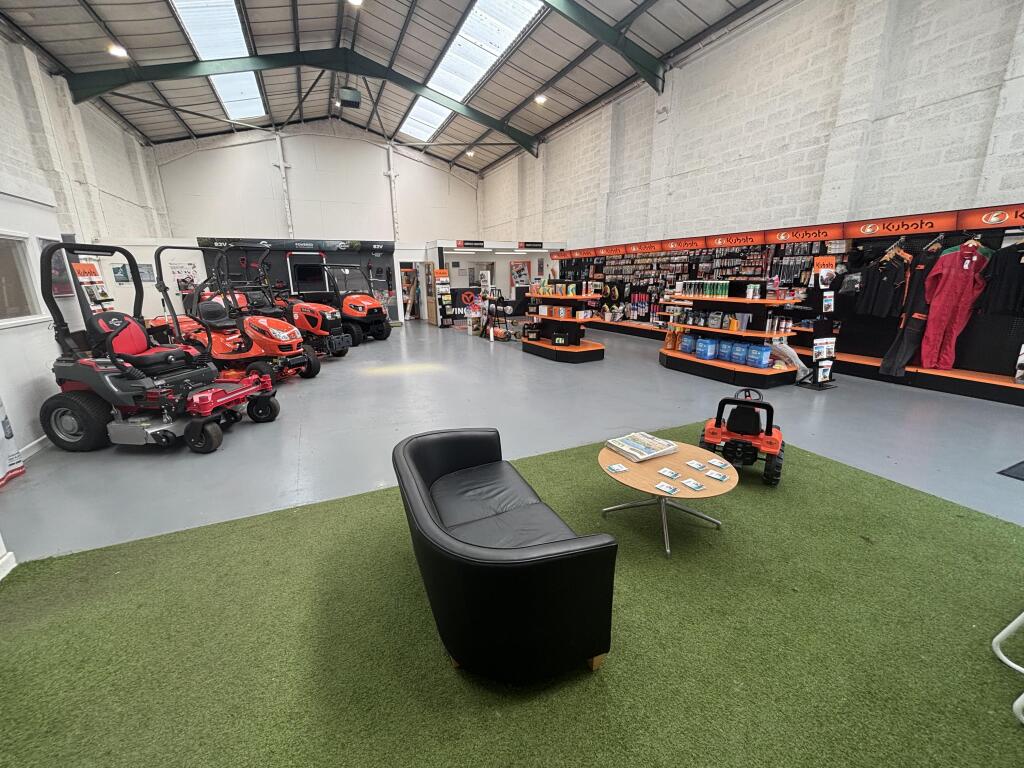
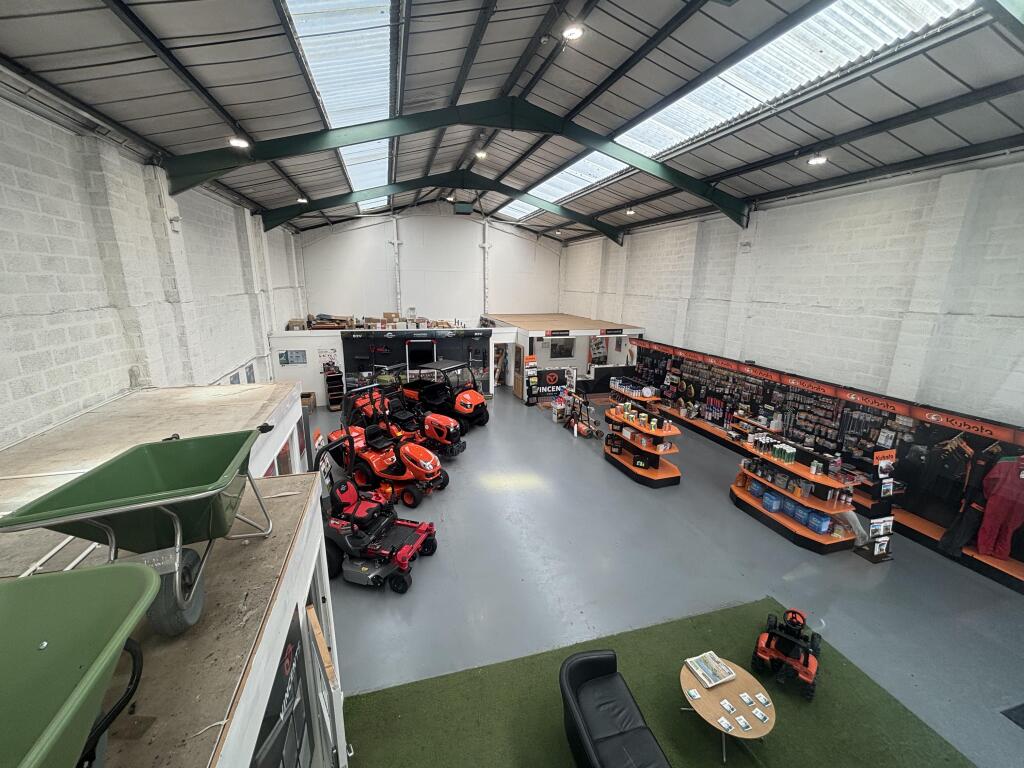
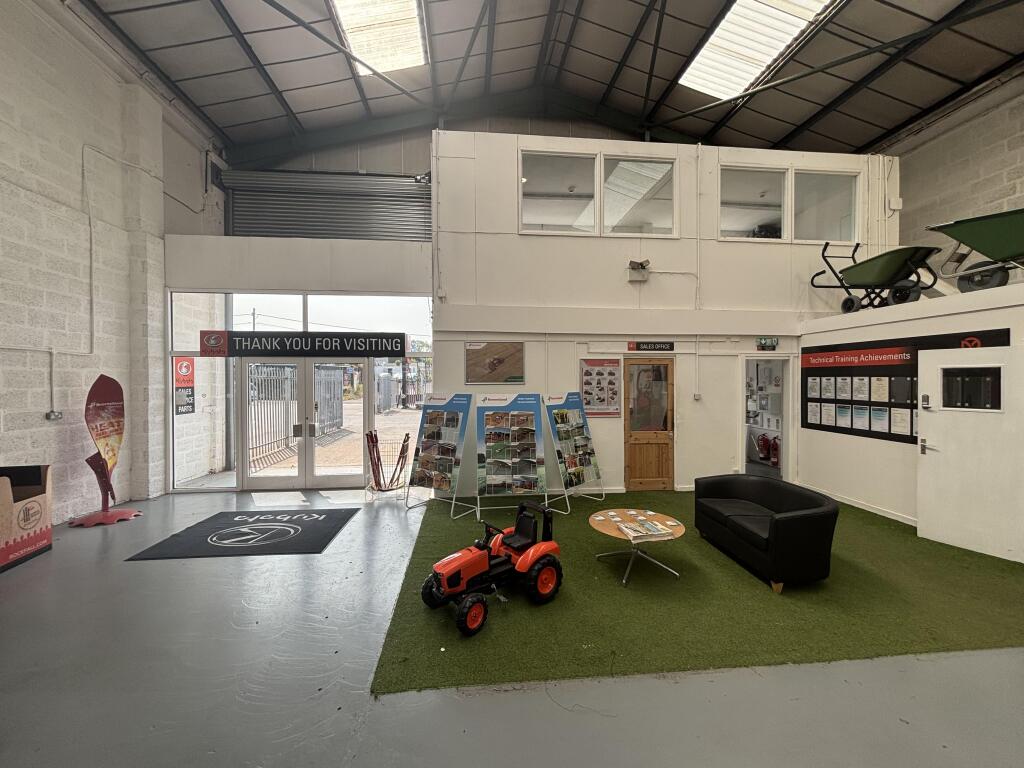
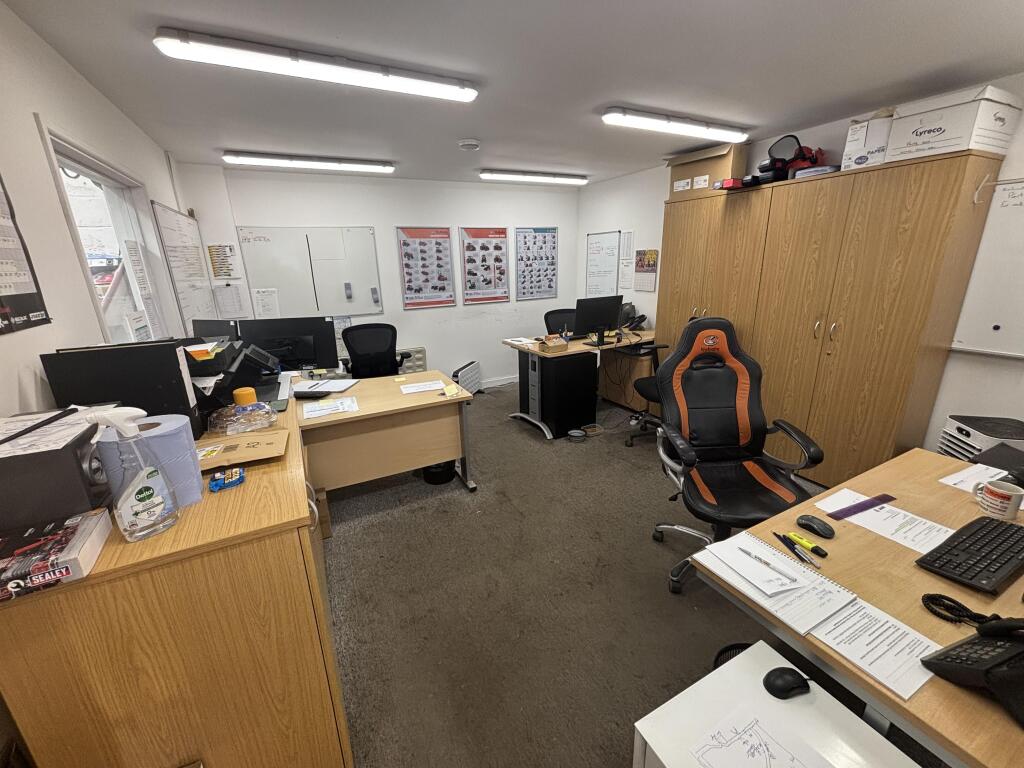
GIA of 24.01m x 12.97m currently fitted out as a showroom. Electric roller shutter door with a height of 4.70m and a width 4.12m. Behind the roller shutter door is a double glazed unit with uPVC double glazed French doors leading into the showroom. Minimum eaves height of 6.19m and a maximum of 8.04m. Two Storey office block with office 1 of 4.17m x 2.67m, office 2 of 3.55m x 2.03m, kitchen of 3.49m x 1.64m, reception of 2.88m x 1.79m and ladies and gents WC facilities. At first floor, office 3 of 6.99m x 2.73m.
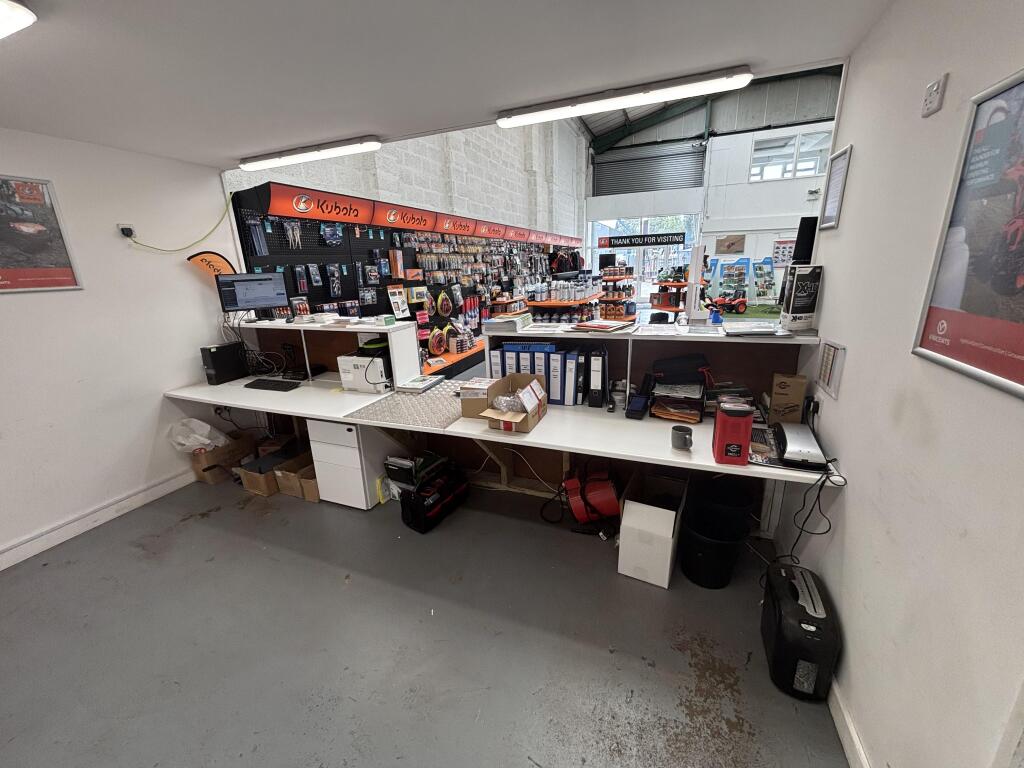
The showroom is currently fitted out with a trade counter measuring 4.10m x 2.55m, an office of 4.85m x 4.10m and a store 8.35m x 6.28m. The trade counter, office and store could easily be removed if required.
EPC Rating
Commissioned - Awaited
TENURE & RENTAL
New lease available on flexible terms to be agreed at a quoting rent of £65,000 per annum plus VAT
LEGAL COSTS
Each party to bear their own legal costs throughout the transaction.
- Clear height
- Ask agent
- Yard depth
- Ask agent
- Let type
- Ask agent
- Let contract length
- Ask agent
- Status
- Available
- Service charge
- Ask agent
- Business rates
- Ask agent
- Use class
- B8, B2
An Energy Performance certificate helps you understand the current energy efficiency of a property.
Read more about EPC requirementsAsk agent
- BREEAM rating
- Ask agent
- Environmental description
- Ask agent
Brochure
Poole Industrial Estate, East Nynehead Road, Nynehead, Wellington, Somerset
Your search history
You have no recent searches
Disclaimer - Property reference 1-3Poole. The information displayed about this property comprises a property advertisement. Rightmove.co.uk makes no warranty as to the accuracy or completeness of the advertisement or any linked or associated information, and Rightmove has no control over the content. This property advertisement does not constitute property particulars. The information is provided and maintained by Carter Jonas LLP - Taunton, Taunton . Please contact the selling agent or developer directly to obtain any information which may be available under the terms of The Energy Performance of Buildings (Certificates and Inspections) (England and Wales) Regulations 2007 or the Home Report if in relation to a residential property in Scotland.