
Plot D1, Deal Porters Way, Rotherhithe, London, SE16 7LL
Size
8,950 - 185,805
Lease length
Ask agent
EPC
Ask agent
Parking
Ask agent
Spaces
6
- Size
- Price
- Ask agent
- Price per
- Ask agent
- Primary use
- Traditional office
- Capacity
- Ask agent
- Desks
- Ask agent
Key features
- Flexible Workspaces
- Roof Terraces
- Extensive landscaped areas
- End of trip facilities
- Bicycle spaces
- Car parking for employees
Description
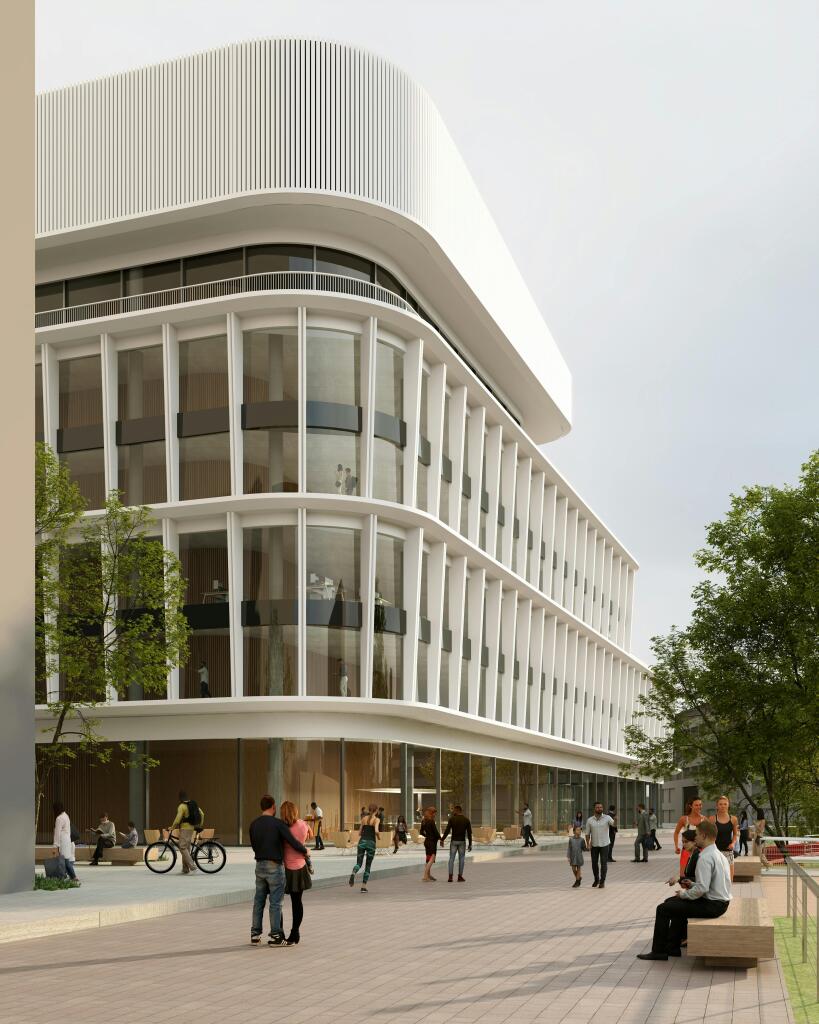
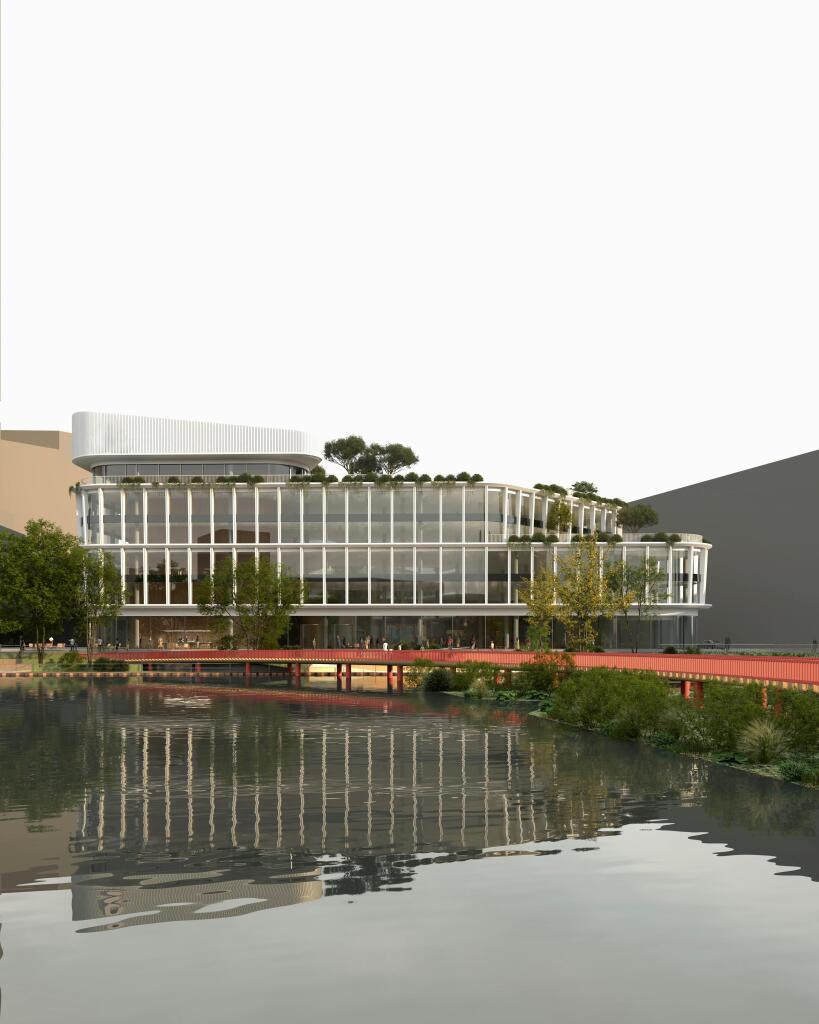
Plot D1 will be a new mixed-use building on the edge of Canada Dock.
Additional information
- Let type
- Ask agent
- Let contract length
- Ask agent
- Status
- Available
- Date available
- 29 July 2026
- Service charge
- Ask agent
- Business rates
- Ask agent
- Size
- Price
- Ask agent
- Price per
- Ask agent
- Primary use
- Traditional office
- Capacity
- Ask agent
- Desks
- Ask agent
Key features
- Flexible Workspaces
- Roof Terraces
- Extensive landscaped areas
- End of trip facilities
- Bicycle spaces
- Car parking for employees
Description
Plot D1 will be a new mixed-use building on the edge of Canada Dock.
Additional information
- Let type
- Ask agent
- Let contract length
- Ask agent
- Status
- Available
- Date available
- 29 July 2026
- Service charge
- Ask agent
- Business rates
- Ask agent
- Size
- Price
- Ask agent
- Price per
- Ask agent
- Primary use
- Traditional office
- Capacity
- Ask agent
- Desks
- Ask agent
Key features
- Flexible Workspaces
- Roof Terraces
- Extensive landscaped areas
- End of trip facilities
- Bicycle spaces
- Car parking for employees
Description
Plot D1 will be a new mixed-use building on the edge of Canada Dock.
Additional information
- Let type
- Ask agent
- Let contract length
- Ask agent
- Status
- Available
- Date available
- 29 July 2026
- Service charge
- Ask agent
- Business rates
- Ask agent
- Size
- Price
- Ask agent
- Price per
- Ask agent
- Primary use
- Traditional office
- Capacity
- Ask agent
- Desks
- Ask agent
Key features
- Flexible Workspaces
- Roof Terraces
- Extensive landscaped areas
- End of trip facilities
- Bicycle spaces
- Car parking for employees
Description
Plot D1 will be a new mixed-use building on the edge of Canada Dock.
Additional information
- Let type
- Ask agent
- Let contract length
- Ask agent
- Status
- Available
- Date available
- 29 July 2026
- Service charge
- Ask agent
- Business rates
- Ask agent
- Size
- Price
- Ask agent
- Price per
- Ask agent
- Primary use
- Traditional office
- Capacity
- Ask agent
- Desks
- Ask agent
Key features
- Flexible Workspaces
- Roof Terraces
- Extensive landscaped areas
- End of trip facilities
- Bicycle spaces
- Car parking for employees
Description
Plot D1 will be a new mixed-use building on the edge of Canada Dock.
Additional information
- Let type
- Ask agent
- Let contract length
- Ask agent
- Status
- Available
- Date available
- 29 July 2026
- Service charge
- Ask agent
- Business rates
- Ask agent
- Size
- Price
- Ask agent
- Price per
- Ask agent
- Primary use
- Traditional office
- Capacity
- Ask agent
- Desks
- Ask agent
Key features
- Flexible Workspaces
- Roof Terraces
- Extensive landscaped areas
- End of trip facilities
- Bicycle spaces
- Car parking for employees
Description
Plot D1 will be a new mixed-use building on the edge of Canada Dock.
Additional information
- Let type
- Ask agent
- Let contract length
- Ask agent
- Status
- Available
- Date available
- 29 July 2026
- Service charge
- Ask agent
- Business rates
- Ask agent
Key features
- Flexible Workspaces
- Roof Terraces
- Extensive landscaped areas
- End of trip facilities
- Bicycle spaces
- Car parking for employees
Description
Plot D1 will incorporate flexible workspace across four floors, as well as roof terraces and retail at the ground floor level, which could include shops or food and drink outlets. Proposals also include a below-ground basement and areas of landscaping around the building.
Location
The site is located to the south of Canada Dock, alongside Deal Porters Way
Specifications
The building has been designed in response to the existing and historic character of the area.
- Let type
- Long
- Let contract length
- Ask agent
- Status
- Available
- Date available
- 01 January 2030
- Service charge
- Ask agent
- Business rates
- Ask agent
- Use class
- Ask agent
An Energy Performance certificate helps you understand the current energy efficiency of a property.
Read more about EPC requirementsAsk agent
- BREEAM rating
- Ask agent
- Environmental description
- Ask agent
Brochure
Plot D1, Deal Porters Way, Rotherhithe, London, SE16 7LL
Your search history
You have no recent searches
Disclaimer - Property reference 384706-2. The information displayed about this property comprises a property advertisement. Rightmove.co.uk makes no warranty as to the accuracy or completeness of the advertisement or any linked or associated information, and Rightmove has no control over the content. This property advertisement does not constitute property particulars. The information is provided and maintained by Savills National , London City Offices (EC). Please contact the selling agent or developer directly to obtain any information which may be available under the terms of The Energy Performance of Buildings (Certificates and Inspections) (England and Wales) Regulations 2007 or the Home Report if in relation to a residential property in Scotland.