The Terrace, Spilsby, Lincolnshire, PE23 5JR
Size
3,640
Tenure
Freehold
EPC
Ask agent
Parking
Ask agent
- Primary use
- Mixed use
- Other use(s)
- Convenience store, High street retail, Shop, Residential development, Other
Key features
- Mixed Use Investment Property For Sale
- Long Term Tenants in Town Centre Location
- 2 Retail Units with 4 Self-Contained Apartments
- Over 338sqm, 3,640sqft of Accommodation
- Located within the Conservation Area of Desirable Small Town
- Well Maintained Property with Excellent Long Term Track Record of Rental Income
- Gross Income Exceeding £32,000 per annum
- For Sale Freehold Subject to the Existing Leases
Description
The historic town of Spilsby is located on the outer edge of the Lincolnshire Wolds with a population of around 4,000 residents.
The town has a rich history linked to the Manor of Eresby approximately 20 miles inland from the coast.
The market square is located in the centre of the village and has a range of local amenities including other retailers, restaurants and public house and petrol filling station.
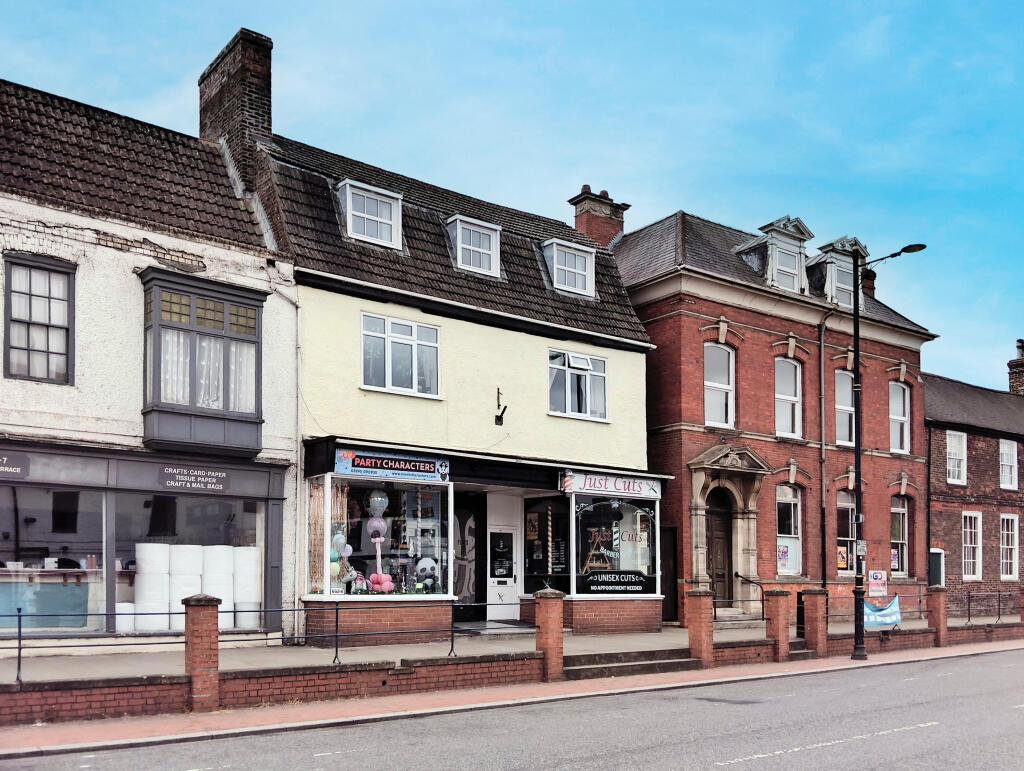
The property is located on the Terrace forming the southern side of the marketplace with nearby occupiers including a range of retailers, public houses, restaurants.
Description…
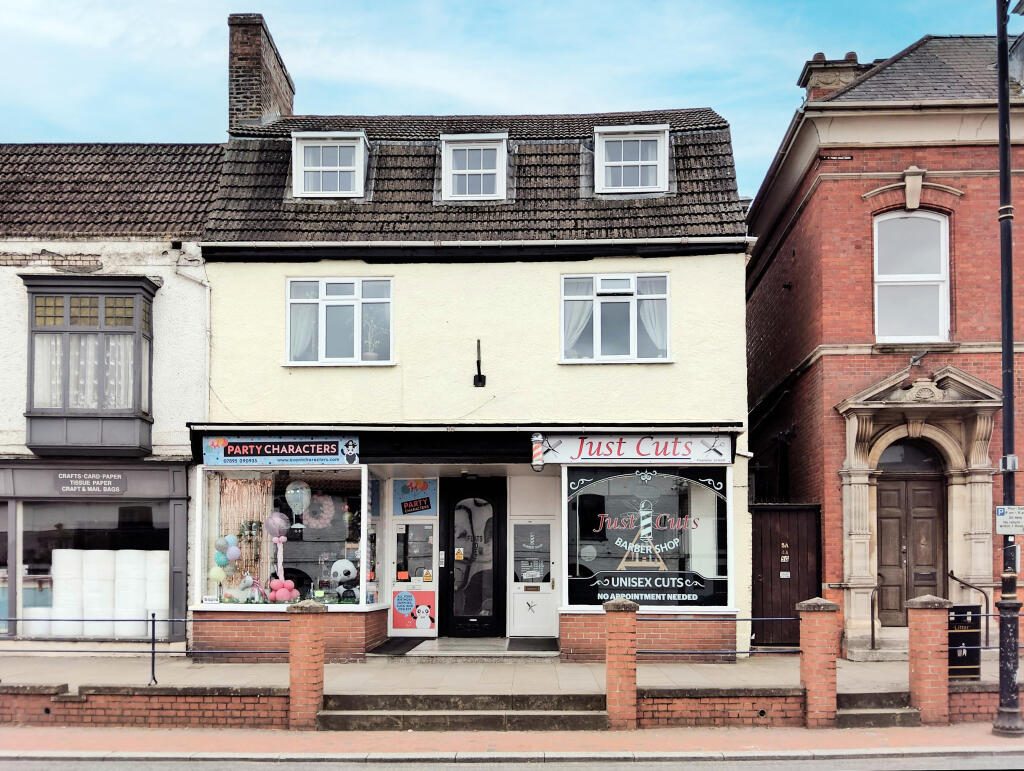
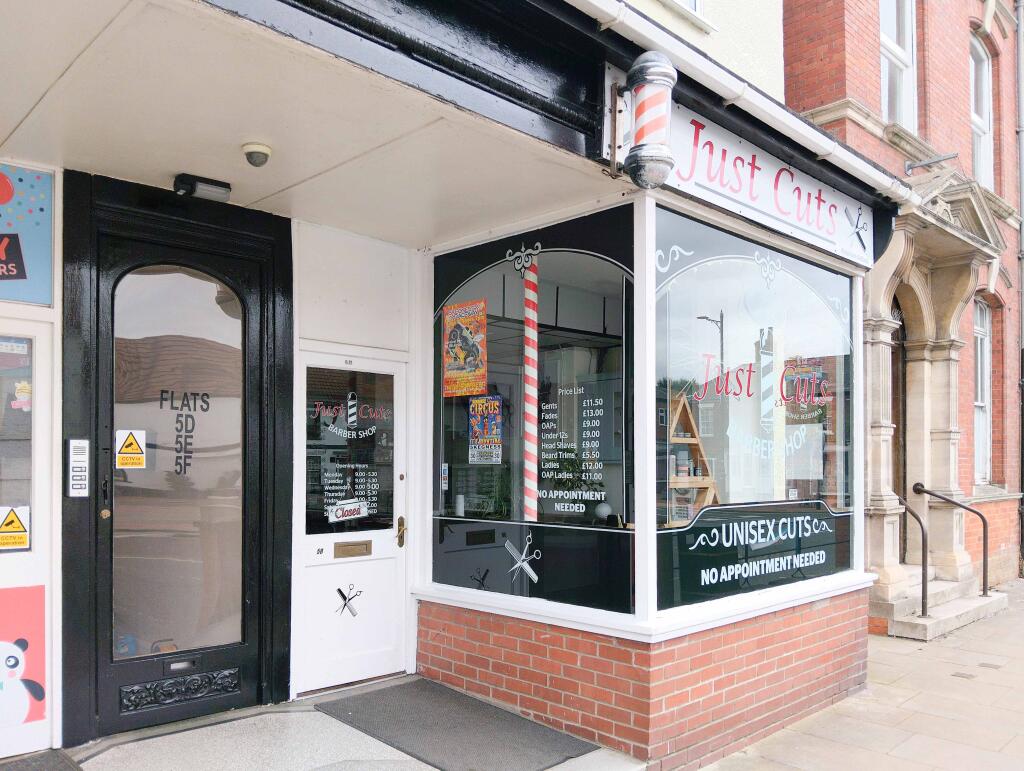
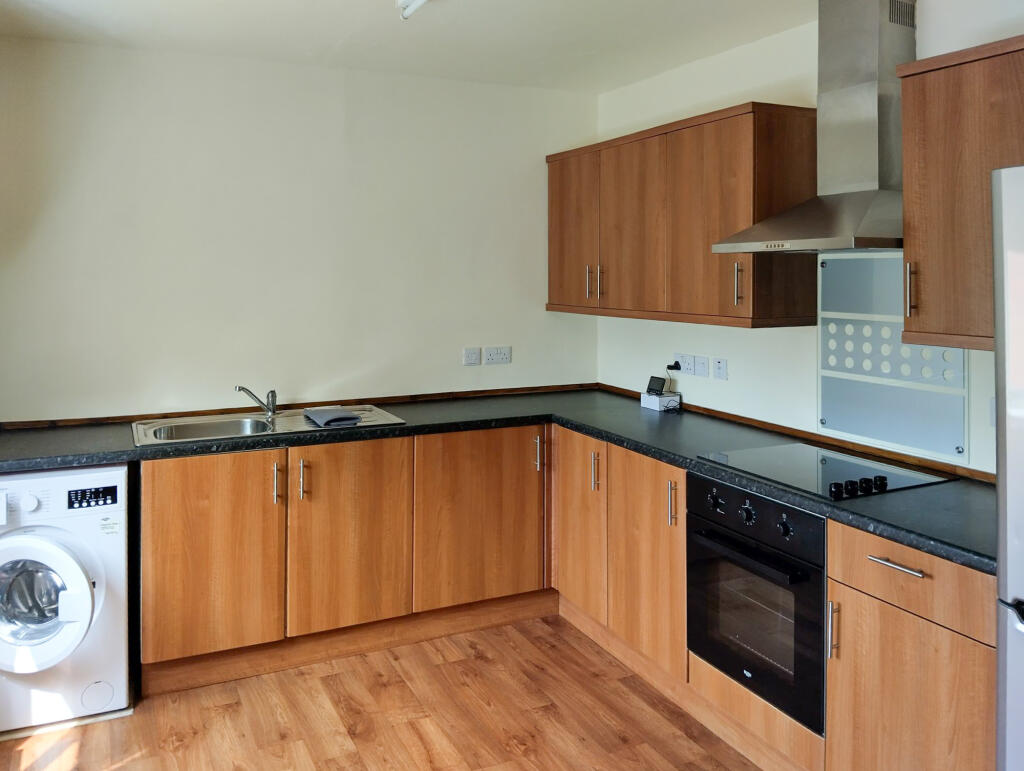
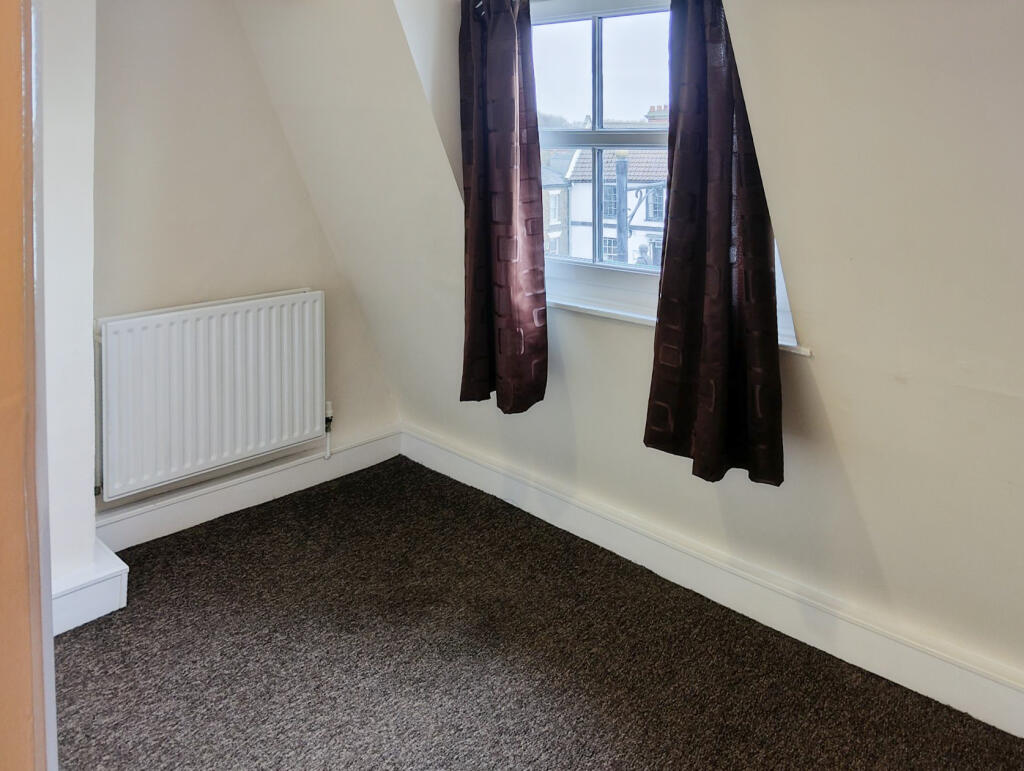
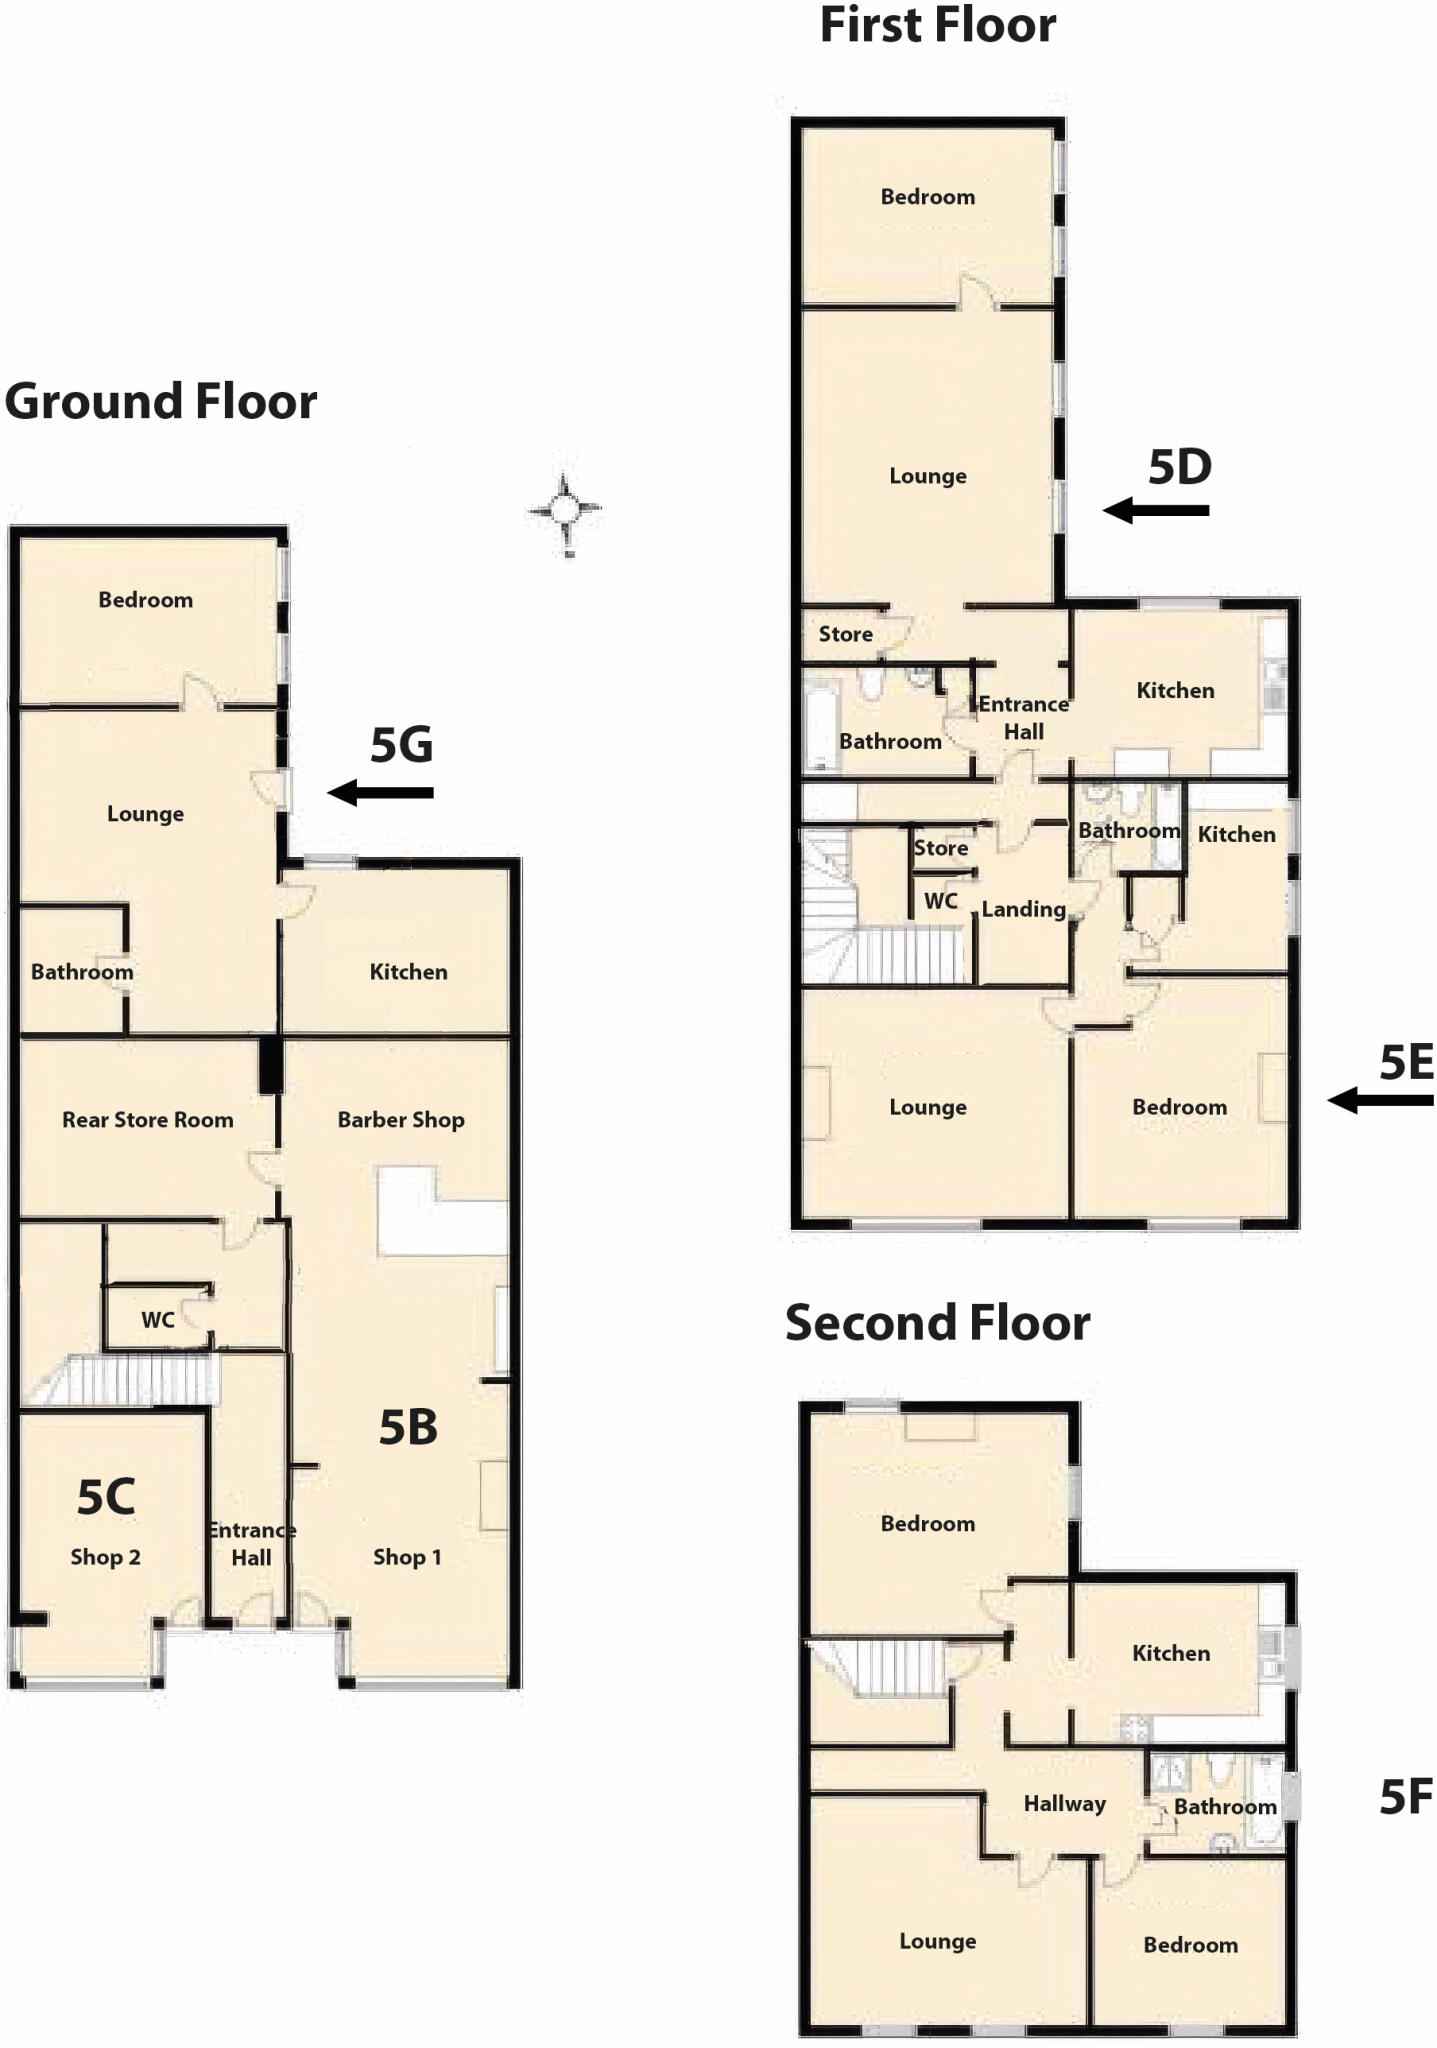
The property is of conventional masonry construction with 2 ground floor retail units, 2 first floor one bedroomed apartments, a second floor two bedroomed apartment and a ground floor one bedroomed apartment at the rear with small garden.
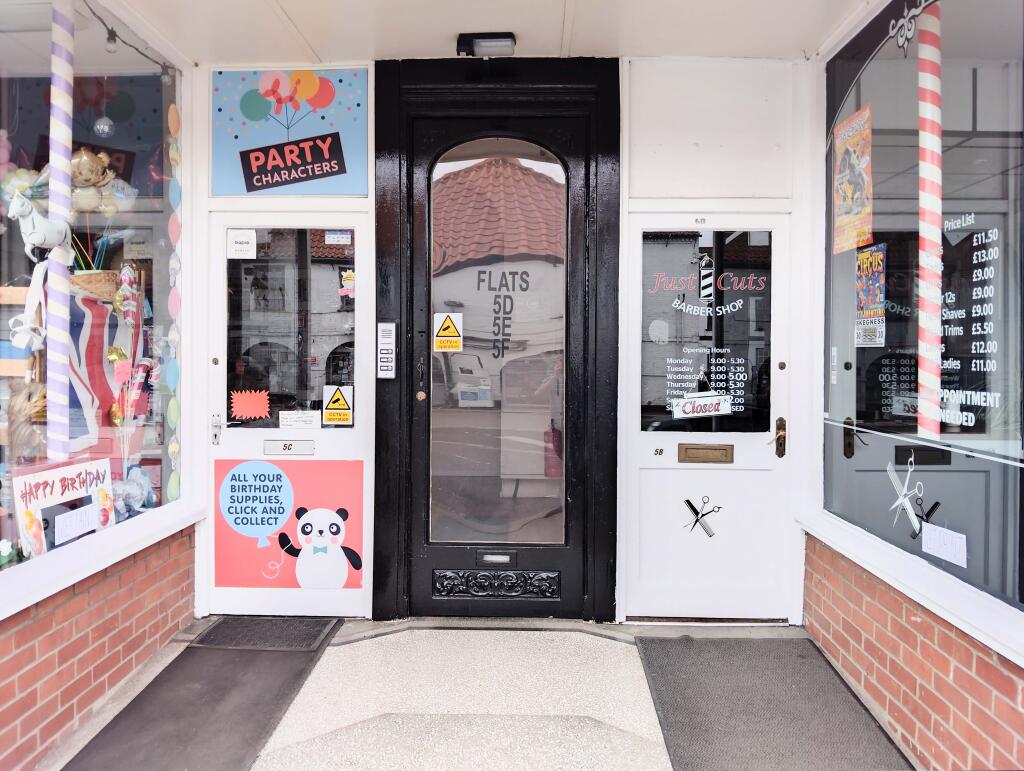
The property benefits from an inter-connected fire alarm system to all units as well as CCTV cameras to the main entrance lobby.
The residential apartments have uPVC double glazed windows fitted throughout.
Accommodation…
Ground Floor
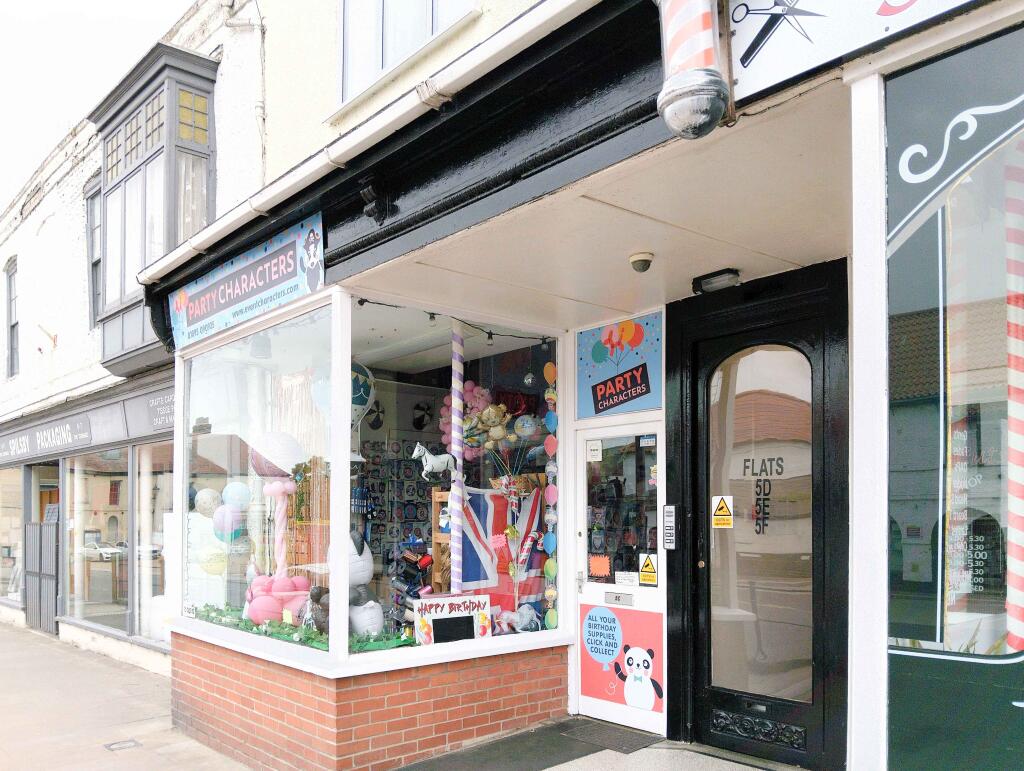
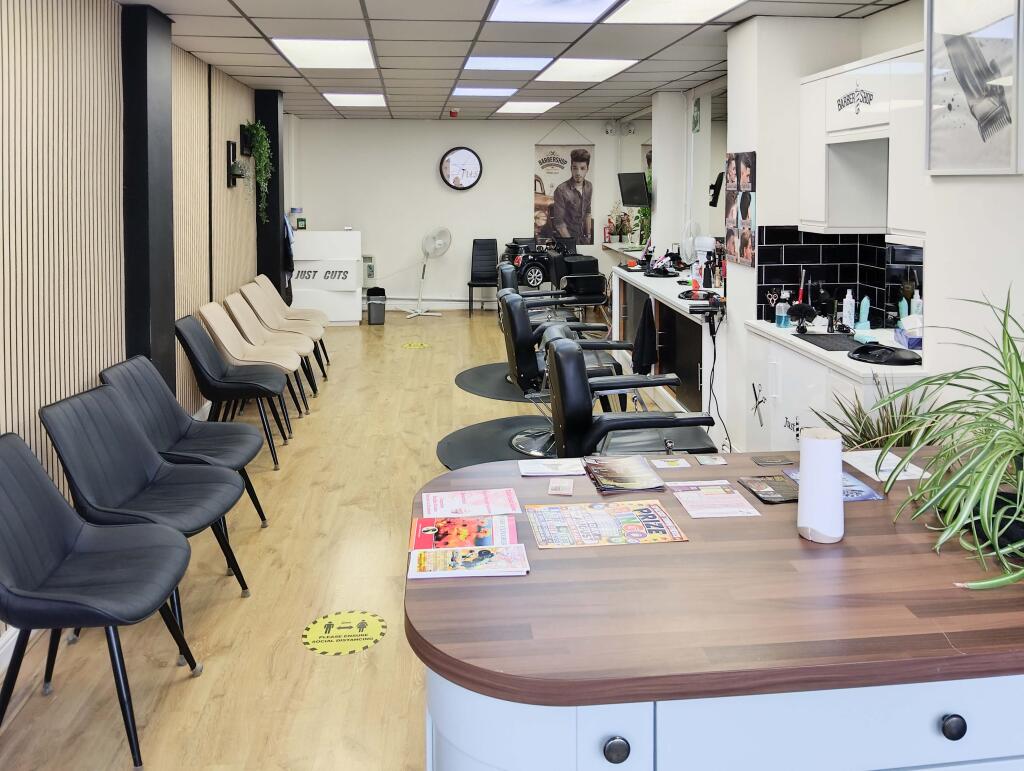
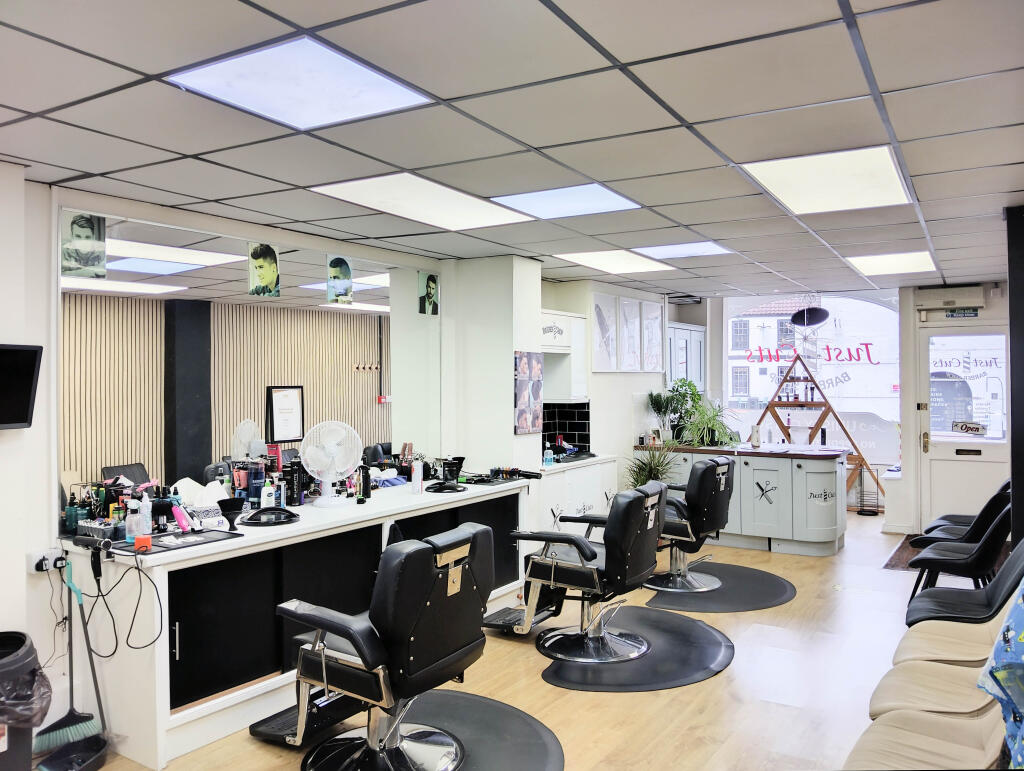
Retail Unit 5B The Terrace – Just Cuts
Hairdressing Salon with 6 cutting stations. Large L-shaped retail unit with main sales area, rear storeroom, kitchen area, WC and understairs storage.
Retail Unit 5C The Terrace – Party Characters
Retail unit with access to separate first-floor WC.
To the side of the shop is a communal alleyway leading to the rear.
Apartment 5G - Ground Floor One Bedroomed
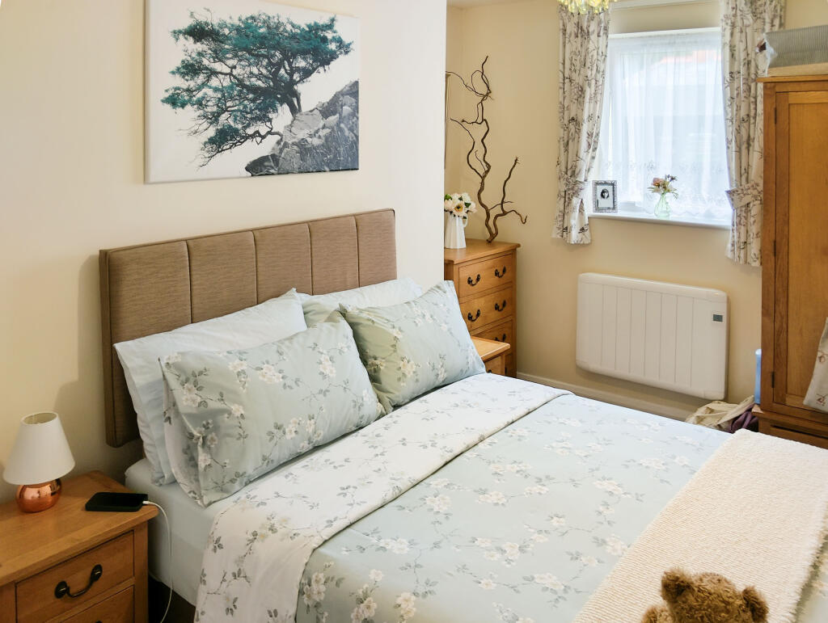
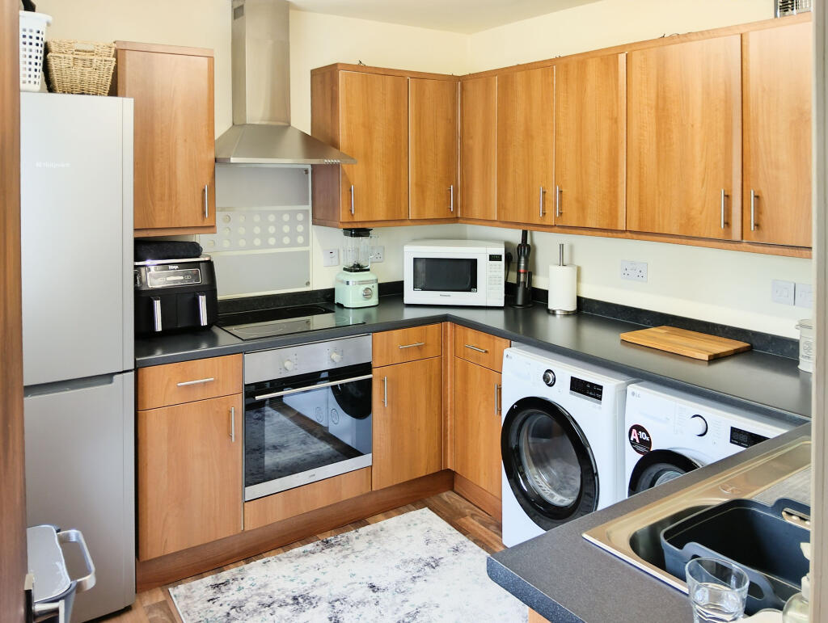
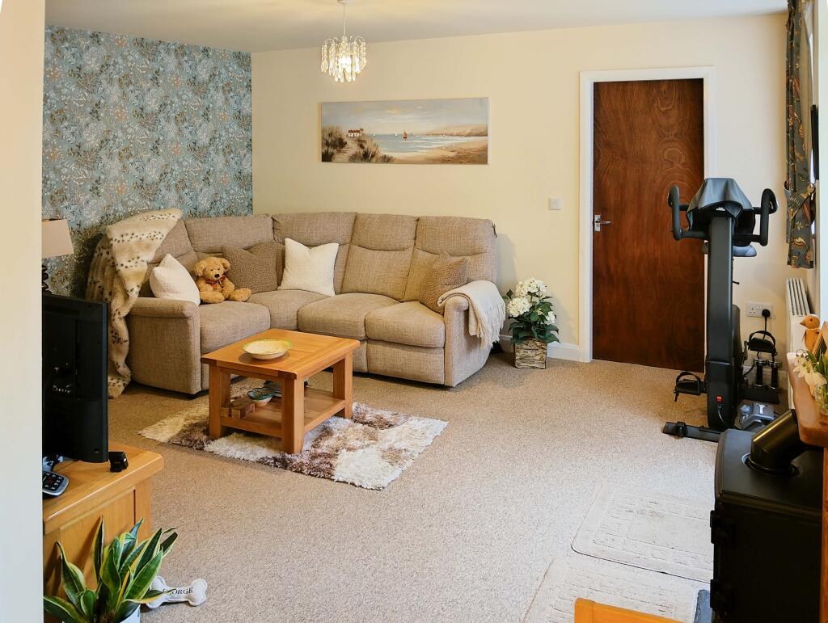
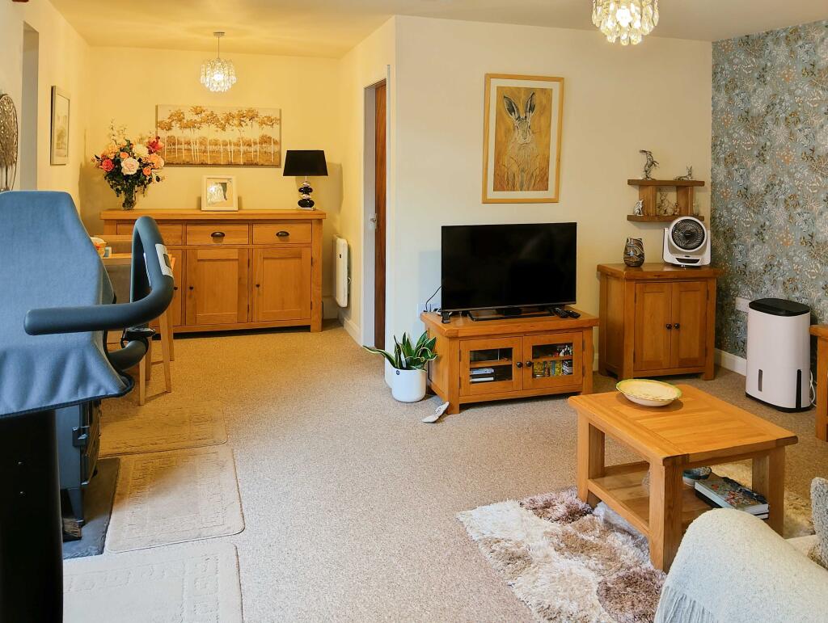
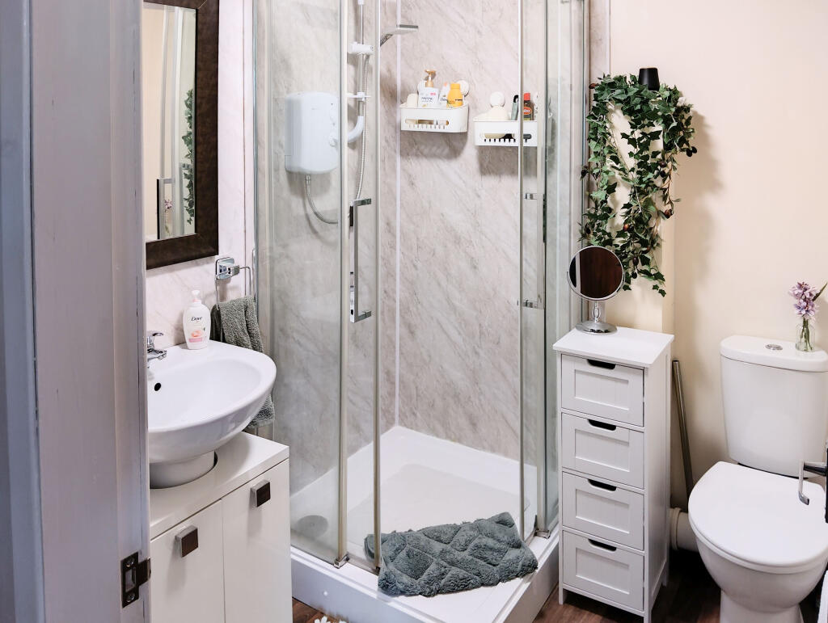
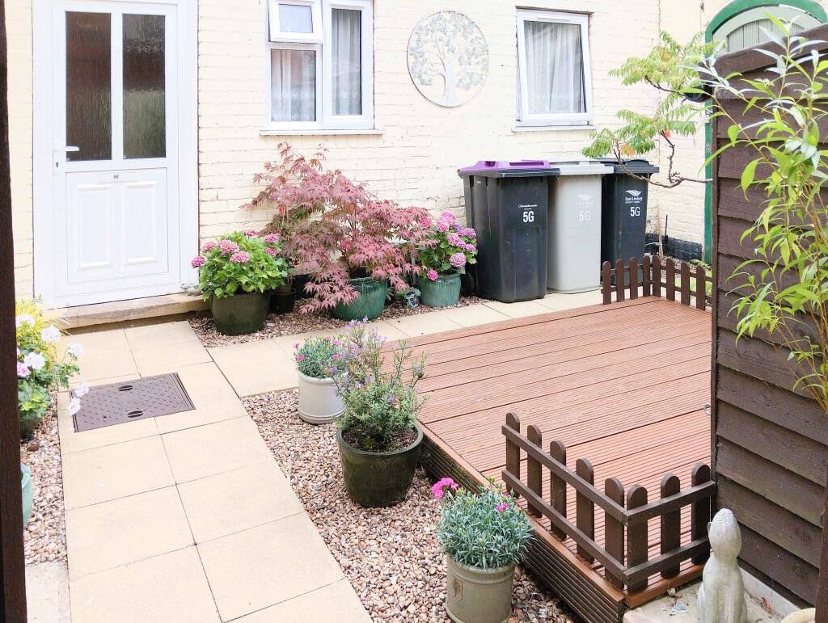
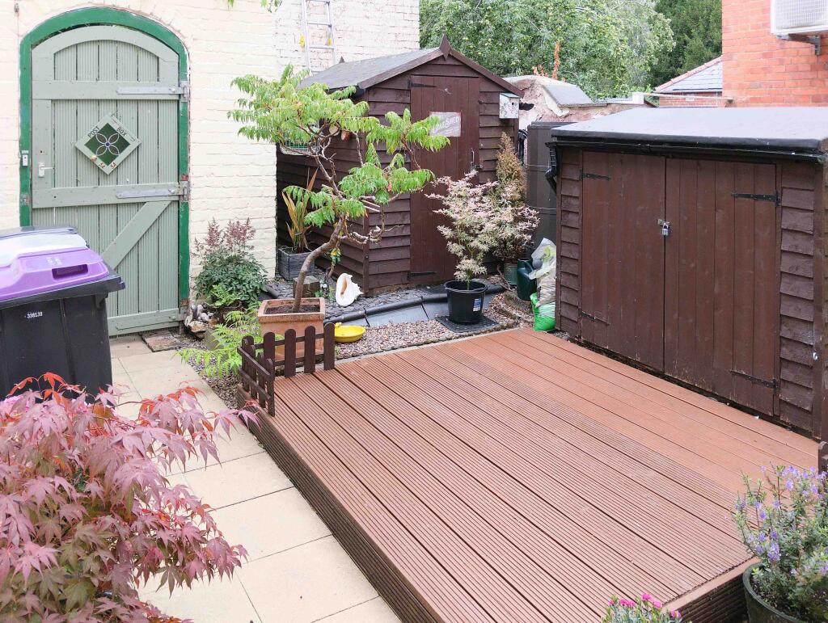
Ground floor one-bedroom garden flat comprising lounge/dining room, fitted kitchen, double bedroom and shower room. Benefits from private rear garden with raised decked seating area. This unit has energy efficient electric radiators with programmers and thermostats.
A doorway between the 2 shops leads to the ground floor lobby having metered cupboards and stairs to the first-floor lobby with a cleaning cupboard plus a lockable WC.
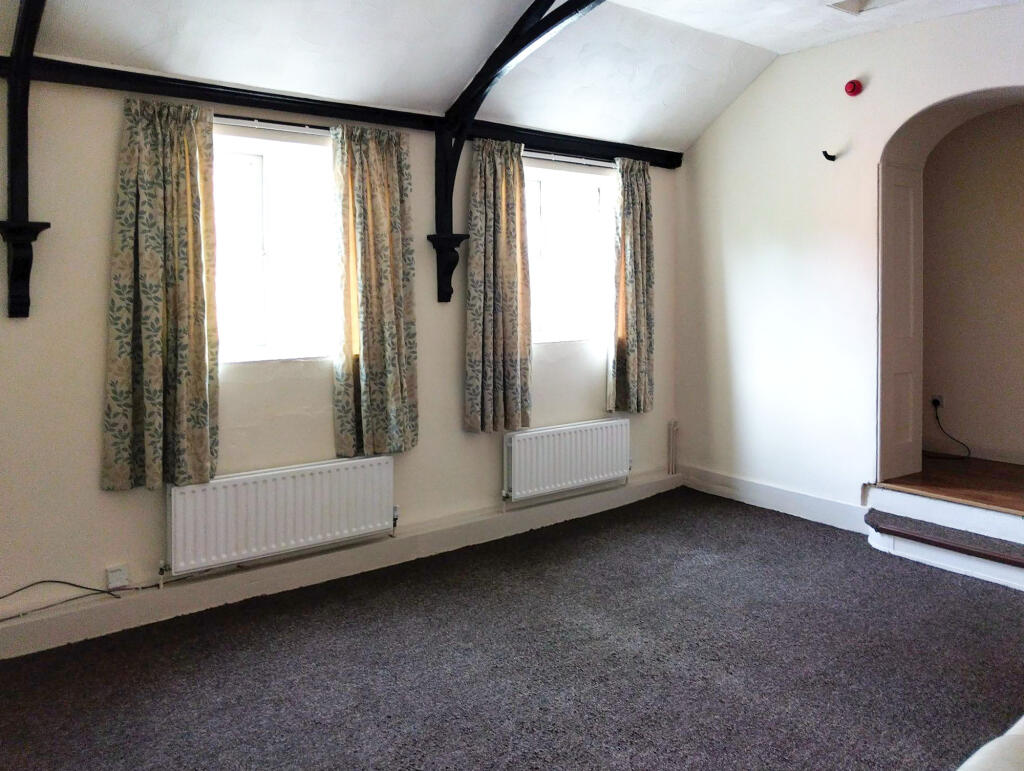
Apartment 5D - First Floor One Bedroomed
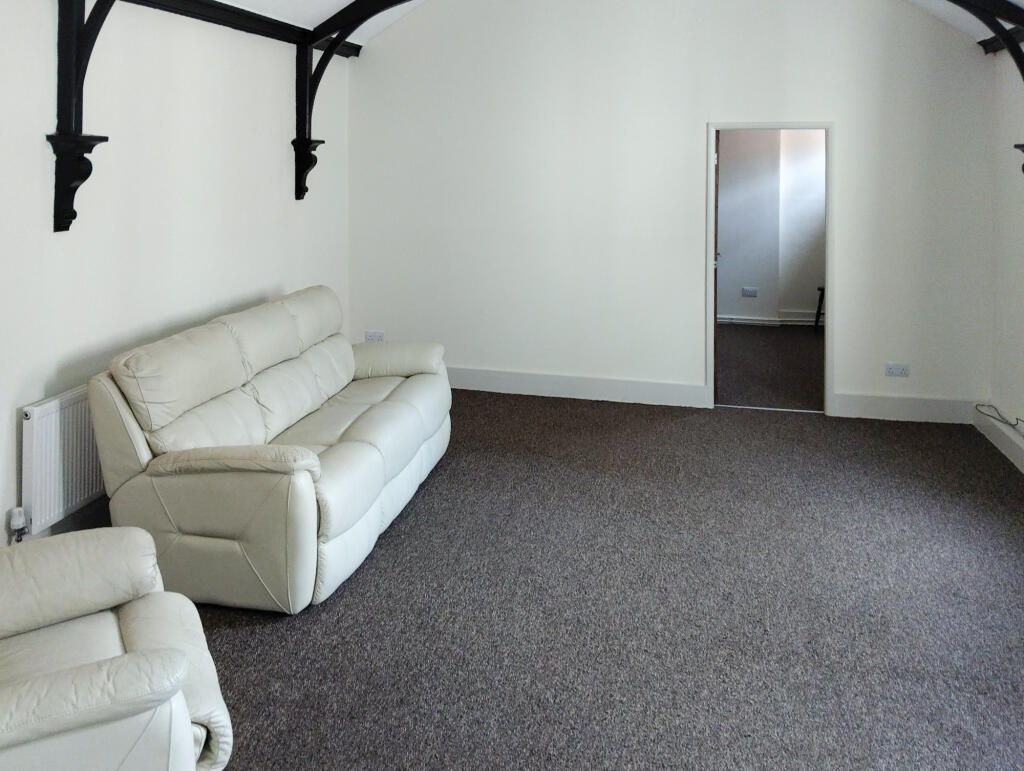
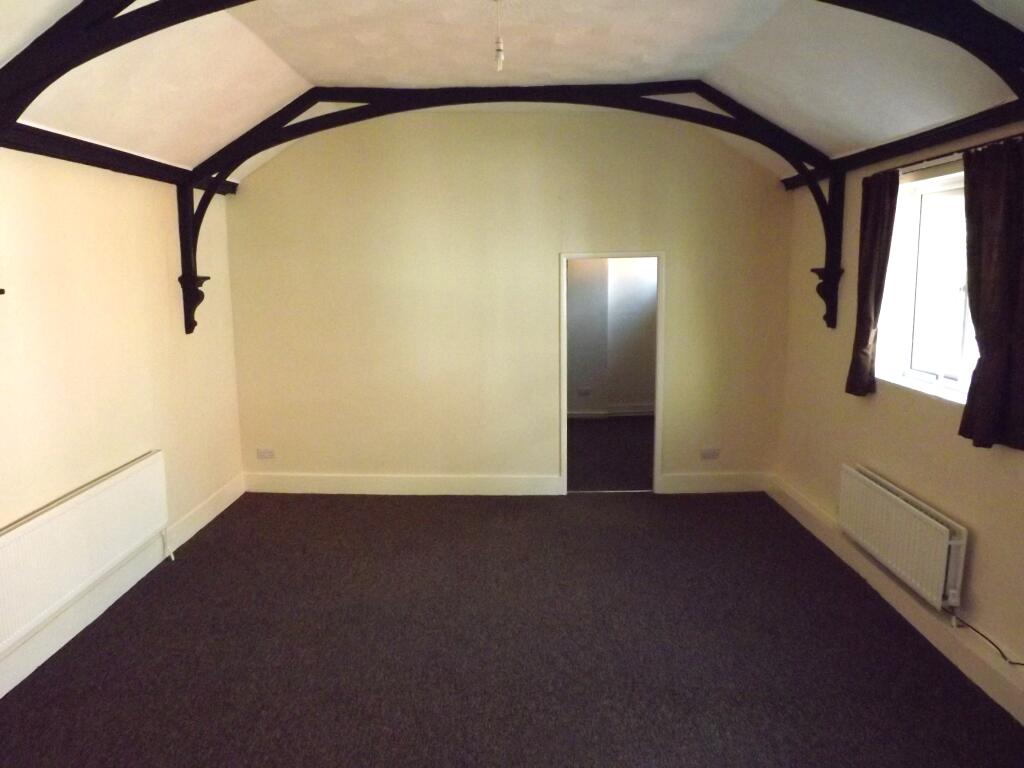
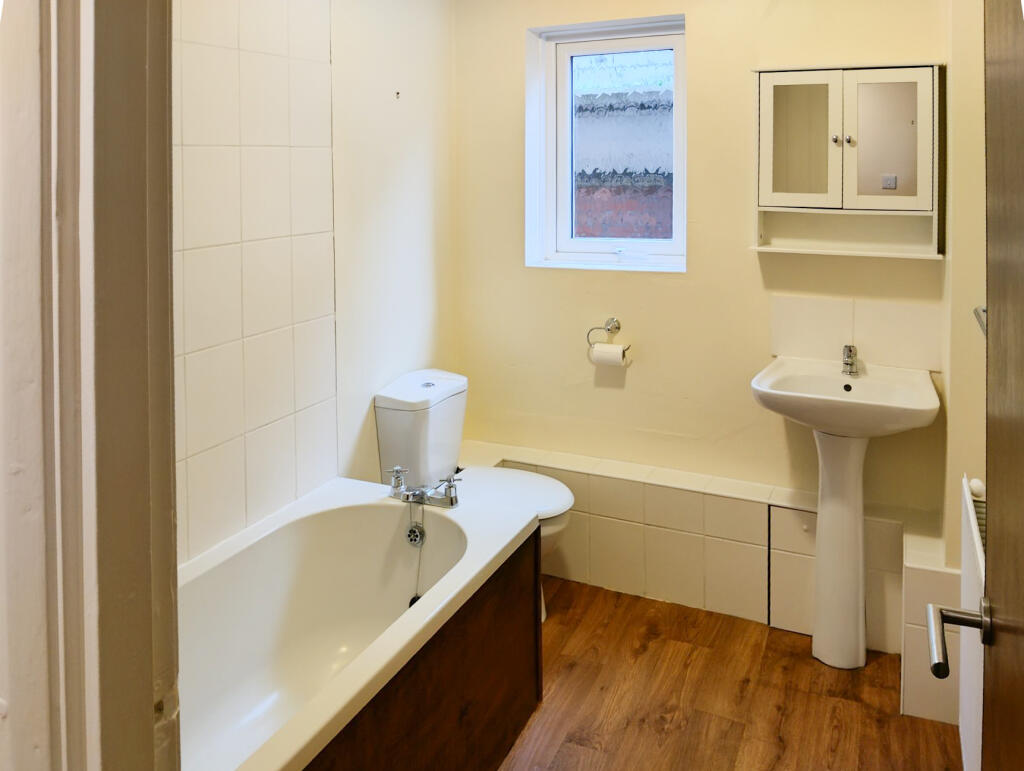
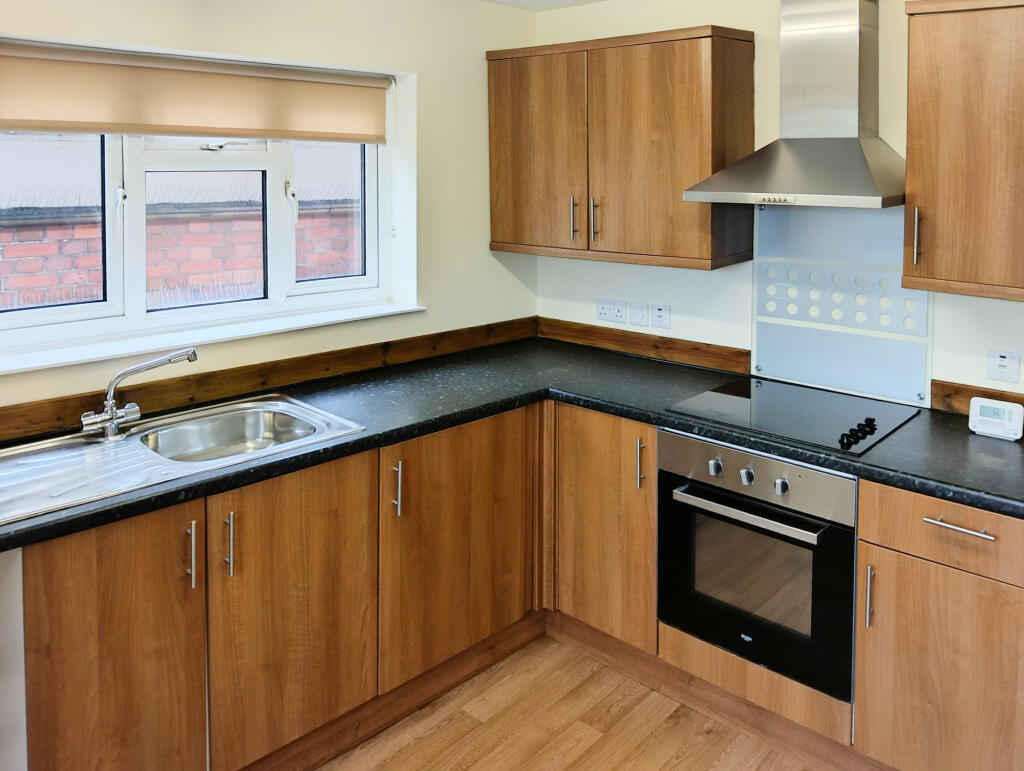
Spacious one-bedroom flat comprising entrance hall, dining kitchen, lounge, double bedroom, bathroom and walk-in storage cupboard. Features impressive, vaulted ceiling with exposed beams. Gas fired central heating (Boiler installed April 2025, Warranty to 2033).
Apartment 5E - First Floor One Bedroomed
One-bedroom flat comprising hallway, kitchen, living room, double bedroom and bathroom. GFCH (Boiler installed September 2023, Warranty to 2028).
Stairs lead to the second floor.
Apartment 5F – Second Floor Two Bedroomed
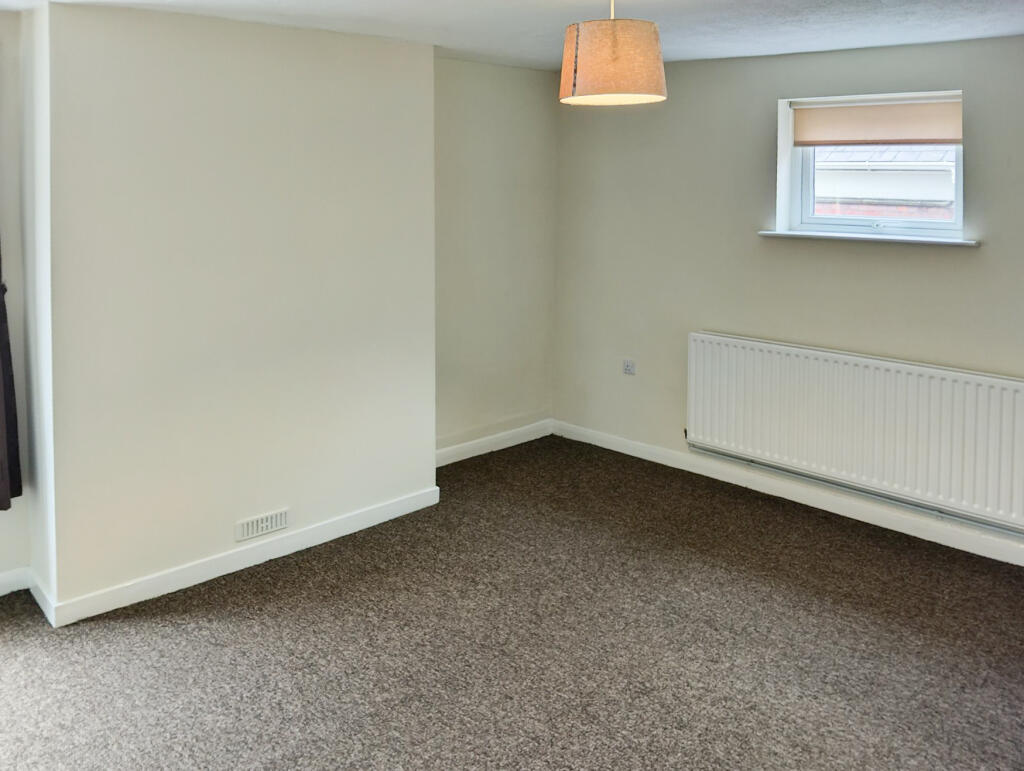
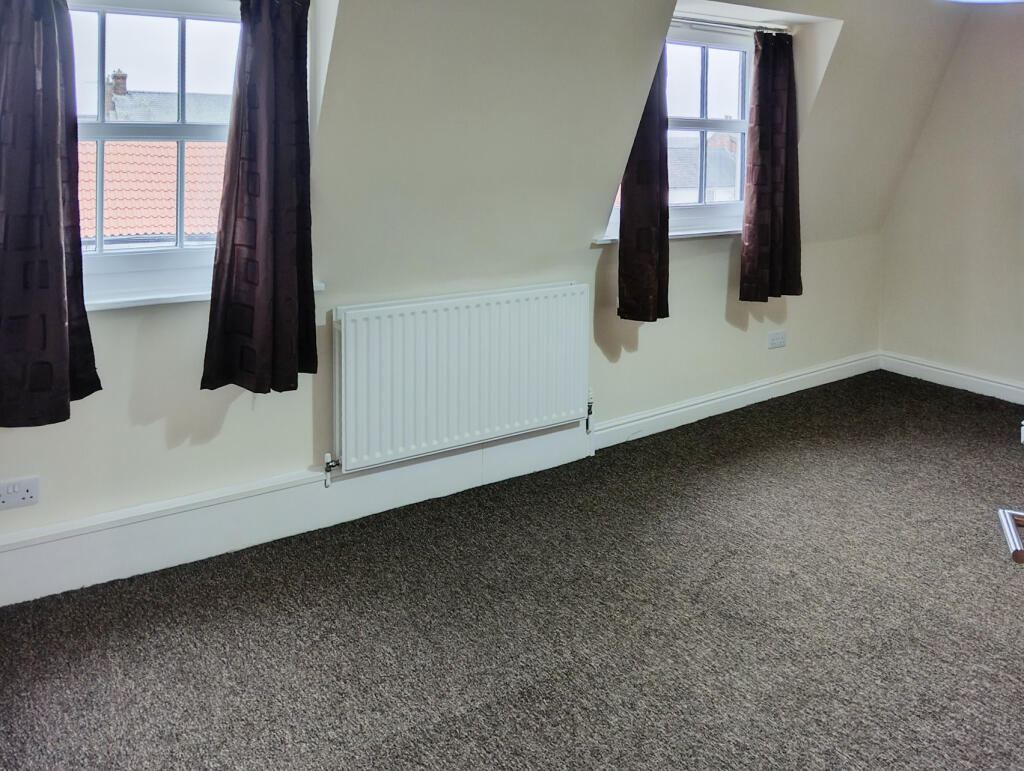
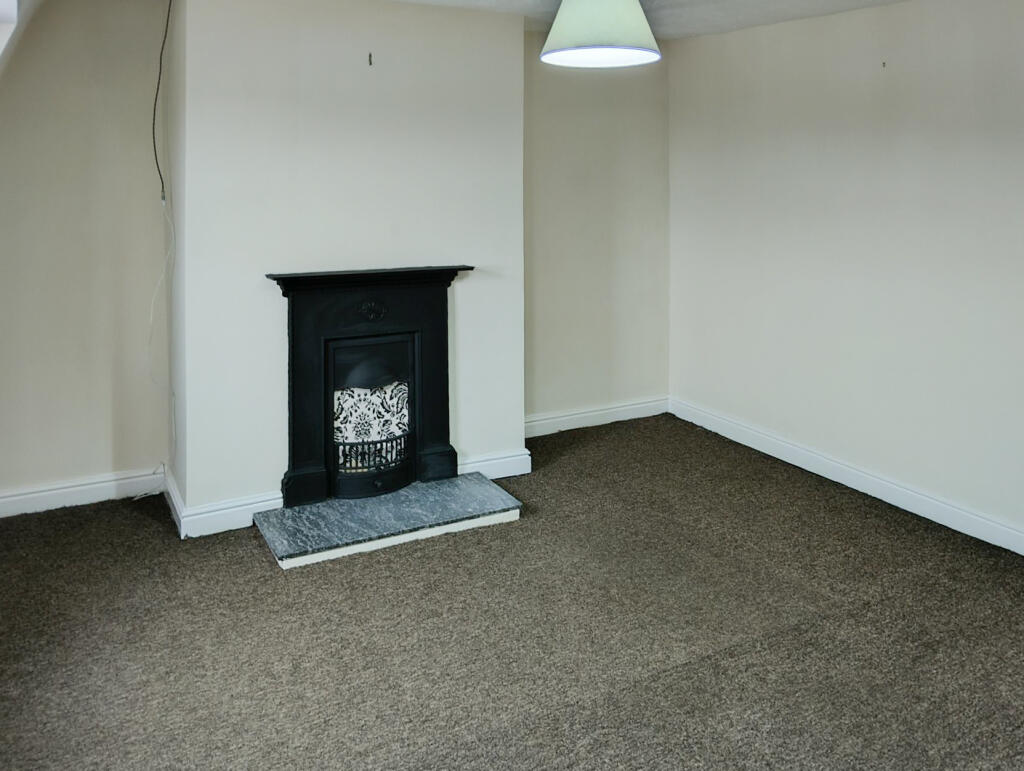
Spacious two-bedroom flat comprising entrance hall, lounge, kitchen and bathroom. Features cast iron fireplace. Recently redecorated. GFCH (Boiler installed November 2022, Warranty to 2030).
Schedule of Accommodation…
Retail Unit 5B The Terrace - 65sqm, 700sqft
Retail Unit 5C The Terrace - 18sqm, 195sqft
5D First Floor One Bedroomed Apartment - 68sqm, 730sqft
5E First Floor One Bedroomed Apartment - 52sqm, 560sqft
5F Second Floor Two Bedroomed Apartment - 79sqm, 850sqft
5G Ground Floor One Bedroomed Apartment - 50sqm, 540sqft
Total Accommodation - 338sqm, 3,640sqft
Tenure…
The ground floor retail units are let on commercial leases, please enquire for further information. The apartments are on Assured Periodic Tenancies.
The property is for sale freehold subject to the benefit of the occupational leases.
Outgoings…
Each property is individually rated. The retail units fall below the rating threshold for commercial properties, and the apartments are individually assessed at Council Tax Band A.
EPC…
5B The Terrace has an EPC Rating C55.
5C The Terrace has an EPC Rating C66.
5D The Terrace has an EPC Rating D65.
5E The Terrace has an EPC Rating D68.
5F The Terrace has an EPC Rating C72.
5G The Terrace has an EPC Rating E52.
Full details are available on request.
Viewing…
All viewings are to be made strictly by appointment through the agent. Poyntons Consultancy.
- Service charge
- Ask agent
- Business rates
- Ask agent
- Use class
- Ask agent
- Listed building
- Ask agent
An Energy Performance certificate helps you understand the current energy efficiency of a property.
Read more about EPC requirements- BREEAM rating
- Ask agent
- Environmental description
- Ask agent
Brochure
About Poyntons Consultancy Ltd, Lincolnshire Office

Poyntons Consultancy offers advice on disposals, property acquisitions and property development across the following sectors: Retail, Industrial, Office & Business Parks, Hotels & Leisure and Residential.
As a property consultants agency we deliver exceptional results to a large and varied client base consisting of developers, investors, landlords and tenants.
Your search history
You have no recent searches
Disclaimer - Property reference 5B5GTheTerraceSpilsby. The information displayed about this property comprises a property advertisement. Rightmove.co.uk makes no warranty as to the accuracy or completeness of the advertisement or any linked or associated information, and Rightmove has no control over the content. This property advertisement does not constitute property particulars. The information is provided and maintained by Poyntons Consultancy Ltd, Lincolnshire Office. Please contact the selling agent or developer directly to obtain any information which may be available under the terms of The Energy Performance of Buildings (Certificates and Inspections) (England and Wales) Regulations 2007 or the Home Report if in relation to a residential property in Scotland.