Belper, Derbyshire
Size
1,053.9
Tenure
Freehold
EPC
Ask agent
Parking
6
- Primary use
- Restaurant
- Other use(s)
- Café, Guest house, Pub, Restaurant, Other leisure, Takeaway, Hotel
- Bedrooms
- 4
No floor / site plan
Building amenities
Additional costs may apply for some services – please check the full property description for more details.
- Parking
- Transport links
- Storage space
- Wifi
- Kitchen
- Restaurant
- Outdoor seating
Key features
- Freehold hospitality property — no mortgage or rental overhead
- Turnover £250,001, adjusted net profit c.£85,929 (year to May 2025)
- Approx. 190 covers (74 internal / 116 external)
- Four en-suite letting bedrooms — sleeps up to 13
- Licensed basement bar — untapped evening trading potential
- Significant scope to extend currently limited trading hours
Description
The operation currently runs a morning and lunch-led model across approximately 190 covers (74 internal and 116 external). Despite limited weekly opening hours, the business generated turnover of £250,001 in the year to May 2025 (up from £218,033 the previous year), with adjusted net profit assessed at approximately £85,929 following normalisation for a full-time working owner and removal of personal and exceptional costs. The property is freehold owned and trades without rental overhead.
The business benefits from a strong local reputation, consistent positive customer feedback and repeat custom, serving both local trade and leisure visitors travelling through the corridor. The basement incorporates a licensed bar area forming part of the overall trading footprint, currently lightly utilised within the daytime model and offering clear scope for evening activation. The four letting rooms are operational year-round but modestly utilised and are not currently listed on any OTA platform (Booking.com, Airbnb etc.), representing a further identifiable growth opportunity.
The opportunity here lies in improving utilisation of existing capacity — licensed space and accommodation — rather than structural redevelopment. The premises are presented in good decorative order throughout with no immediate capital expenditure understood to be required.
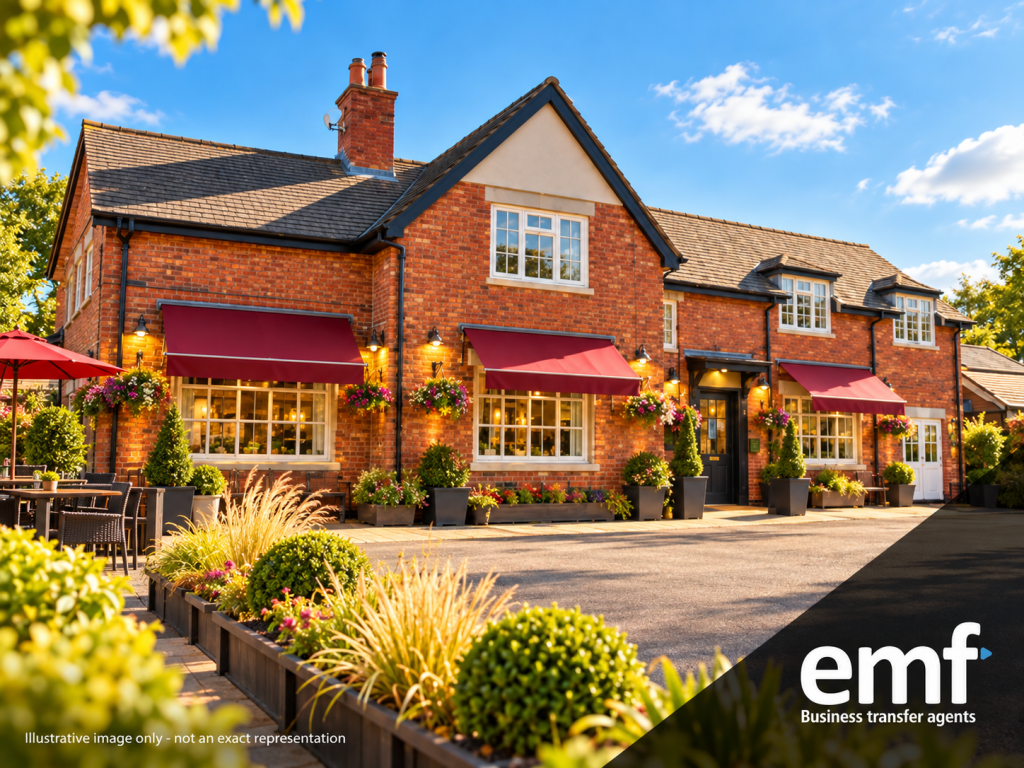
Premises Detached red brick building arranged over ground floor, basement and first floor. Total internal area (Net Internal Area, VOA basis) approximately 97.91 sqm, comprising ground and first floor (c.81.4 sqm), basement internal storage (c.12.31 sqm) and external storage (c.4.2 sqm). This figure does not include the external seating/garden areas.
The ground floor comprises the main restaurant seating area (44 covers), a service counter with EPOS and takeaway interface, customer WC facilities, and to the rear a full commercial kitchen with stainless steel extraction canopy and complete cookline (multi-burner gas hob, commercial oven, salamander grill, deep fat fryer, flat-top griddle, preparation stations, refrigeration and a separate wash-up area). A secondary preparation area currently used for storage provides further flexibility.
The basement provides approximately 30 internal covers with a fitted licensed bar installation, back-bar refrigeration and seating.
External areas provide rear outdoor seating for approximately 80 covers across patio and lawn, and front external seating for approximately 36 covers, together with a covered external cooking station and further walk-in refrigeration/storage.
The property is situated within an area known to be susceptible to flooding; insurance is currently in place, and purchasers should undertake their own flood risk and insurance enquiries.
Accommodation Four en-suite letting bedrooms on the first floor, accessed via a separate guest entrance: one room sleeping six, one sleeping three, and two sleeping two each — maximum potential guest capacity of 13. Each room has en-suite shower facilities, television and hospitality tray, presented in modern, refurbished decorative order. Breakfast is provided via the restaurant below. There is no owner's accommodation within the building.
Trading hours Monday to Saturday 8:00am–2:00pm; Sunday 9:00am–1:00pm. There is significant scope to increase trade by extending opening hours.
Tenure & price Freehold, offers in the region of £675,000 plus stock at valuation. The sale comprises the freehold property together with business goodwill, fixtures and fittings, the commercial kitchen and bar installations, guest accommodation fit-out and associated assets. The business and property are owned by a limited company, and a share sale option is available (purchase price +/- net current assets).
Business rates Current rateable value (from 1 April 2026): £19,500. Based on the prevailing multiplier, estimated rates payable are in the region of £9,700 per annum, subject to confirmation by the local billing authority.
Staff Operated by one full-time working owner (chef role) supported by approximately eight part-time staff.
Compliance Alcohol licence in place. Five-star food hygiene rating. Assumed Class E planning use — purchasers should undertake their own enquiries regarding planning, licensing and compliance matters.
Financing Funding is available for suitable applicants through specialist commercial lenders experienced with hospitality and freehold trading businesses. Introductions available on request.
This is a confidential sale. Full sales particulars, address and viewing arrangements are available on request, strictly subject to a non-disclosure agreement. Please make an enquiry through Rightmove or contact Everett Masson & Furby quoting R36336G.
- Service charge
- Ask agent
- Business rates
- £9,700
- Use class
- E, C1
- Listed building
- Ask agent
- Floors in building
- 3
- Business for sale
- Yes
An Energy Performance certificate helps you understand the current energy efficiency of a property.
Read more about EPC requirementsAsk agent
- BREEAM rating
- Ask agent
- Environmental description
- Ask agent
Brochure
Your search history
You have no recent searches
Disclaimer - Property reference R36336G. The information displayed about this property comprises a property advertisement. Rightmove.co.uk makes no warranty as to the accuracy or completeness of the advertisement or any linked or associated information, and Rightmove has no control over the content. This property advertisement does not constitute property particulars. The information is provided and maintained by EMF, Midlands. Please contact the selling agent or developer directly to obtain any information which may be available under the terms of The Energy Performance of Buildings (Certificates and Inspections) (England and Wales) Regulations 2007 or the Home Report if in relation to a residential property in Scotland.