152 London Road, Headington, Oxford, OX3 9ED
Size
4,731 - 28,816
Lease length
Ask agent
EPC
Ask agent
Parking
Ask agent
Spaces
4
- Size
- Price
- Ask agent
- Price per
- Ask agent
- Primary use
- Traditional office
- Capacity
- Ask agent
- Desks
- Ask agent
Key features
- Flexibl office/work space
- Atractive entrance with landscaped areas and inset poetry trail
- Minimum floor height 4m
- Basement provides room for stores or plant
- Two lift (a passenger and a goods lift) serve and give level access to all floors of the building
- Male/femaile and Disabled WCs
- 3 showers and changing rooms in basement
- 47 bike spaces including 22 secure spaces in the basemente (including 8 charging points)
- 8 car parking spaces located adjacent to the site
Description
Brand New Commercial Development - 152 London Road, Headington, Oxford, OX3 9ED - Available as Pre-let or Turnkey Freehold Opportunity
Additional information
- Let type
- Ask agent
- Let contract length
- Ask agent
- Status
- Available
- Date available
- 31 July 2026
- Service charge
- Ask agent
- Business rates
- Ask agent
- Size
- Price
- Ask agent
- Price per
- Ask agent
- Primary use
- Traditional office
- Capacity
- Ask agent
- Desks
- Ask agent
Key features
- Flexibl office/work space
- Atractive entrance with landscaped areas and inset poetry trail
- Minimum floor height 4m
- Basement provides room for stores or plant
- Two lift (a passenger and a goods lift) serve and give level access to all floors of the building
- Male/femaile and Disabled WCs
- 3 showers and changing rooms in basement
- 47 bike spaces including 22 secure spaces in the basemente (including 8 charging points)
- 8 car parking spaces located adjacent to the site
Description
Brand New Commercial Development - 152 London Road, Headington, Oxford, OX3 9ED - Available as Pre-let or Turnkey Freehold Opportunity
Additional information
- Let type
- Ask agent
- Let contract length
- Ask agent
- Status
- Available
- Date available
- 31 July 2026
- Service charge
- Ask agent
- Business rates
- Ask agent
- Size
- Price
- Ask agent
- Price per
- Ask agent
- Primary use
- Traditional office
- Capacity
- Ask agent
- Desks
- Ask agent
Key features
- Flexibl office/work space
- Atractive entrance with landscaped areas and inset poetry trail
- Minimum floor height 4m
- Basement provides room for stores or plant
- Two lift (a passenger and a goods lift) serve and give level access to all floors of the building
- Male/femaile and Disabled WCs
- 3 showers and changing rooms in basement
- 47 bike spaces including 22 secure spaces in the basemente (including 8 charging points)
- 8 car parking spaces located adjacent to the site
Description
Brand New Commercial Development - 152 London Road, Headington, Oxford, OX3 9ED - Available as Pre-let or Turnkey Freehold Opportunity
Additional information
- Let type
- Ask agent
- Let contract length
- Ask agent
- Status
- Available
- Date available
- 31 July 2026
- Service charge
- Ask agent
- Business rates
- Ask agent
- Size
- Price
- Ask agent
- Price per
- Ask agent
- Primary use
- Traditional office
- Capacity
- Ask agent
- Desks
- Ask agent
Key features
- Flexibl office/work space
- Atractive entrance with landscaped areas and inset poetry trail
- Minimum floor height 4m
- Basement provides room for stores or plant
- Two lift (a passenger and a goods lift) serve and give level access to all floors of the building
- Male/femaile and Disabled WCs
- 3 showers and changing rooms in basement
- 47 bike spaces including 22 secure spaces in the basemente (including 8 charging points)
- 8 car parking spaces located adjacent to the site
Description
Brand New Commercial Development - 152 London Road, Headington, Oxford, OX3 9ED - Available as Pre-let or Turnkey Freehold Opportunity
Additional information
- Let type
- Ask agent
- Let contract length
- Ask agent
- Status
- Available
- Date available
- 31 July 2026
- Service charge
- Ask agent
- Business rates
- Ask agent
Key features
- Flexibl office/work space
- Atractive entrance with landscaped areas and inset poetry trail
- Minimum floor height 4m
- Basement provides room for stores or plant
- Two lift (a passenger and a goods lift) serve and give level access to all floors of the building
- Male/femaile and Disabled WCs
- 3 showers and changing rooms in basement
- 47 bike spaces including 22 secure spaces in the basemente (including 8 charging points)
- 8 car parking spaces located adjacent to the site
Description
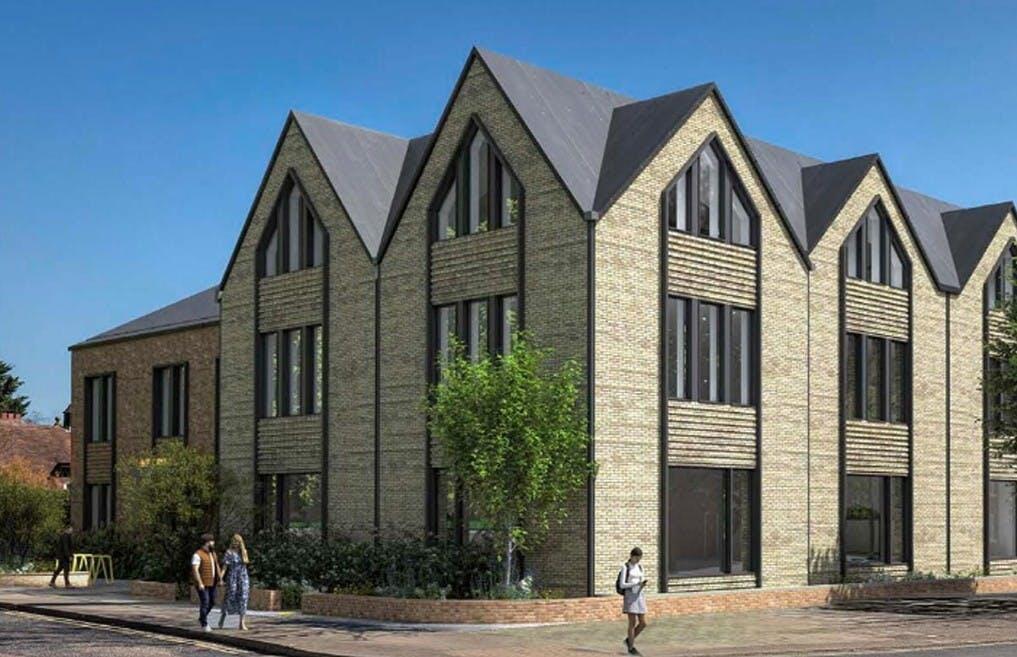
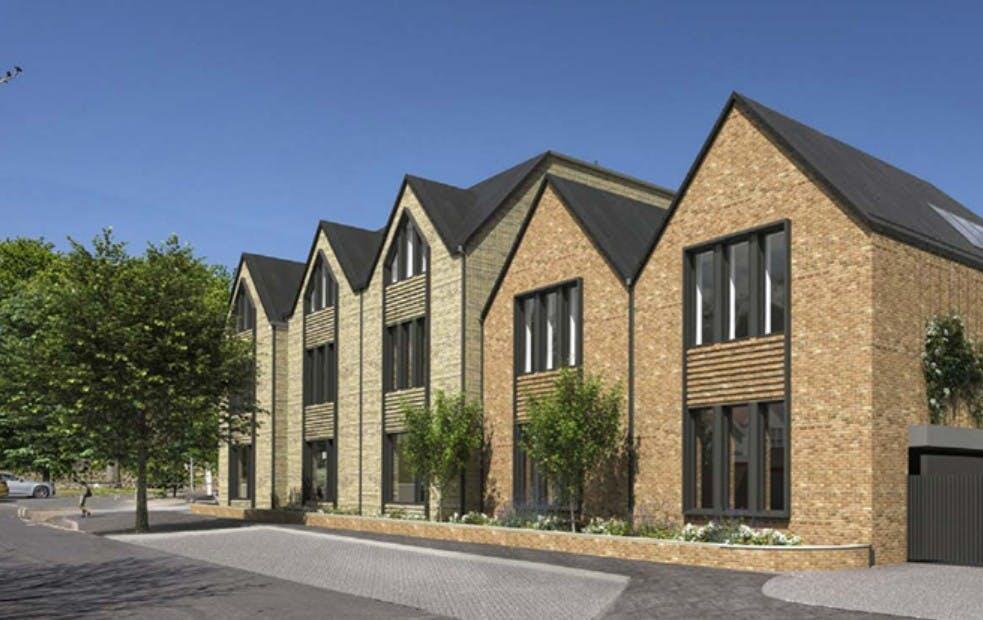
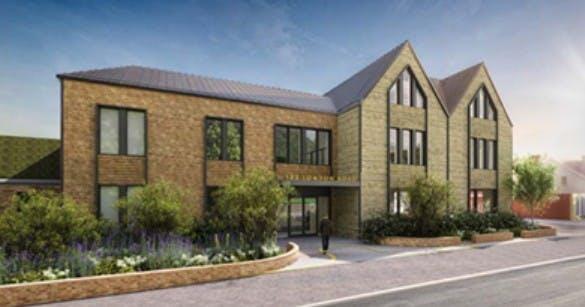
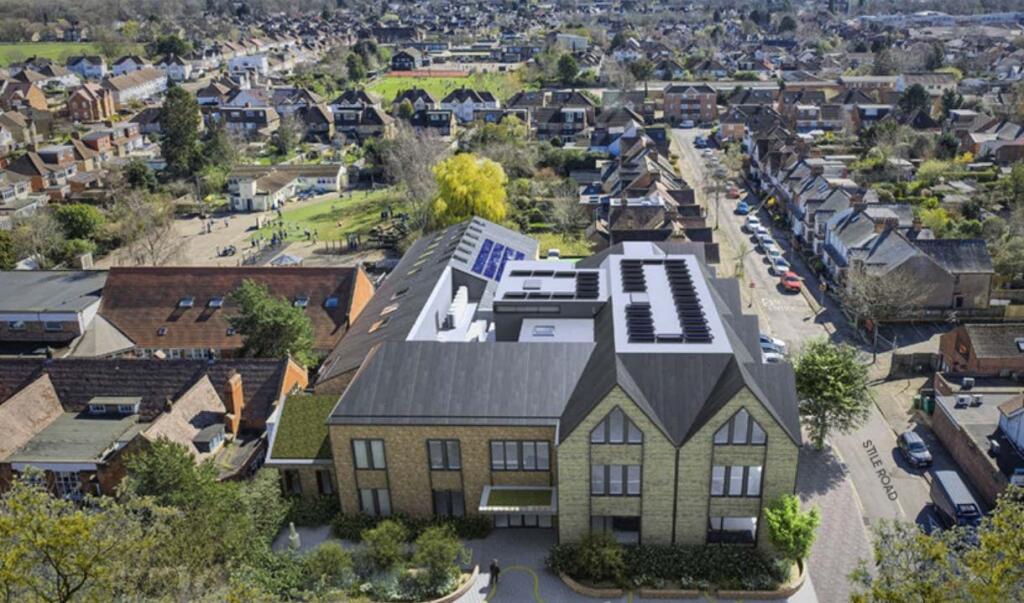
This building has been carefully designed by local Oxford architects Penwarden Hale to blend sympathetically with neighbouring buildings whilst also providing flexible commercial floor space with a key focus on both embodied and operational sustainability. The property comprises a part 2 and part 3 storey building with the primary entrance for staff & public access through the main entrance doors, located centrally along the London Road. This provides access to the central block which links and articulates the scheme and serves as the circulation core. In addition, there is a secondary rear access for pedestrians and cyclists and goods vehicles accessed from the Stile Road. The ground floor comprises a spacious entrance lobby leading to central core area with a passenger and separate goods lift and WC’s. There are 3 principle operational/functional areas together with a larger space to the rear which has flexibility for a range of uses and benefits from a mezzanine floor. The first floor has 3 office area and there is a smaller second floor with an office and meeting room. There is also a large basement for additional plant or operational/functional areas.
Detailed planning consent was granted on 26th February 2026 under planning application no. 25/00799/FUL for:
• Demolition of existing retail store (Use Class E).
• Erection of new building at 2 to 3 storeys (with basement) to provide Use Class E floorspace comprising use for research and development, offices, and other suitable uses such as medical, clinical within the use Class. Service area, landscaping (including low walls to London Road and Stile Road), cycle parking, bin stores, and alterations to access off Stile Road (Amended Plans).
Location
152 LONDON ROAD is a new commercial development in a highly prominent site within the popular Headington neighbourhood area within close proximity of the major Oxford hospitals and served by excellentbus and cycle routes.
- Let type
- Long
- Let contract length
- Ask agent
- Status
- Available
- Date available
- 31 July 2026
- Service charge
- Ask agent
- Business rates
- Ask agent
- Use class
- E
An Energy Performance certificate helps you understand the current energy efficiency of a property.
Read more about EPC requirementsAsk agent
- BREEAM rating
- Ask agent
- Environmental description
- Ask agent
Brochure
152 London Road, Headington, Oxford, OX3 9ED
Your search history
You have no recent searches
Disclaimer - Property reference 385005-2. The information displayed about this property comprises a property advertisement. Rightmove.co.uk makes no warranty as to the accuracy or completeness of the advertisement or any linked or associated information, and Rightmove has no control over the content. This property advertisement does not constitute property particulars. The information is provided and maintained by CBRE - Birmingham, Birmingham Office. Please contact the selling agent or developer directly to obtain any information which may be available under the terms of The Energy Performance of Buildings (Certificates and Inspections) (England and Wales) Regulations 2007 or the Home Report if in relation to a residential property in Scotland.