
The Girl Guide Association, Princess Road East, Leicester, Leicester City
Size
100 - 500
Lease length
1year
EPC
Parking
8
Spaces
3
- Size
- Price
- Price per
- £32.50 pa
- Primary use
- Traditional office
- Other use(s)
- Dental care, Healthcare, Childcare or education
- Capacity
- 1 - 5 people
- Desks
- 4
Key features
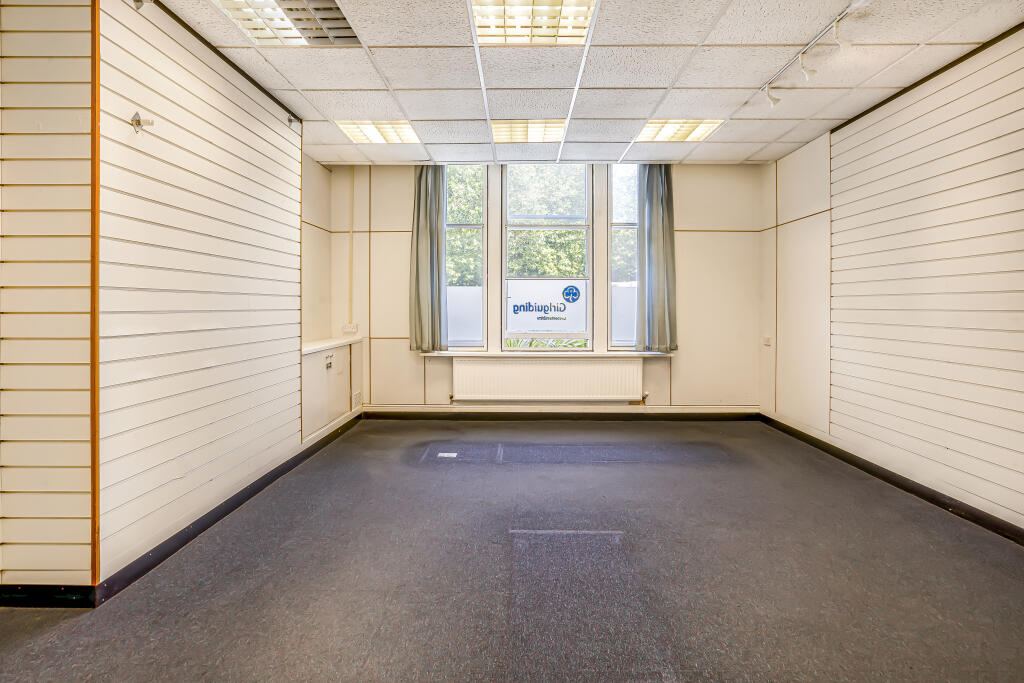
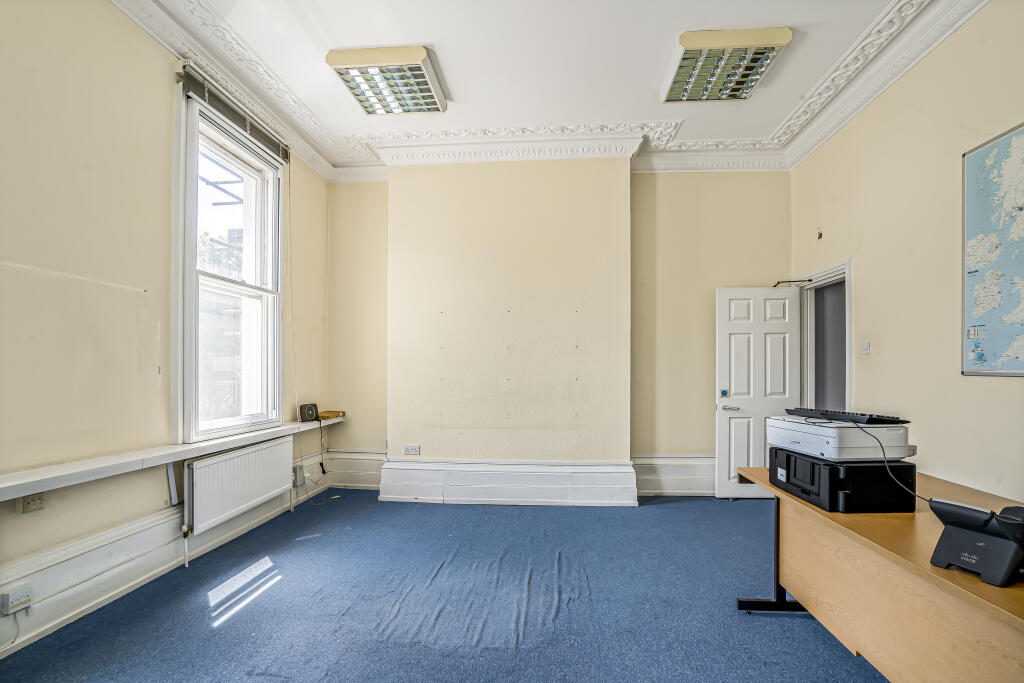
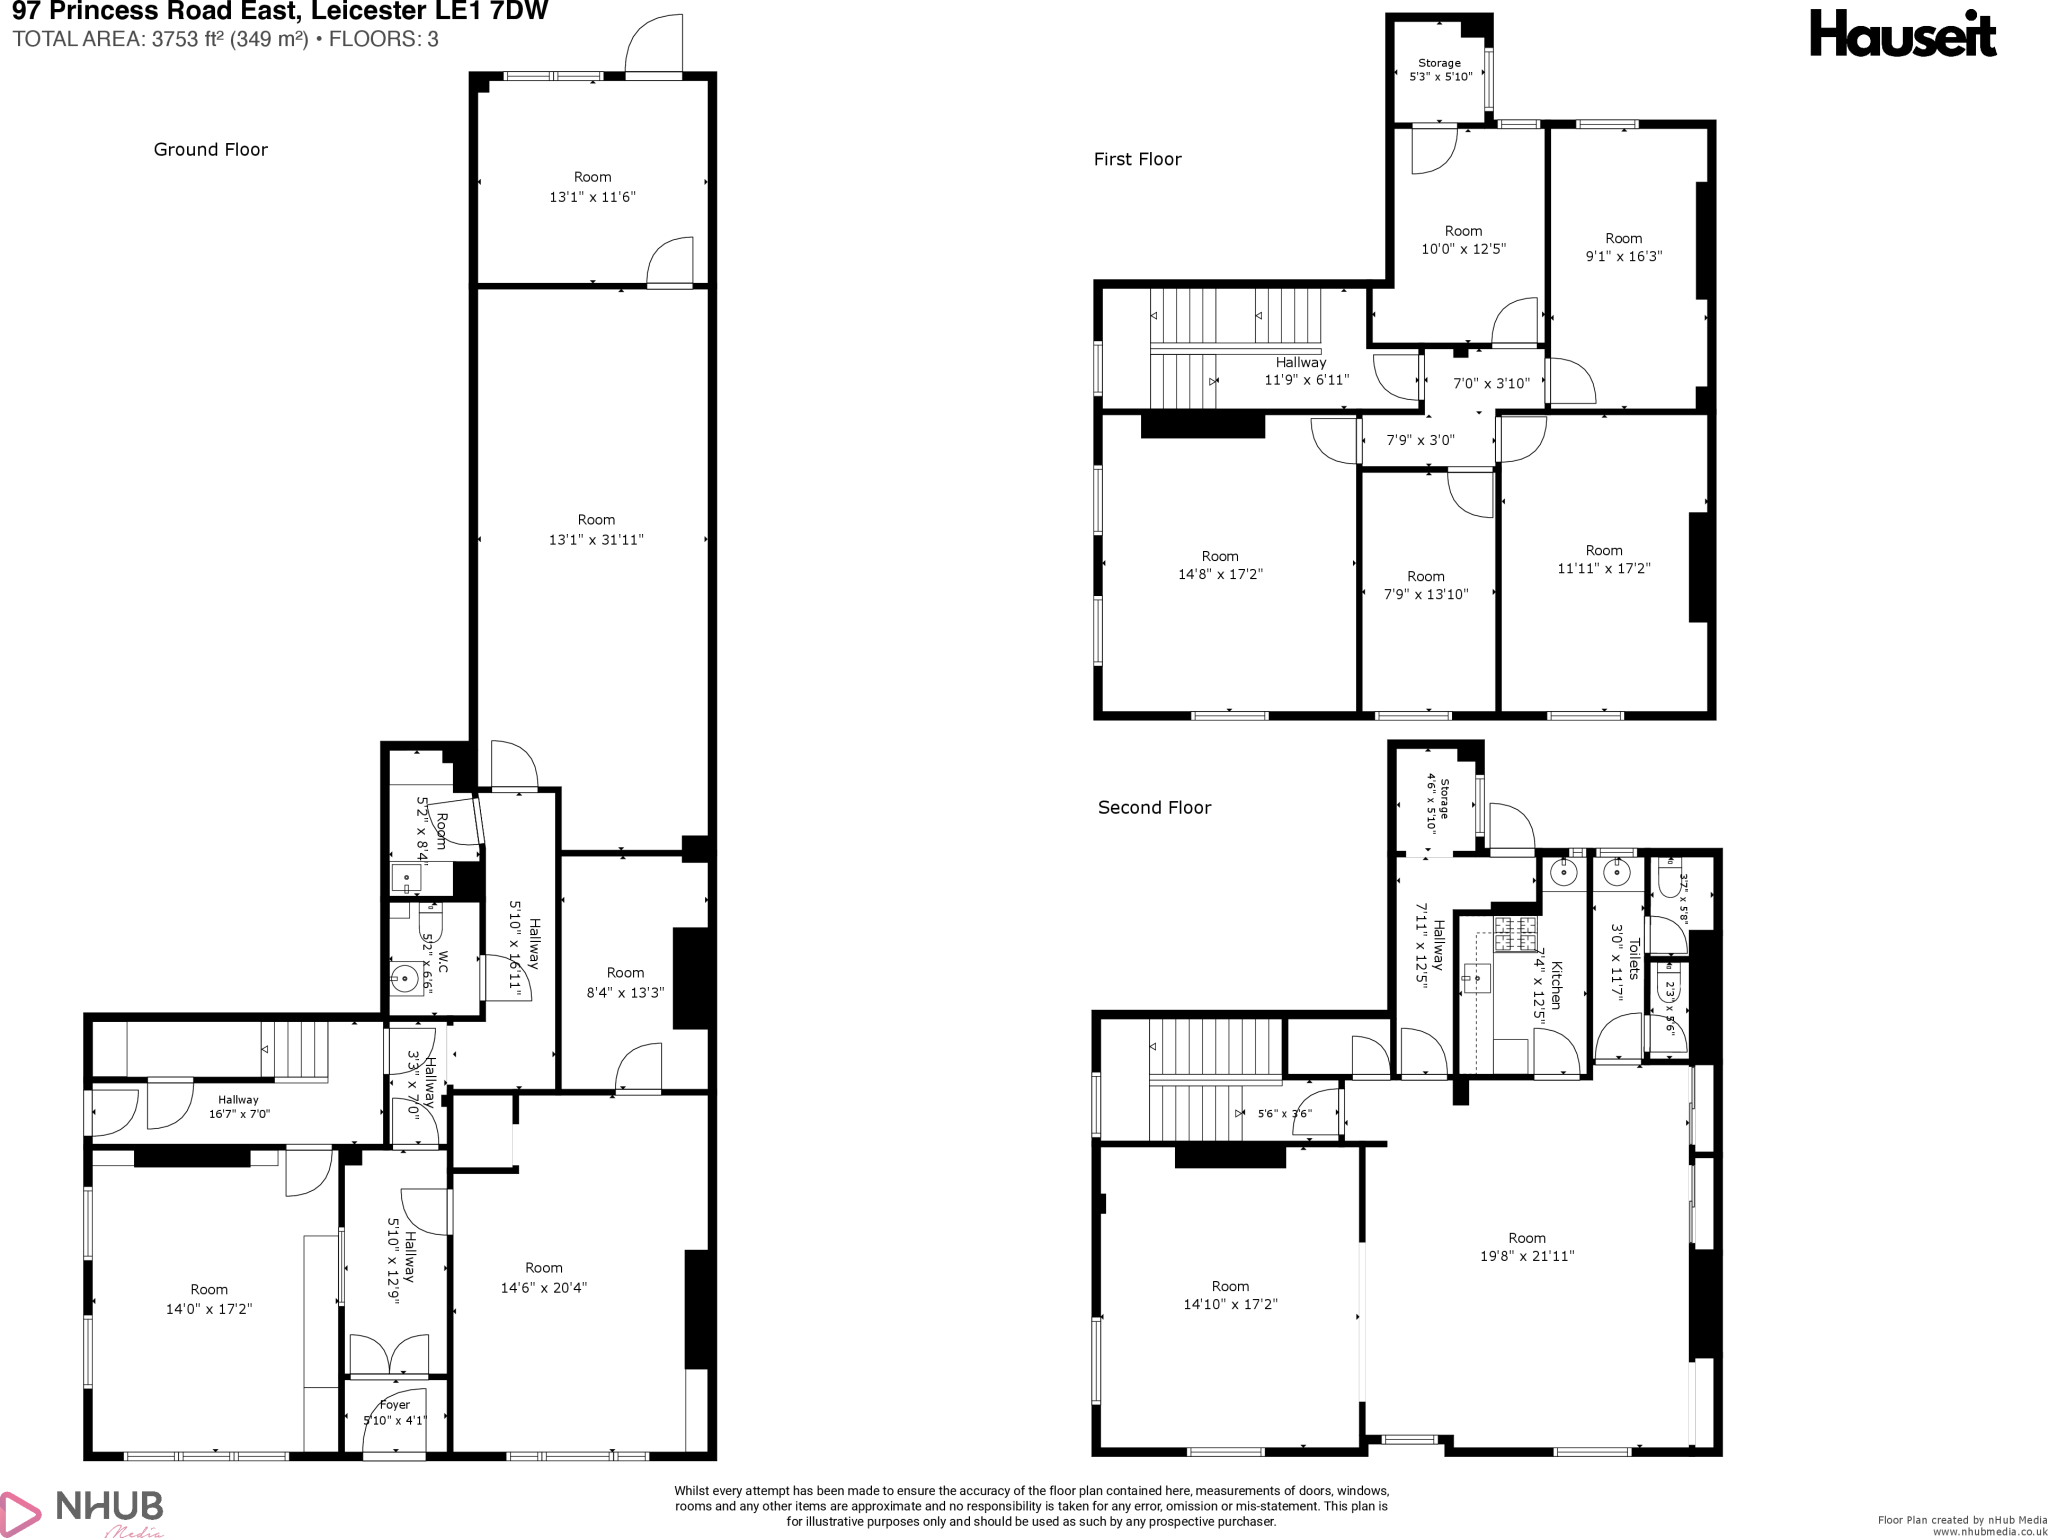
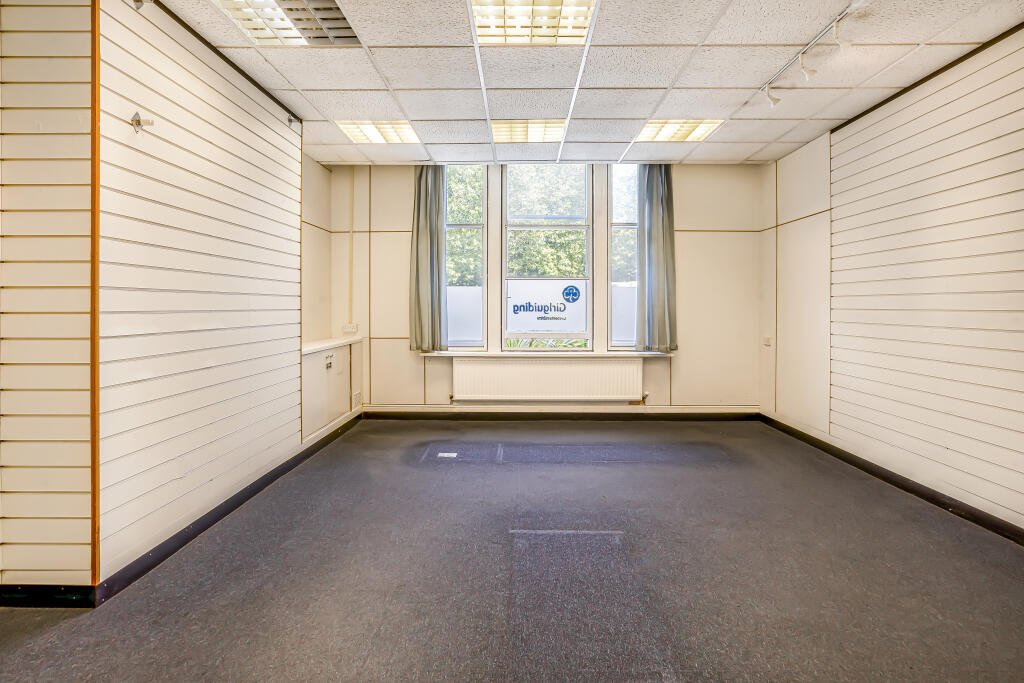
- Generously proportioned reception room, approximately 240 sq ft (14'0" x 17'2")
- Positioned to the left of the entrance foyer for immediate, convenient access
- Versatile layout suited to a formal lounge, meeting room, or principal reception space
- Bright interior benefiting from good natural light
- Part of a characterful former Girl Guide building with genuine period appeal
- Well-suited to commercial use
- Ground-floor location
- Ample wall space for furniture, storage, or display
- Comfortable proportions that accommodate larger gatherings or multiple seating zones
- Forms part of an expansive 3,753 sq ft three-storey property with significant flexibility
Description
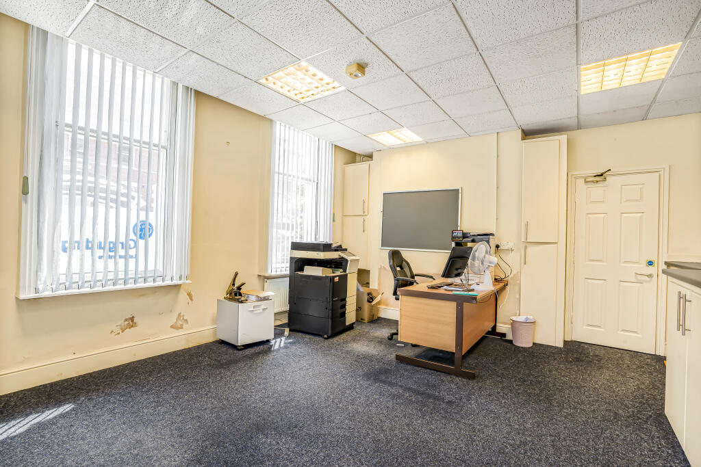
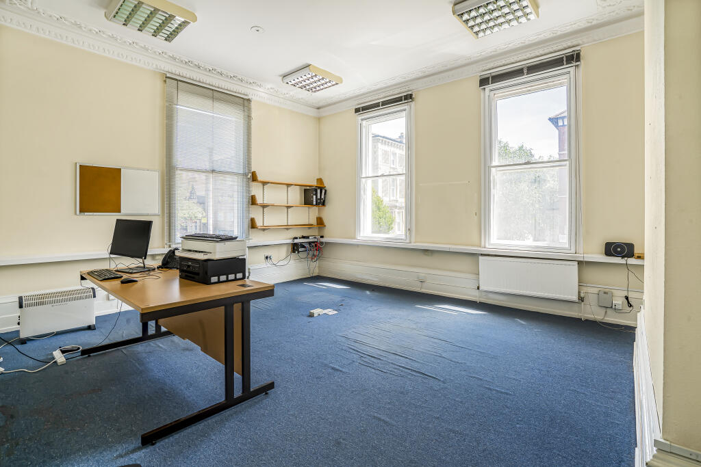
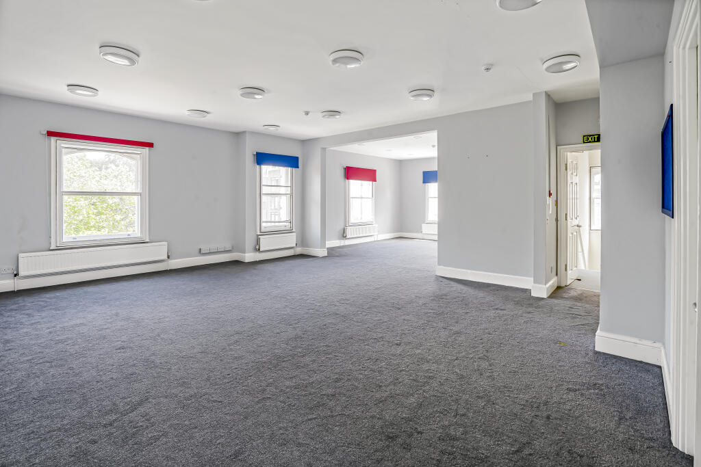
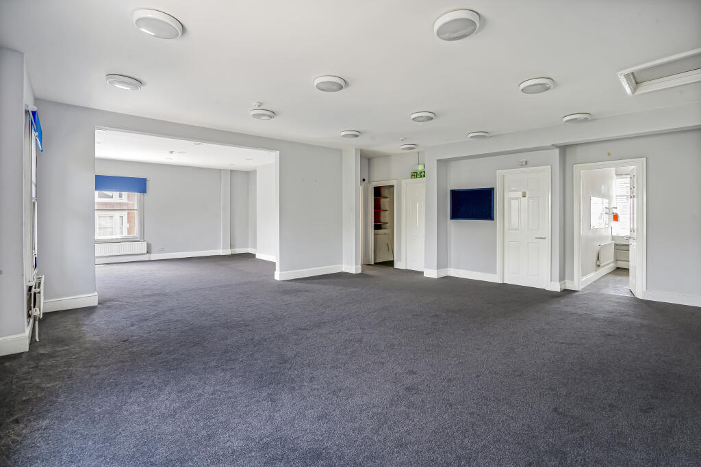
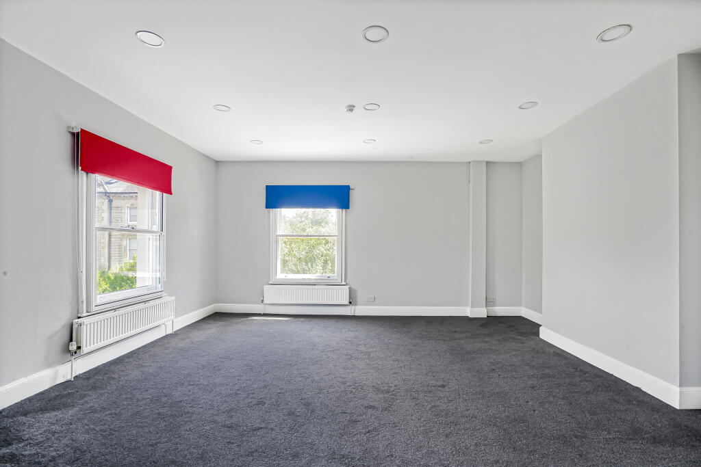
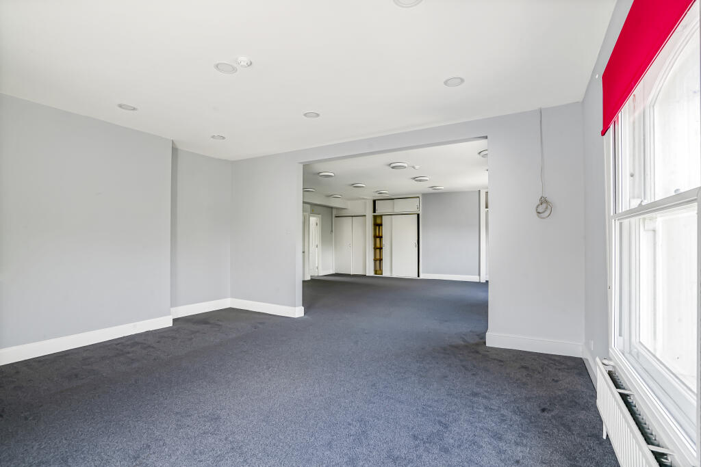
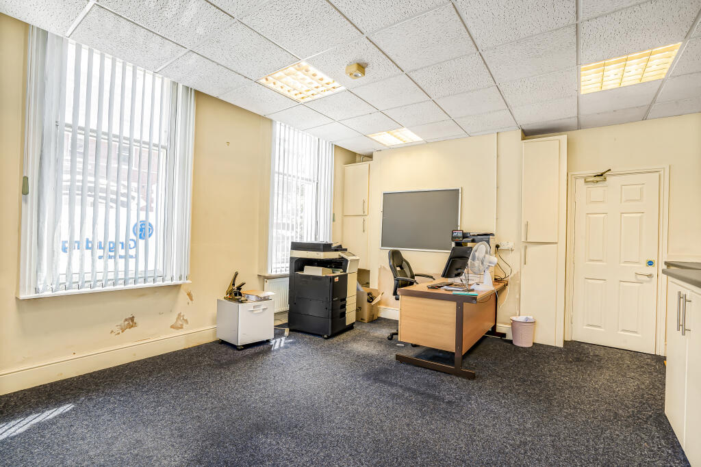
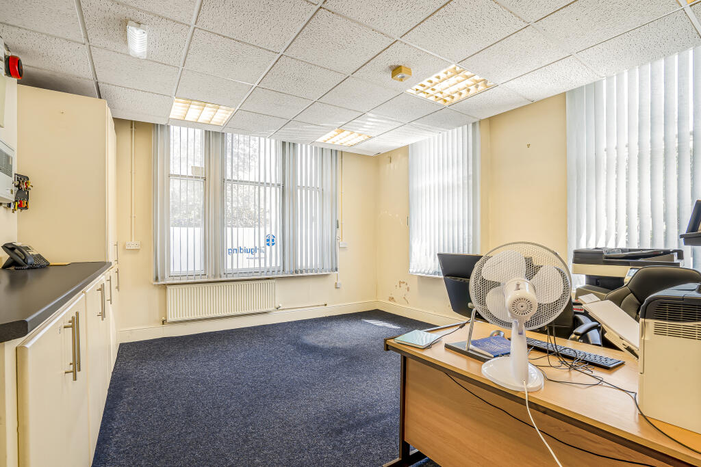
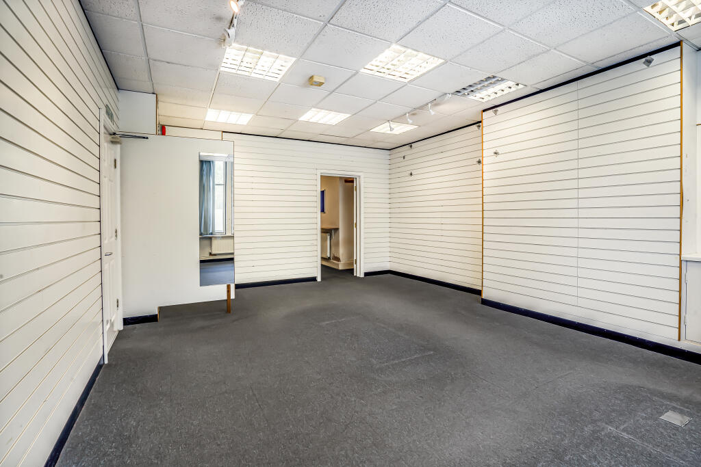
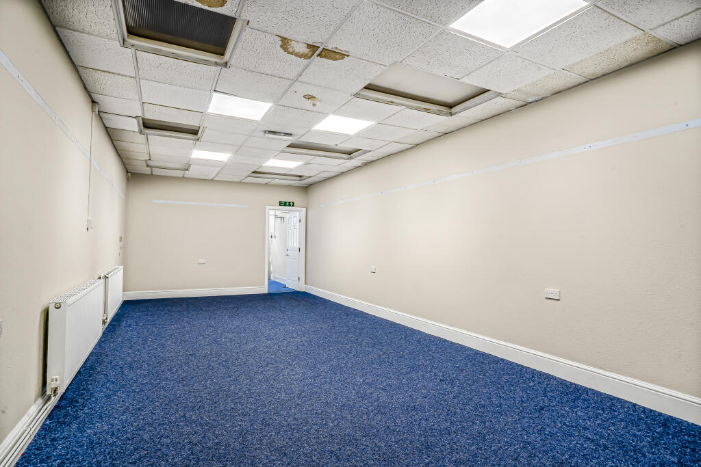
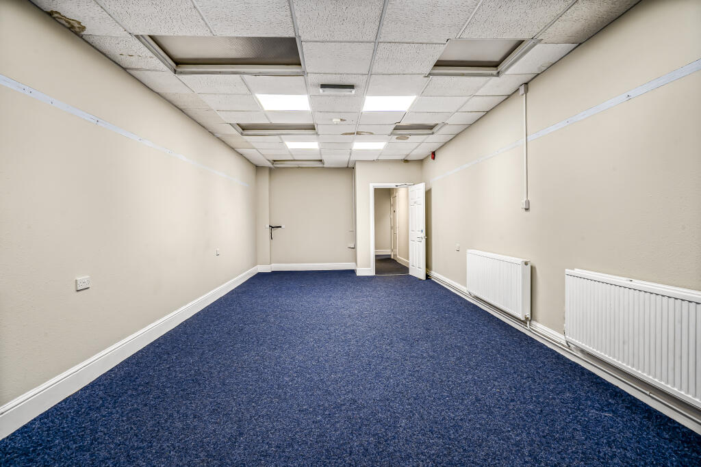
A generously proportioned reception room of approximately 240 sq ft (14'0" x 17'2"), positioned to the left of the entrance foyer on the ground floor. This well-sized space benefits from good natural light and offers versatile use as a formal lounge, meeting room, or principal reception area, in keeping with the building's characterful former Girl Guide origins.
Additional information
- Let type
- Flexible
- Let contract length
- 12 months
- Rent obligation
- Internal repairing and insuring
- Status
- Available
- Date available
- 03 August 2026
- Size
- Price
- Price per
- £92.73 pa
- Primary use
- Traditional office
- Other use(s)
- Childcare or education, Dental care, Healthcare
- Capacity
- 1 - 10 people
- Desks
- 10
Key features
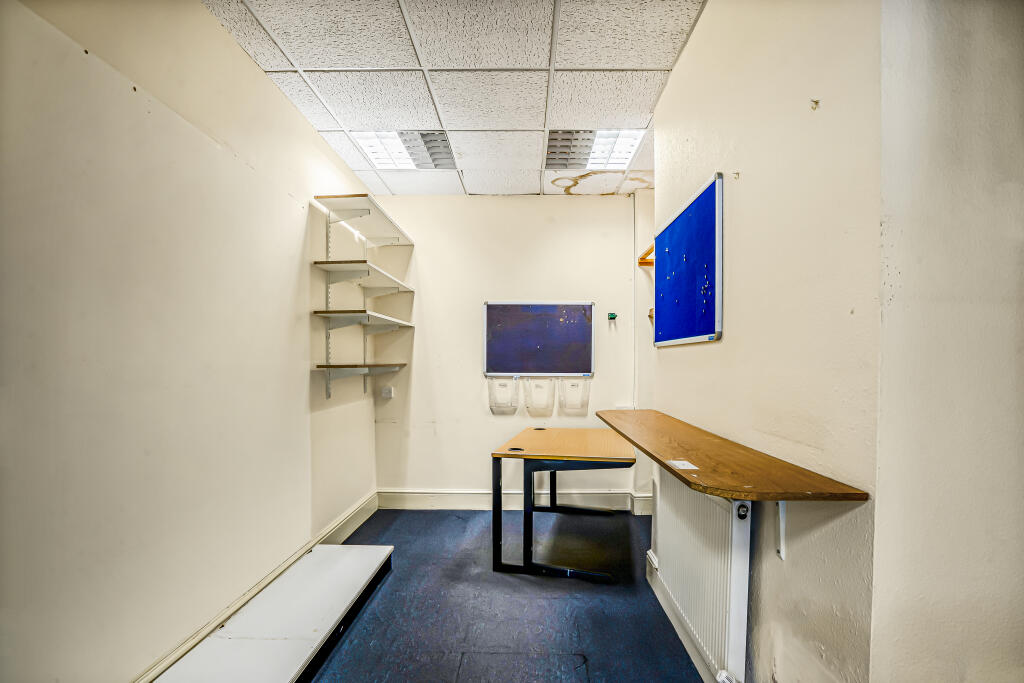
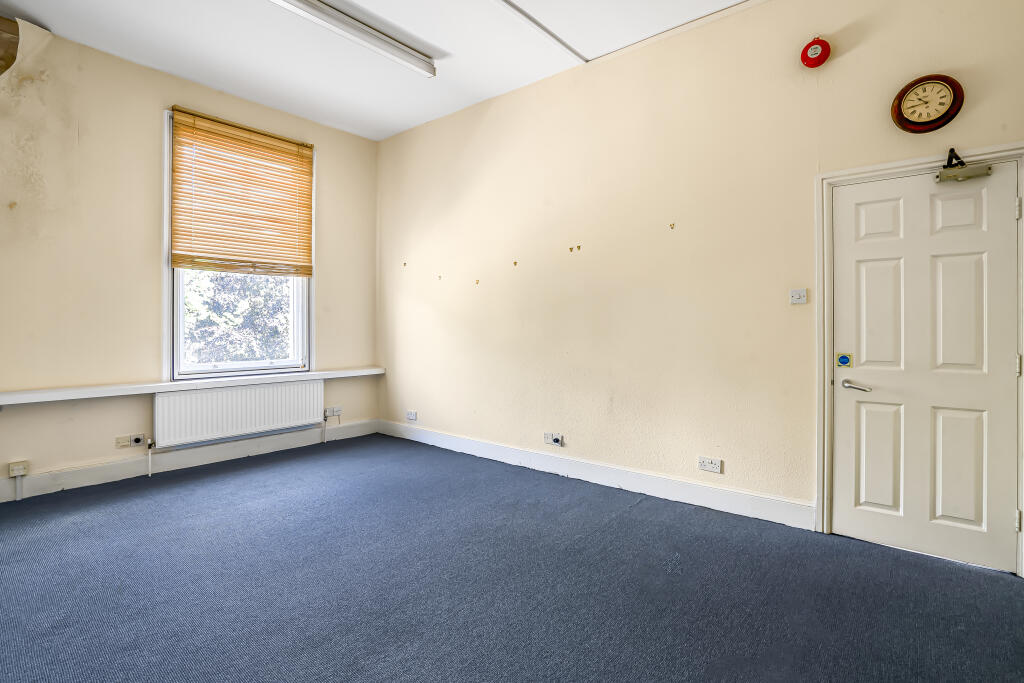
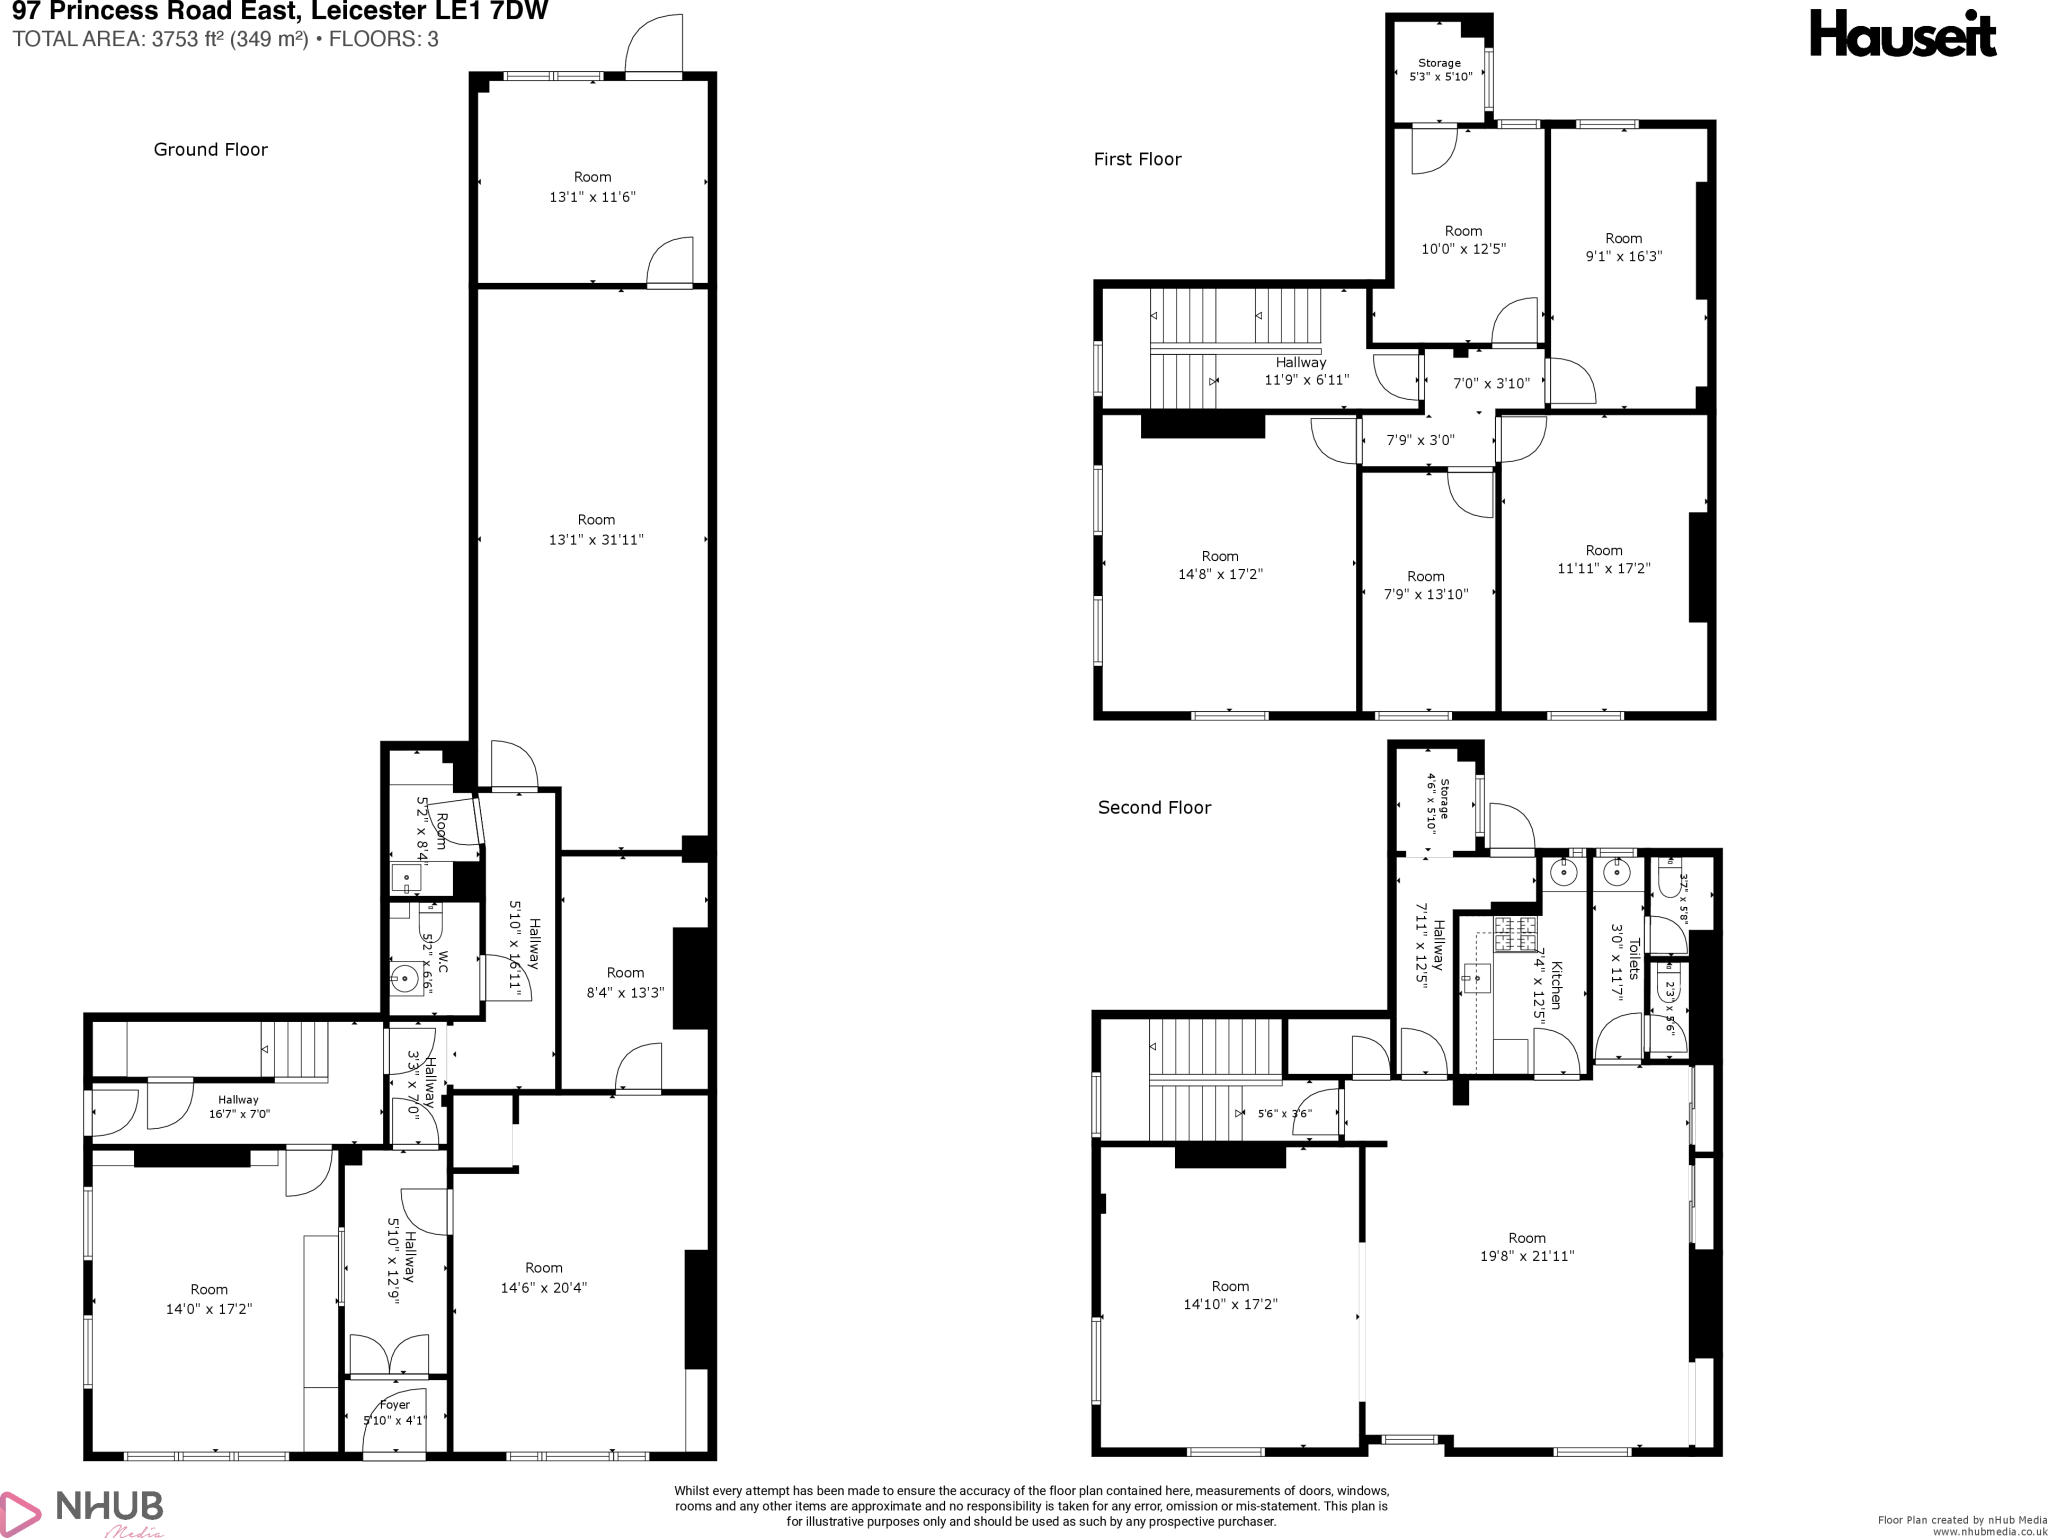
- Compact private room, approximately 110 sq ft (8'4" × 13'3")
- Positioned to the right of the entrance on the ground floor
- Accessible location just inside the main door
- Self-contained footprint ideal as a single office or consulting room
- Well suited to a treatment or therapy room for an aesthetic or dental practice
- Available to let on a flexible room-by-room basis from £650 per month
- Part of a characterful Victorian building with genuine period presence
- Shared use of communal kitchen and WC facilities
- Convenient position for a client-facing or reception-adjacent use
- Central Leicester location with universities and city centre close by
Description
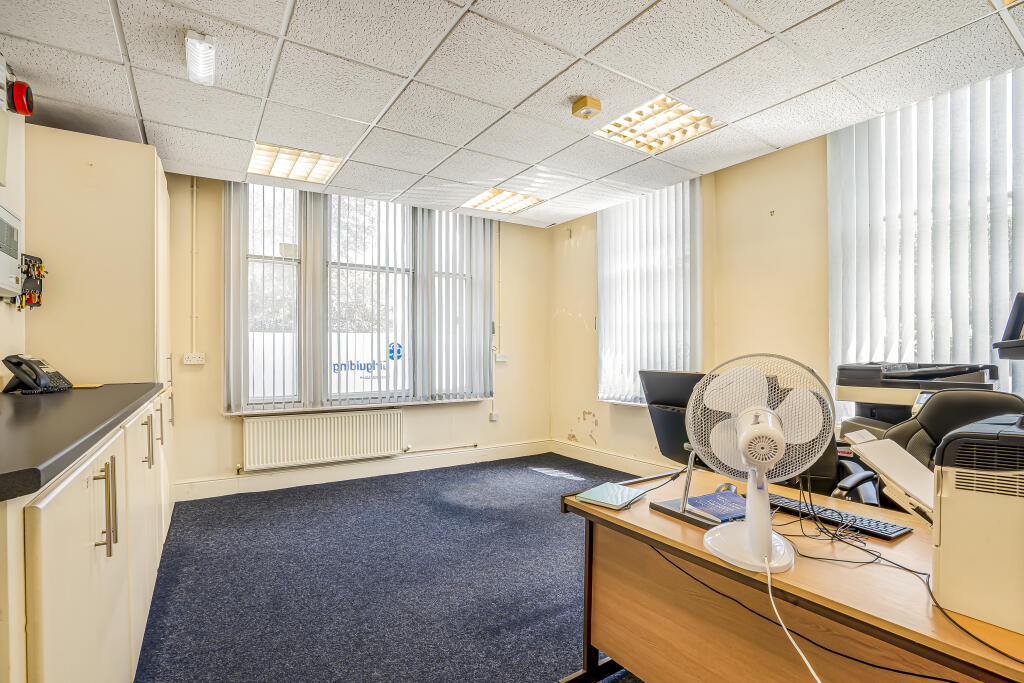
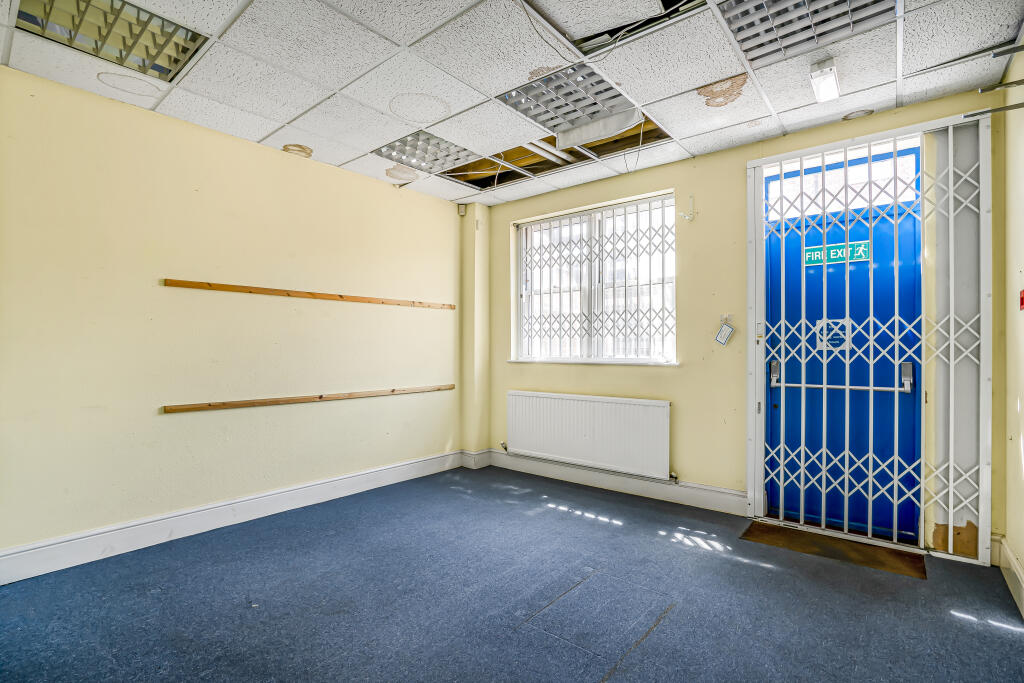
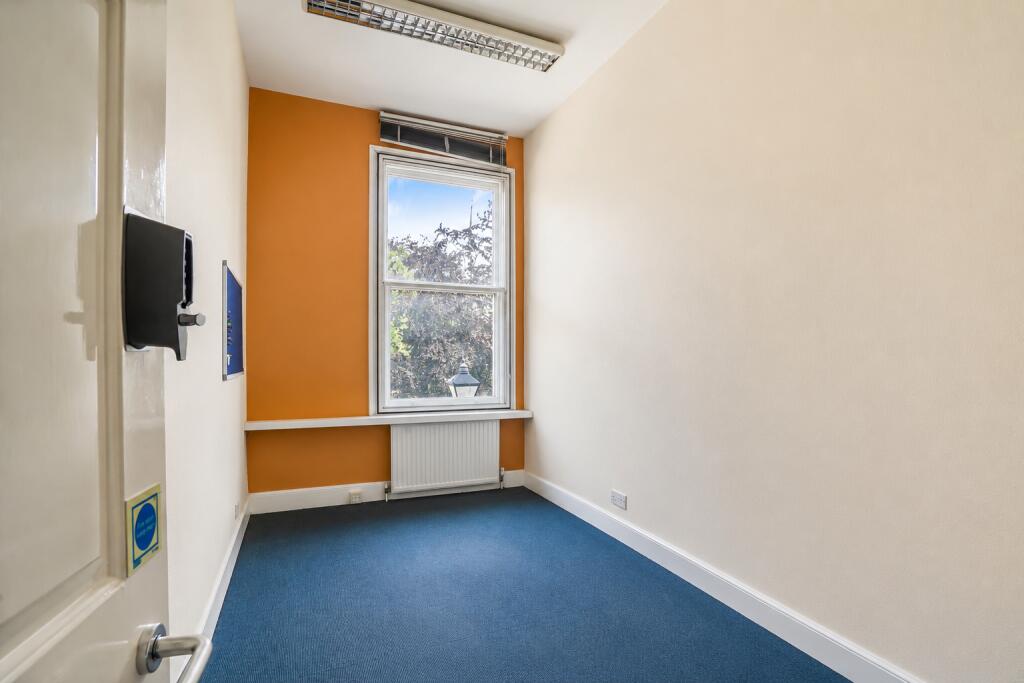
A well-proportioned room of approximately 110 sq ft (8'4" × 13'3"), positioned to the right of the entrance on the ground floor. Its compact, private footprint makes it well suited to a single office, consulting room, or treatment space — ideal for a professional taking a room on a flexible basis.
Additional information
- Let type
- Flexible
- Let contract length
- 12 months
- Rent obligation
- Internal repairing and insuring
- Status
- Available
- Date available
- 03 August 2026
- Size
- Price
- Price per
- £27.27 pa
- Primary use
- Traditional office
- Other use(s)
- Dental care, Healthcare, Childcare or education
- Capacity
- 1 - 15 people
- Desks
- 15
Key features
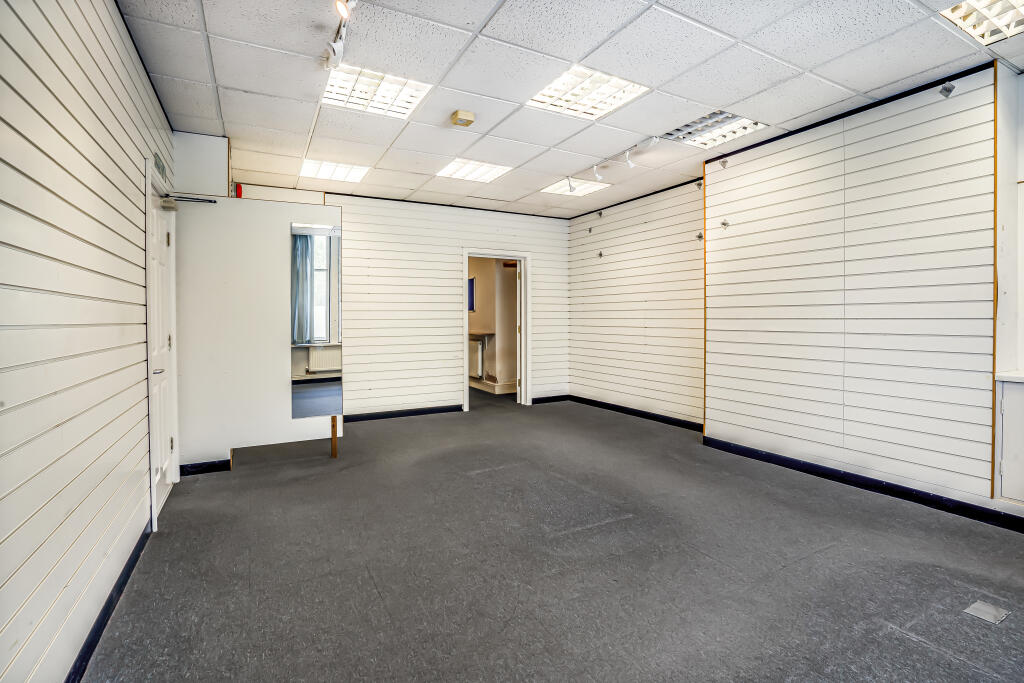
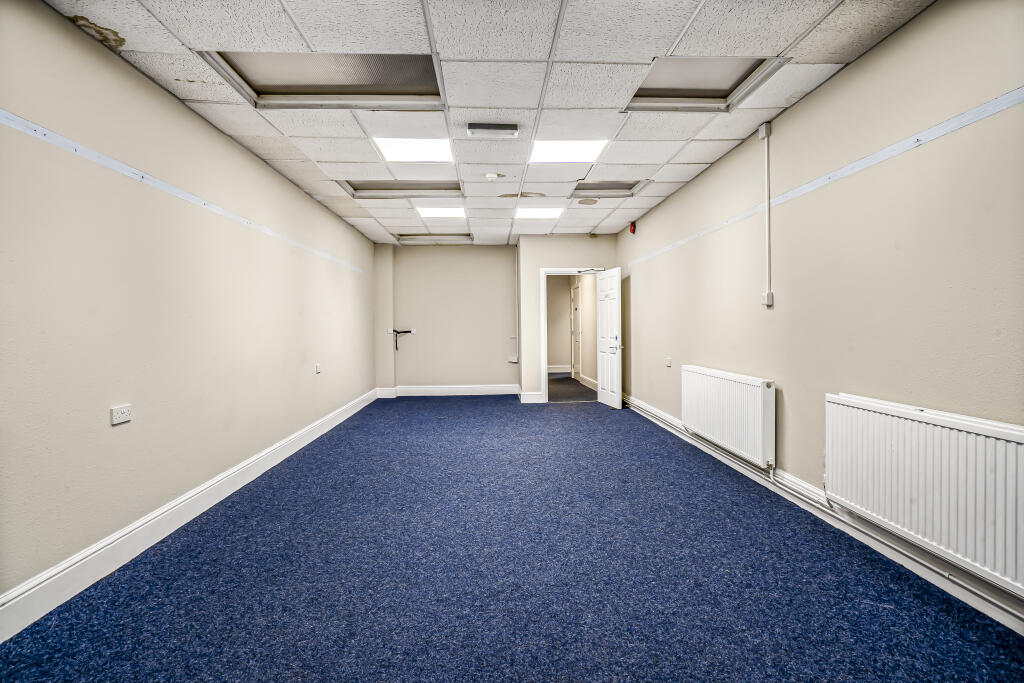
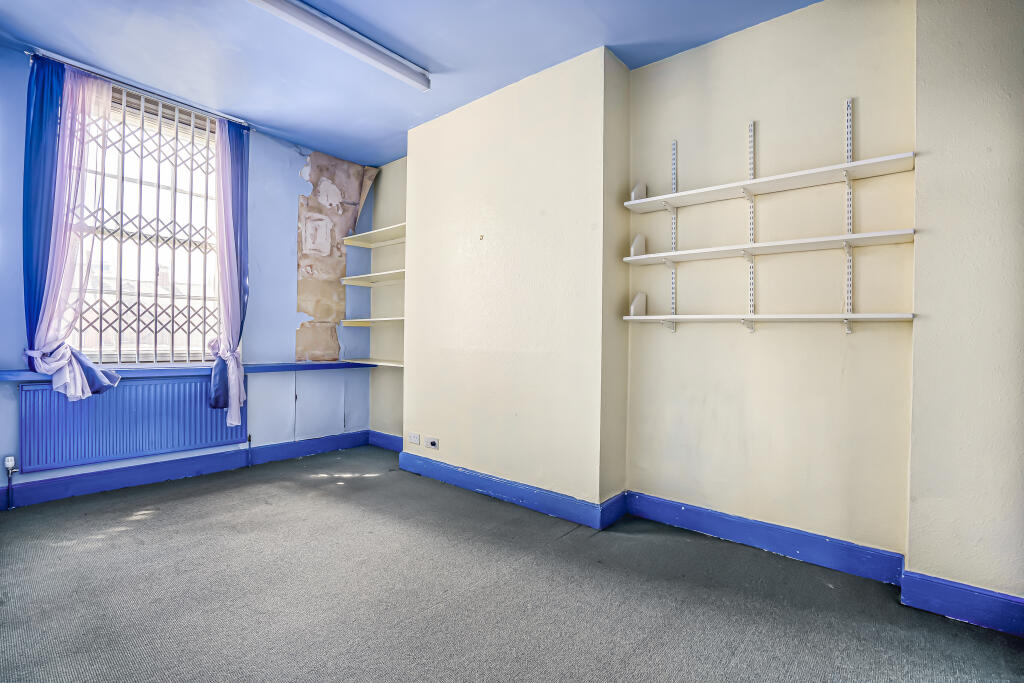
- Substantial principal room, approximately 418 sq ft (13'1" × 31'11")
- The largest room on the ground floor, running the full depth of the building
- Generous length ideal for open-plan or multi-zone use
- Well suited to a studio, clinic, boardroom, or combined reception and treatment space
- Available to let on a flexible basis from £950 per month
- Part of a characterful Victorian building with genuine period presence
- Ground-floor position with prominent street frontage
- Ample wall space for furniture, display, or partitioning
- Shared use of communal kitchen and WC facilities
- Central Leicester location with universities and city centre close by
Description
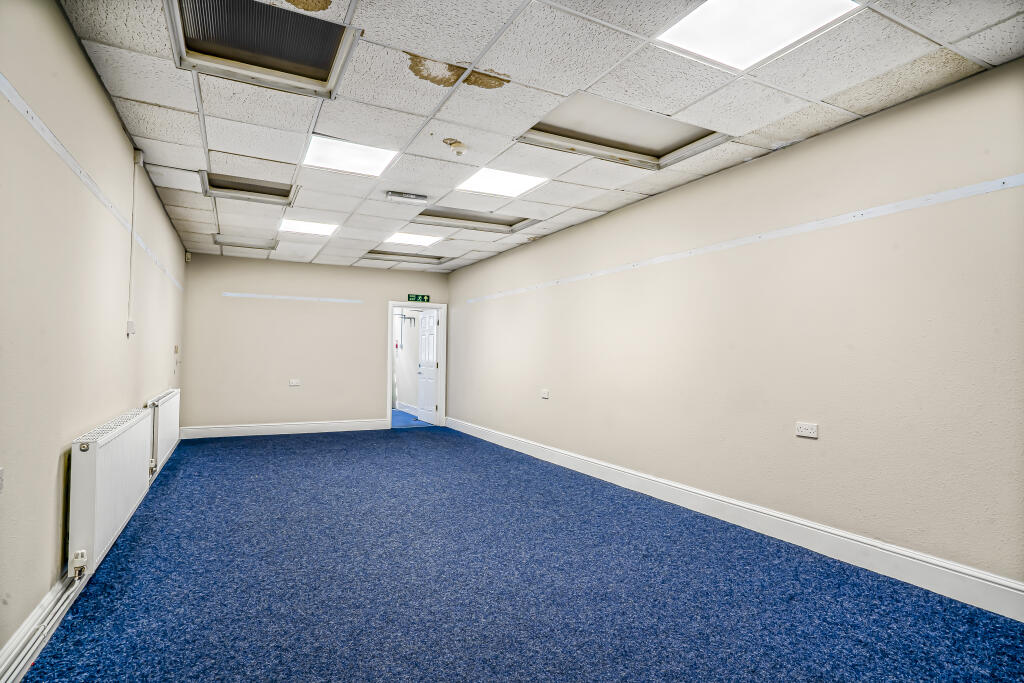
An impressive and generously proportioned room of approximately 418 sq ft (13'1" × 31'11"), running the full depth of the ground floor. Its substantial length and volume make it the building's standout space — ideally suited to an open-plan studio, a large practice or clinic, a boardroom, or a reception and treatment area combined. A rare find for a professional occupier seeking room with genuine presence.
Additional information
- Let type
- Flexible
- Let contract length
- 12 months
- Rent obligation
- Internal repairing and insuring
- Status
- Available
- Date available
- 03 August 2026
Building amenities
Additional costs may apply for some services – please check the full property description for more details.
- Parking
- Transport links
- Well connected
- Air conditioning
- Central heating
- Natural light
- Partitioned offices
- Plug and play
- Cleaning services
- Communal areas
- Flexible tenancies
- Professional management
- Services included
- Conferencing facility
- Storage space
- Bike storage
- Controlled access
- Secure storage
- Security system
- Twenty four hour access
Key features
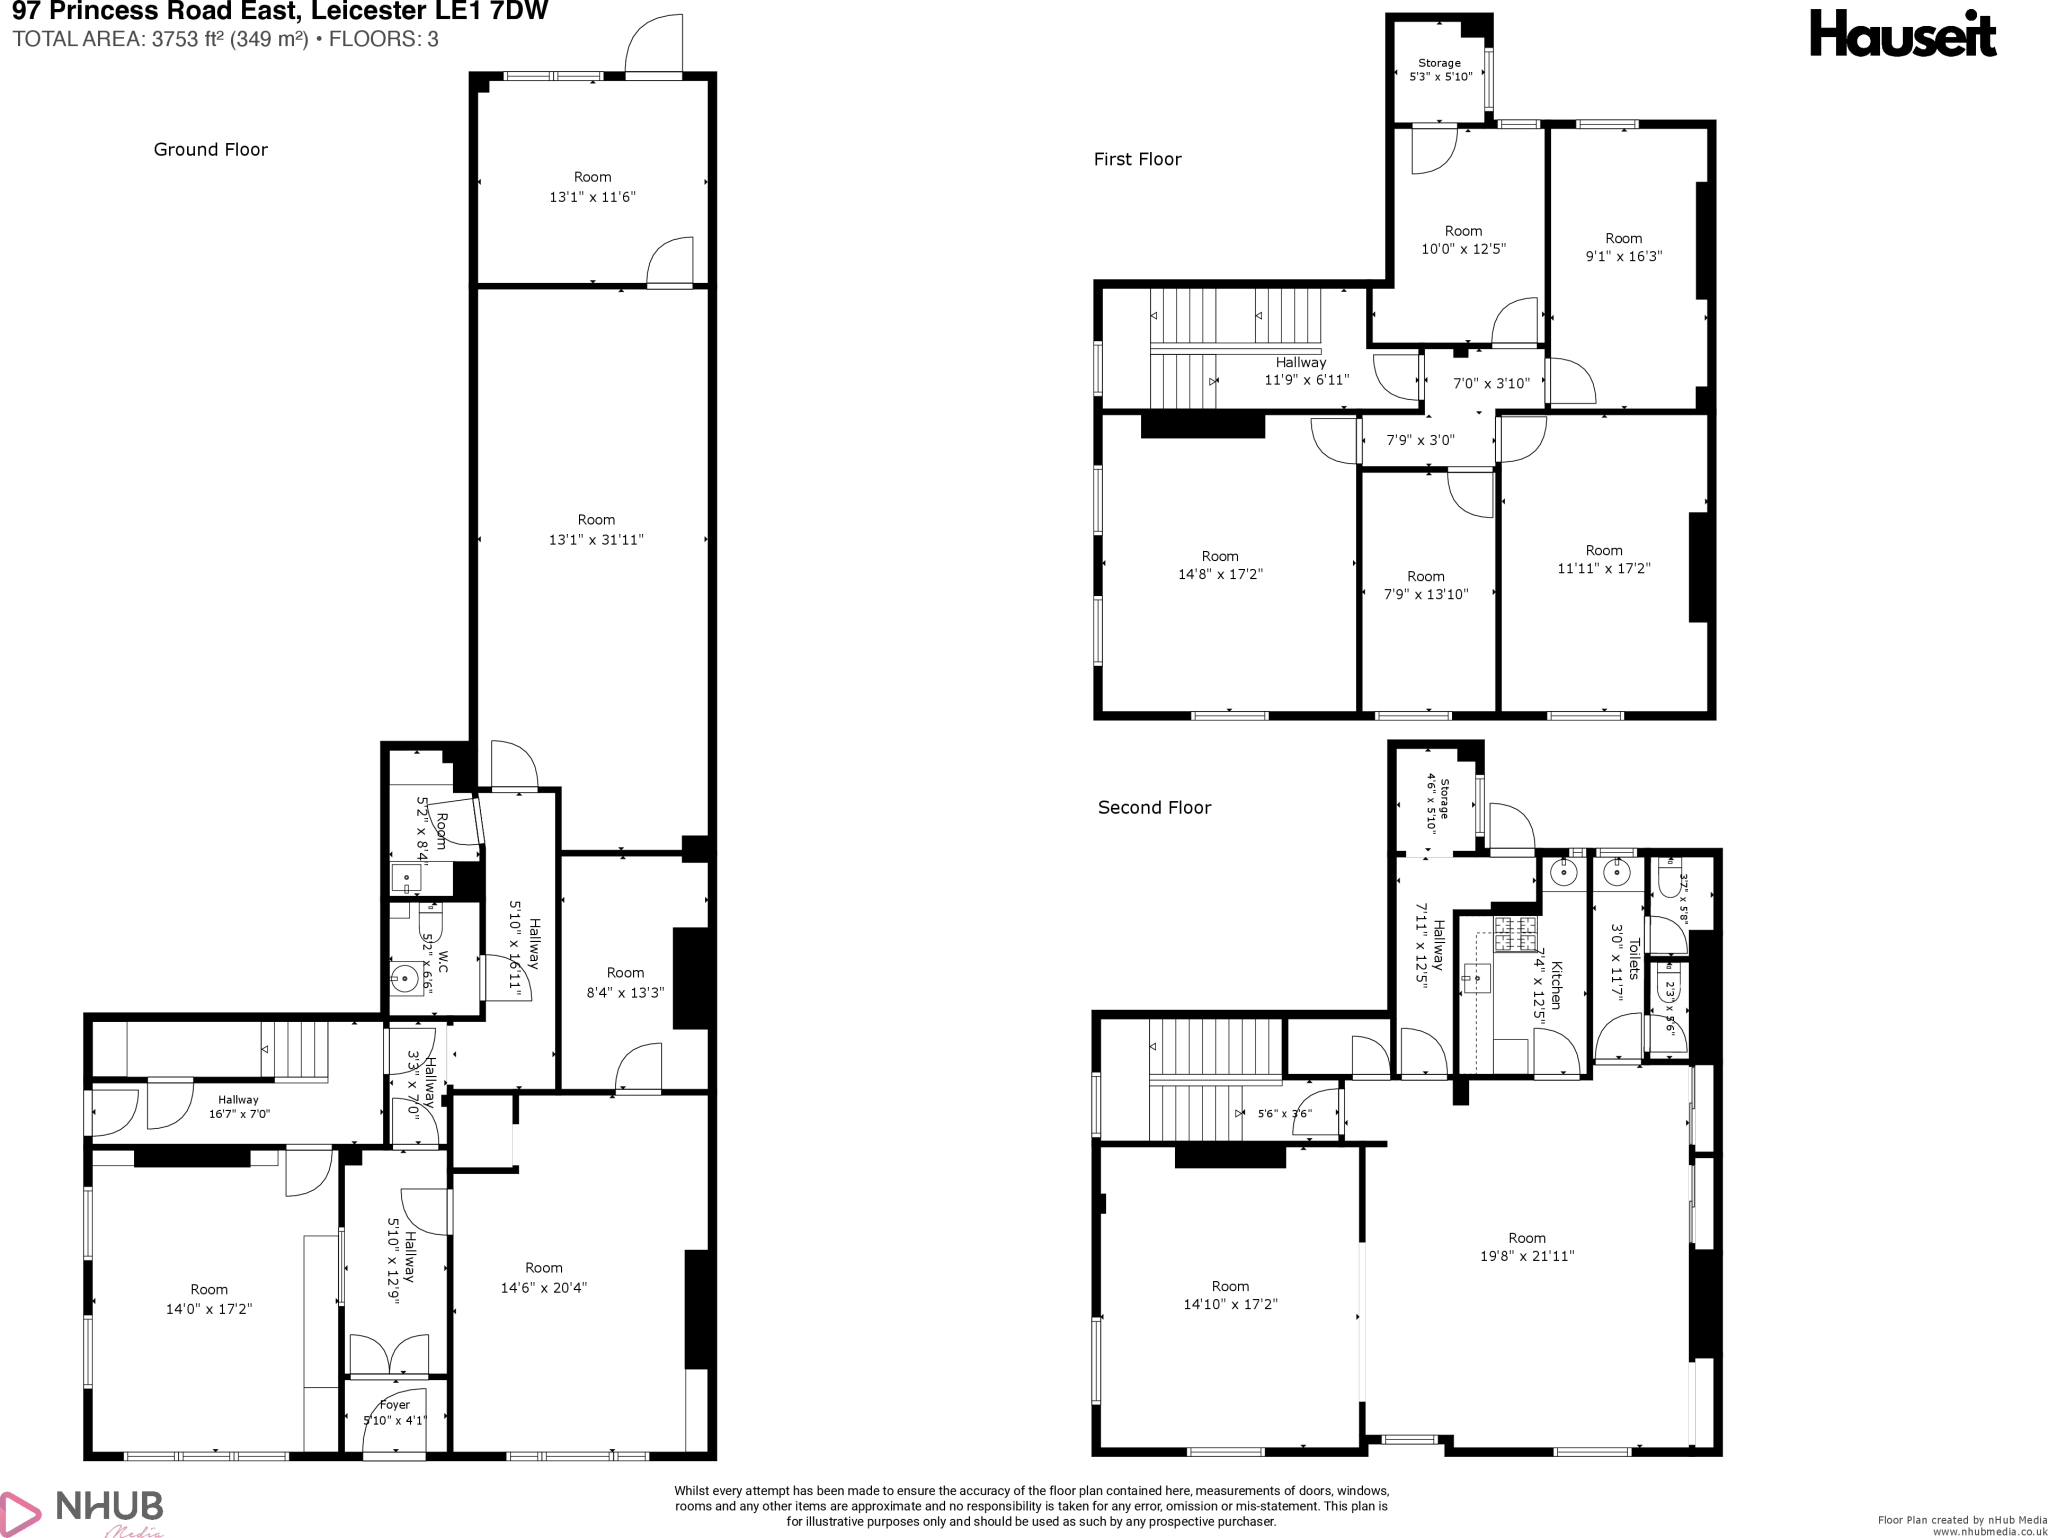
- Substantial three-storey Victorian building, approximately 3,753 sq ft (349 m²)
- Available to let as a whole, floor by floor, or room by room
- Flexible rooms from £650 per month to suit any size of business
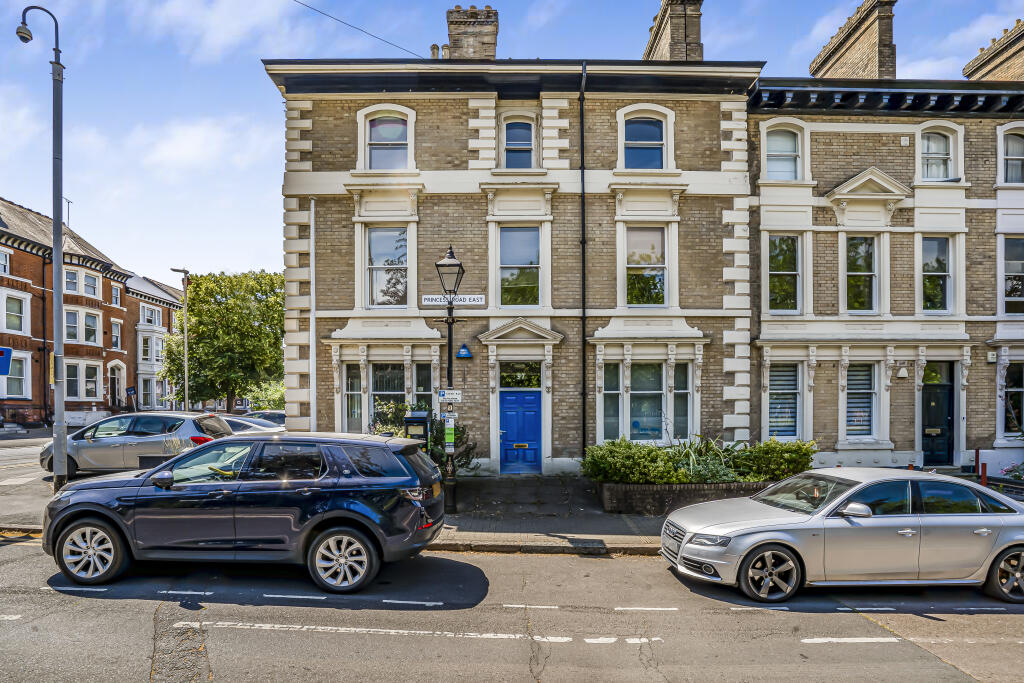
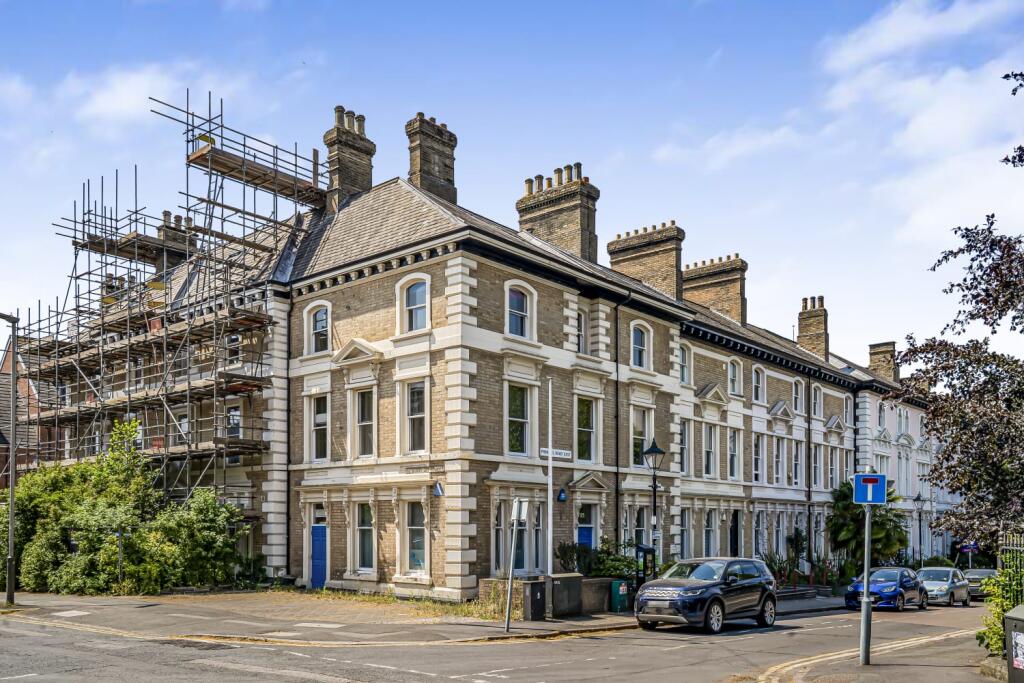
- Prominent corner position on a handsome central Leicester streetscape
- Versatile mix of individual offices, meeting rooms and large principal spaces
- Two impressive principal rooms of approximately 418 sq ft and 431 sq ft
- Kitchen and WC facilities across all floors
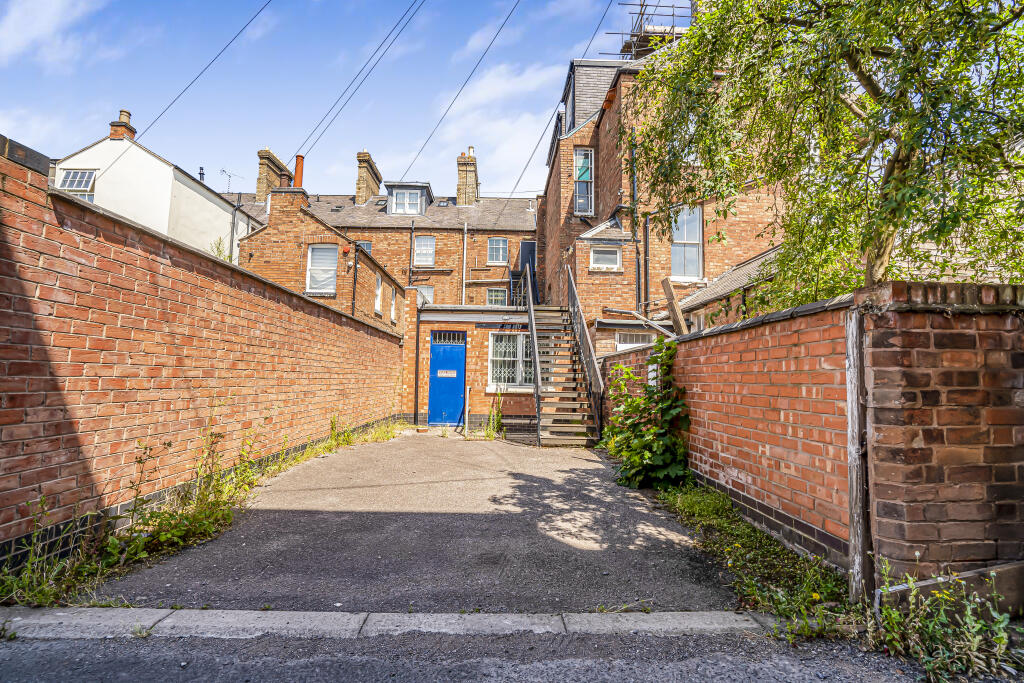
- Rear yard with secondary access via an external staircase
- Ideal for architects, consultants, dental and aesthetic practices, and professional services
- Walking distance to the city centre, New Walk and the universities
Description
A rare opportunity to lease a substantial and characterful three-storey Victorian building in the heart of Leicester — available as a whole, floor by floor, or room by room, from £650 per month.
Extending to approximately 3,753 sq ft (349 m²) across three floors, 97 Princess Road East occupies a prominent corner position on one of the city's most handsome period streetscapes. For many years the home of Girlguiding Leicestershire, the building offers a genuinely flexible mix of individual offices, meeting rooms and larger principal spaces, all behind attractive yellow-brick elevations with stone dressings and tall sash windows.
The building's versatility is its great strength. Whether you are a single professional seeking one well-proportioned room, a growing practice needing a self-contained floor, or an organisation looking to take the entire premises as a headquarters, the accommodation can be tailored to suit. It is particularly well suited to architects' studios, consultancies, dental and aesthetic practices, therapists and other client-facing professional services.
Accommodation
Ground Floor
- Principal Room — approx. 418 sq ft (13'1" × 31'11")
An impressive room running the full depth of the ground floor. Its substantial length and volume make it the building's standout space, ideally suited to an open-plan studio, a large clinic, a boardroom, or a combined reception and treatment area. - Reception Room — approx. 295 sq ft (14'6" × 20'4")
A generous and welcoming room, well suited to a principal office, consulting suite or client-facing reception space. - Reception Room — approx. 240 sq ft (14'0" × 17'2")
A bright, well-proportioned room to the left of the entrance, versatile as a formal office, meeting room or treatment space. - Office — approx. 150 sq ft (13'1" × 11'6")
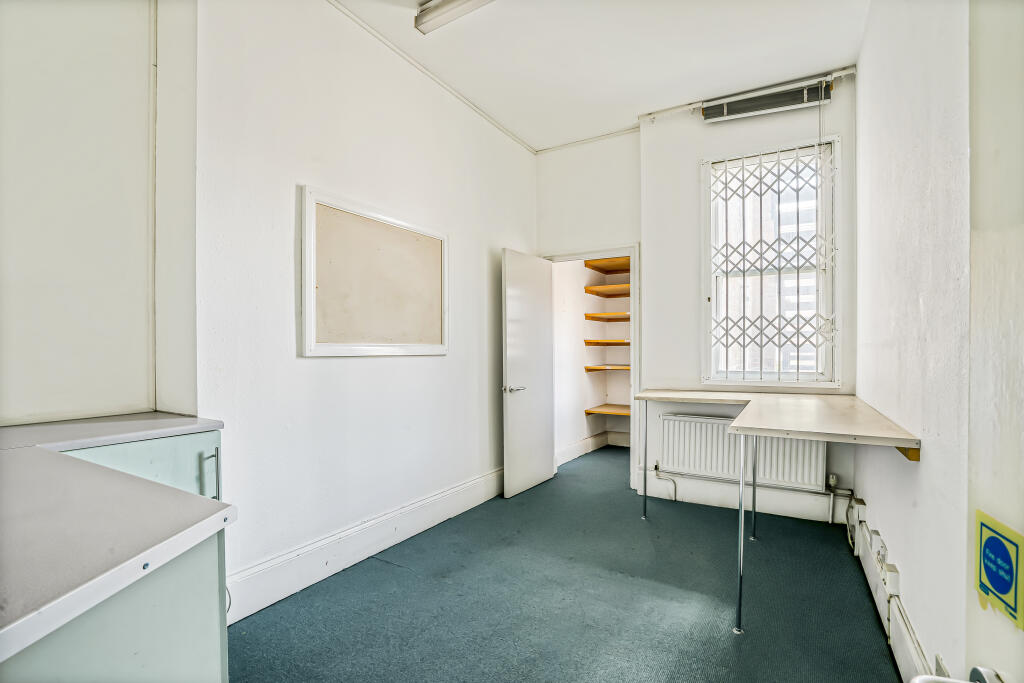
A comfortable self-contained office, ideal for a single occupier or small team. - Office — approx. 110 sq ft (8'4" × 13'3")
A compact private room near the entrance, well suited to a single office, consulting room or treatment space. - Store / Ancillary Room — approx. 43 sq ft (5'2" × 8'4")
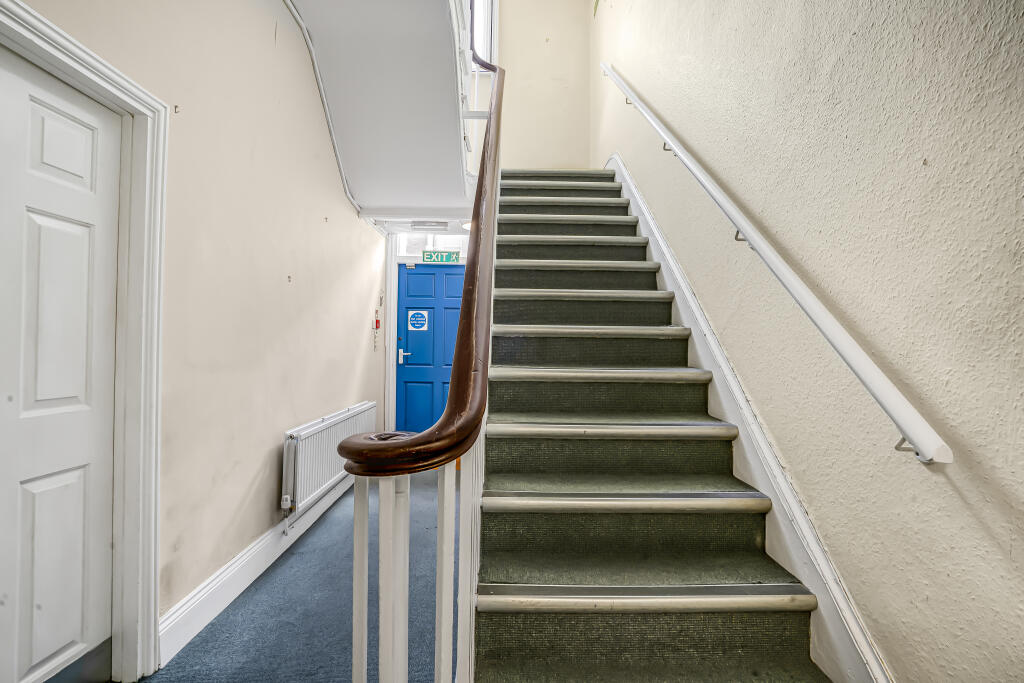
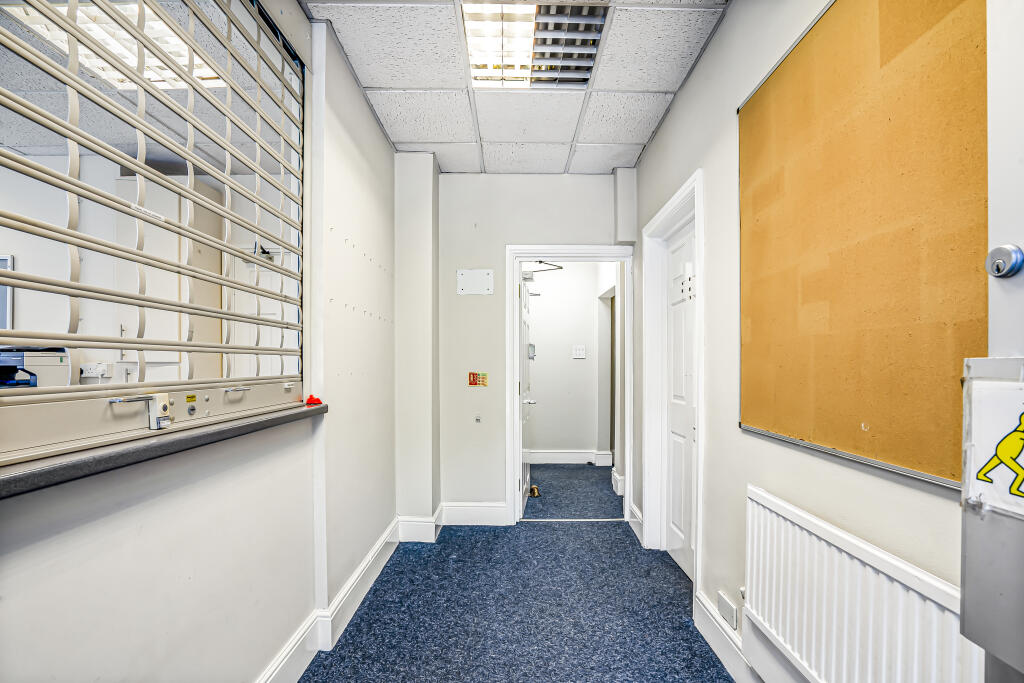
A useful store or ancillary space. - Ground-floor W.C. and circulation.
First Floor
- Boardroom / Large Office — approx. 252 sq ft (14'8" × 17'2")
A substantial room ideal as a boardroom, principal office or studio. - Office — approx. 205 sq ft (11'11" × 17'2")
A well-sized office suitable for a team or practice. - Office — approx. 148 sq ft (9'1" × 16'3")
A comfortable private office. - Office — approx. 124 sq ft (10'0" × 12'5")
A neat self-contained office or consulting room. - Office — approx. 107 sq ft (7'9" × 13'10")
A compact office, ideal for a single professional. - Storage and circulation.
Second Floor
- Principal Room — approx. 431 sq ft (19'8" × 21'11")
The largest room in the building, a bright and expansive space ideal as a studio, large practice, treatment suite or open-plan workspace. - Room — approx. 255 sq ft (14'10" × 17'2")
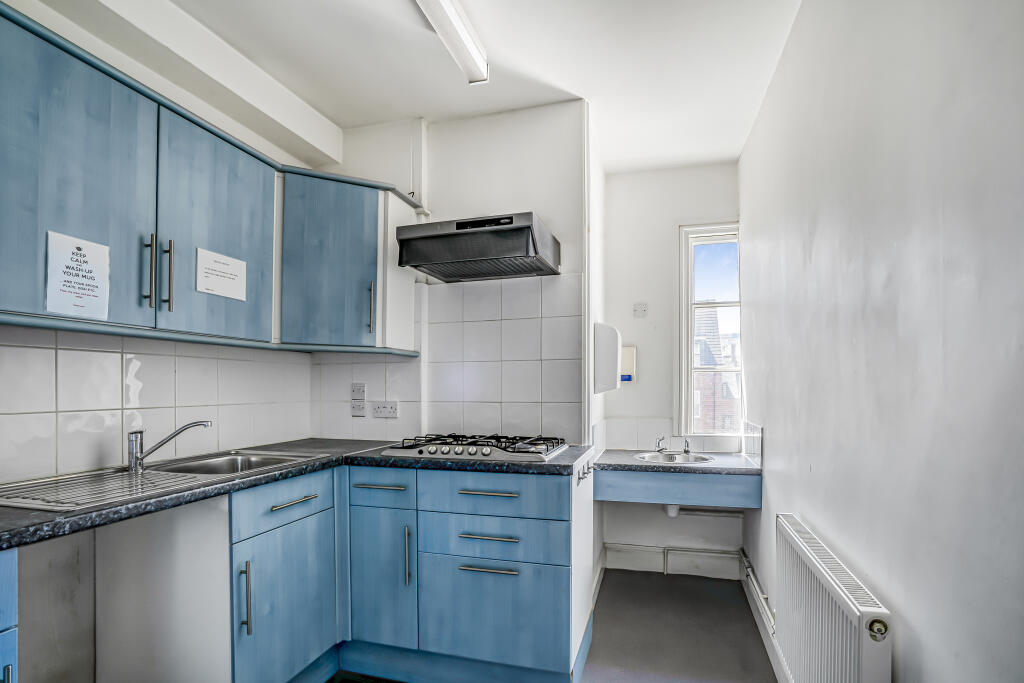
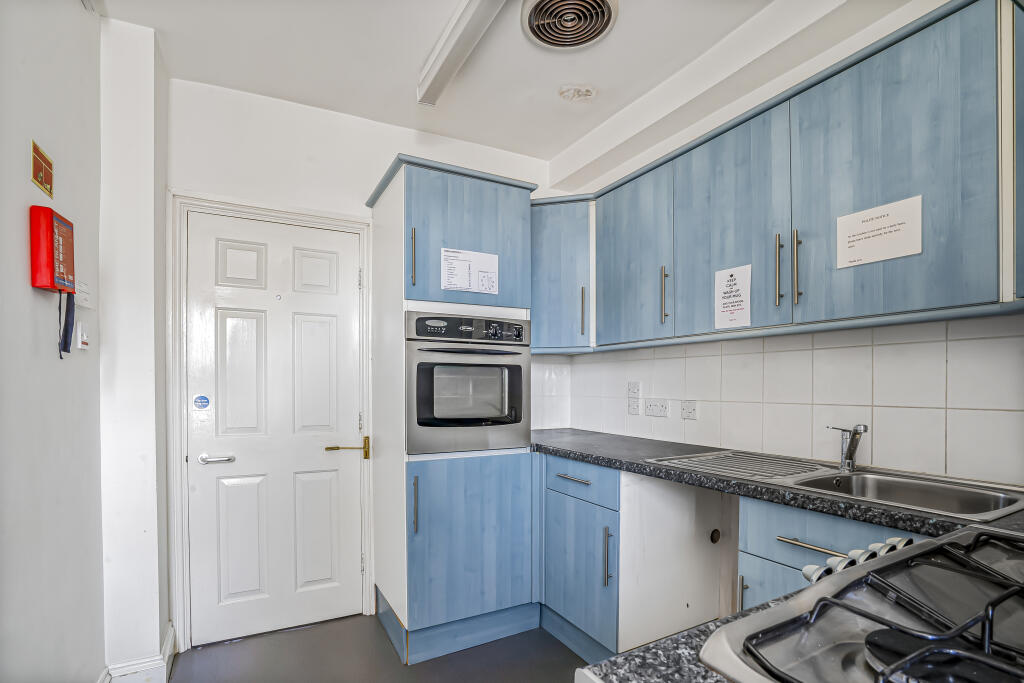
A generous room versatile as an office, meeting room or treatment space. - Kitchen — approx. 91 sq ft (7'4" × 12'5")
A fitted kitchen serving the upper accommodation. - Toilets, storage and circulation.
External
To the rear of the building is a yard with secondary access via an external staircase, providing an additional entrance and servicing point.
Location
97 Princess Road East is superbly positioned in central Leicester, within comfortable walking distance of the city centre, New Walk, and the city's universities. The surrounding area combines handsome period architecture with excellent connectivity, making it an ideal base for professional occupiers. A wide range of shops, restaurants, bars and amenities are close at hand, and the building benefits from strong transport links for staff, clients and commuters alike.
Leasing Terms
- Available: To let — whole building, by floor, or by room
- Rent: From £650 per room per month
- Size: Approx. 3,753 sq ft (349 m²) over three floors
- Use: Suitable for a range of professional and commercial uses (Class E)
- Terms: Flexible lease terms available
- Viewings: Strictly by appointment through Hauseit
Contact Hauseit today to arrange a viewing.
Disclaimer: These particulars are prepared as a general guide only and do not constitute any part of an offer or contract. All descriptions, dimensions and references to condition are given in good faith and believed to be correct, but any intending tenant should not rely on them as statements or representations of fact and must satisfy themselves by inspection or otherwise as to their accuracy. Measurements are approximate and taken from the floor plan. Rents are exclusive of business rates, service charge and utilities unless otherwise agreed. No person in the employment of Hauseit has any authority to make or give any representation or warranty in relation to this property. EPC and business rates information available on request.
- Let type
- Flexible
- Let contract length
- 12 months
- Status
- Available
- Date available
- 03 August 2026
- Use class
- E
- Floors in building
- 3
An Energy Performance certificate helps you understand the current energy efficiency of a property.
Read more about EPC requirementsAsk agent
- BREEAM rating
- Ask agent
- Environmental description
- Ask agent
Brochure
The Girl Guide Association, Princess Road East, Leicester, Leicester City
Your search history
You have no recent searches
Disclaimer - Property reference HAPSEMKA1. The information displayed about this property comprises a property advertisement. Rightmove.co.uk makes no warranty as to the accuracy or completeness of the advertisement or any linked or associated information, and Rightmove has no control over the content. This property advertisement does not constitute property particulars. The information is provided and maintained by Hauseit Ltd, Leicester Commercial. Please contact the selling agent or developer directly to obtain any information which may be available under the terms of The Energy Performance of Buildings (Certificates and Inspections) (England and Wales) Regulations 2007 or the Home Report if in relation to a residential property in Scotland.