Unit 10 A-B St Catherines Walk, Carmarthen, Carmarthenshire
Size
10,668
Lease length
Ask agent
EPC
Ask agent
Parking
Ask agent
- Price per
- POA
- Primary use
- Other leisure
- Other use(s)
- Other leisure
No floor / site plan
Building amenities
Additional costs may apply for some services – please check the full property description for more details.
- Parking
Key features
- Subject to Vacant Possession
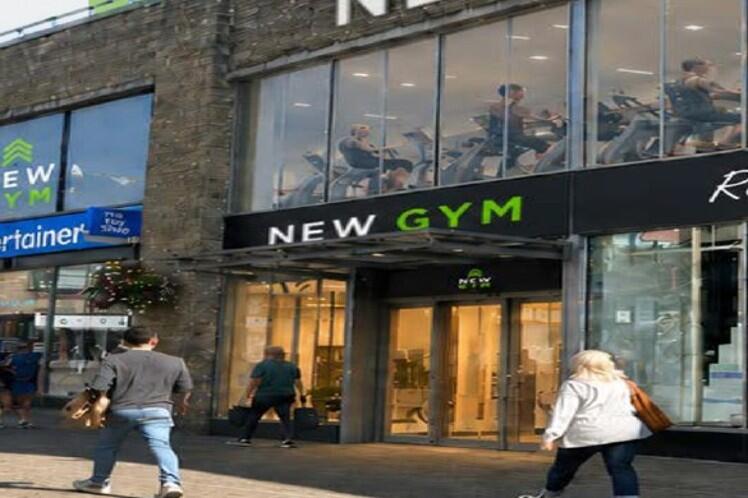
- Modern gym unit
- Demised parking (35 spaces)
- Ground floor entrance, leading to first floor - 10,168 sq ft
- New eFRI lease available
- 24 hour access
- Adjoining 950 multi-storey car park 100m walk from subject unit
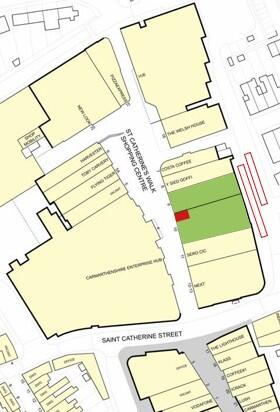
- Neighbours include Vue, Next, Pizza Express, Toby Carvery and Flying Tiger
- St Catherines Walk Shopping Centre occupies a prime retail pitch in Carmarthen
- Please see brochure for full details
Description
240,000 people live within Carmarthen’s wider catchment area. 20,000 people in the catchment live within a 10 minute drive, and have no access to a true commercial gym, providing a sustainable membership base.
Carmarthen captures the 2nd highest leisure spend in the region, after Swansea City Centre, which is a 45 min drive away.
The immediate town catchment contains a higher proportion of families, professional households and residents in managerial occupations than the wider regional average. These groups represent stable, established customer bases with strong spending power.
The catchment benefits from high levels of home ownership and above-average proportions of detached housing, creating stable and established residential communities.
St Catherines Walk Shopping Centre is the prime retail and leisure pitch in Carmarthen.
The unit is situated amongst national operators including Vue, Next, Pizza Express, Toby Carvery, Harvester, Costa, Coffee#1 The Entertainer, Lush and Flying Tiger.
The former Debenhams, directly opposite the subject unit, is being developed as a ‘one stop shop’ incorporating different services, expected to drive increased footfall to the leisure quarter.
Description
The unit comprises a prominent ground floor entrance, leading up to first floor trading with ample natural light.
35 demised carpark spaces to the rear of the unit can be created. There is also adjoining 950 space multistorey car park within a 100 meter walk from the subject unit.
Strong signage opportunities.
24 hour access.
Accommodation
Ground Floor Entrance 500 sq ft (46 sq m)
First Floor 10,168 sq ft (945 sq m)
TERMS
Subject to vacant possession, the premises are available by way of a new effectively full repairing and insuring lease by way of a service charge on terms to be agreed.
RENT
On application.
BUSINESS RATES
To be reassessed.
SERVICE CHARGE
£20,915 pa (2026)
VIEWINGS
Strictly by prior arrangement with the appointed agents.
EPC
To be reassessed.
COSTS
Each party to be responsible for their own legal and professional costs incurred in the transaction.
VAT
All figures quoted are exclusive of VAT where applicable.
- Let type
- Ask agent
- Let contract length
- Ask agent
- Rent obligation
- Fully repairing and insuring
- Status
- Available
- Service charge
- Ask agent
- Business rates
- Ask agent
- Use class
- E
- Floors in building
- 2
An Energy Performance certificate helps you understand the current energy efficiency of a property.
Read more about EPC requirementsAsk agent
- BREEAM rating
- Ask agent
- Environmental description
- Ask agent
Brochure
Unit 10 A-B St Catherines Walk, Carmarthen, Carmarthenshire
Your search history
You have no recent searches
Disclaimer - Property reference Unit_10A-10B. The information displayed about this property comprises a property advertisement. Rightmove.co.uk makes no warranty as to the accuracy or completeness of the advertisement or any linked or associated information, and Rightmove has no control over the content. This property advertisement does not constitute property particulars. The information is provided and maintained by BARKER PROUDLOVE LIMITED, Leeds. Please contact the selling agent or developer directly to obtain any information which may be available under the terms of The Energy Performance of Buildings (Certificates and Inspections) (England and Wales) Regulations 2007 or the Home Report if in relation to a residential property in Scotland.