
111 Moss Side Road, Glasgow, G41 3TP
Size
4,432
Tenure
Freehold
EPC
Ask agent
Parking
Ask agent
- Primary use
- Place of worship
- Other use(s)
- Childcare or education, Residential development
Building amenities
Additional costs may apply for some services – please check the full property description for more details.
- Parking
- Basement
- Central heating
- Dda compliant
- Twenty four hour access
Key features
- ******UNDER OFFER*****
- Church buildings and ancillary accommodation
- Prominent corner site
- Located within popular Shawlands area
- Suitable for wide variety of uses
- No VAT payable
- Under rates threshold
- 411.70 sq m (4,432 sq ft)
- Site size 0.09 ha (0.21 ac)
- Offers over £175,000
Description
Location
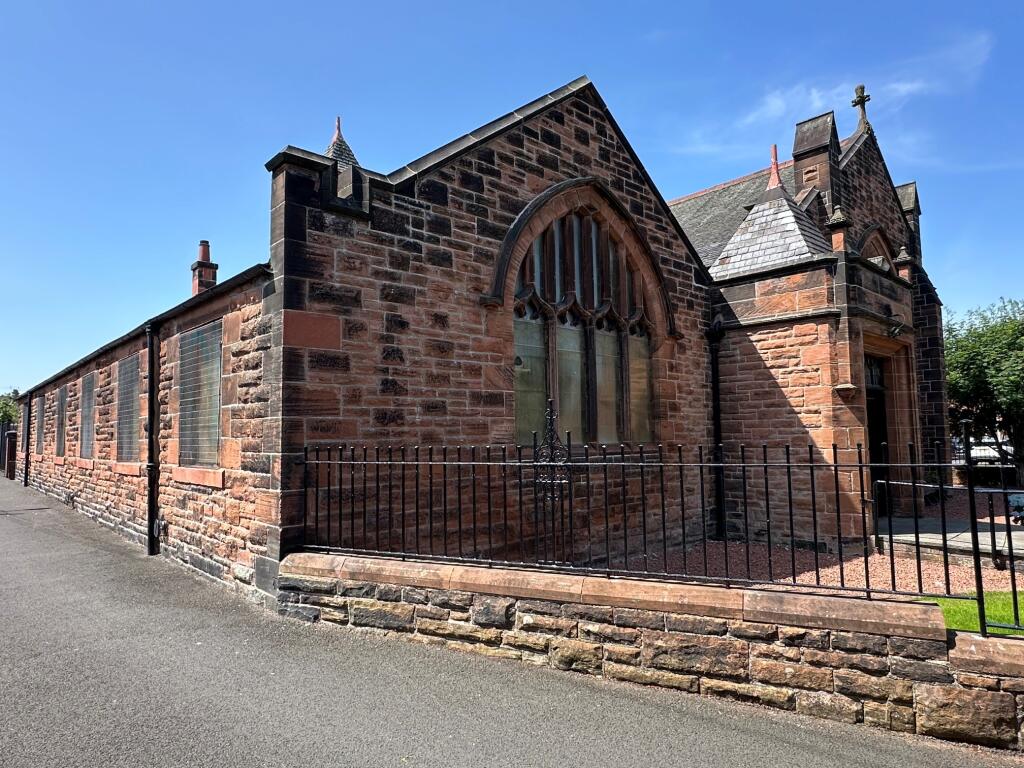
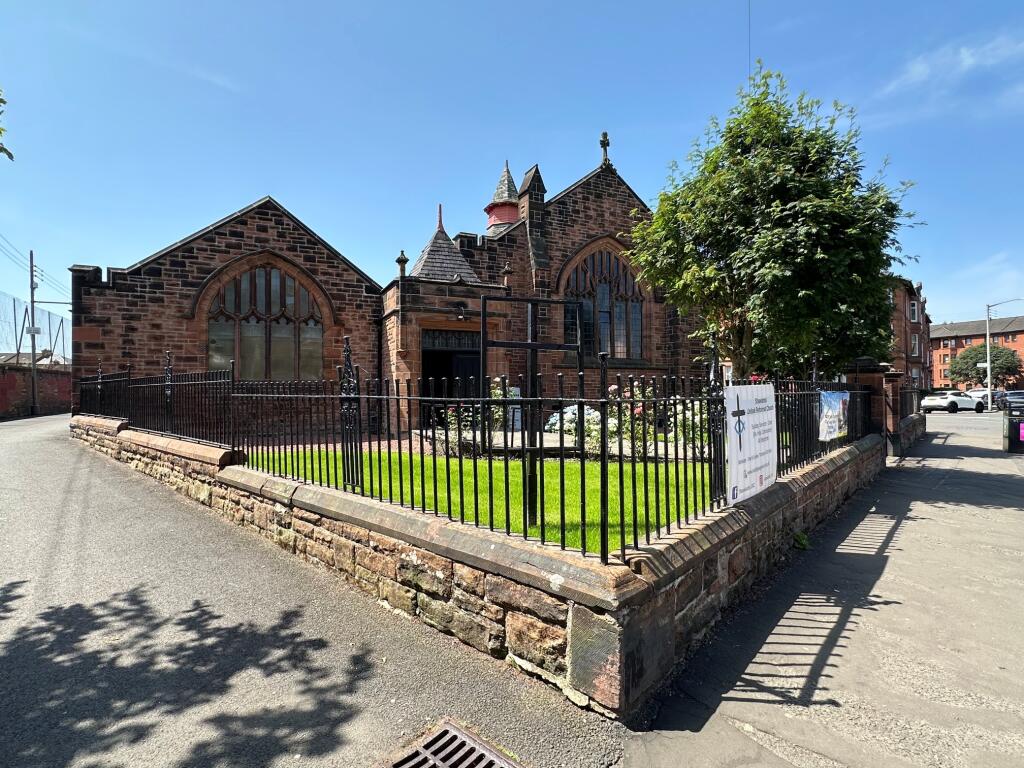
The property is located in a prominent corner position at the junction between Moss-side Road and Dinmont Road, within the popular Shawlands area of Glasgow. Shawlands is a well-established and affluent suburb, situated in Glasgow’s south-side, approximately 4 miles south of Glasgow City Centre.
The area is characterised by a mix of generally residential properties, whilst Waverley Park Medical Practice and Shawlands Academy are located adjacent.
Crossmyloof railway station is located a few minutes’ walk from the property, whilst regular bus services run close-by at Kilmarnock Road and Minard Road, with Glasgow City Centre within a short travel distance. Shawlands is centred around the main retail area at Kilmarnock Road / Pollokshaws Road, a short distance to the south of the property.
Description
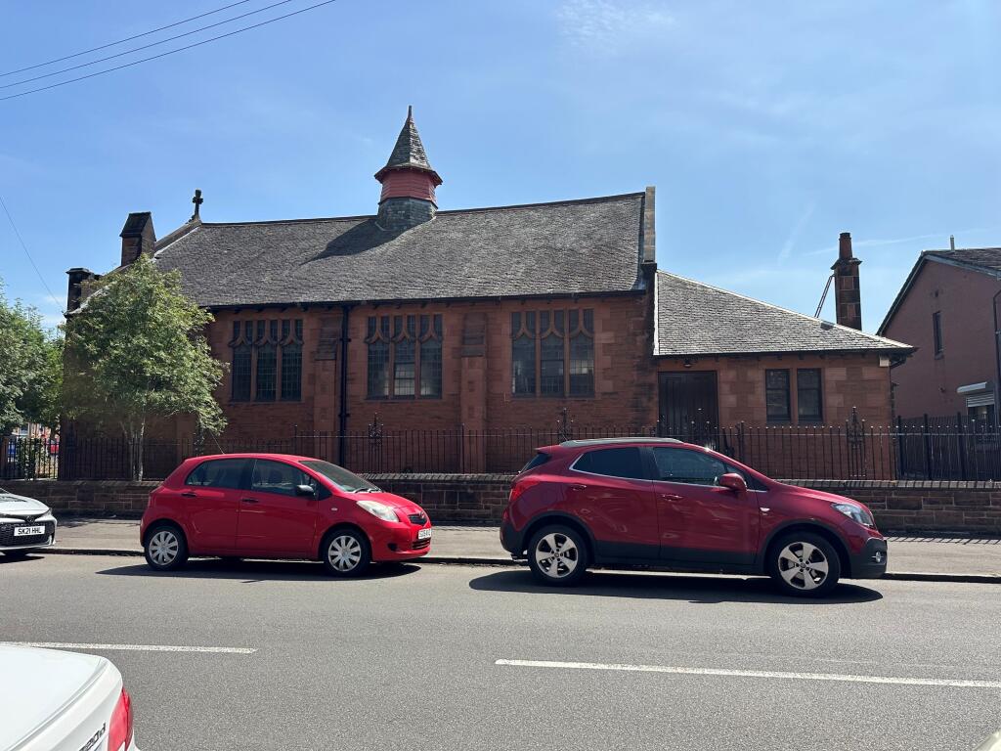
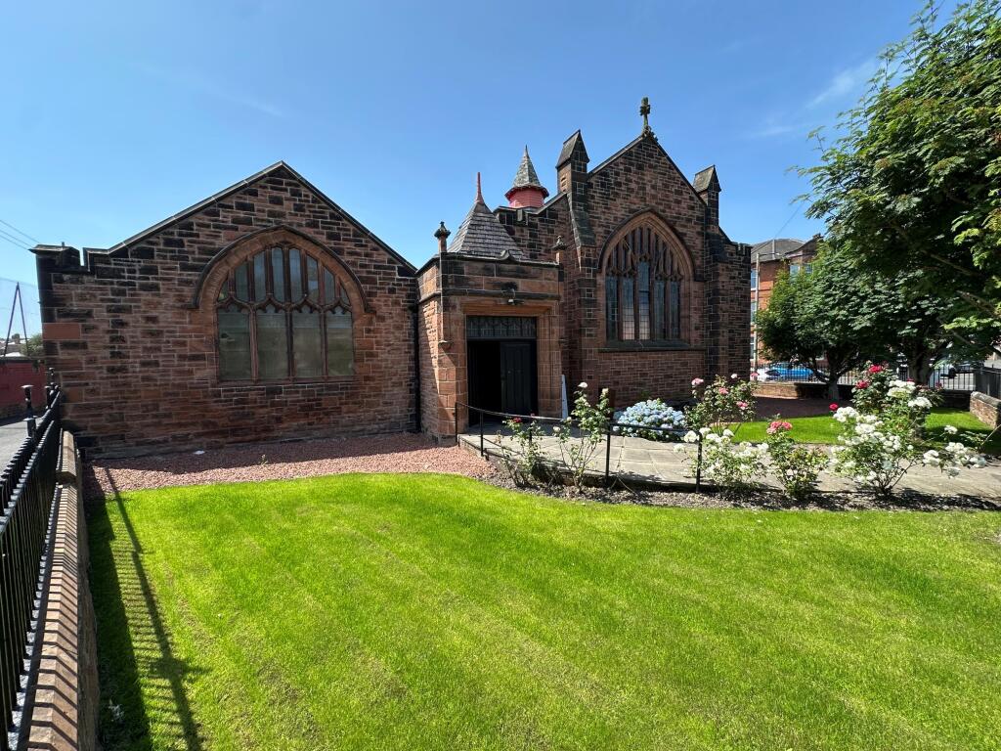
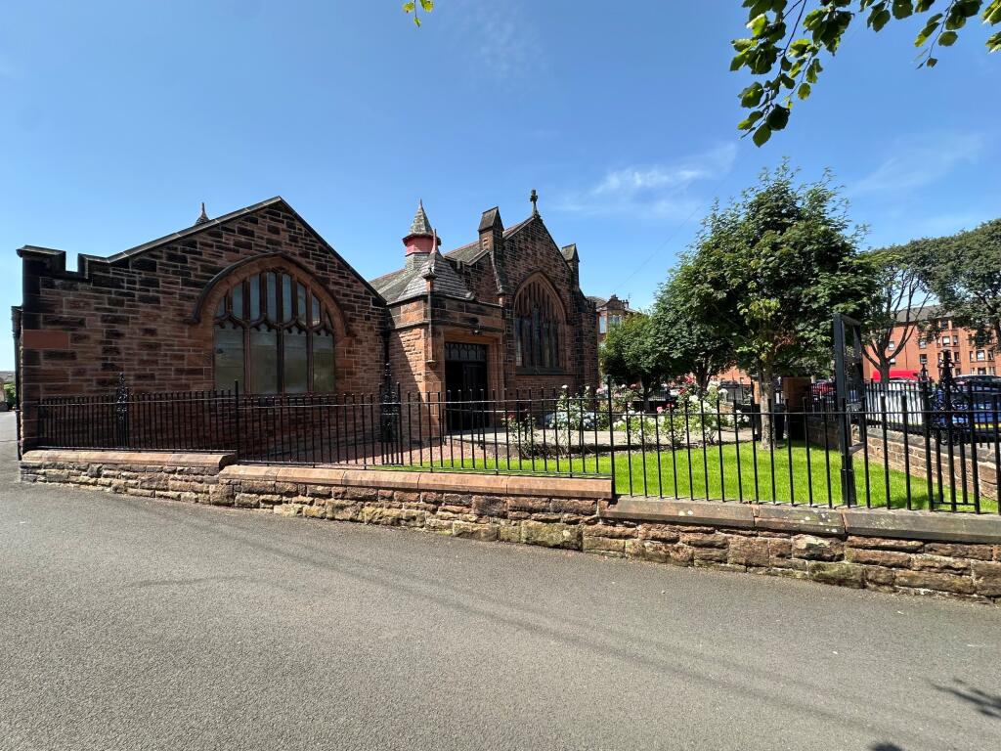
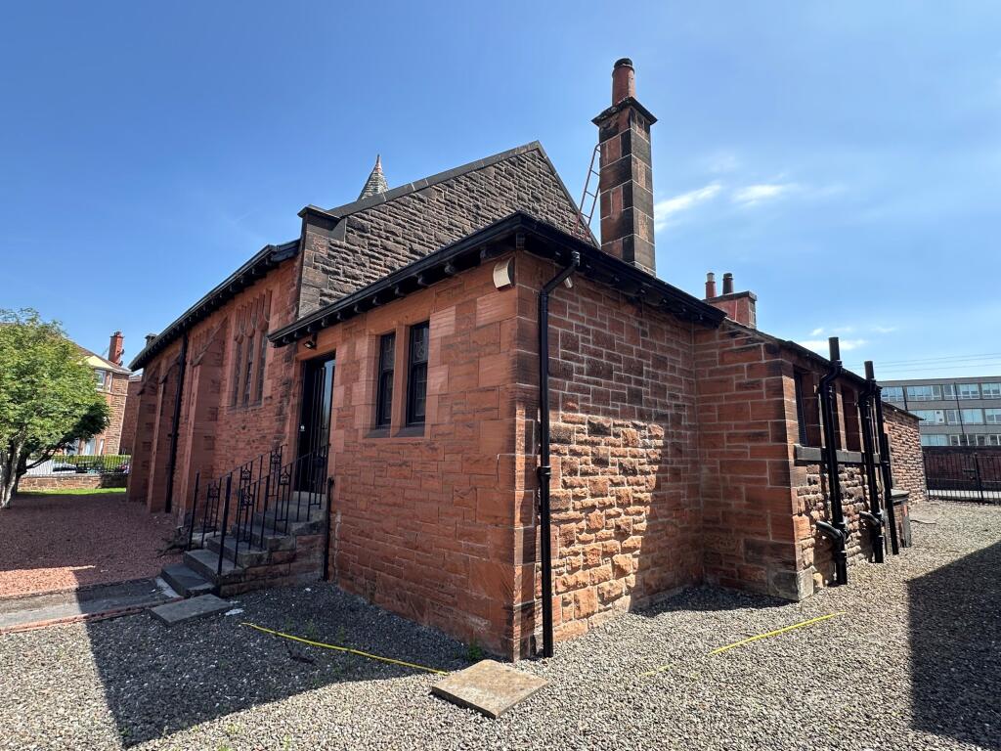
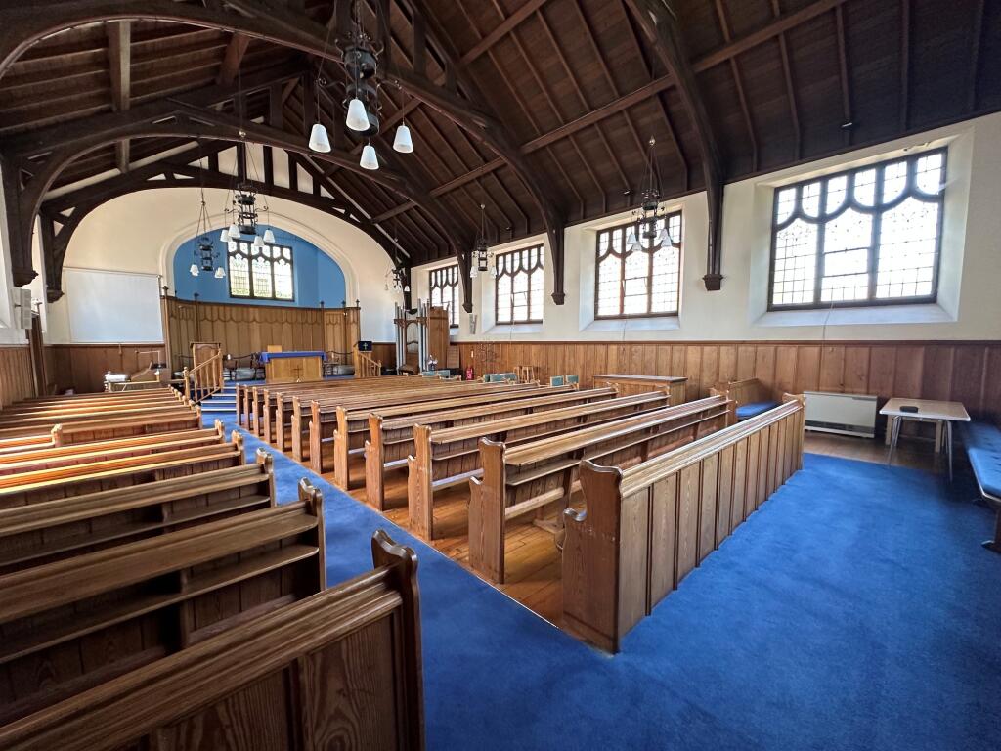
The property comprises a traditional church building, designed over a single storey and formed on a regularly shaped, prominent corner site.
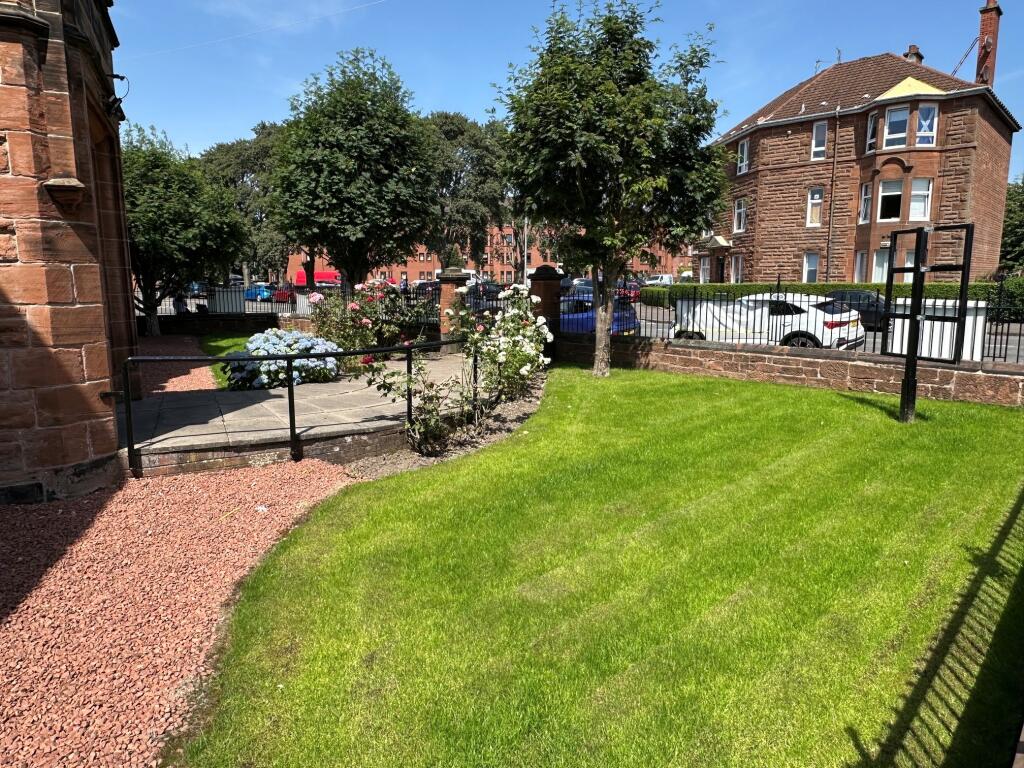
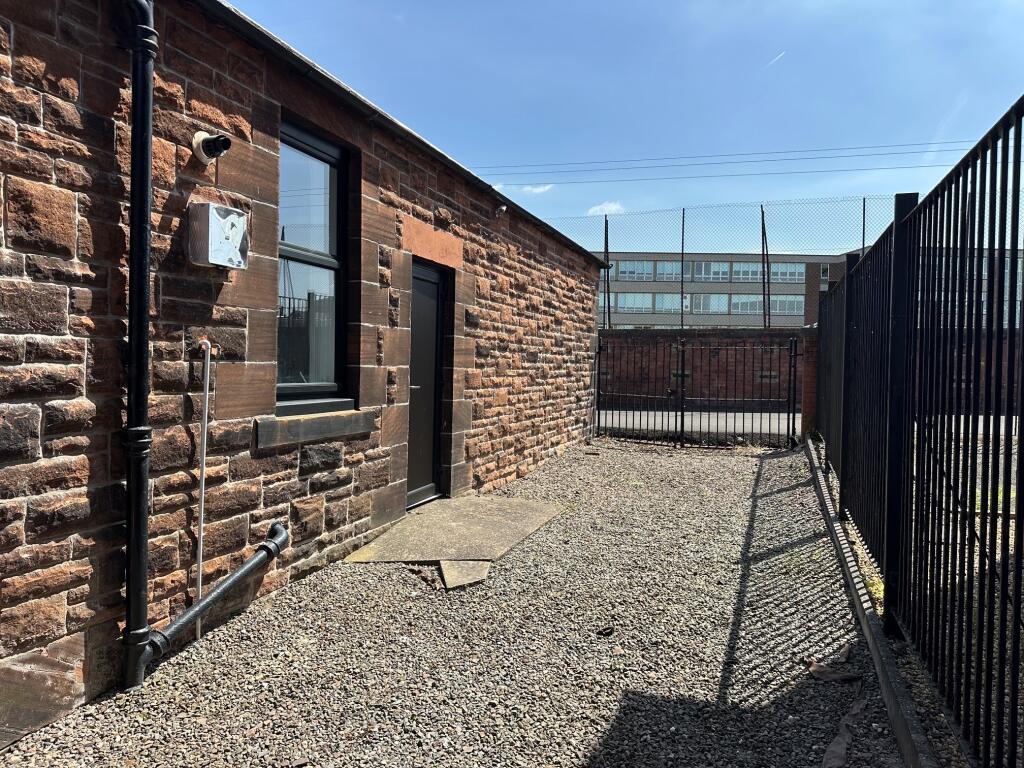
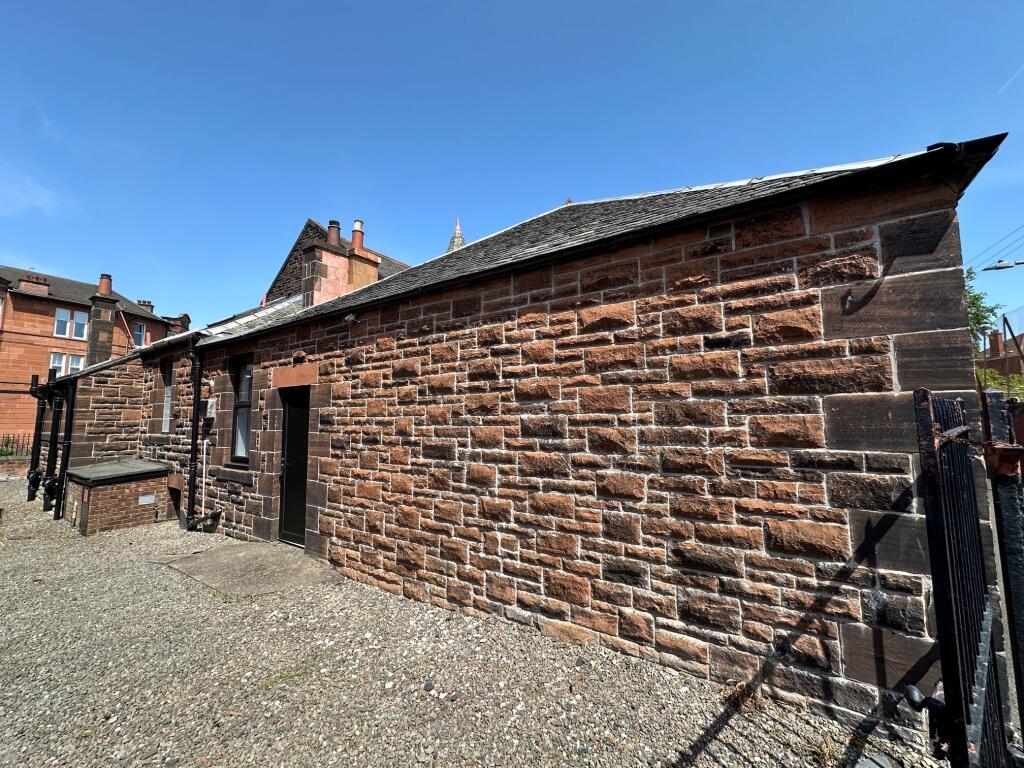
The building is constructed of red sandstone, with a pitched and slated roof, with the front of the building incorporating ornate stone features. The site is bounded by a stone wall with painted wrought iron railings to Moss-side Road and Dinmont Road, and is laid out to form mature garden grounds with a parking area formed to the western end, which can be accessed via the rear lane.
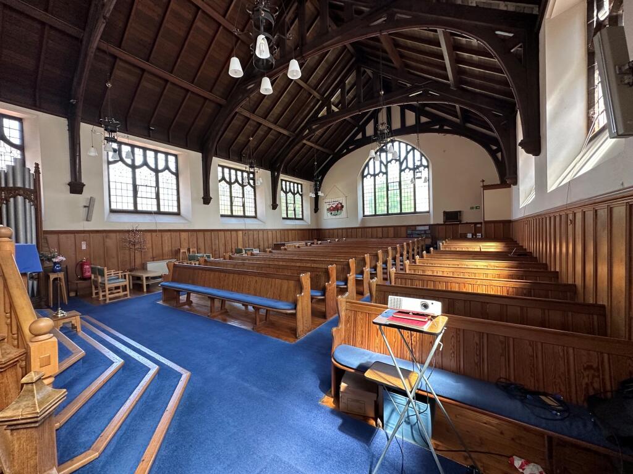
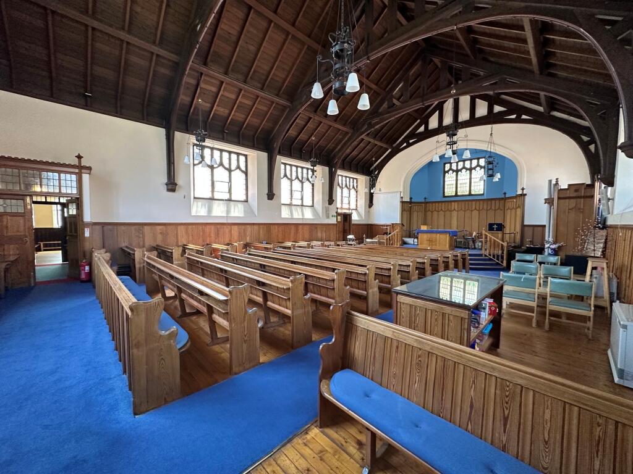
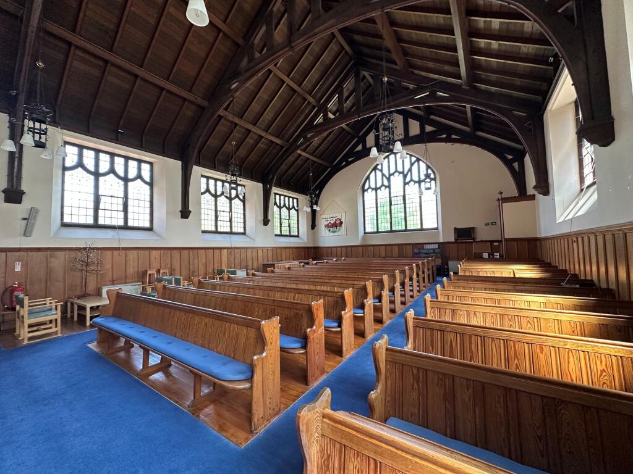
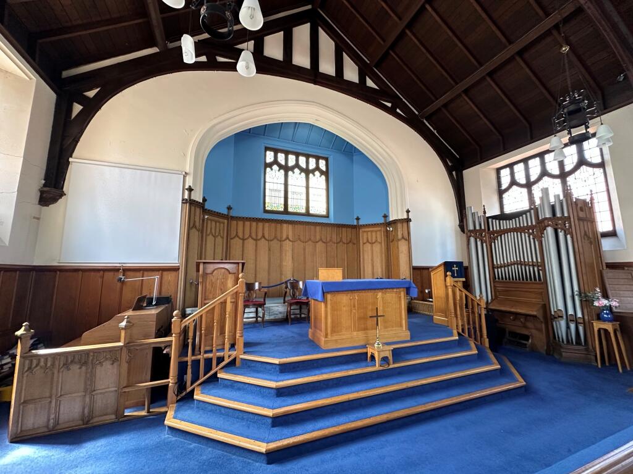
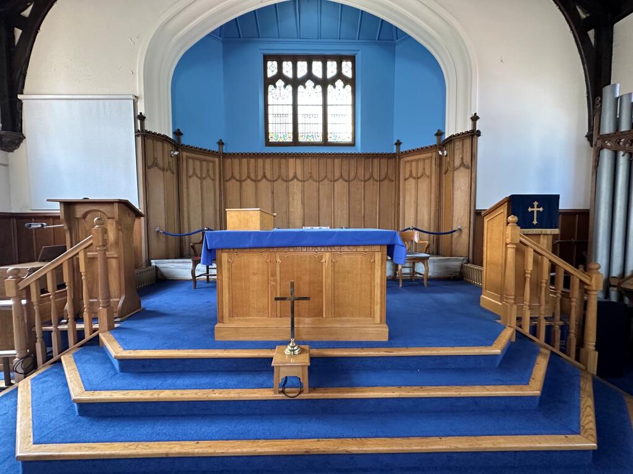
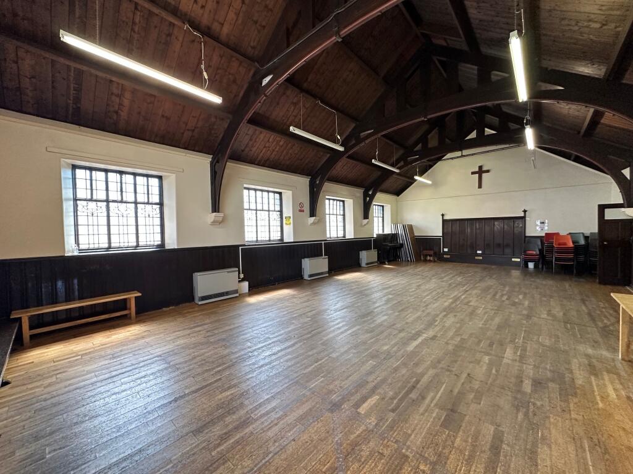
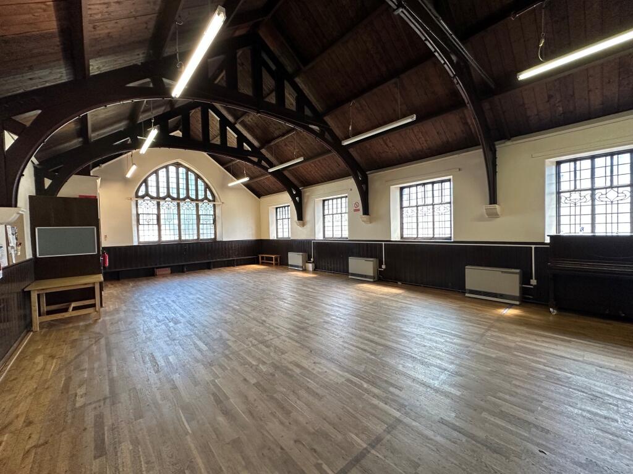
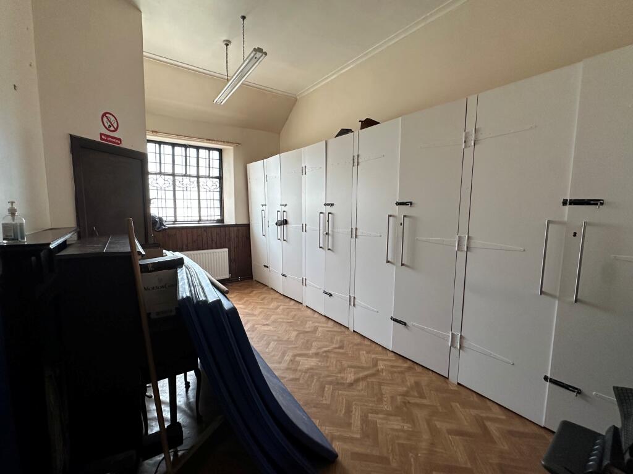
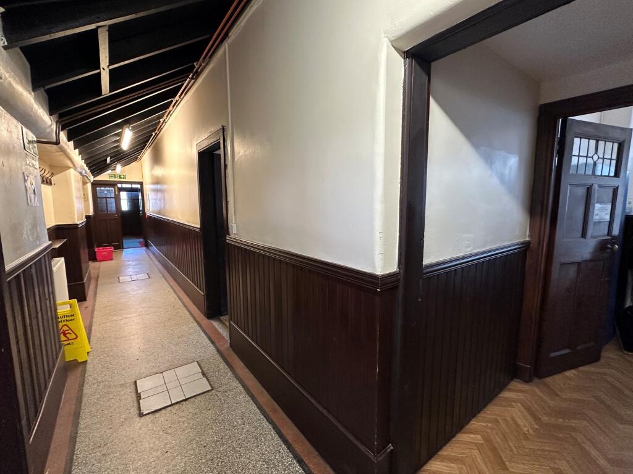
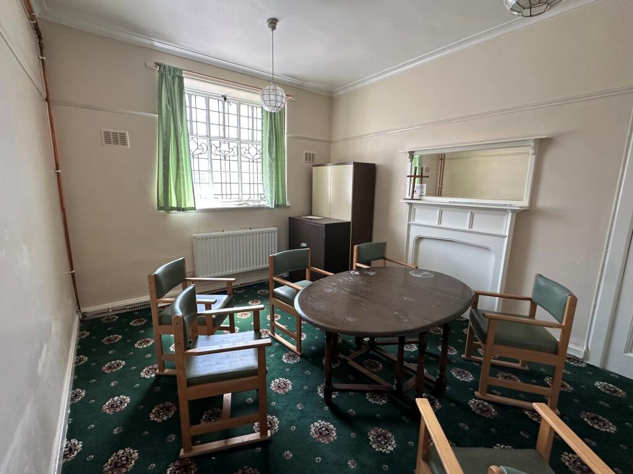
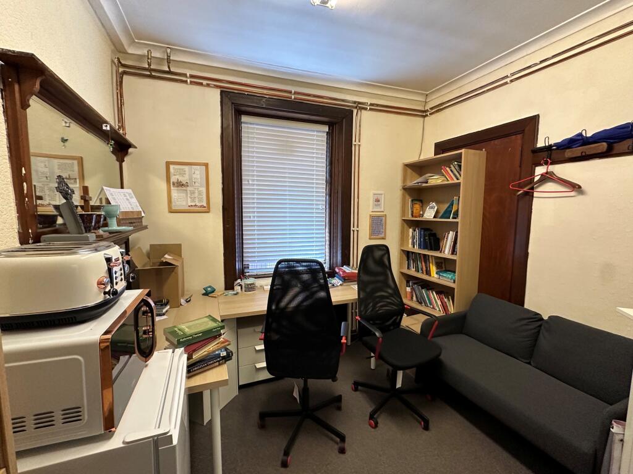
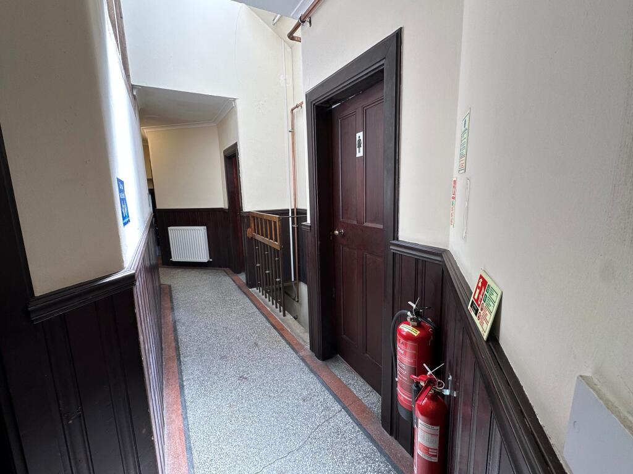
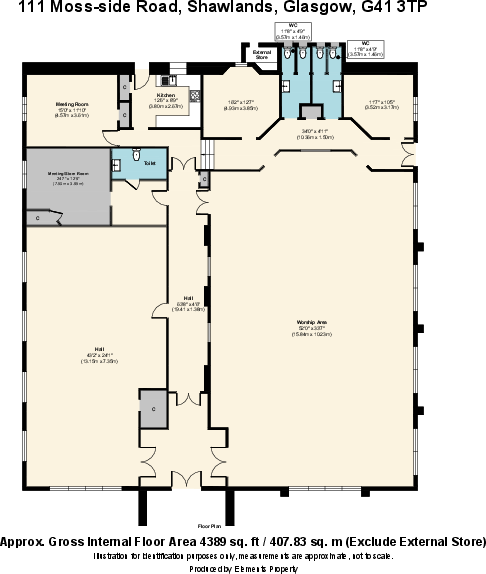
Internally, the accommodation forms main worship area, church hall, vestry, three further rooms, kitchen and toilet accommodation (including accessible toilet), all of which is designed over a single floor, with ramped access from Moss-side road. There is a former boiler room accessed via stairs from the rear hallway within the building.
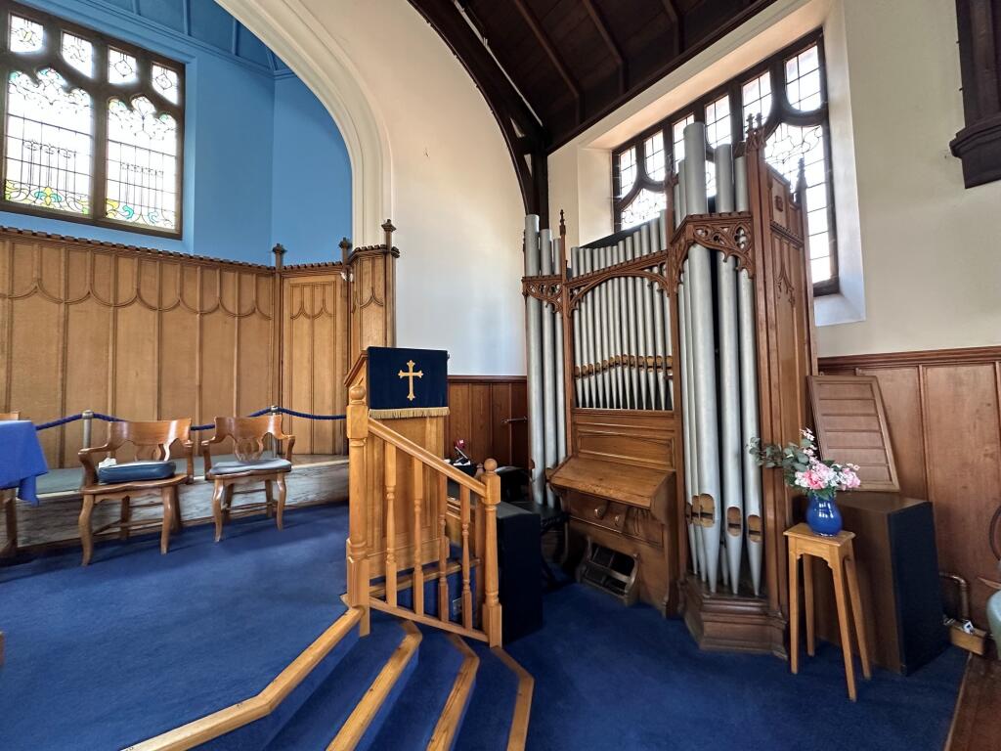
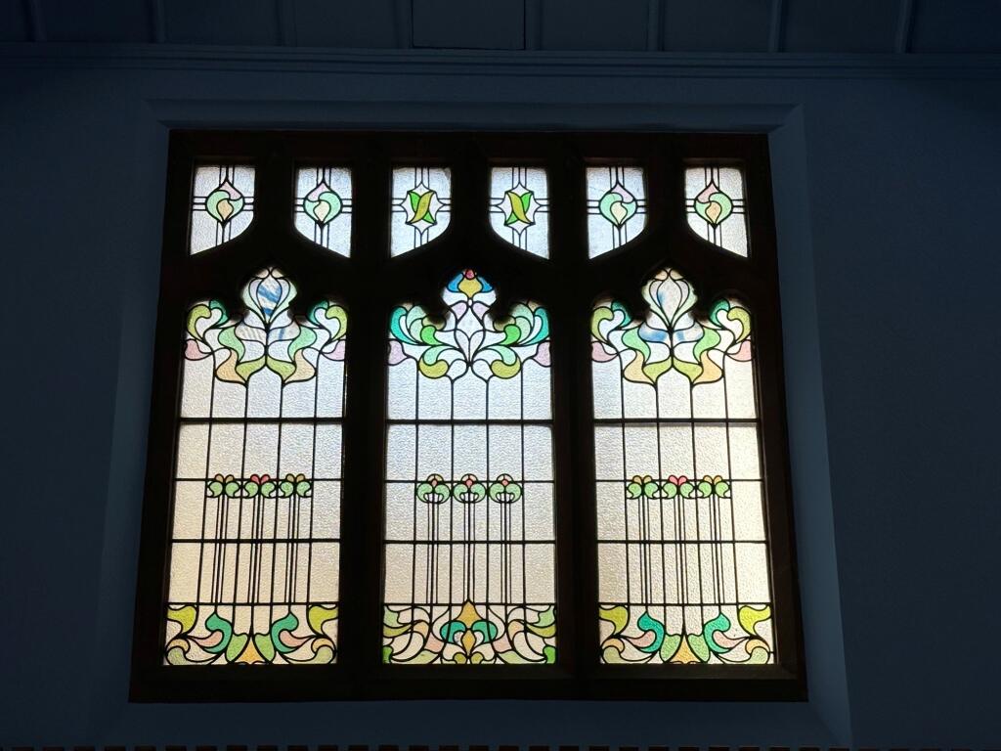
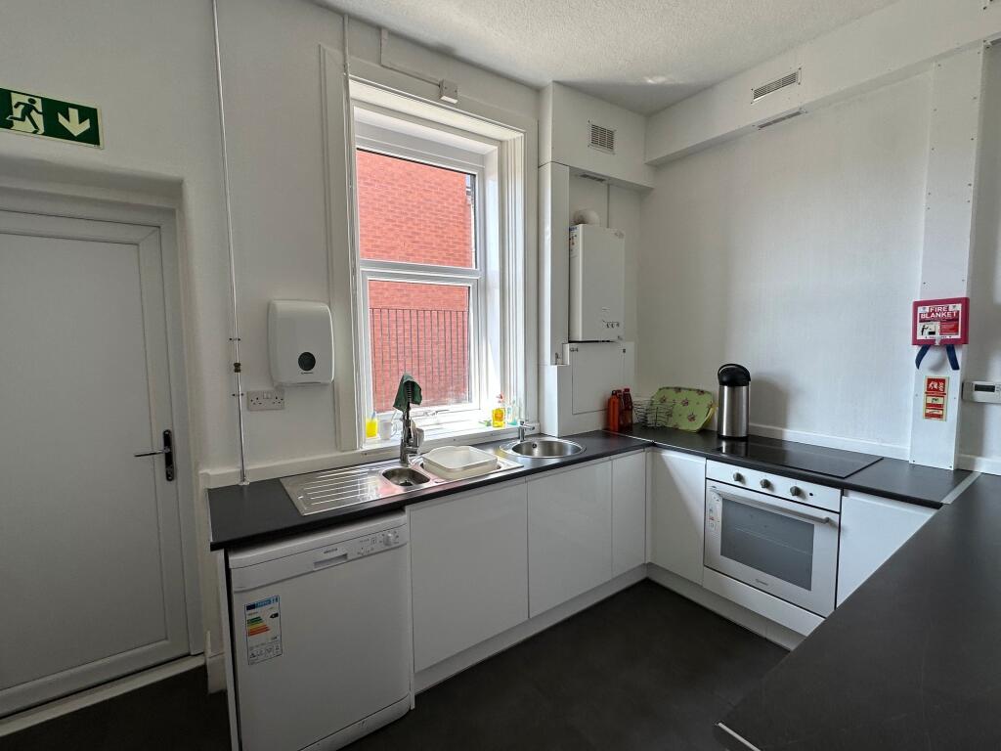
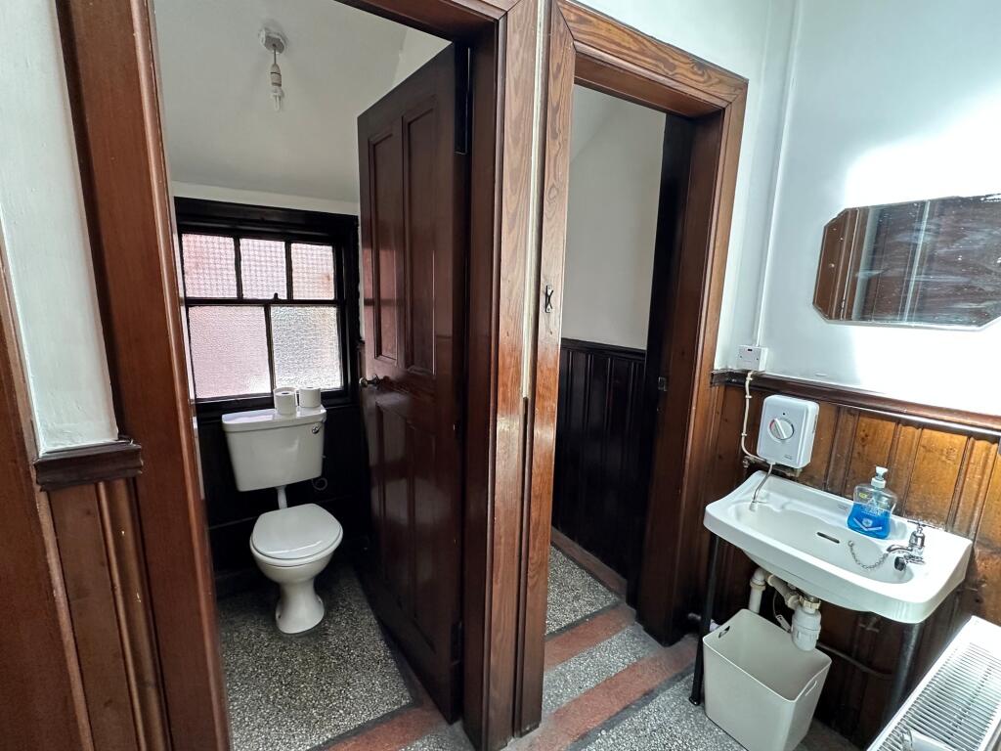
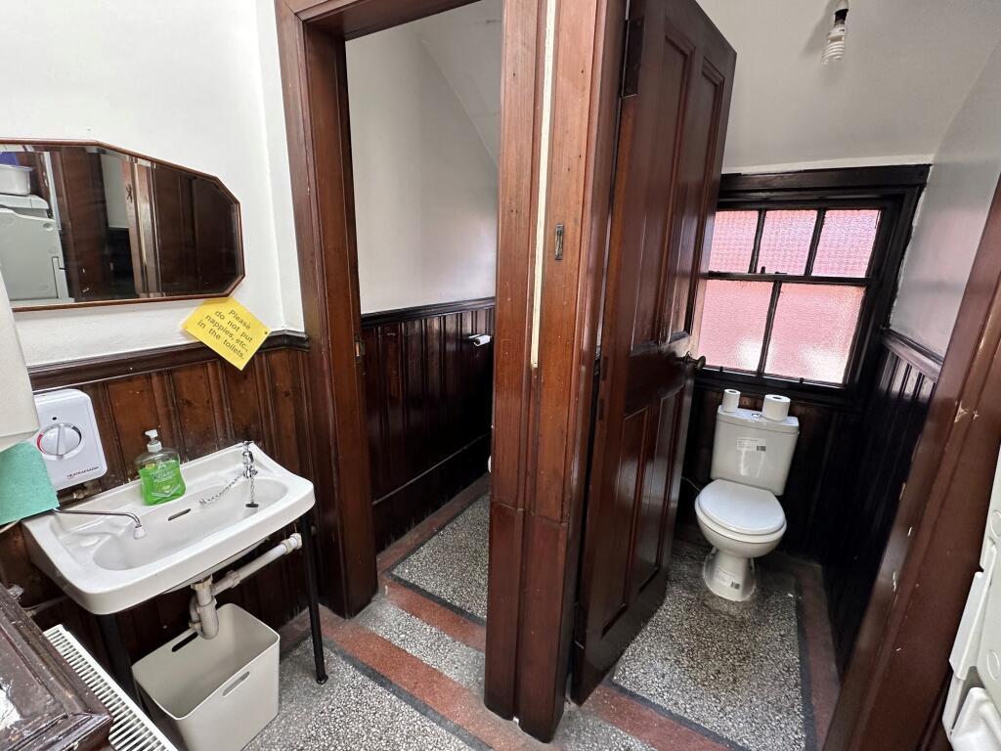
Finishes are traditional, with timber and concrete floors and plastered walls and ceilings, with the two main halls benefitting from ornate timber roof structures. There is an organ installed within the main worship area. Toilets are formed to the rear, with male and female toilets each comprising 2x WC units and 1x WHB, with the accessible toilet containing WC and WHB. The kitchen contains floor mounted kitchen units and integrated worktops, with single stainless-steel sink and drainer, along with integrated electric hob and oven.
Heating is via a mix of water filled radiators served by a gas combination boiler, and convection space heaters to the main halls.
The property sits on a regularly shaped site, with two pedestrian access points, one from Dinmont Road and the other from Moss-side Road, with vehicular access available from the rear lane which runs to the back of Dinmont Road.
We understand that the building is not listed.
Alternative uses
The building would be suited for continued church use, but also represents an excellent opportunity for conversion for alternative use such as youth group, sports club, dance company, charity or similar type operator (subject to planning, where appropriate).
In addition, there is potential to convert for a number of commercial uses e.g. children’s nursery, craft centre, art gallery, licensed/leisure use etc. subject to planning.
Given the location, within the popular Shawlands area, the property also offers excellent potential for redevelopment for residential purposes.
Accommodation/areas
From sizes taken at the time of our inspection, we calculate the gross internal area to extend to a gross internal area of 411.70 sq m (4,432 sq ft) or thereby.
We calculate site to extend to an area of 0.09 hectares (0.21 acres).
Rating
The current Rateable Value is £8,400.
The current Uniform Business Rate is £0.481.
Qualifying occupiers will benefit from 100% rates relief under the Scottish Government’s Small Business Bonus Scheme.
The Rateable Value will require to be reassessed upon re-development or if the buildings are used for alternative purposes.
Price
Offers over £175,000.
VAT
We understand that no VAT is payable.
Energy Performance
The property has an EPC rating of [To be confirmed]. A full copy of the certificate can be made available to interested parties if required.
Legal Costs
Each party to bear their own legal costs.
Land and Buildings Transaction Tax
Prospective purchasers will be responsible for the payment of any Land and Buildings Transaction Tax.
Date of Entry
To be agreed.
Viewing and further information
By contacting the Sole Selling Agent:
Thomson Property Consultants
180 West Regent Street
Glasgow
G2 4RW
- Service charge
- Ask agent
- Business rates
- Ask agent
- Use class
- 10
- Listed building
- No
- Floors in building
- 2
An Energy Performance certificate helps you understand the current energy efficiency of a property.
Read more about EPC requirementsAsk agent
- BREEAM rating
- Ask agent
- Environmental description
- Ask agent
111 Moss Side Road, Glasgow, G41 3TP
About Thomson Property Consultants, Glasgow

Thomson Property Consultants was established in 2009 and offers professional advice on all aspects of the commercial property market in Scotland, with particular emphasis on commercial agency (sales, lettings and acquisitions) and valuation.
The company is owned and managed by Eric Thomson BSc Hons MRICS who has 30 years experience in the commercial property market, and is a qualified Chartered Surveyor and RICS Registered Valuer. We aim to provide a flexible, competitive service, but most importantly, deliver the best possible result for our clients.
Your search history
You have no recent searches
Disclaimer - Property reference TPC775. The information displayed about this property comprises a property advertisement. Rightmove.co.uk makes no warranty as to the accuracy or completeness of the advertisement or any linked or associated information, and Rightmove has no control over the content. This property advertisement does not constitute property particulars. The information is provided and maintained by Thomson Property Consultants, Glasgow. Please contact the selling agent or developer directly to obtain any information which may be available under the terms of The Energy Performance of Buildings (Certificates and Inspections) (England and Wales) Regulations 2007 or the Home Report if in relation to a residential property in Scotland.