Former Pentagon Vauxhall, Park Road, Oldham
Size
1,105 - 20,078
Lease length
4years
EPC
Ask agent
Parking
100
- Price per
- POA
- Primary use
- Automotive
- Other use(s)
- Showroom, Other leisure, Distribution warehouse, Heavy industrial, Light industrial, Storage, Warehouse, Workshop, Garage
Building amenities
Additional costs may apply for some services – please check the full property description for more details.
- Parking
- Transport links
- Well connected
Key features
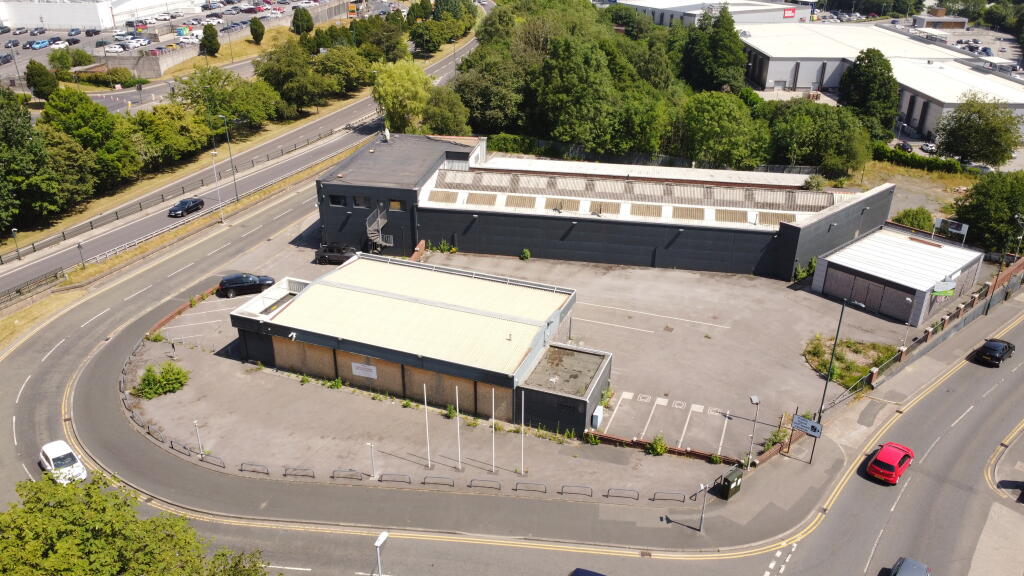
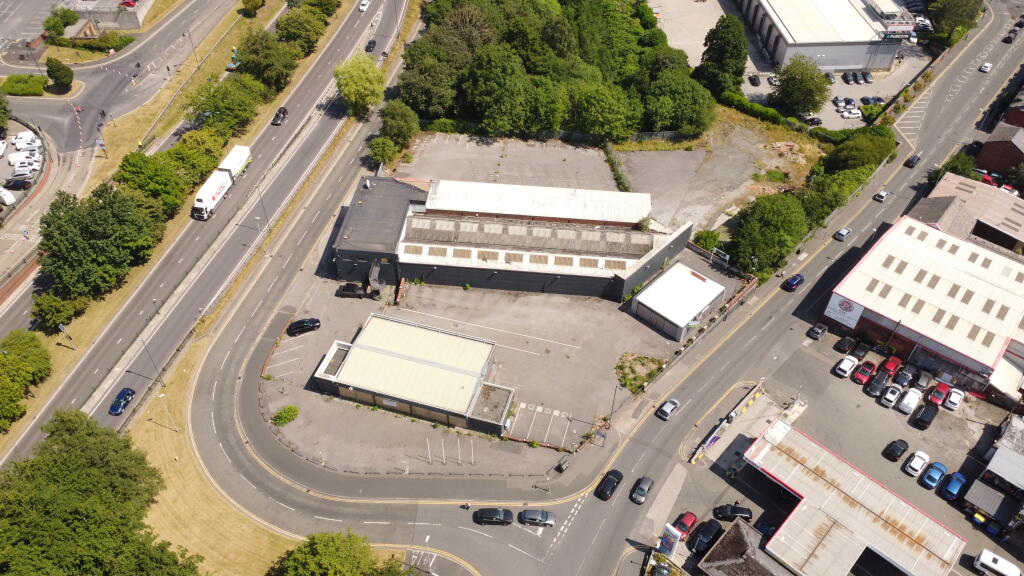
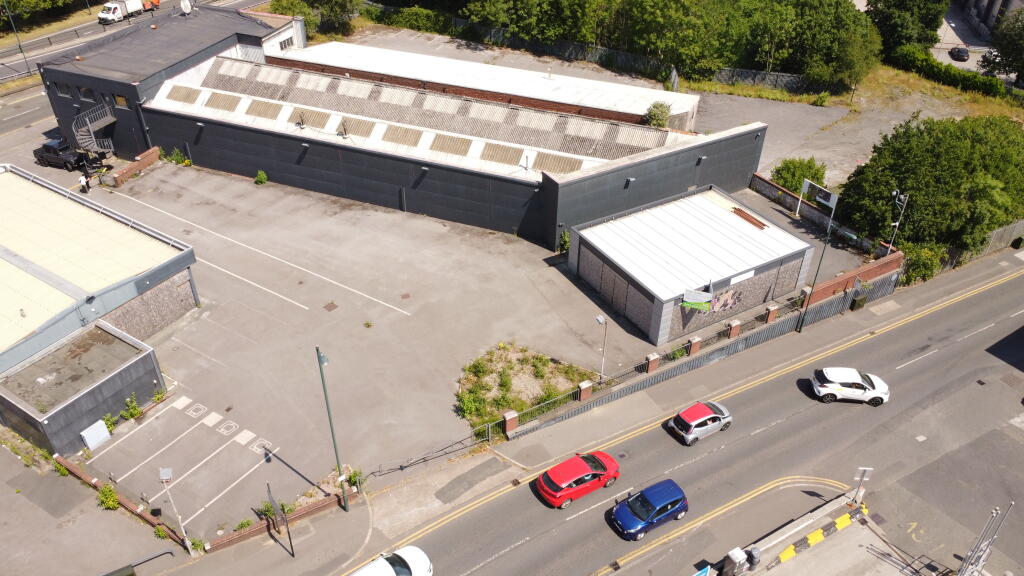
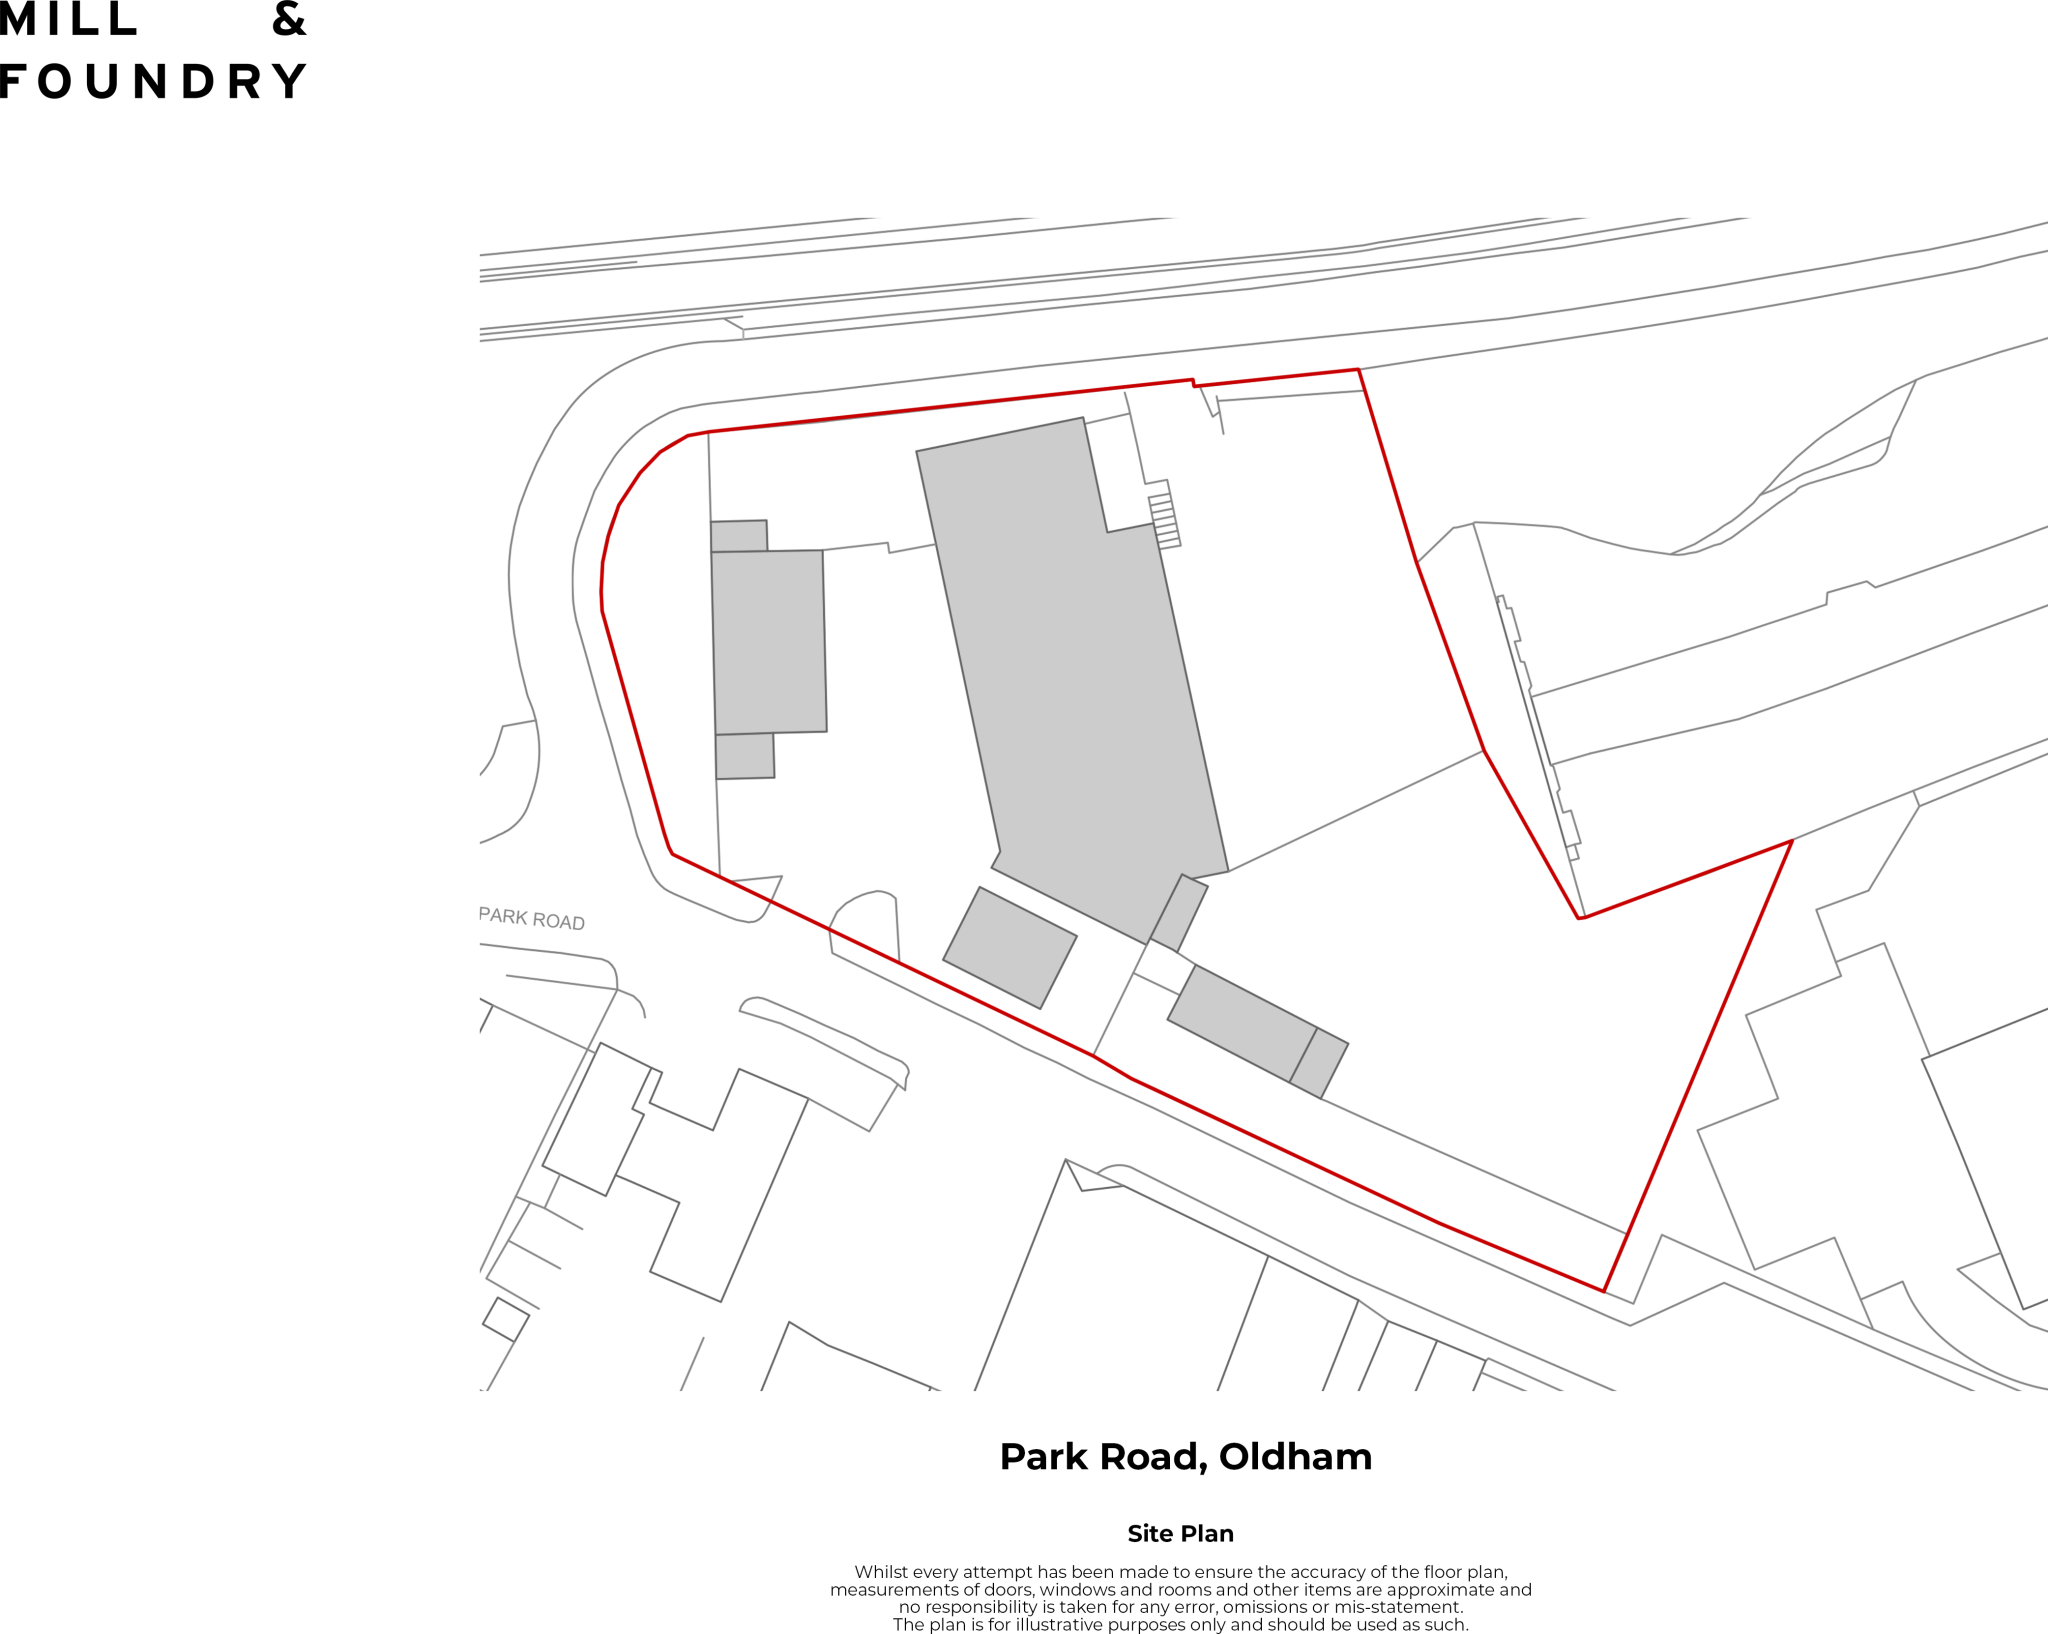
- 20,078 sq ft (1,865.28 sq m) of showroom, workshop, office and ancillary accommodation across four detached buildings on a self-contained site of 1.73 acres (0.7 hectares)
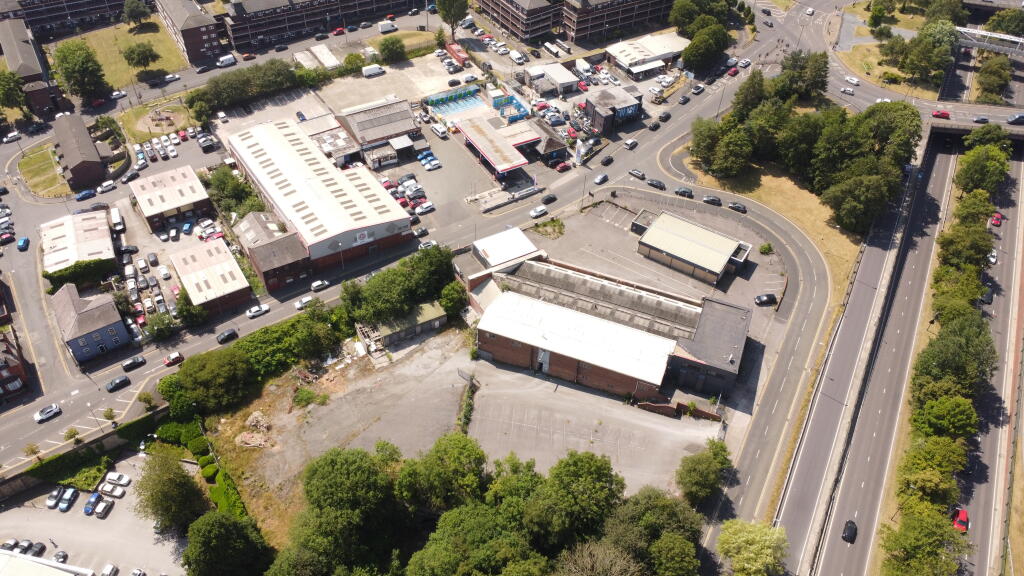
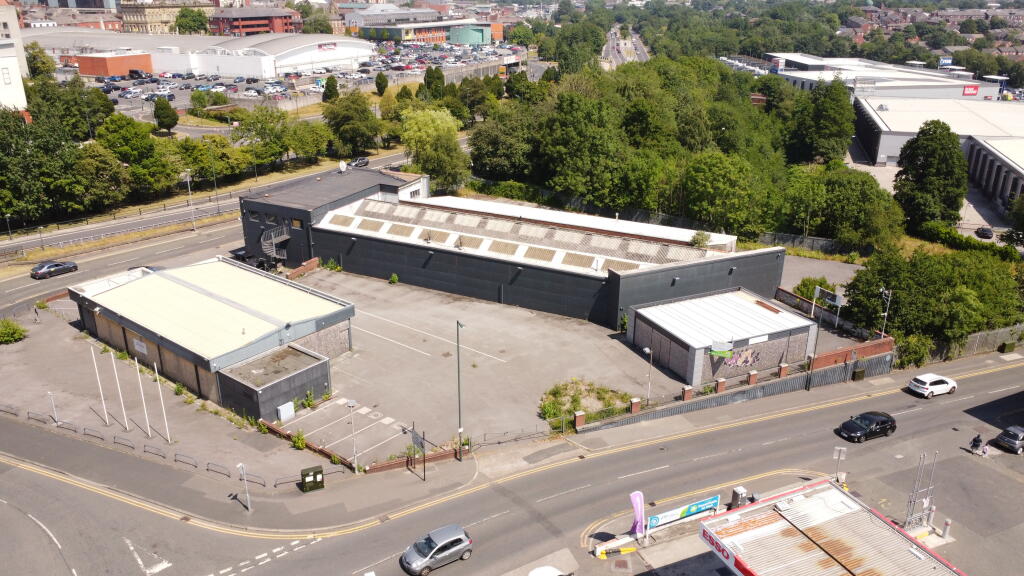
- Prominent A62 Park Road frontage with heavy passing traffic, excellent visibility and established roadside trading presence close to Oldham town centre
- Quoting rent of £200,000 per annum exclusive, equating to approximately £10 per sq ft across the whole site — highly competitive for accommodation of this scale
- Vacant possession, offered ready for immediate occupation with no onward chain or existing occupier to displace
- Circa 100 marked parking and display spaces, comprising 55 external vehicle display bays, 47 customer and staff spaces and 5 MOT spaces
- 7,484 sq ft steel portal framed workshop with 3.2m roller shutter access, steel framed mezzanine storage and ancillary basement storage below
- 2,665 sq ft double glazed main showroom with suspended ceiling, gas fired warm air heating, partitioned offices, kitchen and WCs
- Additional modular showroom/office building of 1,105 sq ft included, together with a separate 1,050 sq ft valeting unit
- Established Sui Generis use for car showroom with ancillary workshop; alternative trade, industrial and leisure uses considered subject to planning
- Available as a whole on a new full repairing and insuring lease, with consideration given to subdividing the site by negotiation
Description
Park Road, Oldham, OL4 1SR
20,078 sq ft (1,865.28 sq m) on a self-contained site of 1.73 acres (0.7 hectares)
£200,000 per annum exclusive - approximately £10 per sq ft
A rare opportunity to acquire a substantial, self-contained commercial site occupying a highly prominent position fronting the A62 Park Road, one of the principal arterial routes into Oldham town centre. Offered with vacant possession from 1 September on a new full repairing and insuring lease.
The property has most recently traded as a main dealer vehicle showroom and service centre, and presents an exceptional platform for motor trade, trade counter, industrial, storage and a range of alternative commercial uses subject to planning.
Location
Oldham sits within Greater Manchester, amid the Pennines between the Rivers Irk and Medlock, approximately 6.9 miles north-east of Manchester city centre and 5.3 miles north-west of Rochdale. It is the administrative centre of the Metropolitan Borough of Oldham, serving a resident population in excess of 230,000.
The site occupies a commanding roadside position on Park Road (A62), immediately south of Oldham town centre and close to its junction with the A627 Ashton Road.
Connectivity is a genuine strength of the location:
* Direct A62 frontage with substantial passing vehicle traffic
* Approximately 4 miles south of the M62, accessed via the M60 at Collingwood and the A627(M) via Chadderton
* Principal 'A' road connections to Ashton-under-Lyne, Huddersfield, Manchester and Rochdale
* Oldham King Street and Oldham Mumps Metrolink stops within close proximity
* Established commercial and trade pitch, with Alexandra Park and dense residential catchment immediately adjacent
The roadside prominence of the site is difficult to replicate. The extended frontage, open forecourt and elevated visibility from both directions of the A62 deliver the kind of exposure that ordinarily commands a significant premium.
Description
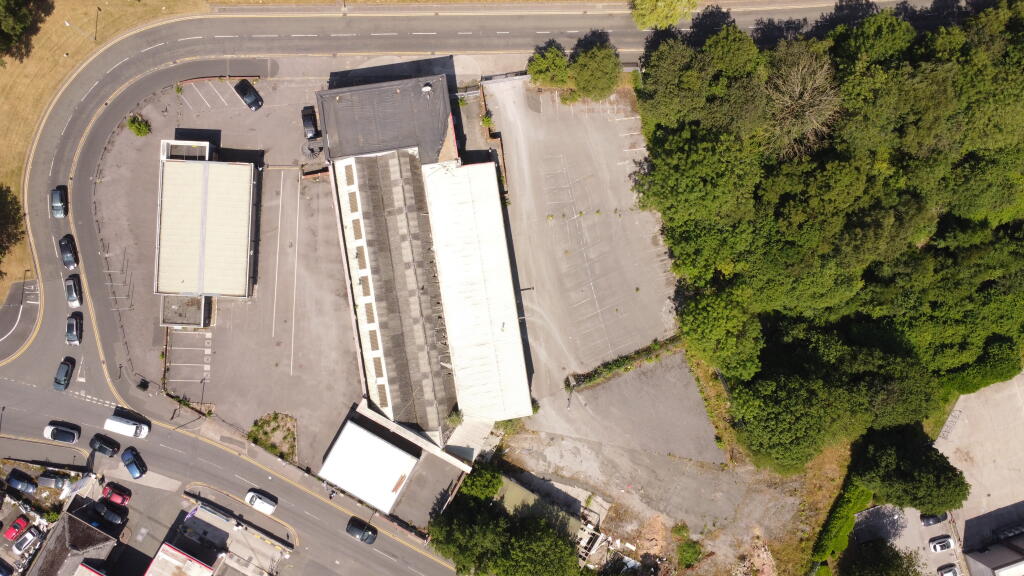
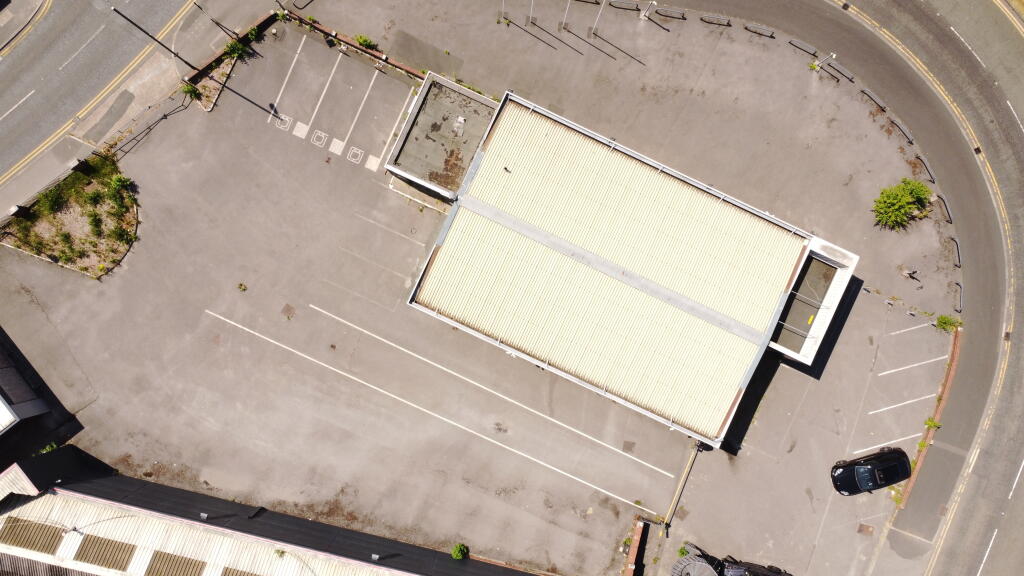
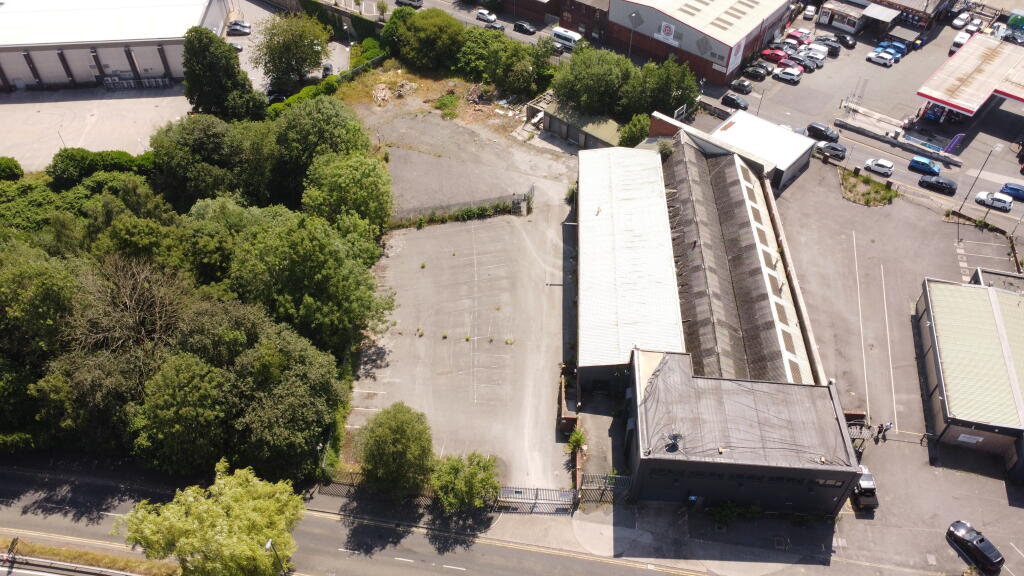
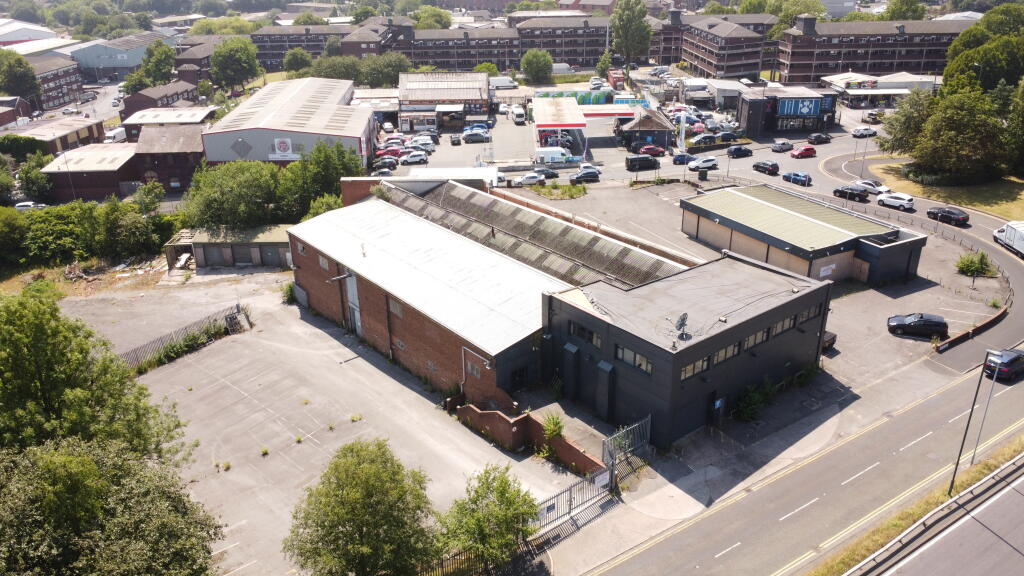
The property comprises four detached buildings providing two showrooms, extensive ancillary offices, a substantial workshop, valeting facilities and MOT bays, together with large external vehicle display areas and forecourt parking, all arranged on a level, largely surfaced site of 1.73 acres.
Main Showroom
Steel framed construction with eastern and western elevations formed predominantly of double glazed aluminium display windows, with the remaining elevations and roof of steel profiled insulated cladding. Internally the showroom benefits from a suspended ceiling with inset lighting, gas fired ducted warm air heating, two partitioned offices, a kitchen and store, together with male and female WC facilities.
Modular Showroom / Office Building
A separate modular building of 1,105 sq ft providing additional showroom or office accommodation, included within the letting.
Workshop
A steel portal framed building with full height brick elevations beneath a pitched roof, accessed via a single roller shutter door of 3.2m height. A large reception area to the eastern elevation leads through to the workshop, stores and first floor offices.
Approximately half of the workshop has historically been used for vehicle maintenance, with the balance given over to parts storage. The whole of the eastern elevation comprises partitioned offices and stores, and the unit further benefits from a steel framed mezzanine providing additional storage. To the rear are WC facilities, further storage and a staircase rising to upper level storage. A basement provides useful ancillary storage.
The first floor office suite comprises rooms of varying size, finished with carpet tiles, plastered and painted walls and suspended ceilings with inset strip lighting. Both the reception and offices are centrally heated.
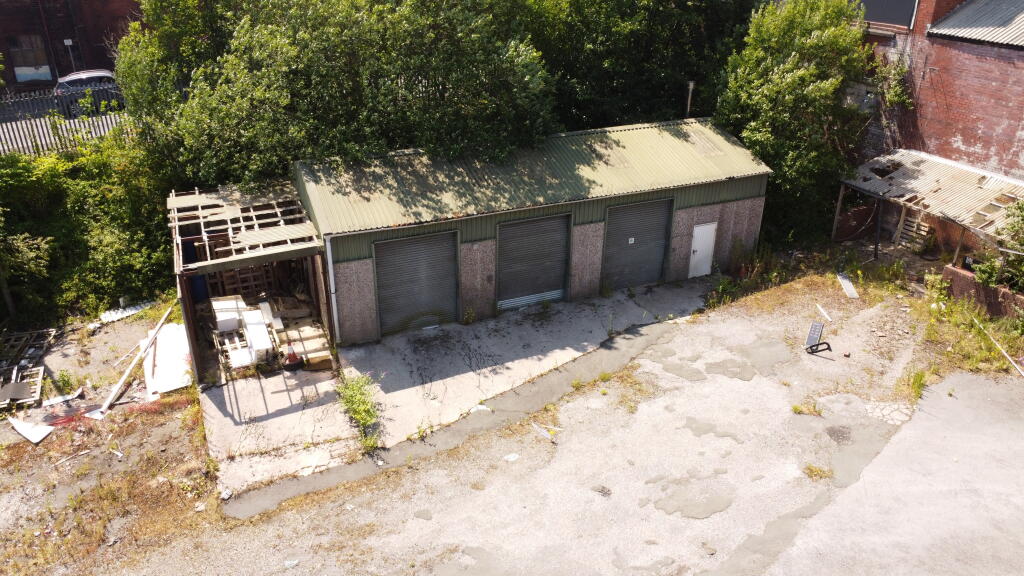
Valeting Unit
A basic specification unit with concrete floor and suspended strip lighting, well suited to valeting, preparation, workshop or storage use.
External Areas
The site benefits from extensive hardstanding, forecourt display and circulation space, with marked provision for 55 external vehicle display bays, 47 customer and staff parking spaces and 5 MOT spaces - approximately 100 spaces in total. The scale and configuration of the external areas suits operators requiring vehicle storage, fleet parking, open storage or high-volume customer parking.
Accommodation
Areas are quoted on a gross internal basis in accordance with the RICS Property Measurement standard.
Modular showroom / office building - 102.70 sq m / 1,105 sq ft
Main showroom - 247.55 sq m / 2,665 sq ft
Workshop - 695.25 sq m / 7,484 sq ft
Ground floor office / stores - 313.29 sq m / 3,372 sq ft
First floor offices - 139.88 sq m / 1,506 sq ft
Mezzanine - 133.17 sq m / 1,433 sq ft
Basement - 135.90 sq m / 1,463 sq ft
Valeting unit - 97.54 sq m / 1,050 sq ft
Total gross internal area - 1,865.28 sq m / 20,078 sq ft
External vehicle display areas - 55 spaces
Customer and staff parking - 47 spaces
MOT parking - 5 spaces
Site area - 0.7 hectares / 1.73 acres
All areas and dimensions are approximate and provided for guidance only. Interested parties should satisfy themselves as to the accuracy of the same.
The Opportunity
The property is offered as a whole, and the landlord's clear preference is for a single occupier to take the entire site on a long-term basis. Few sites of this scale and quality of frontage become available in the Greater Manchester market, and the combination of showroom, workshop, office and extensive external area allows an occupier to consolidate multiple operational functions onto a single, self-contained, highly visible site.
The landlord will, however, give consideration to subdividing the property and letting in parts where a whole-site letting is not achieved. The buildings are detached and the site configuration lends itself well to separate demises, with the potential for independent access and self-contained external areas. Requirements for part of the property are welcomed and terms will be discussed on an individual basis.
Uses
The property has an established use for car showroom with ancillary workshop facilities, classified as Sui Generis within the Town and Country Planning (Use Classes) Order 1987. It is therefore immediately suited to occupiers within the motor trade, including:
* Franchised and independent vehicle dealerships
* Used car sales operations requiring substantial display frontage
* Vehicle servicing, MOT and repair centres
* Tyre, exhaust and fast-fit operators
* Accident repair, bodyshop and vehicle preparation businesses
* Vehicle rental, leasing and fleet management operators
* EV sales, servicing and infrastructure operators
The landlord is also open to alternative uses subject to the necessary planning consents being obtained. The scale, access, parking provision and roadside prominence of the site may lend themselves to trade counter and builders' merchant operations, light industrial and warehousing, storage and distribution, self-storage, indoor leisure and fitness, training and educational use, or a mixed operational and office requirement. Prospective occupiers requiring a change of use should make their own enquiries of Oldham Council and are encouraged to discuss proposals with the agents at an early stage.
Terms
* Tenure: Leasehold. A new full repairing and insuring lease is available directly from the landlord
* Rent: £200,000 per annum exclusive, equating to approximately £10 per sq ft overall
* Term: By negotiation. A long-term commitment is preferred, with lease length and any break provisions to be agreed
* Availability: Vacant possession
* Subdivision: Requirements for part of the property will be considered, with terms by negotiation
* Service charge: Not applicable on a whole-site letting. In the event of a multi-let, a service charge will apply in respect of common areas and shared services
* Repairs and insurance: Full repairing and insuring terms. Buildings insurance to be arranged by the landlord and recharged to the tenant
* VAT: To be confirmed. Prospective tenants should assume VAT may be applicable to rent and other sums
* Legal costs: Each party to bear their own legal costs in the transaction
* Anti-money laundering: In accordance with AML regulations, two forms of identification and confirmation of source of funds will be required from the successful tenant
Business Rates
The property is currently assessed as a single hereditament as follows:
* Local Authority: Oldham Council
* Description: Showroom and premises
* Rateable Value: £137,000
* Rating list: 2024/2025
The assessment is expected to be reviewed by the Valuation Office Agency, and any subdivision of the property would require the site to be reassessed and separate assessments raised. Prospective occupiers are strongly advised to make their own enquiries of the VOA and Oldham Council to establish the rates payable in respect of their intended demise and use. Smaller demises may qualify for small business rates relief.
EPC
An Energy Performance Certificate is being prepared and will be made available on request.
Services
Prospective occupiers should satisfy themselves as to the availability, capacity and condition of all mains services and installations. No warranty is given as to the condition or working order of any services, plant, equipment or installations at the property.
Why Oldham?
Oldham combines a large and accessible catchment with commercial rents that remain materially below those of central Manchester and the M60 corridor. For occupiers with a substantial floorplate requirement, the differential is significant.
The town serves a borough population of over 230,000 and sits at the centre of a wider North East Manchester catchment extending to Rochdale, Ashton-under-Lyne, Middleton and Chadderton. Ongoing town centre regeneration, continued residential delivery across the borough and Metrolink connectivity into Manchester city centre support sustained local demand.
For motor trade and trade counter operators in particular, the A62 corridor offers exactly what the sector requires: heavy passing traffic, direct roadside visibility, straightforward vehicle access and the ability to display stock prominently - all within a location that remains accessible to a substantial customer base across Greater Manchester.
Who Is It For?
* Motor trade operators seeking a prominent, ready-to-trade showroom and workshop facility
* Occupiers consolidating showroom, workshop, office and storage functions onto a single site
* Trade counter, merchant and distribution operators requiring roadside prominence and yard space
* Businesses with substantial vehicle or fleet parking requirements
* Operators seeking a self-contained site with control over access, security and external areas
* Occupiers requiring a Greater Manchester base at a competitive overall rent
FAQs
Q: Is the property available as a whole?
A: Yes. A whole-site letting is the landlord's preference and the property is quoted on that basis at £200,000 per annum.
Q: Will the landlord split the property?
A: Consideration will be given to letting in parts where a whole-site letting is not achieved. Please discuss your requirement with the agents.
Q: When is the property available?
A: The property is vacant and available now.
Q: What lease terms are available?
A: A new full repairing and insuring lease, with term length and any break provisions by negotiation.
Q: Is the modular building included?
A: Yes. The modular showroom / office building is included within the letting.
Q: Can the property be used for something other than motor trade?
A: The established use is Sui Generis for car showroom with ancillary workshop. The landlord will consider alternative uses subject to planning, and early discussion with the agents is encouraged.
Q: What parking is available?
A: Approximately 100 marked spaces, comprising 55 external display bays, 47 customer and staff spaces and 5 MOT spaces.
Q: Who is responsible for business rates?
A: Business rates are payable by the occupier. The current assessment is subject to review and would require reassessment on any subdivision.
Highlights Summary
* 20,078 sq ft (1,865.28 sq m) across four detached buildings
* Self-contained site of 1.73 acres (0.7 hectares)
* Prominent A62 Park Road frontage with high passing traffic
* £200,000 per annum exclusive - approximately £10 per sq ft
* Vacant possession from 1 September
* 7,484 sq ft workshop with mezzanine, basement and 3.2m roller shutter access
* 2,665 sq ft main showroom plus 1,105 sq ft modular showroom / office building
* Approximately 4,878 sq ft of office, store and reception accommodation
* Circa 100 display and parking spaces
* Established Sui Generis motor trade use; alternatives considered subject to planning
* New FRI lease available; subdivision considered by negotiation
* Approximately 4 miles from the M62, with M60 and A627(M) access
Viewings
Viewings strictly by appointment through the joint agents, SURVPROP and Mill & Foundry.
All statements are made subject to contract and form no part of any contract or warranty. These particulars are prepared in good faith to give a fair overall view of the property. Prospective tenants should satisfy themselves as to the condition of the property, the availability and working order of services, and all planning and rating matters prior to entering into any commitment.
- Let type
- Ask agent
- Let contract length
- 48 months
- Rent obligation
- Fully repairing and insuring
- Status
- Available
- Use class
- Sui Generis
An Energy Performance certificate helps you understand the current energy efficiency of a property.
Read more about EPC requirementsAsk agent
- BREEAM rating
- Ask agent
- Environmental description
- Ask agent
Brochure
Former Pentagon Vauxhall, Park Road, Oldham
About SURVPROP, Manchester

Commercial Property Asset Management
Assisting and advising clients through the whole commercial property lifecycle.
We work with Developers, Investors, Occupiers of Commercial Property as Sector Specialists providing Northwest UK Market Insights.
Your search history
You have no recent searches
Disclaimer - Property reference PRO26MF. The information displayed about this property comprises a property advertisement. Rightmove.co.uk makes no warranty as to the accuracy or completeness of the advertisement or any linked or associated information, and Rightmove has no control over the content. This property advertisement does not constitute property particulars. The information is provided and maintained by SURVPROP, Manchester. Please contact the selling agent or developer directly to obtain any information which may be available under the terms of The Energy Performance of Buildings (Certificates and Inspections) (England and Wales) Regulations 2007 or the Home Report if in relation to a residential property in Scotland.