Mitchell Street, Glasgow, Glasgow City
Size
303
Tenure
Freehold
EPC
Ask agent
Parking
Ask agent
- Primary use
- Traditional office
- Capacity
- Ask agent
- Desks
- Ask agent
No floor / site plan
Building amenities
Additional costs may apply for some services – please check the full property description for more details.
- Transport links
- Well connected
- Natural light
- Communal areas
- Professional management
Key features
- • Small self-contained office
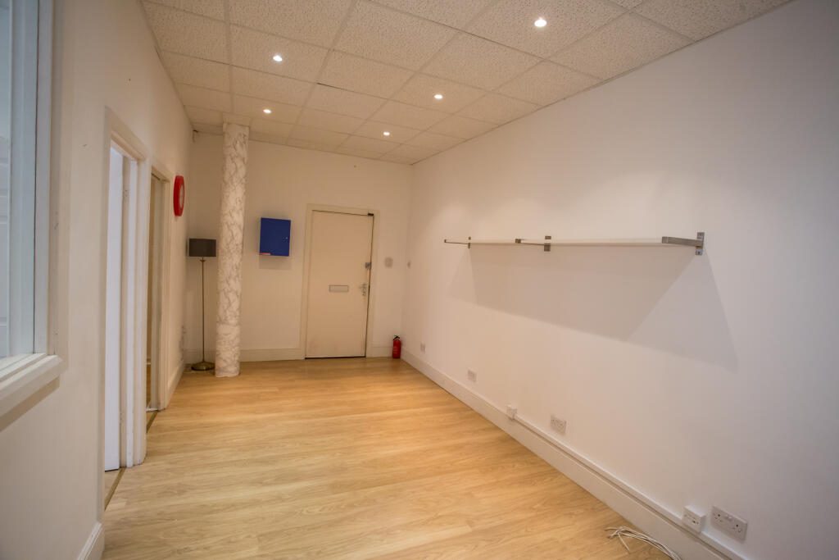
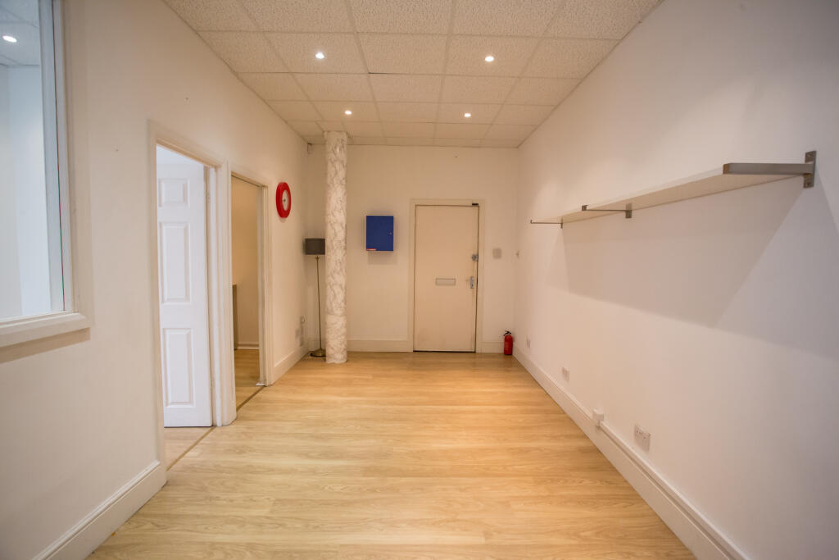
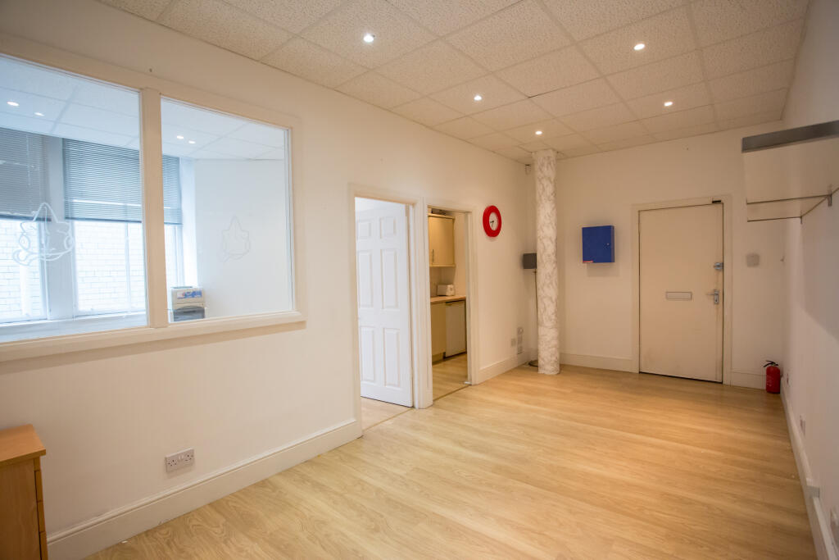
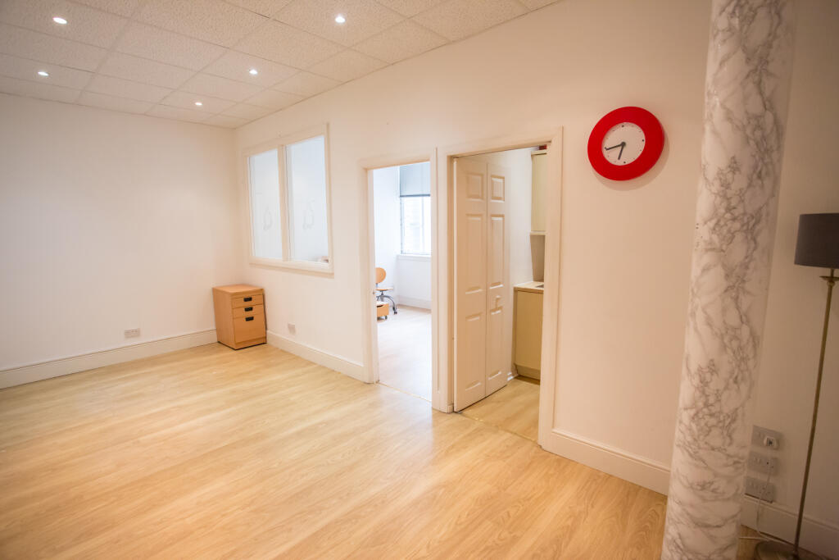
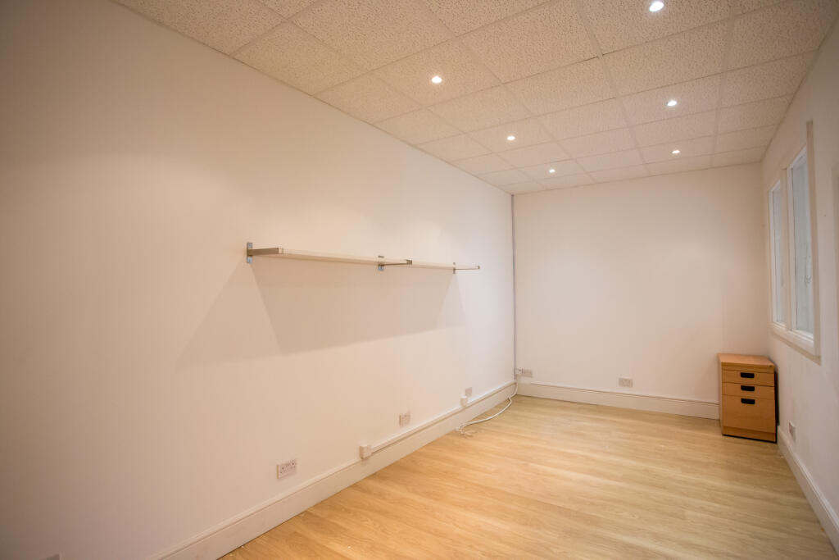
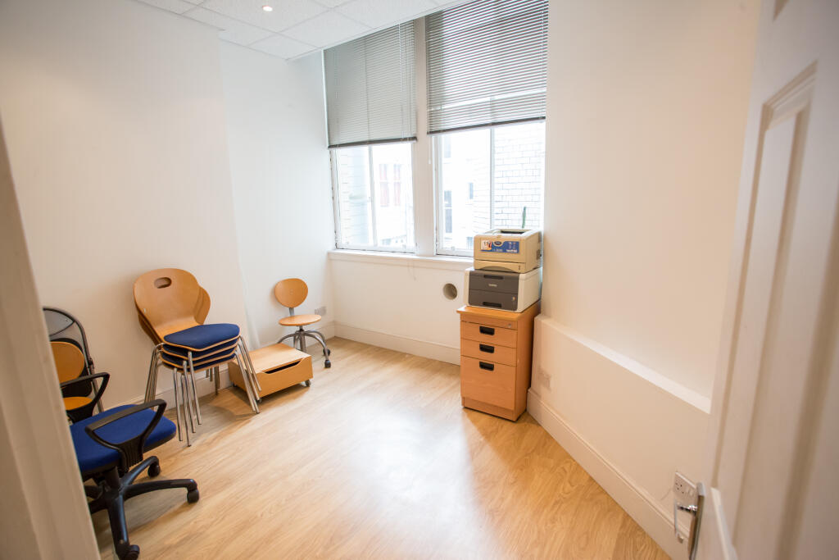
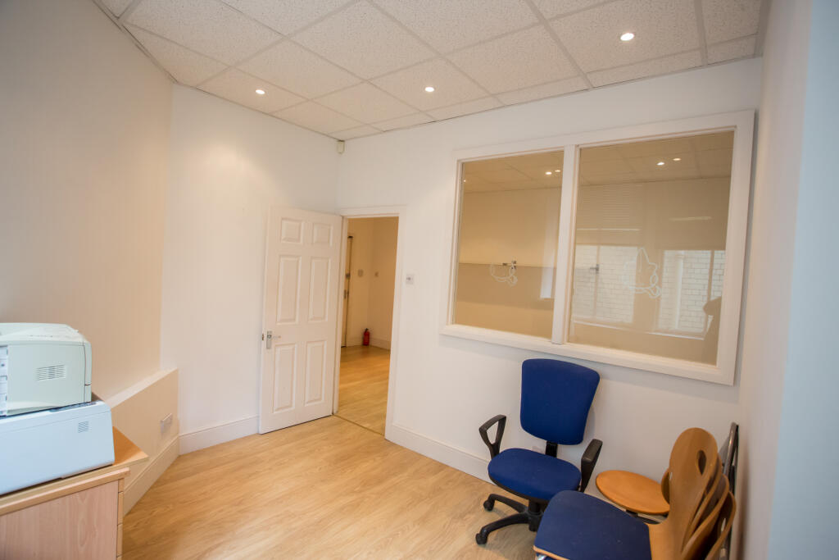
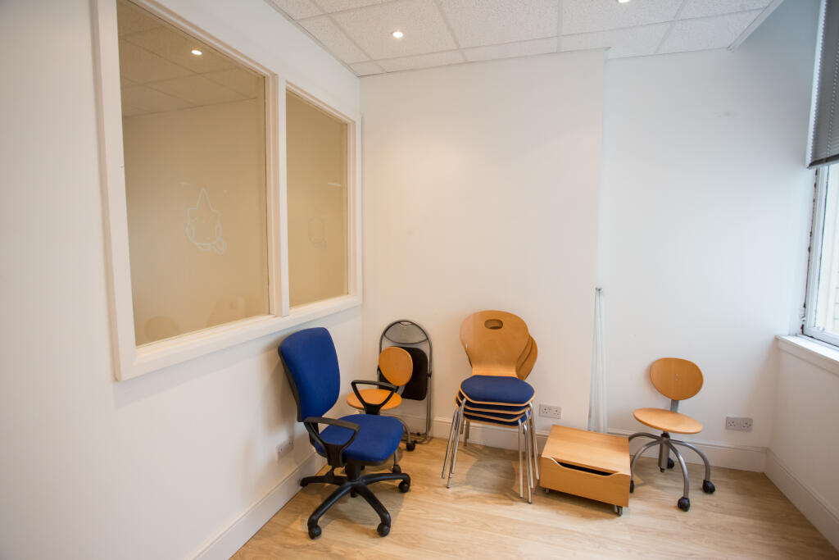
- • Open plan office with additional meeting room/private office and staff kitchen
- • Lift access
- • Shared toilet facilities
- • Rare purchase opportunity
- • Benefits from short term income
- • Established office building
- • 100% rates relief for eligible companies
- • No VAT on purchase price
- • 28.11 sq m (303 sq ft)
Description
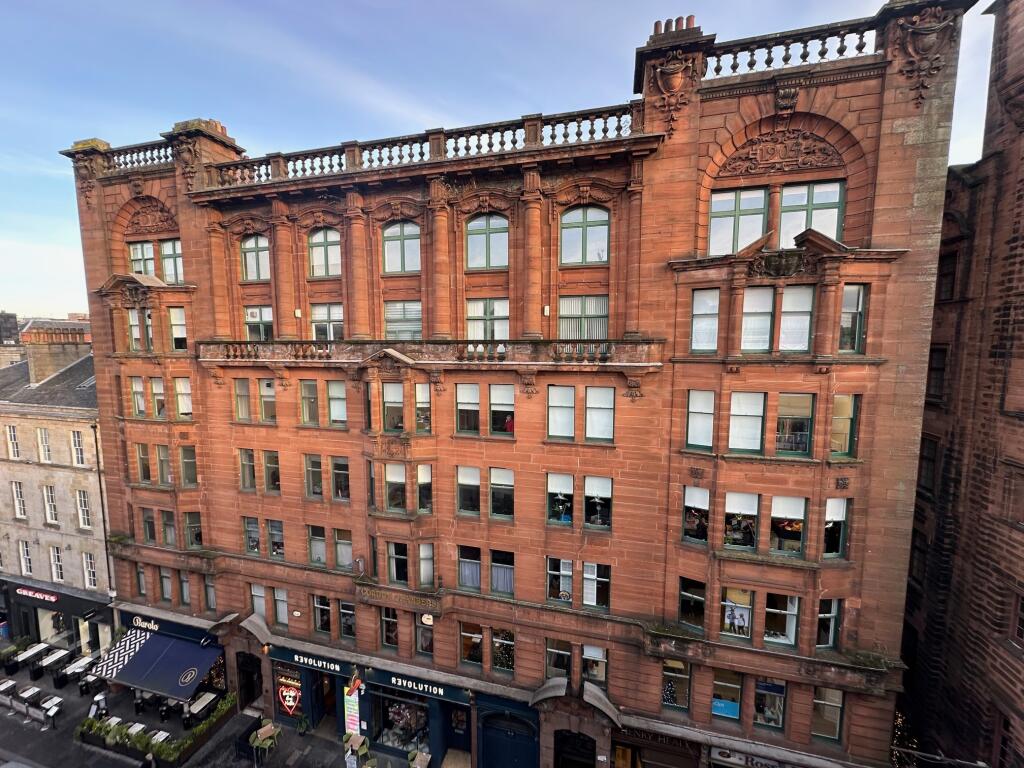
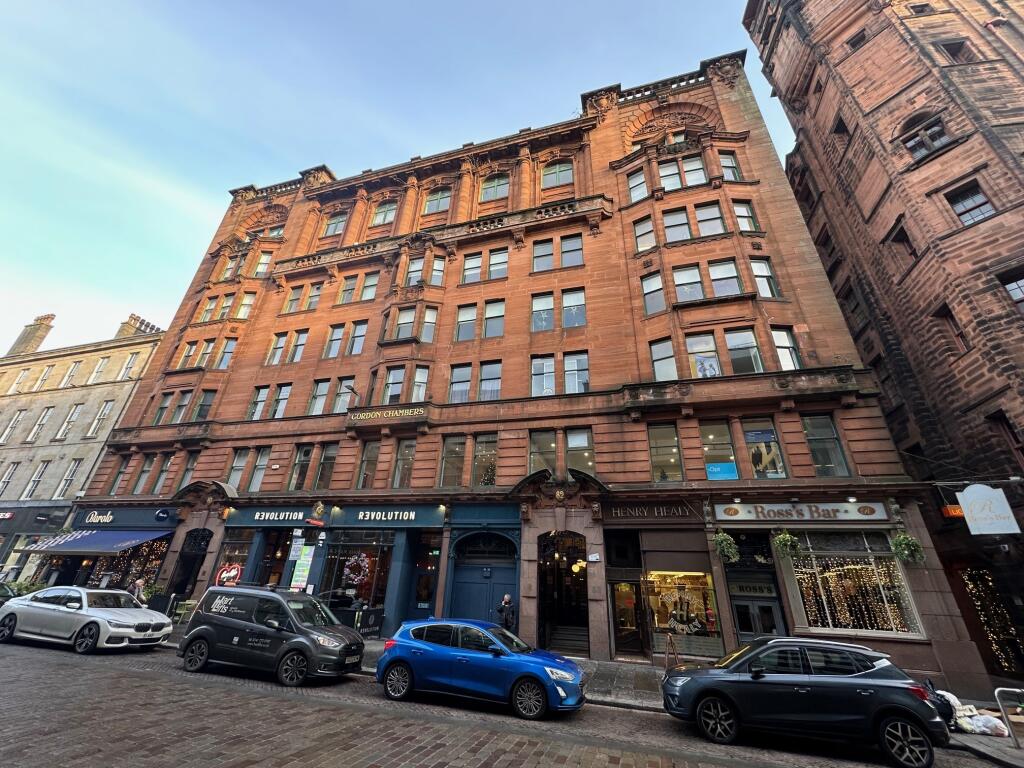
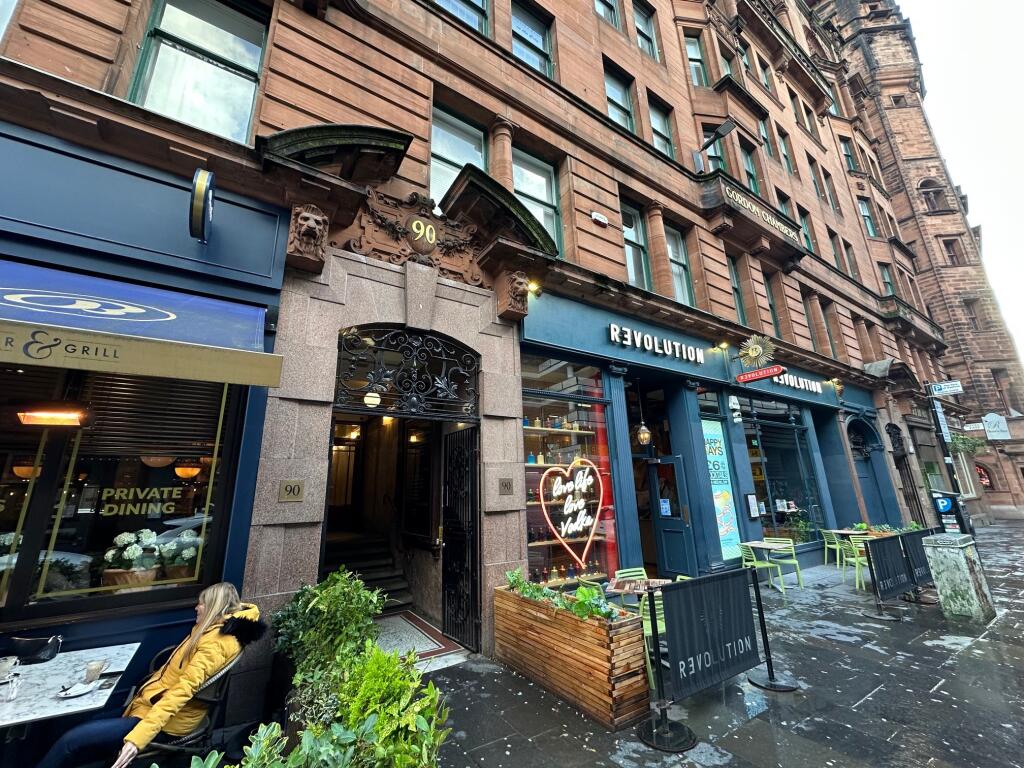
The property is located to the east of Mitchell Street, adjacent to Gordon Street and in the heart of Glasgow City Centre. The area is characterised by a mix of occupiers with generally retail/cafe use at ground floors with upper floors being utilised for office purposes. The property occupies an excellent position, being within a few minute’s walk of Central Station and directly adjacent to Glasgow’s main retail thoroughfare, Buchanan Street. Regular bus services pass along numerous adjacent streets including Renfield Street and Argyll Street. The property is also within minutes’ walk of three multi storey car parks.
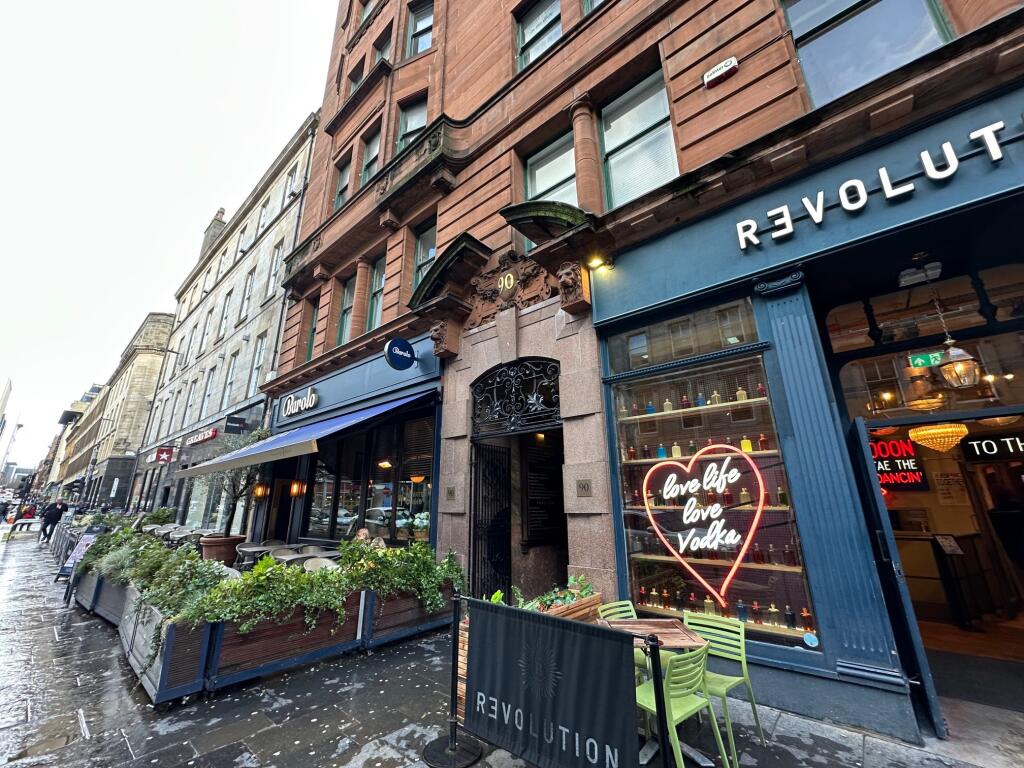
The property is well served by a mix of cafes, coffee shops and restaurants which are located immediately adjacent and include Barolo, Pret a Manger, Sugo Pasta and Henry Healy.
The office is formed within the fourth floor of the building. The remainder of the upper floors of the building are generally occupied by a mix of professional companies.
Description
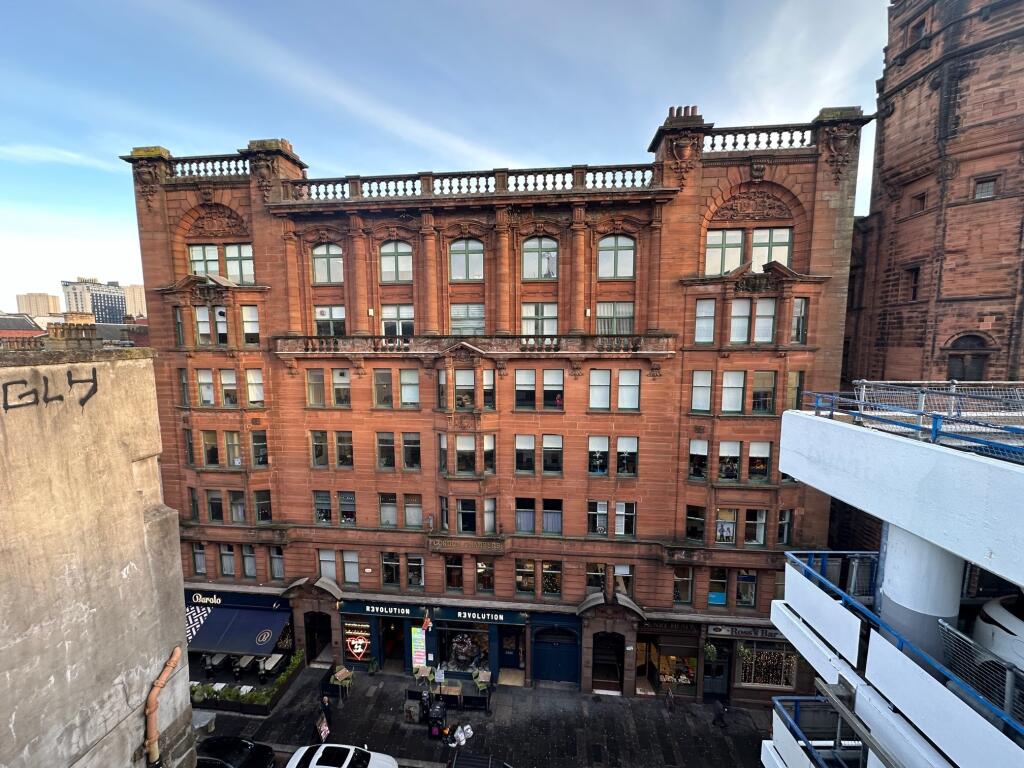
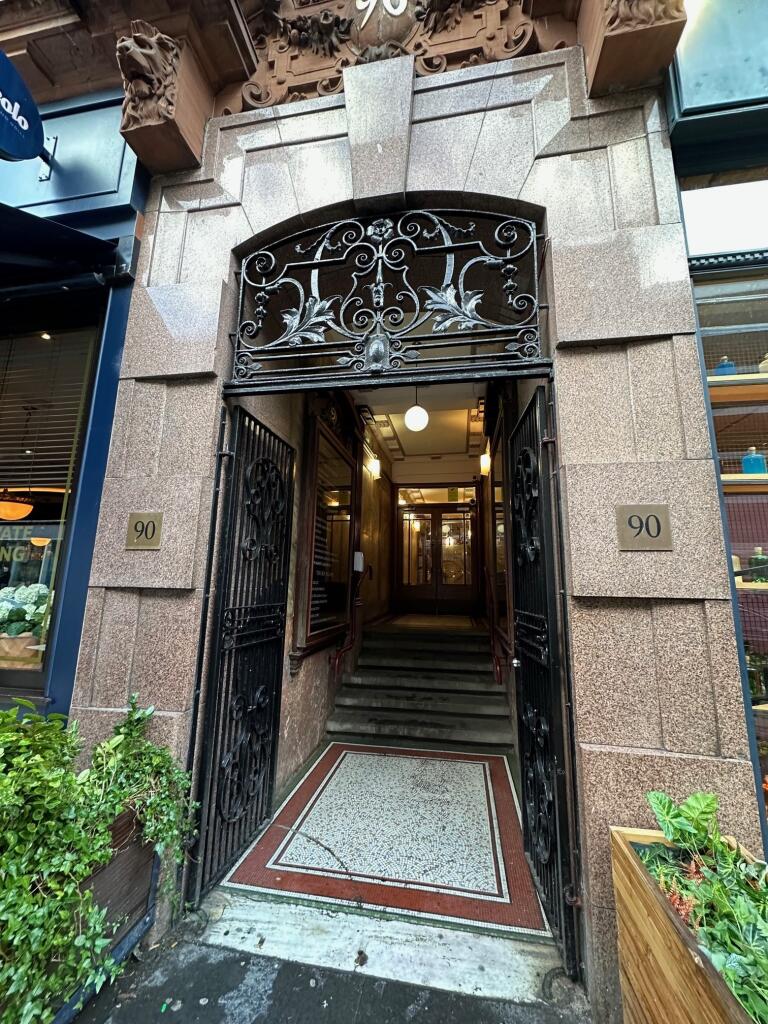
The office suite is formed within Gordon Chambers, a traditional chambers building constructed of solid sandstone and built around 1905. The building was designed by Burnet, Boston & Carruthers in the Baroque style. The office is located at fourth floor level and is accessed via a manned passenger lift and stairwell. The building has a tenant directory board at street level and also benefits from access 24/7 with CCTV coverage in the common areas.
Access to the office suite is via an entranceway formed off the main corridor at 4th floor level.
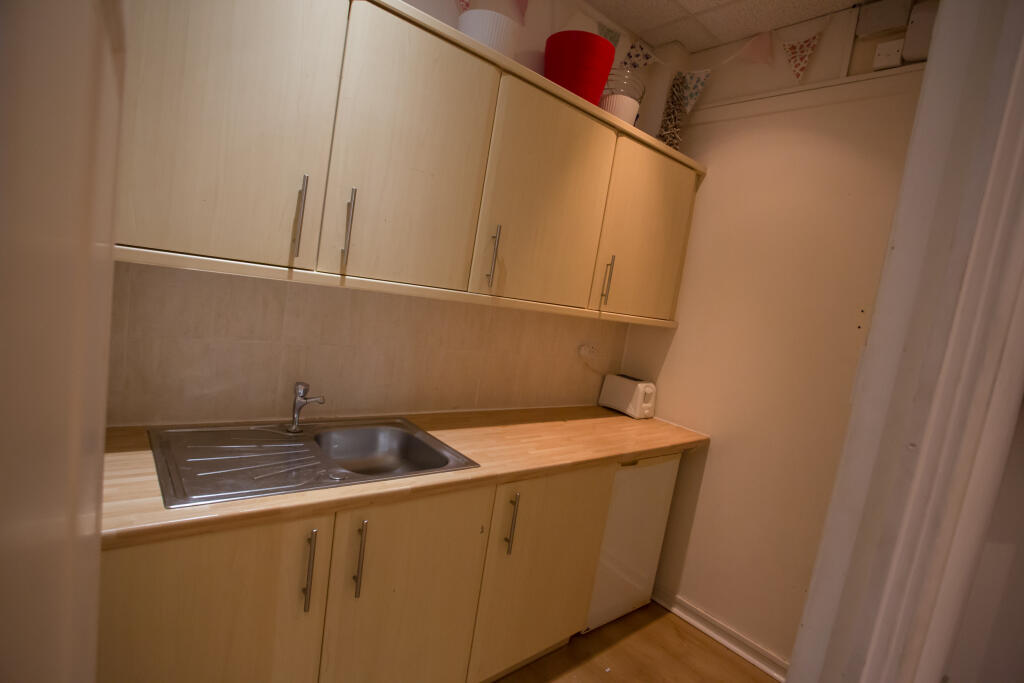
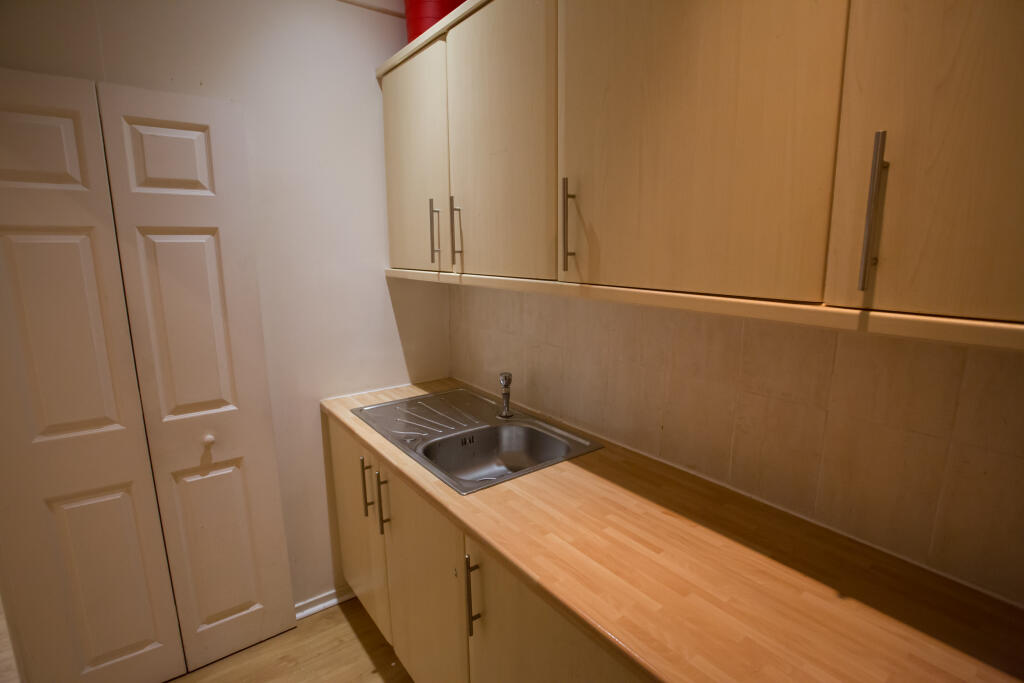
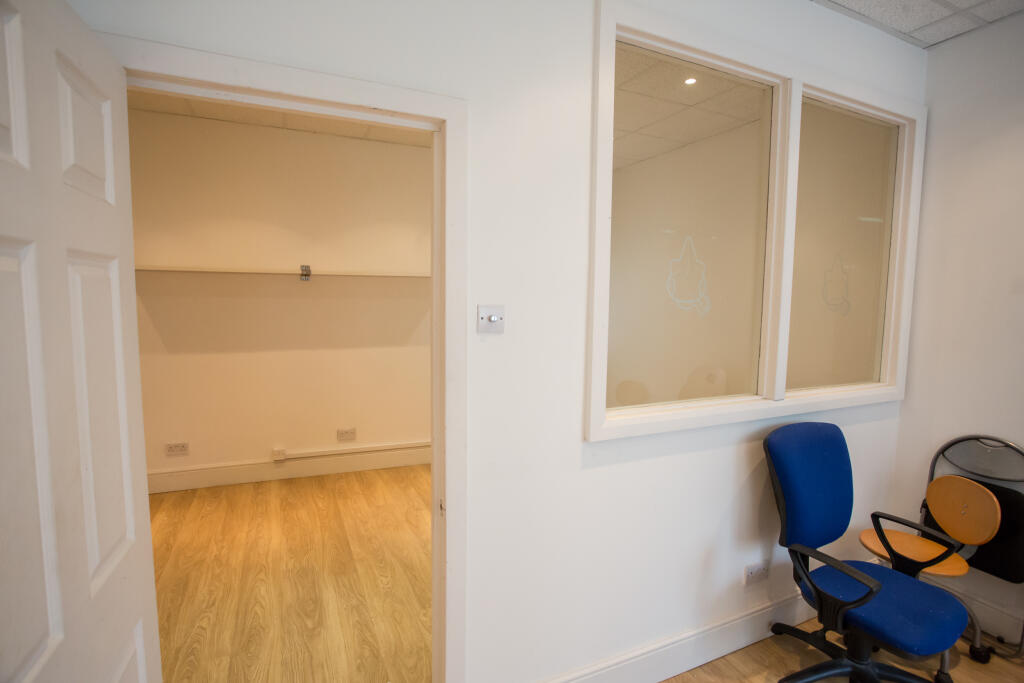
Internally, the space has been subdivided to form main open plan office and further private office / meeting room, both of which enjoy excellent natural daylight via windows to the lightwell. In addition, there is a kitchen area which includes wall and floor mounted units along with sink etc. Floors are finished in laminate, with plastered and painted walls and a and suspended acoustic tiled ceiling incorporating modern light fittings.
Heating within the space is via electric wall mounted units.
There are shared male and female toilet facilities which are accessed from the adjacent corridor area.
Areas/Accommodation
From sizes taken at the time of our inspection, and in accordance with the current RICS Code of Measuring Practice, we calculate the property to extend to a net internal area of 28.11 sq ft (303 sq ft).
Rating
The property is entered in the Assessors Valuation Roll at a Rateable Value of £2,200.
The property is eligible for 100% rates relief under the Scottish Government’s Small Business Bonus Scheme.
Price
Offers over £45,000 are sought.
Tenancy
The space is currently let on a lease which expires in April 2027, with the current tenant paying a rent of £4,000pa. Further information is available via the Selling Agent.
VAT
There is no VAT payable on the purchase price.
Energy Performance
A full copy of the EPC can be made available to interested parties upon request.
Legal Costs
Each party will bear their own legal costs in the transaction. The purchaser will be responsible for the cost of any Registration Dues, with the purchase level being under the LBTT threshold.
Viewing and further information
Available by contacting the Sole Selling Agent:
Thomson Property Consultants
180 West Regent Street
Glasgow
G2 4RW
- Service charge
- Ask agent
- Business rates
- Ask agent
- Use class
- 4
- Listed building
- Yes
An Energy Performance certificate helps you understand the current energy efficiency of a property.
Read more about EPC requirementsAsk agent
- BREEAM rating
- Ask agent
- Environmental description
- Ask agent
Mitchell Street, Glasgow, Glasgow City
About Thomson Property Consultants, Glasgow

Thomson Property Consultants was established in 2009 and offers professional advice on all aspects of the commercial property market in Scotland, with particular emphasis on commercial agency (sales, lettings and acquisitions) and valuation.
The company is owned and managed by Eric Thomson BSc Hons MRICS who has 30 years experience in the commercial property market, and is a qualified Chartered Surveyor and RICS Registered Valuer. We aim to provide a flexible, competitive service, but most importantly, deliver the best possible result for our clients.
Your search history
You have no recent searches
Disclaimer - Property reference TPC773. The information displayed about this property comprises a property advertisement. Rightmove.co.uk makes no warranty as to the accuracy or completeness of the advertisement or any linked or associated information, and Rightmove has no control over the content. This property advertisement does not constitute property particulars. The information is provided and maintained by Thomson Property Consultants, Glasgow. Please contact the selling agent or developer directly to obtain any information which may be available under the terms of The Energy Performance of Buildings (Certificates and Inspections) (England and Wales) Regulations 2007 or the Home Report if in relation to a residential property in Scotland.