Suite 3.1-3.2, 65 Bath Street, Glasgow G2 2BX
Size
1,175
Tenure
Freehold
EPC
Ask agent
Parking
Ask agent
- Primary use
- Traditional office
- Capacity
- Ask agent
- Desks
- Ask agent
Building amenities
Additional costs may apply for some services – please check the full property description for more details.
- Well connected
- Partitioned offices
- Communal areas
- Controlled access
- Twenty four hour access
Key features
- • Convenient city centre location
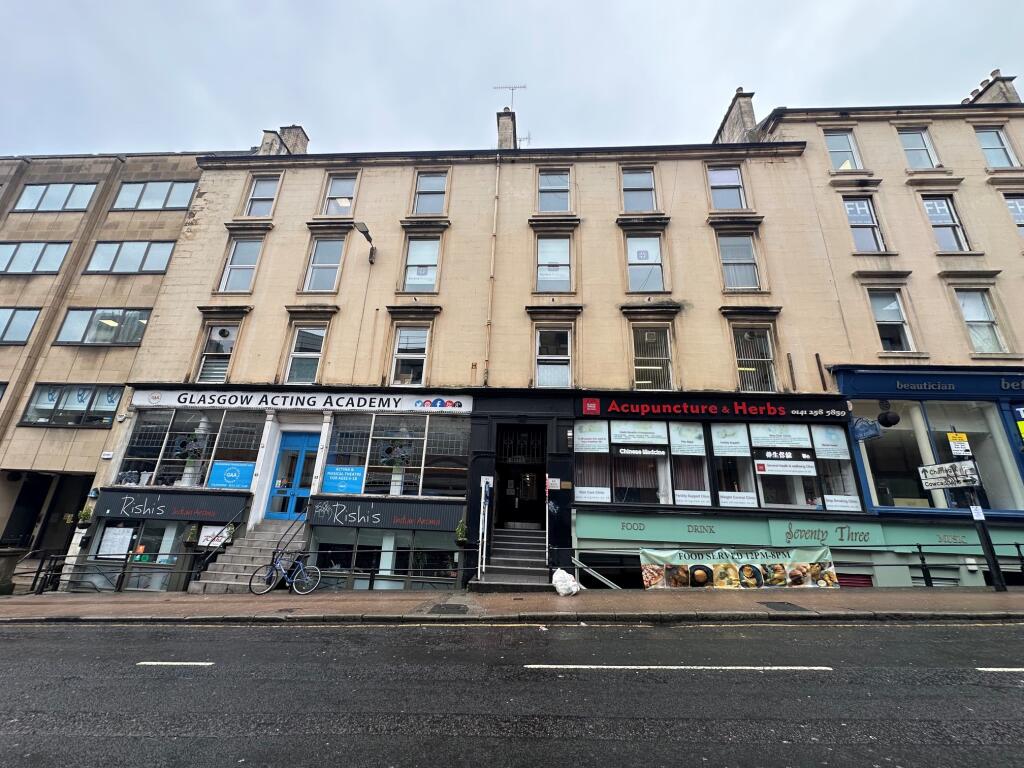
- • Within popular office building
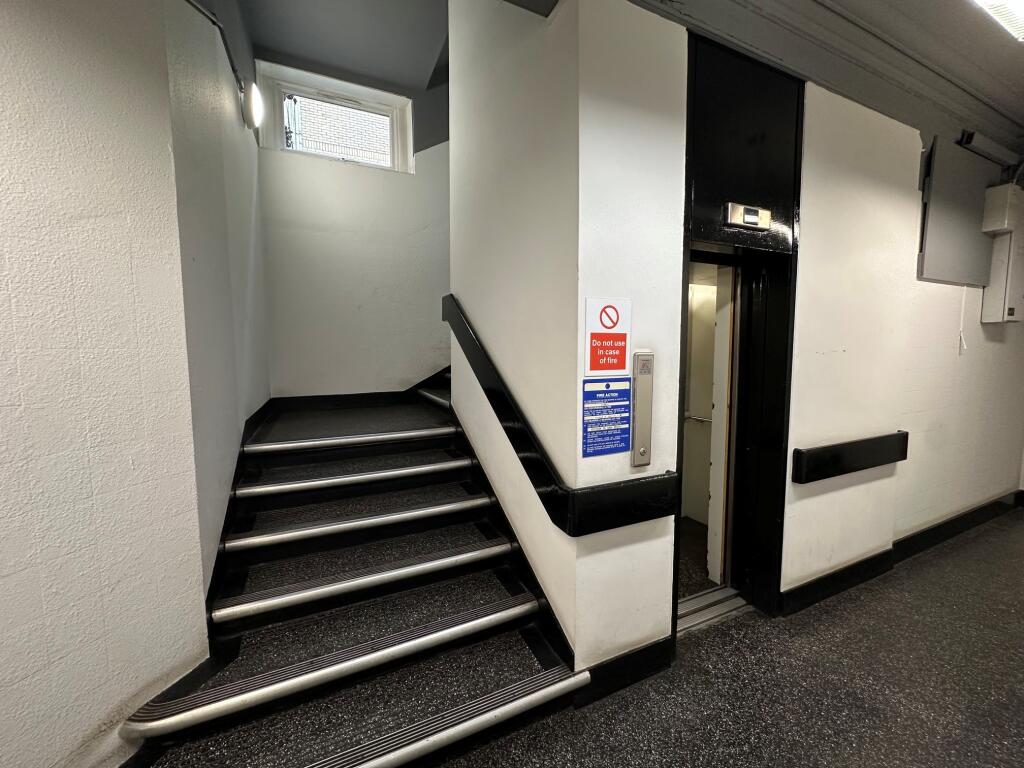
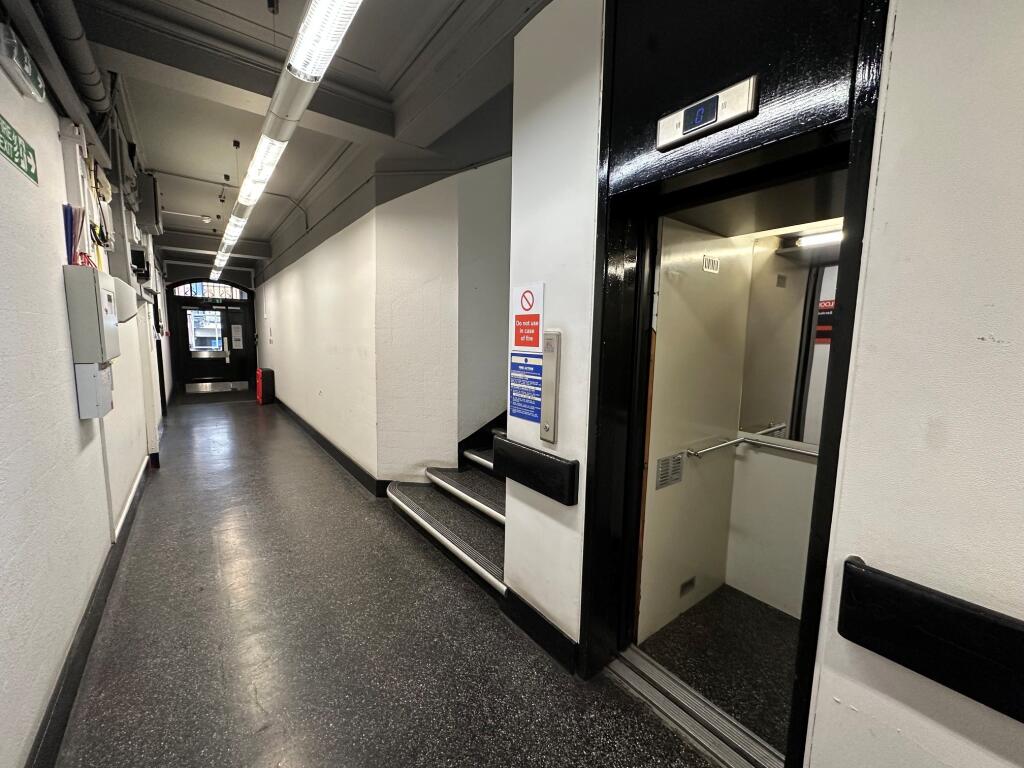
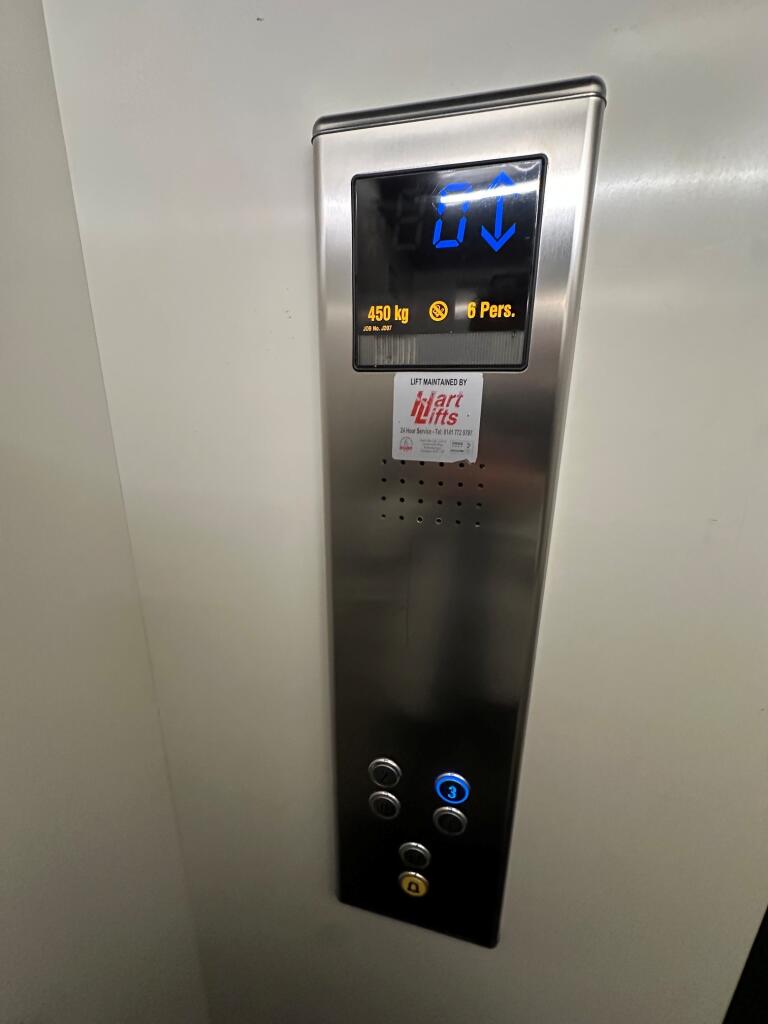
- • Lift access to upper floors
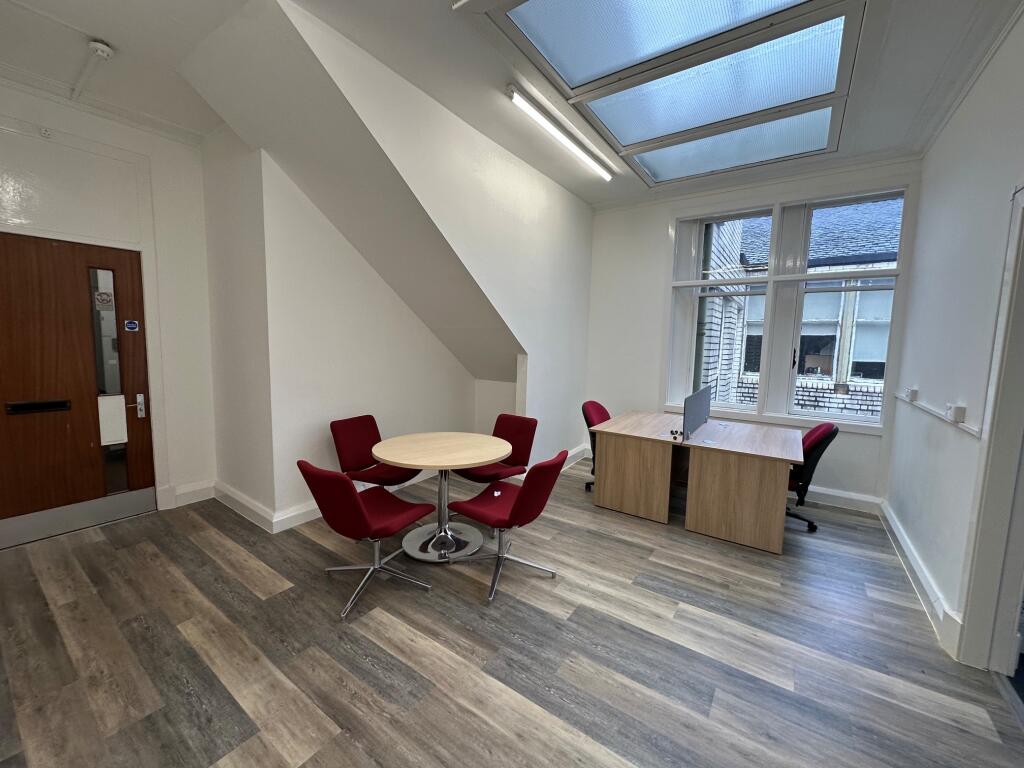
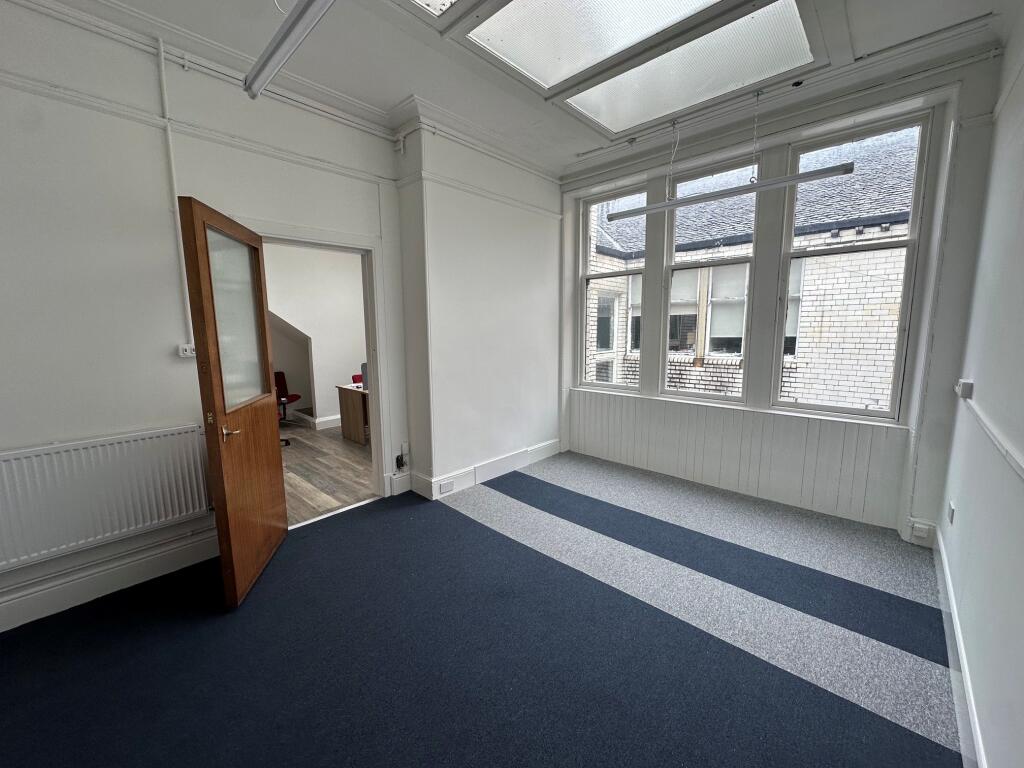
- • Excellent natural daylighting
- • Central heating
- • Two separate entrance doors from corridor
- • Suitable for single or multiple occupiers
- • Shared toilet and tea prep facilities
- • 100% rates relief
- • o/o £130,000
Description
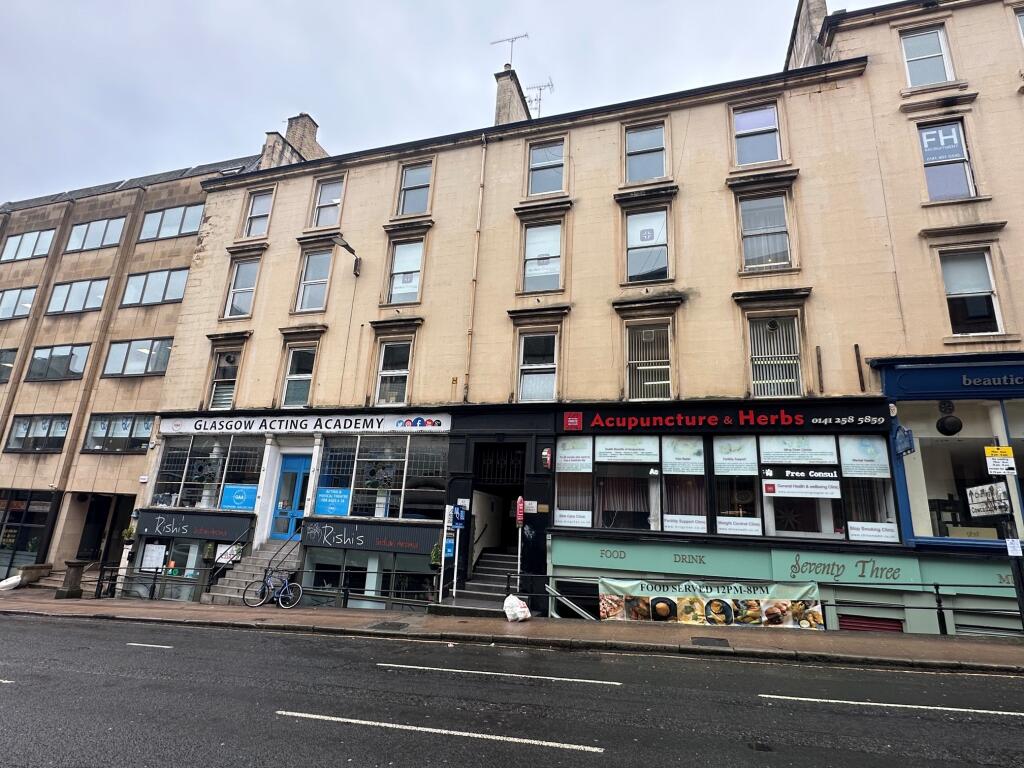
The offices are located to the south of Bath Street, between Hope Street to the west and Renfield Street to the east and within Glasgow’s core office area. The property is within 5 minutes’ walk of Glasgow Queen Street and Glasgow Central stations and benefits from a wide range of bus routes, many of which on its doorstep. Buchanan Street subway station is also within a few minute’s walk.
The property also benefits from excellent road access, with the M8 motorway easily accessible at Junctions 17, 18 and 19. There is a good level of street level metered parking outside the property and numerous multi storey carparks within a 5 minute walk.
Bath Street is formed close to both Sauchiehall Street and Buchanan Street, which form two of the three main shopping streets within the city centre and Buchanan Galleries and Buchanan Quarter shopping centres are located adjacent. There are also a wide variety of local bars, restaurants and cafes on Bath Street and the surrounding streets.
Description
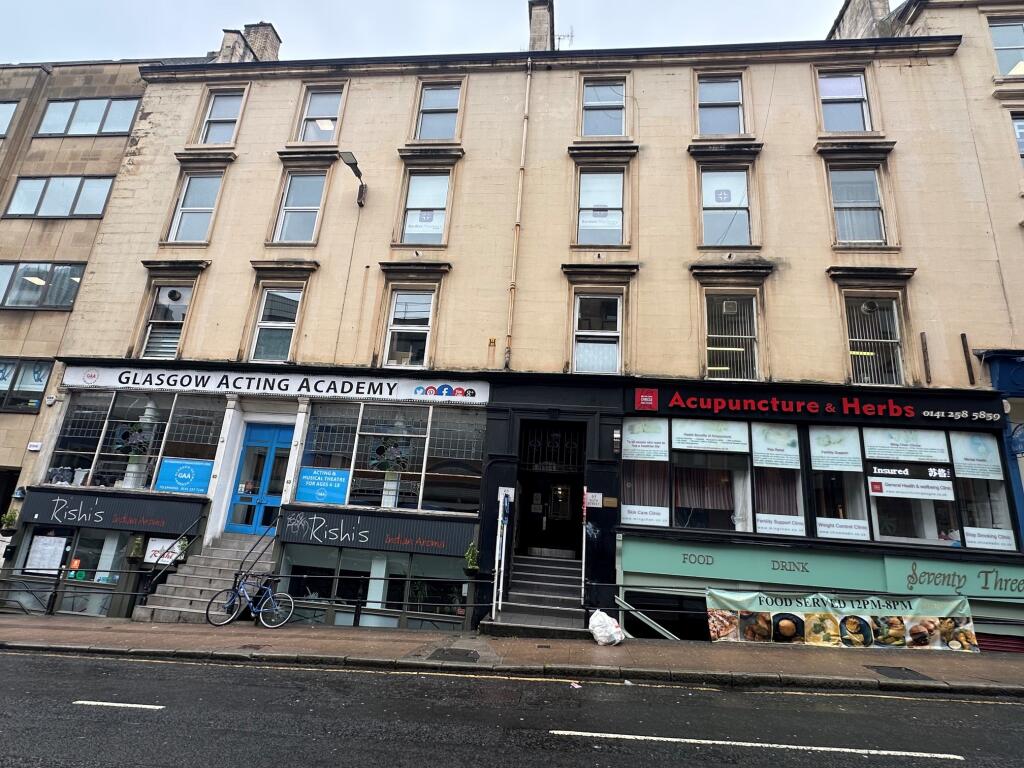
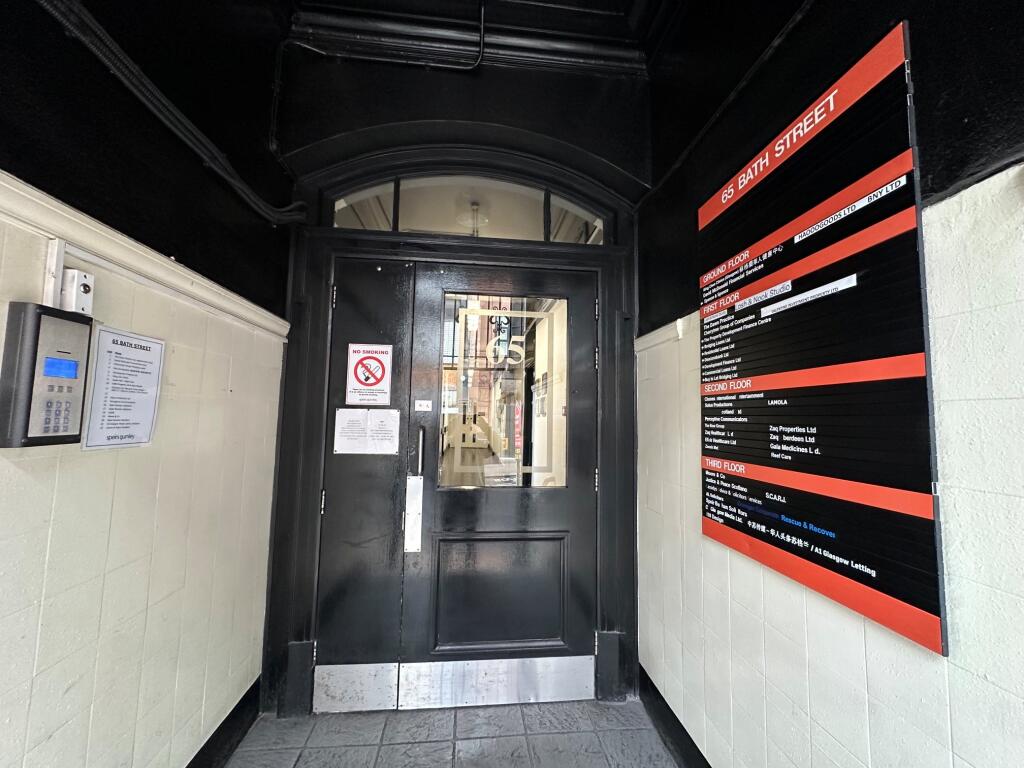
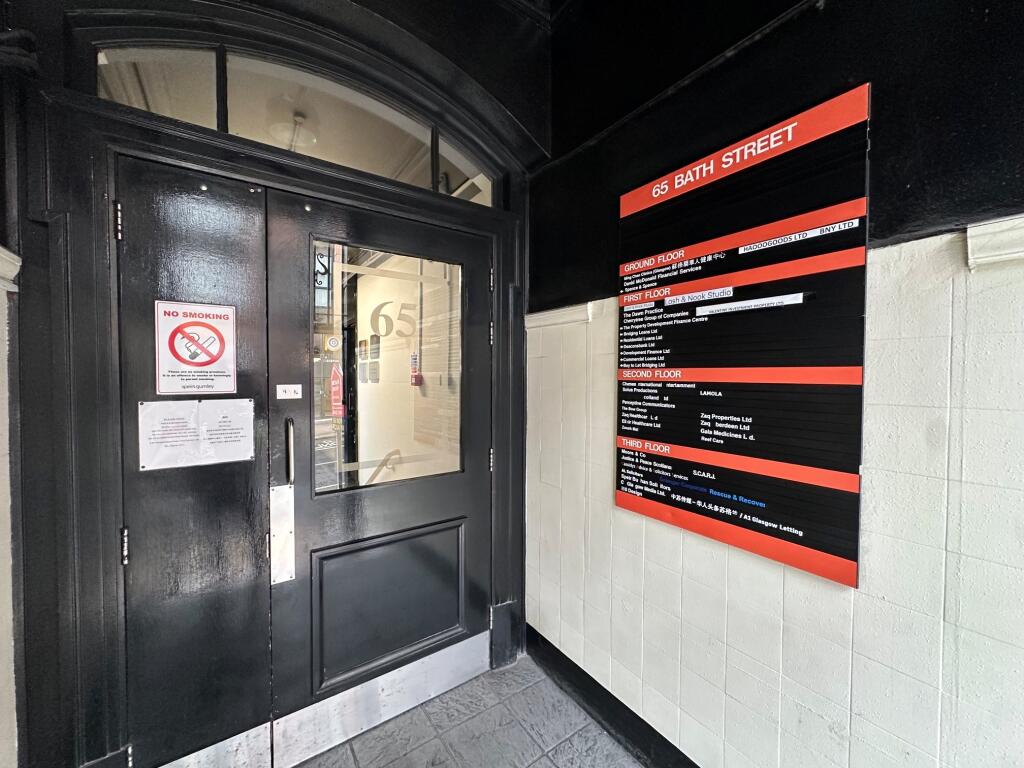
The offices are formed within a 5-storey building of stone construction with a pitched and slated roof. Access to the building is via a security-controlled entranceway which leads to the lift and stairwell, with directional signage located at the entrance and upper floors.
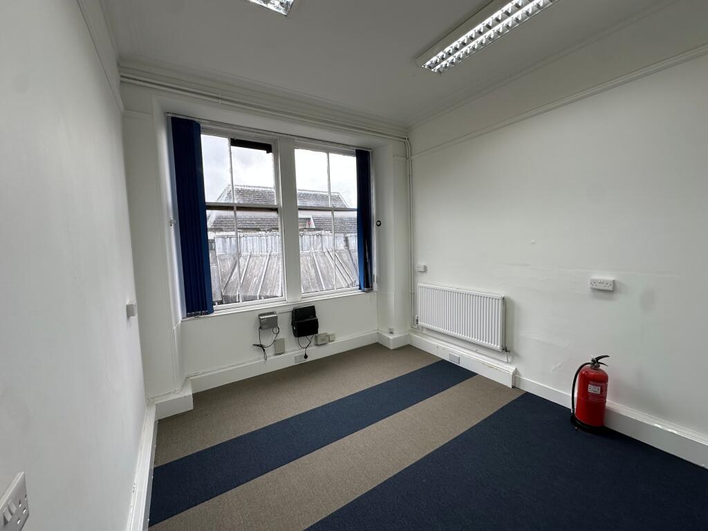
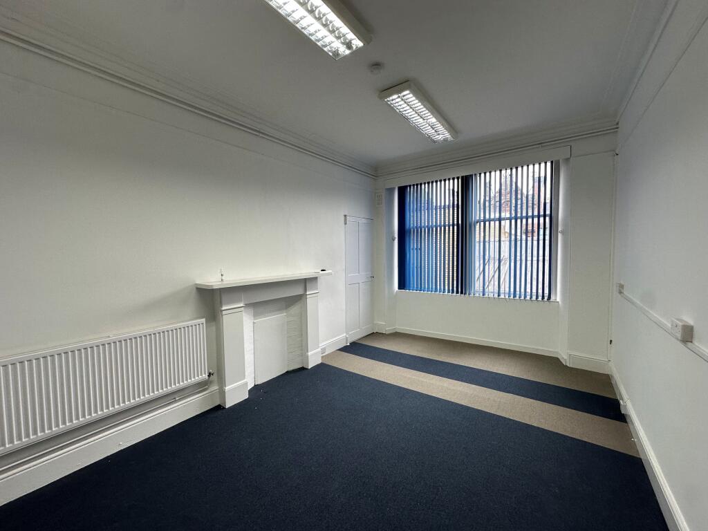
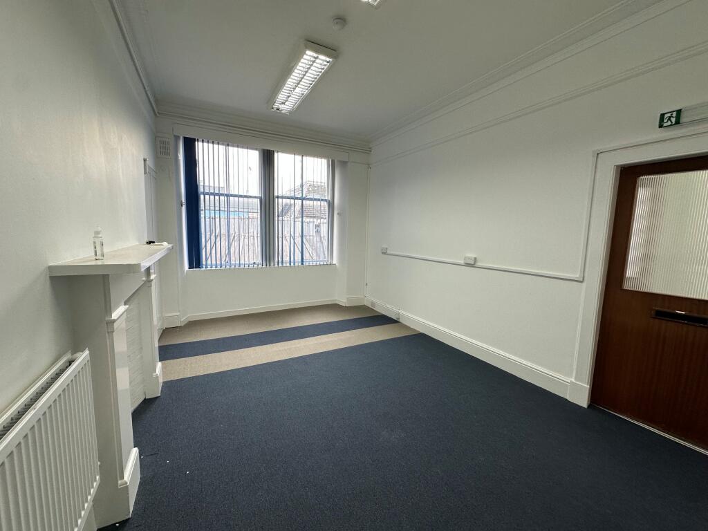
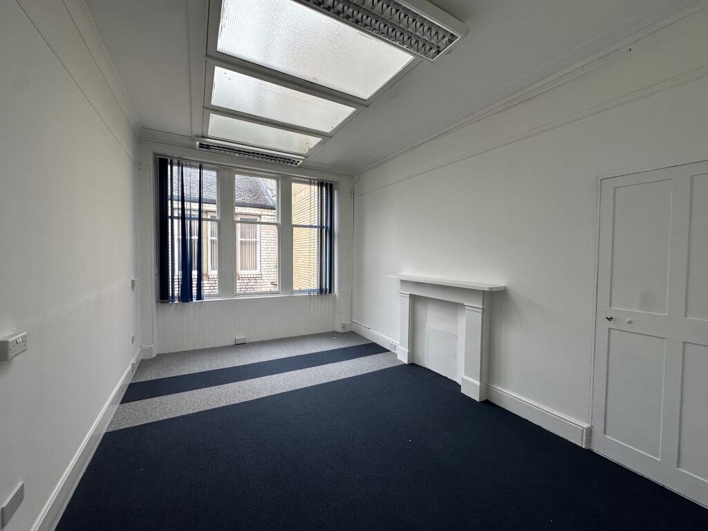
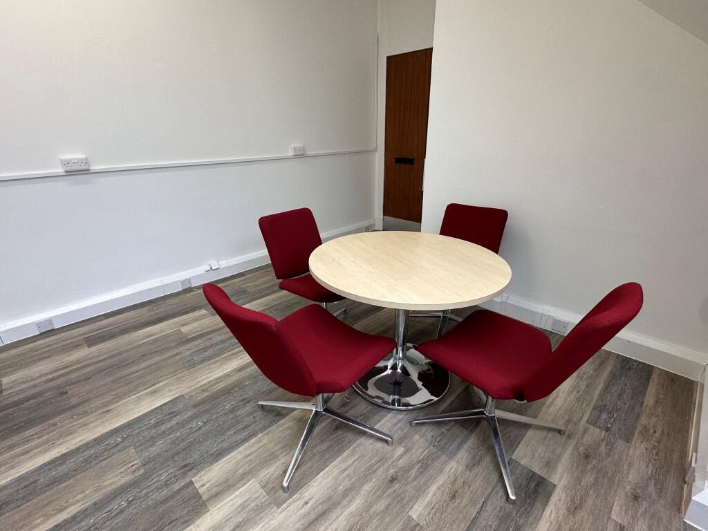
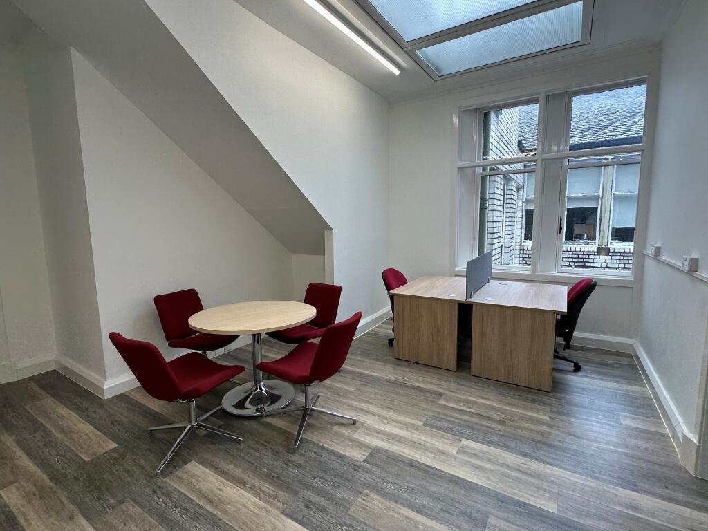
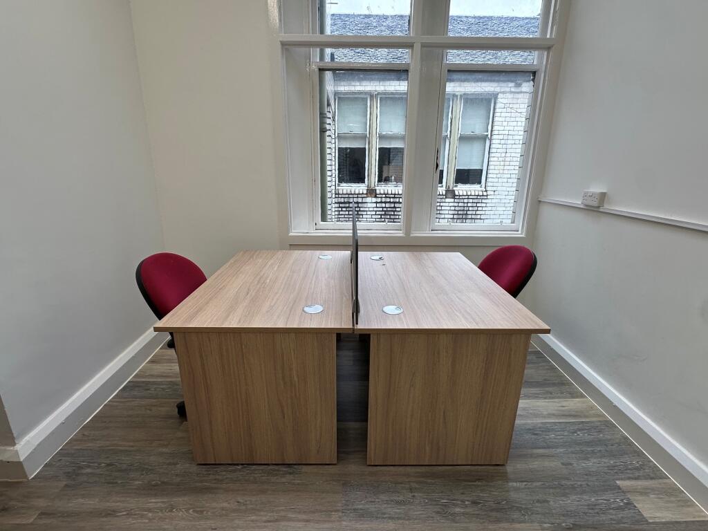
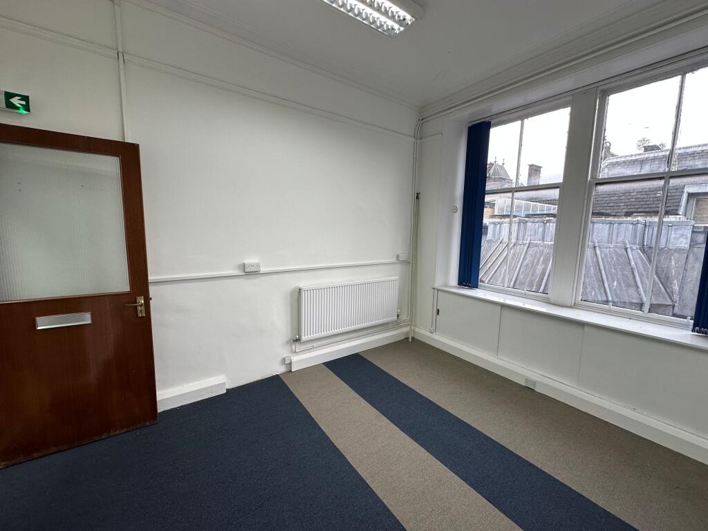
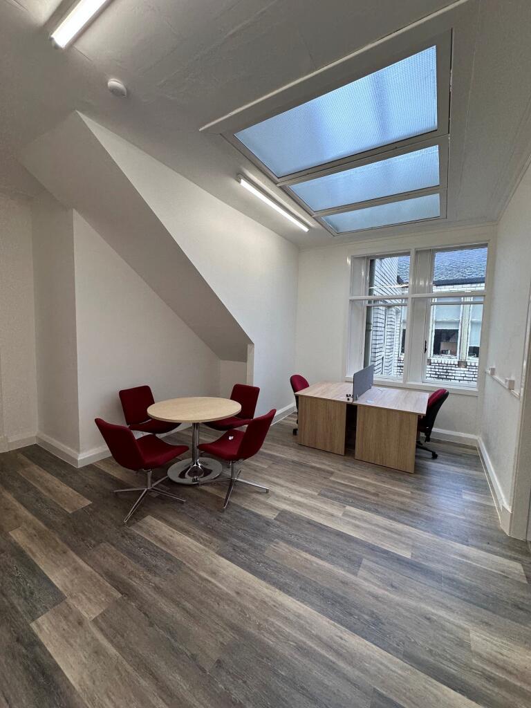
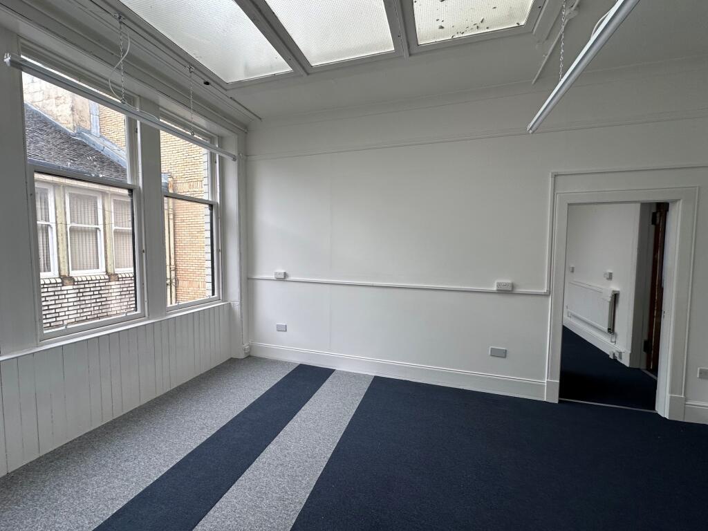
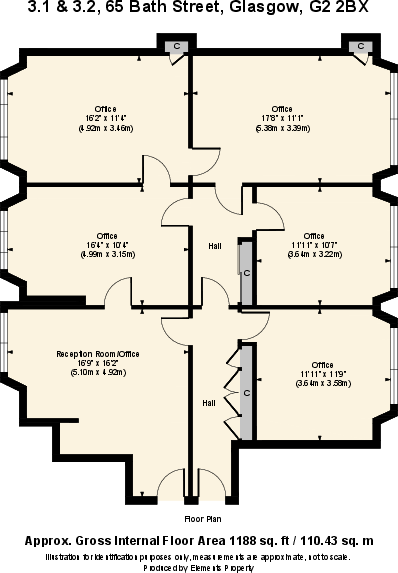
The property comprises a traditional office suite, arranged to provide 6 interconnected rooms, which benefit from two entranceways from the common hallway, allowing flexibility in terms of usage, or the possibility of splitting the space to form two separate offices. The suite could alternatively be used as a small business centre.
The space has recently been refurbished, with the general specification as detailed below:
• New floor coverings (laminate and carpet tiles)
• Newly installed fire alarm system / signage
• Excellent natural daylighting via roof lights and timber framed windows
• Plastered and papered/painted walls
• Newly installed wall mounted power sockets
• LED and fluorescent lighting
• Gas central heating
The suite also benefits from shared male and female toilet facilities and a tea prep area at third floor level.
Areas
The office suites extend to approximately 109.18 sq m (1,175 sq ft) in total.
The separate access entranceways would allow the offices to be split to form two smaller office spaces.
Rating
The suite is assessed under a number of Rateable Values, as detailed below:
Suite 3.1: £3,400
Suite 3.2a: £1,200
Suite 3.2b: £1,100
Suite 3.2c: £3,300
The suites benefit from 100% rates relief (to eligible companies) under the Scottish Government’s Small Business Bonus Scheme.
Price
Offers over £130,000
VAT
There is VAT is payable on the price quoted above.
Energy Performance
The property has an energy rating of [TBC]. A full copy of the certificate can be made available to interested parties upon request.
Legal Costs
Each party will bear their own legal costs in the transaction.
Date of Entry
Immediate entry is available.
Viewing and further information is available by contacting the Sole Selling Agent:
Thomson Property Consultants
2nd Floor
180 West Regent Street
Glasgow
G2 4RW
- Service charge
- Ask agent
- Business rates
- Ask agent
- Use class
- 4
- Listed building
- Ask agent
- Floors in building
- 5
An Energy Performance certificate helps you understand the current energy efficiency of a property.
Read more about EPC requirementsAsk agent
- BREEAM rating
- Ask agent
- Environmental description
- Ask agent
Suite 3.1-3.2, 65 Bath Street, Glasgow G2 2BX
About Thomson Property Consultants, Glasgow

Thomson Property Consultants was established in 2009 and offers professional advice on all aspects of the commercial property market in Scotland, with particular emphasis on commercial agency (sales, lettings and acquisitions) and valuation.
The company is owned and managed by Eric Thomson BSc Hons MRICS who has 30 years experience in the commercial property market, and is a qualified Chartered Surveyor and RICS Registered Valuer. We aim to provide a flexible, competitive service, but most importantly, deliver the best possible result for our clients.
Your search history
You have no recent searches
Disclaimer - Property reference TPC778. The information displayed about this property comprises a property advertisement. Rightmove.co.uk makes no warranty as to the accuracy or completeness of the advertisement or any linked or associated information, and Rightmove has no control over the content. This property advertisement does not constitute property particulars. The information is provided and maintained by Thomson Property Consultants, Glasgow. Please contact the selling agent or developer directly to obtain any information which may be available under the terms of The Energy Performance of Buildings (Certificates and Inspections) (England and Wales) Regulations 2007 or the Home Report if in relation to a residential property in Scotland.