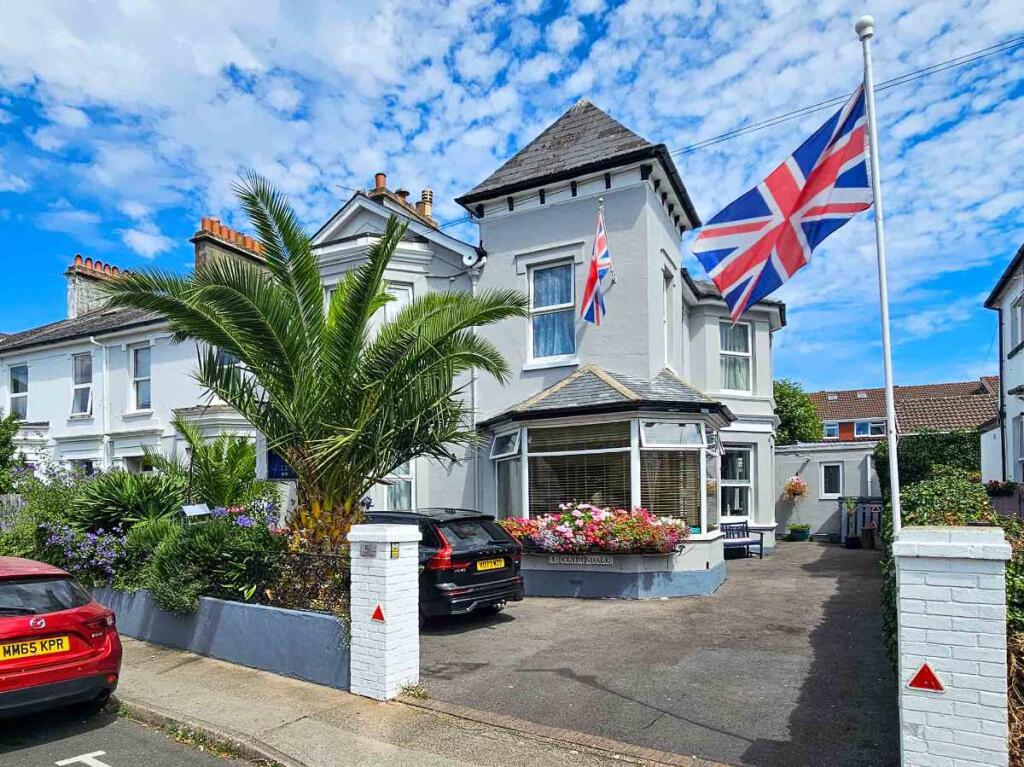
Clydesdale Guest House, Polsham Park, Paignton, Torbay
Size
Ask agent
Tenure
Freehold
EPC
Ask agent
Parking
Ask agent
- Primary use
- Guest house
Key features
- 7 beautiful En-Suite Guest Rooms
- Spacious 2 bedroom owners' accommodation
- Parking
- Generous landscaped garden
Description
Clydesdale Guest House occupies a quiet yet highly convenient position within the sought-after Polsham Park area of Paignton. The town forms part of the renowned English Riviera and remains one of Devon's premier coastal destinations, attracting visitors throughout the year with its sandy beaches, picturesque harbour, traditional pier and excellent range of attractions, restaurants and cafés. The property also benefits from excellent transport links, with easy access to the motorway network together with nearby rail and bus services.
The business is successfully run by a husband-and-wife team without the need for employed staff. It enjoys an outstanding reputation, with a loyal base of returning guests, excellent direct bookings through its own interactive website and impressive reviews across Booking.com and TripAdvisor. Trading accounts will be made available following a successful formal viewing.
ACCOMMODATION COMPRISES (in brief)
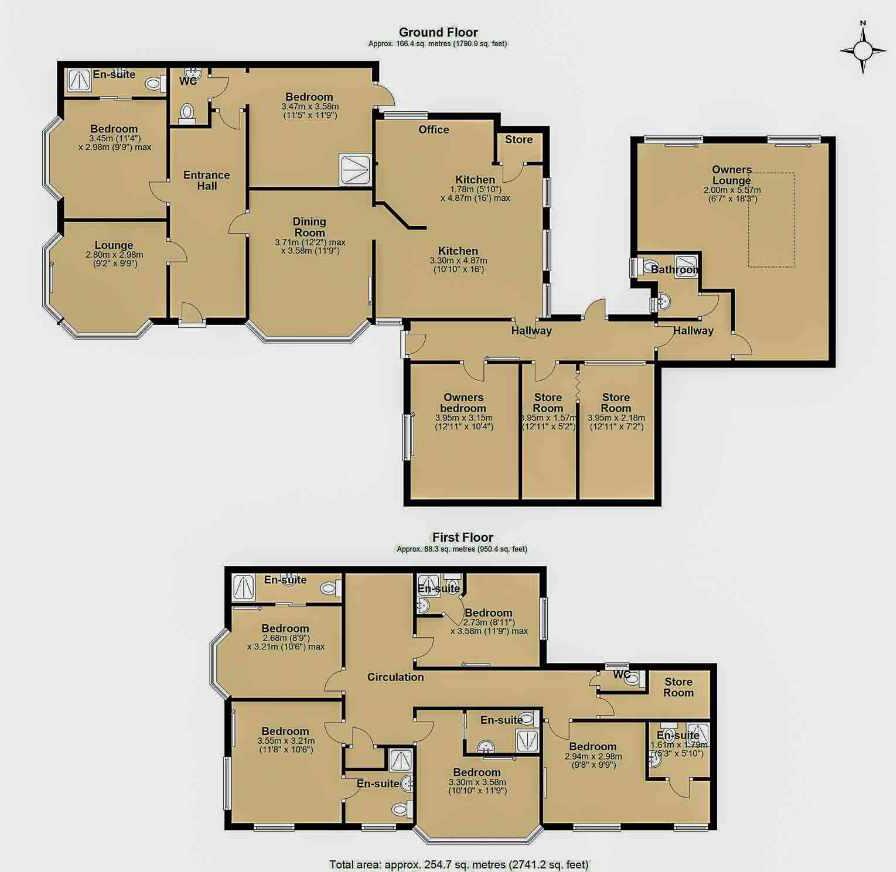
Entrance through a lovely front door to a welcoming and spacious hallway / reception with turning staircase to 1st floor and doors to.
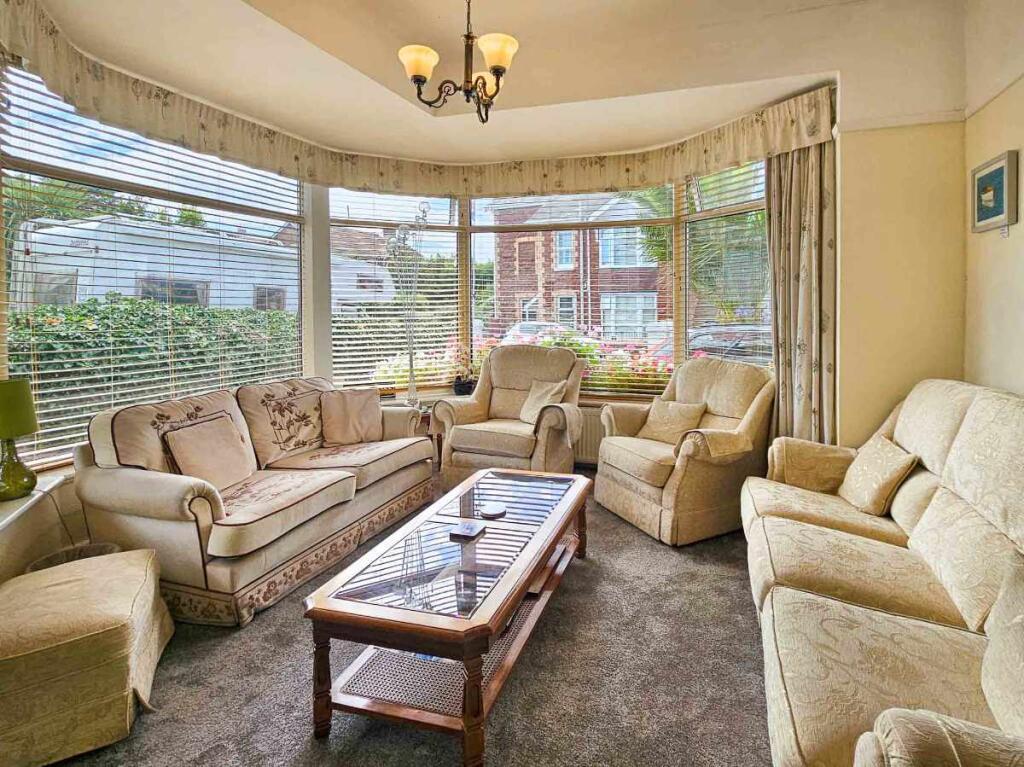
LOUNGE
2.98m x 2.80m
A lovely large room with a plethora of comfortable seating, coffee table and bay windows to the front and side.
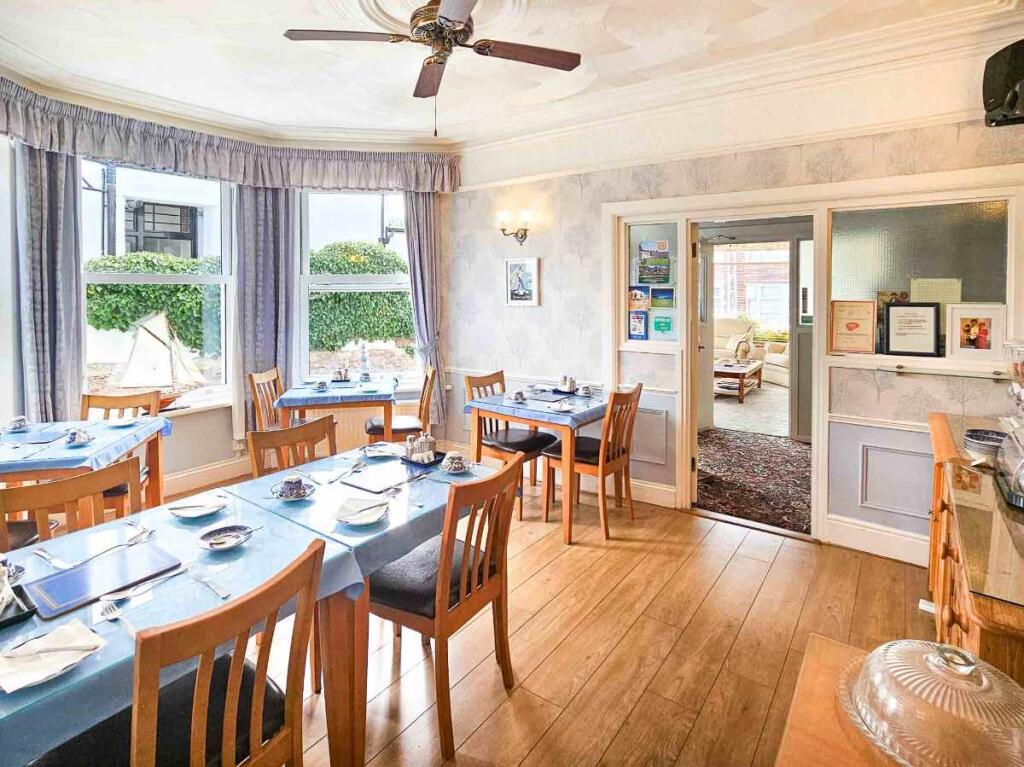
DINING ROOM
3.71m x 3.58m
This light and bright room with plenty of seating you would require for all the bedrooms, together with a breakfast bar, large windows to the side and conveniently located next door to the kitchen.
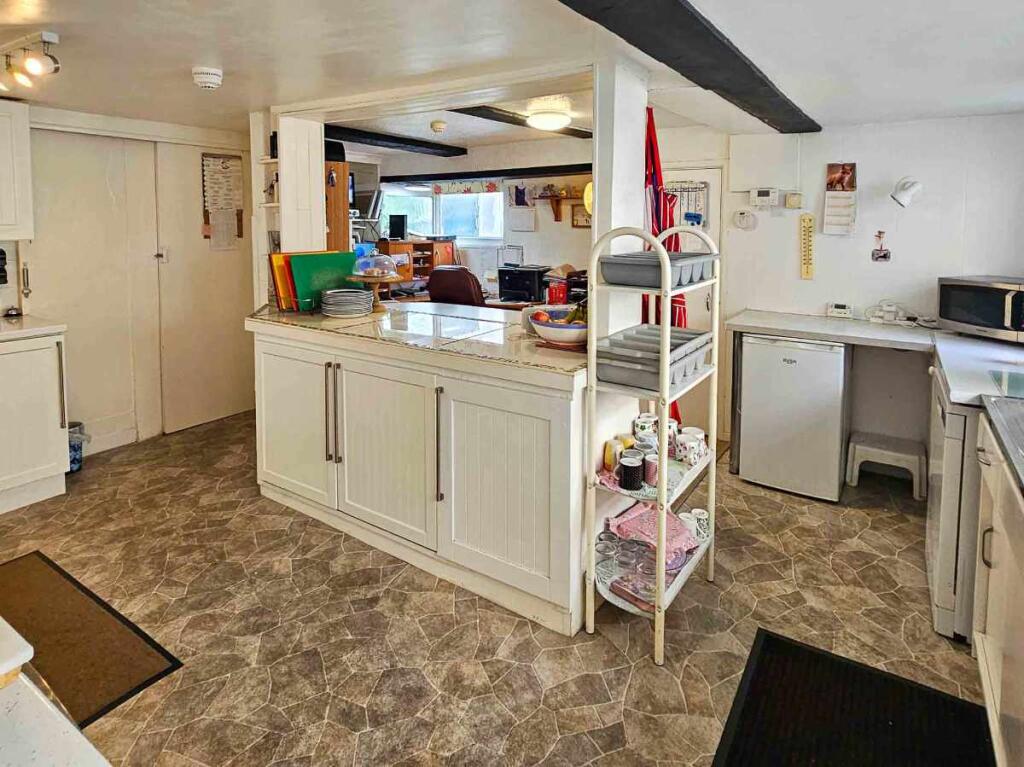
KITCHEN
Area 1 - 4.87m x 3.30m
Area 2 – 4.87m x 1.78m
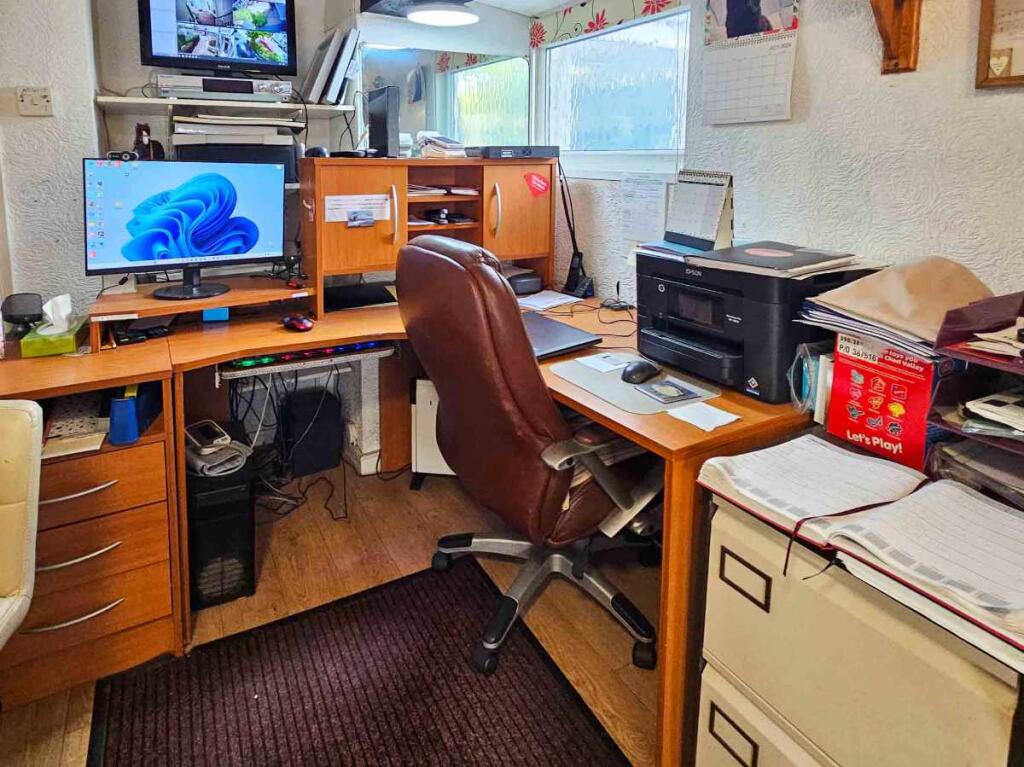
This kitchen has got it all, because of its size which features a large central island unit dividing the two distinct kitchen areas and also benefits from large windows to the rear, overlooking the garden and a door to the side. With a plethora of wall and base fitted cupboard together with plenty of work top space and at the far end is an office and general seating area. It has all the modern gadgetry to make light work of any meal preparation together with fridge & freezers.
Letting Accommodation
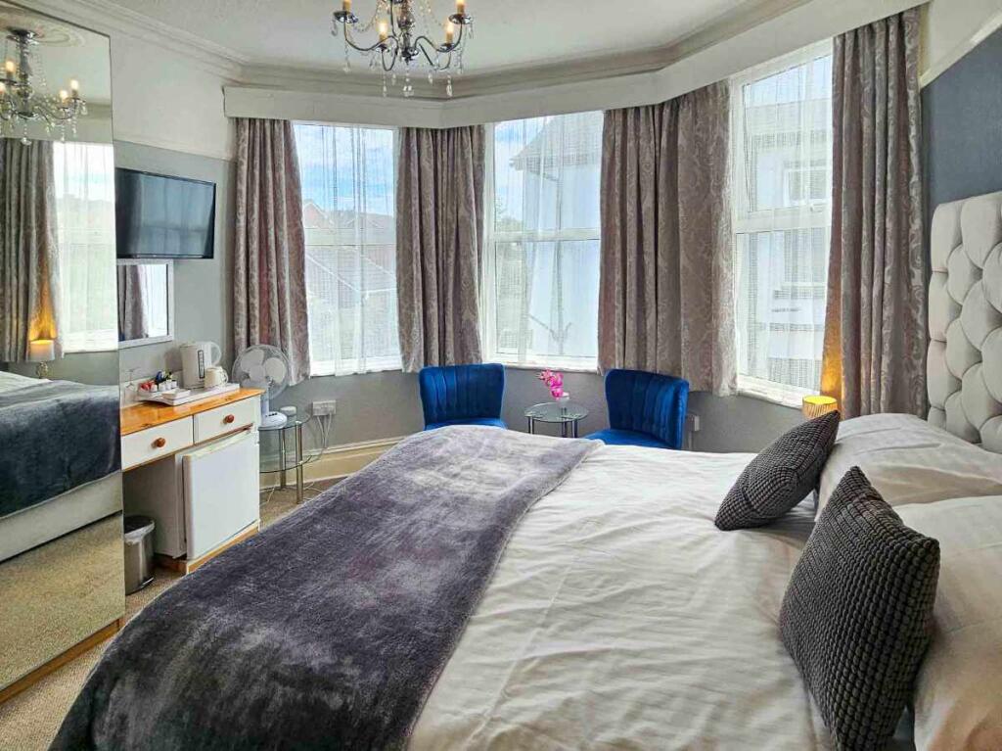
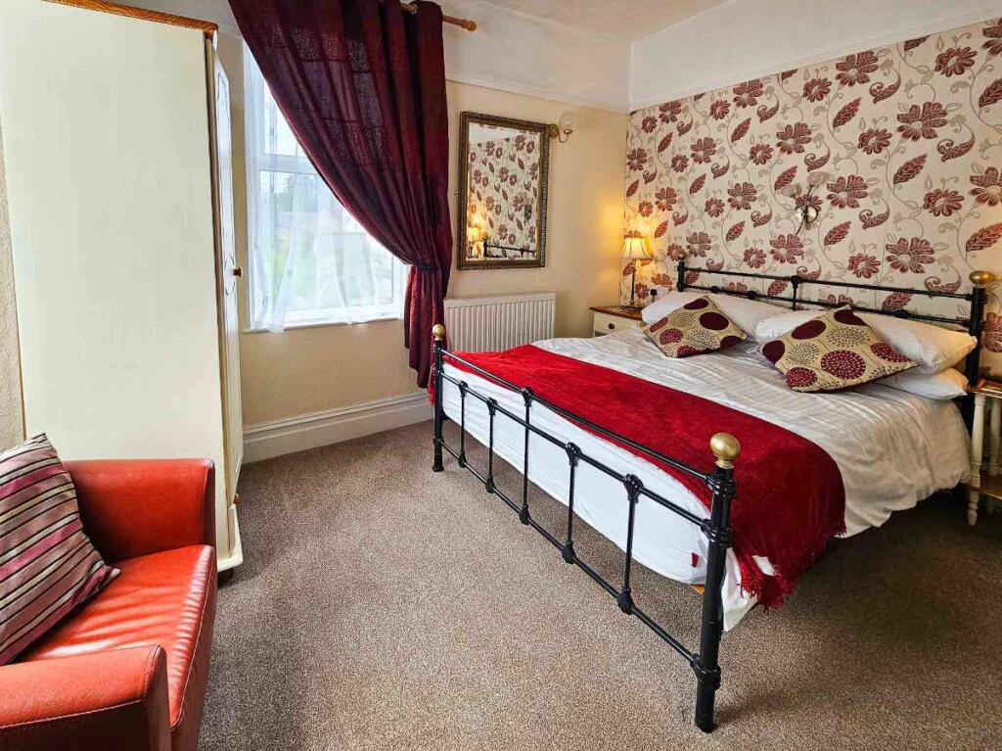
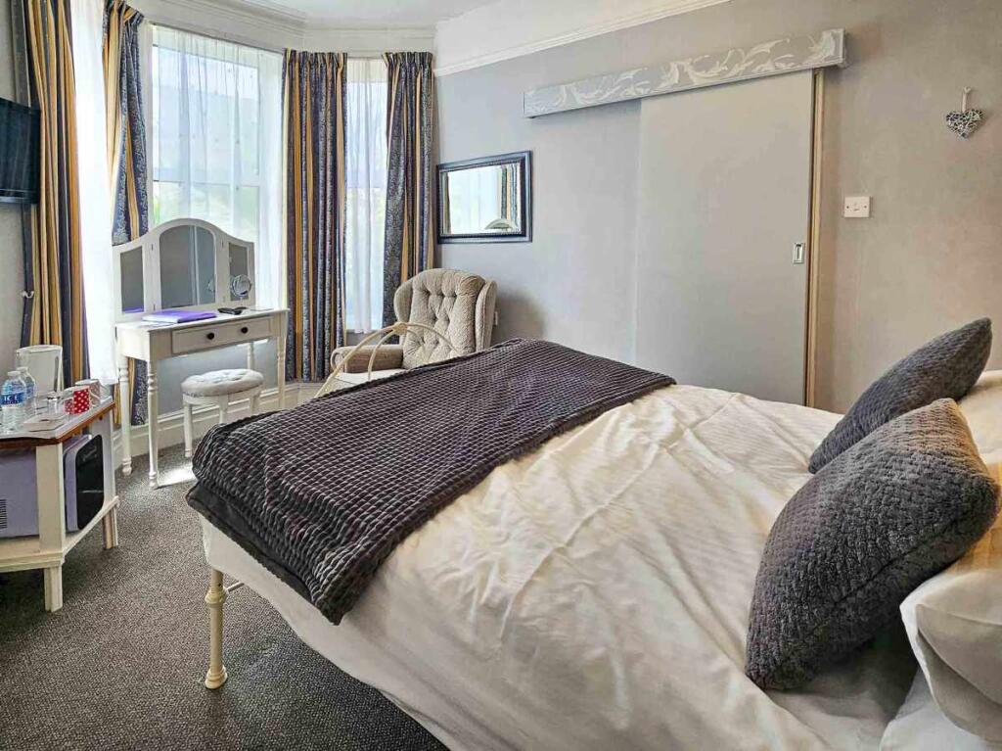
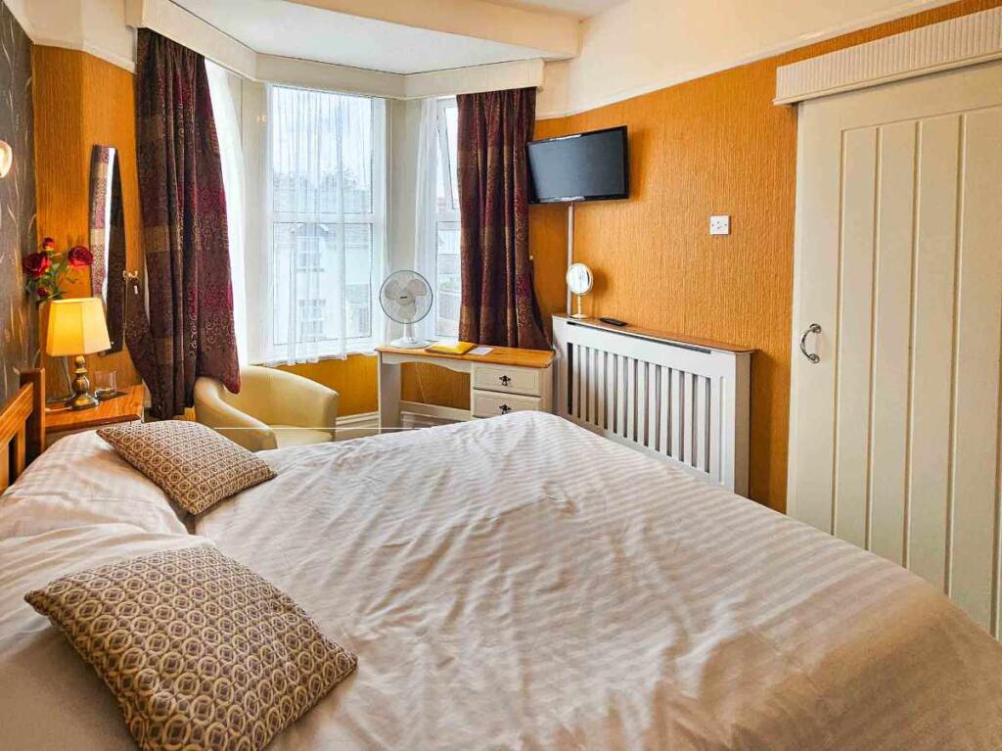
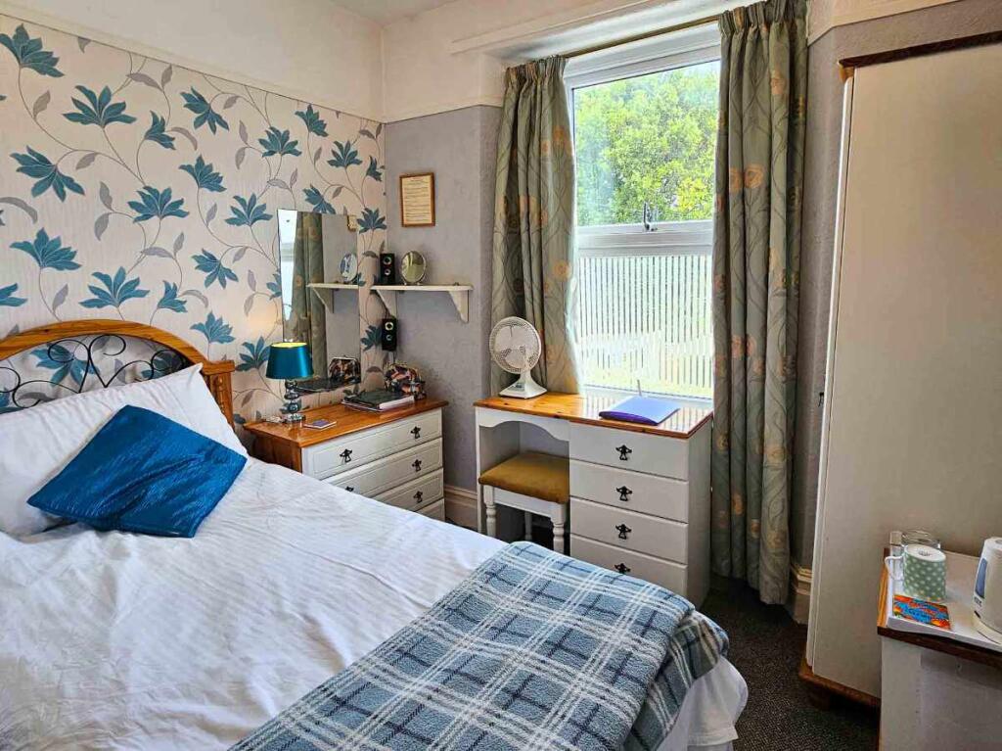
All seven guest bedrooms are beautifully presented to a high standard and are fully equipped with quality furnishings, Freeview televisions, hospitality trays, wardrobes and modern en-suite facilities.
Ground Floor
BEDROOM 1 (Room number 7)
A comfortable twin bedroom with two single beds, complemented by an en-suite comprising a shower, WC and wash hand basin. Glazed doors open directly onto a private enclosed courtyard, creating a pleasant and peaceful outdoor space.
BEDROOM 2 (Room number 8)
A bright and welcoming double bedroom with a double bed and an en-suite comprising a shower, WC and wash hand basin. A large front-facing window provides an abundance of natural light.
First Floor
BEDROOM 3 (Room number 1)
A well-presented double bedroom with a double bed and an en-suite comprising a shower, WC and wash hand basin. A large front-facing window ensures a light and airy feel.
BEDROOM 4 (Room number 2)
A spacious double bedroom with a double bed and an en-suite featuring a generous double shower, WC and wash hand basin. Dual aspect windows to the front and side create a wonderfully bright and inviting room.
BEDROOM 5 (Room number 4)
A delightful deluxe bedroom with a King-size bed and an en-suite comprising a shower, WC and wash hand basin. Dual aspect windows to the front and side provide excellent natural light throughout the day.
BEDROOM 6 (Room number 5)
A comfortable single bedroom with a single bed and an en-suite comprising a shower, WC and wash hand basin. A large rear-facing window enjoys pleasant views overlooking the garden.
BEDROOM 7 (Room number 6)
A charming twin bedroom with two single beds and an en-suite comprising a bath with shower over, WC and wash hand basin. A side-facing window provides good natural light, creating a comfortable and relaxing guest room.
OWNERS' ACCOMMODATION
The owners' accommodation offers flexible and well-proportioned living space, accessed either independently from the car park or internally via the guest house, making it ideal for owner occupation while operating the business.
From the side of the kitchen, a door leads to the:
INNER HALLWAY
With doors leading to:
BEDROOM 1
3.95m x 3.15m
A comfortable double bedroom, which has a king-sized bed and extra-large fitted wardrobes, with a window overlooking the front of the property.
BEDROOM 2
This room has been thoughtfully subdivided using a simple stud partition to create two useful storage rooms, which could easily be reinstated as a second double bedroom if required.
Store 1
3.95m x 1.57m
Store 2
3.95m x 2.18m
From the Inner Hallway, a door leads to the:
BATHROOM
A well-appointed family bathroom comprising a shower, WC and wash hand basin.
LOUNGE / DINING ROOM
5.57m x 2.00m
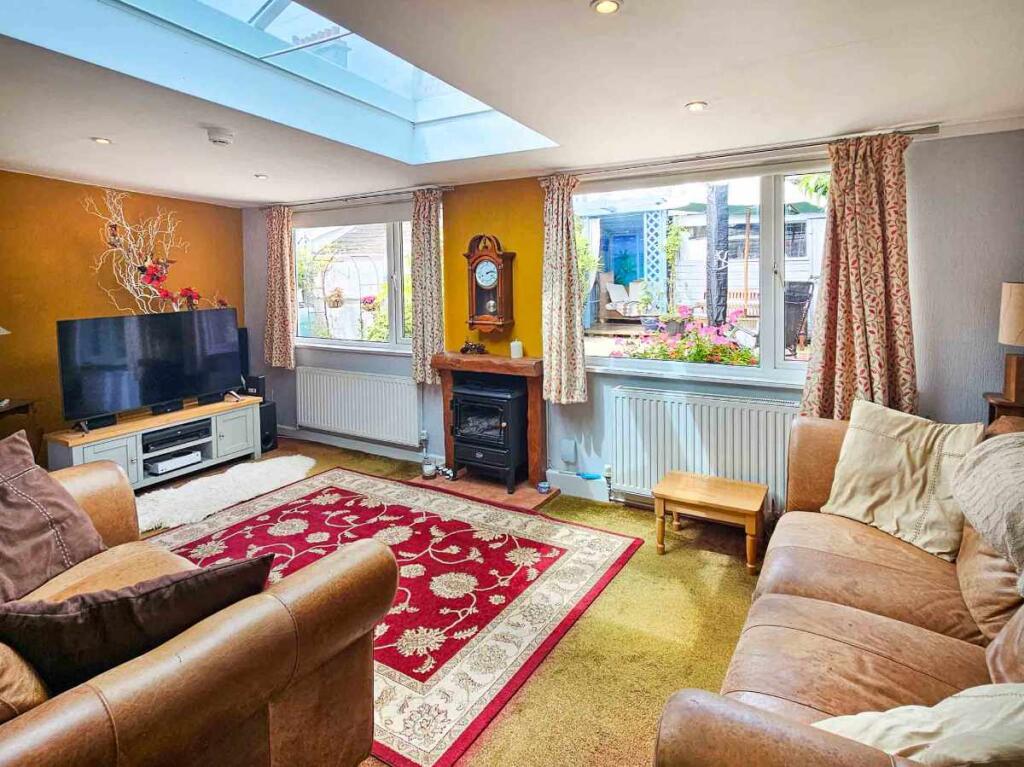
A surprisingly spacious and versatile, irregular-shaped reception room enjoying excellent natural light from two front-facing windows together with a large Velux rooflight. This bright and welcoming space overlooks the attractive gardens and provides an ideal area for relaxing or entertaining.
From the Inner Hallway, a further door provides direct access to the front car park and the owners' beautifully enclosed private gardens.
GARDEN
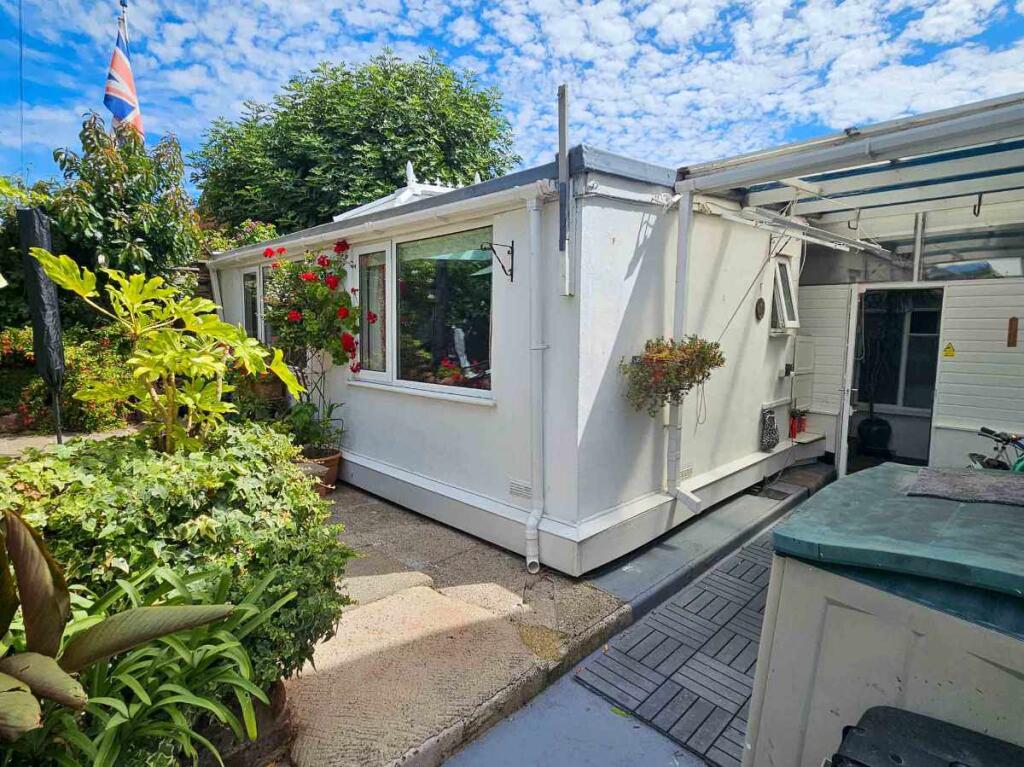
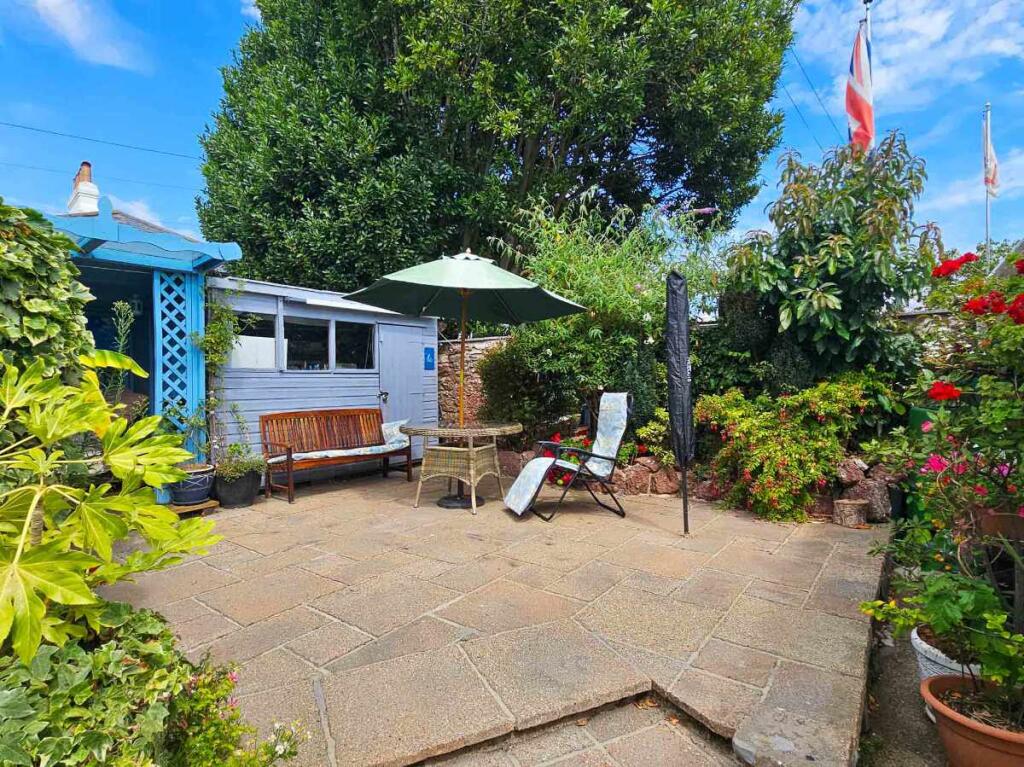
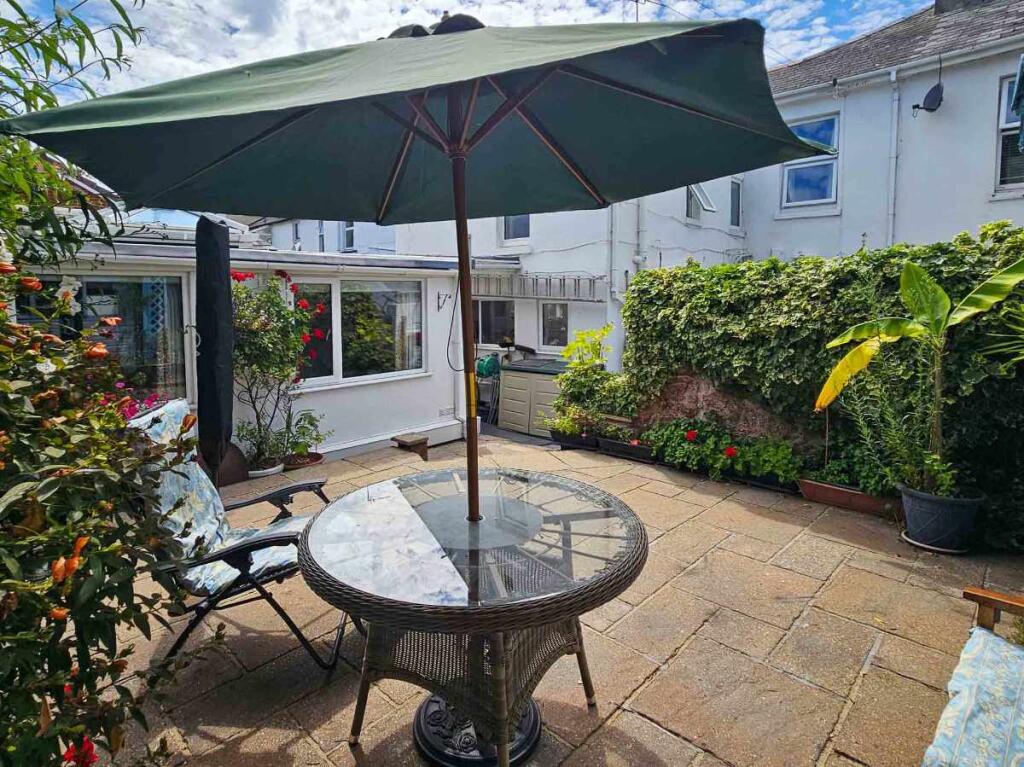
The owners' gardens are a particular feature of the property, offering a high degree of privacy together with a variety of attractive seating and entertaining areas. Designed with ease of maintenance in mind, the gardens are predominantly paved and include a generous recreational space, ideal for sun loungers, barbecues and outdoor dining. There is also an outdoor tap.
A covered garden room provides a delightful, sheltered seating area, whilst adjoining this is a secure workshop with mains electricity. The established planting includes a wide variety of mature shrubs together with several exotic specimens, creating an attractive and colourful setting throughout the seasons. From the garden is a padlocked gate that gives access to Lower Polsham Road. There is also a covered storage area, ideal for bicycles, paddleboards and other outdoor equipment.
PARKING
To the front and side are parking spaces for approx. 5 vehicles alongside there is also a mains electric plug outside, there is plenty of unrestricted parking opposite and nearby.
BUSINESS WEBSITE
TripAdvisor Reviews
FIXTURES AND FITTINGS
All trade fixtures and fittings except for our vendor’s private inventory will be included in this sale. A full inventory will be provided prior to exchange of contracts. All stock will be sold at valuation on completion. No testing of these fixtures or any appliance has been undertaken by the agents, Ware Commercial.
SERVICES
Mains gas, electricity water, broadband and drainage are all connected. No testing of these services has been undertaken by the agents, Ware Commercial.
BUSINESS RATES
Please make enquiries on the local valuation website (VOA) at (currently the property is fully exempt from business rates because of small business rates relief)
TENURE
Freehold
VIEWINGS.
All viewings and enquiries are to be made through the agents, Ware Commercial.
TEL. or
Email.
Website.
- Service charge
- Ask agent
- Business rates
- Ask agent
- Use class
- Ask agent
- Listed building
- Ask agent
- Business for sale
- Yes
An Energy Performance certificate helps you understand the current energy efficiency of a property.
Read more about EPC requirementsAsk agent
- BREEAM rating
- Ask agent
- Environmental description
- Ask agent
Clydesdale Guest House, Polsham Park, Paignton, Torbay
About Ware Commercial, Torquay

Ware Commercial Estate Agents Devon have offices based in Torquay & Exeter, Devon and offer businesses for sale and commercial properties throughout the South West and the UK.
Drawing on over 35 years of experience, Ware Commercial Estate Agents specialise in the market appraisal and marketing of businesses, land and commercial properties.
Your search history
You have no recent searches
Disclaimer - Property reference ClydesdaleGH. The information displayed about this property comprises a property advertisement. Rightmove.co.uk makes no warranty as to the accuracy or completeness of the advertisement or any linked or associated information, and Rightmove has no control over the content. This property advertisement does not constitute property particulars. The information is provided and maintained by Ware Commercial, Torquay. Please contact the selling agent or developer directly to obtain any information which may be available under the terms of The Energy Performance of Buildings (Certificates and Inspections) (England and Wales) Regulations 2007 or the Home Report if in relation to a residential property in Scotland.