


High Street, Hitchin, Hertfordshire, SG5
Size
5,995 - 28,029
Lease length
Ask agent
EPC
Ask agent
Parking
Ask agent
- Price per
- POA
- Primary use
- High street retail
- Other use(s)
- Other leisure
- Frontage
- Ask agent
No floor / site plan
Building amenities
Additional costs may apply for some services – please check the full property description for more details.
- Parking
- Well connected
Key features
- Prime High Street setting in an affluent commuter town
- Class E space suitable for a variety of uses
- Agreement for Lease with national supermarket operator signed - Ground Floor Front 10 High Street
- Ground floor net internal area 11,668 sq.ft (1,084 sq.m)
- First floor net internal area 15,576 sq.ft (1,447 sq.m)
- Generous floor to ceiling heights
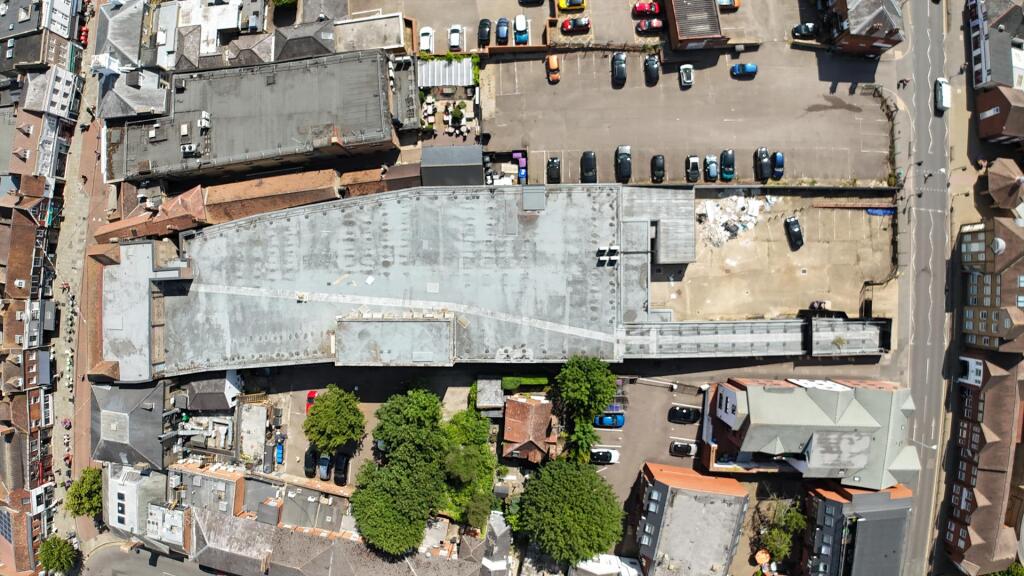
- On site car parking provision for approximately 40 cars
- Potential for other usess STPP (office, leisure, education, medical/clinical)
- Excellent public transport links and local car parking provision:
- Local car parking provision 488 spaces within 0.25km
Description
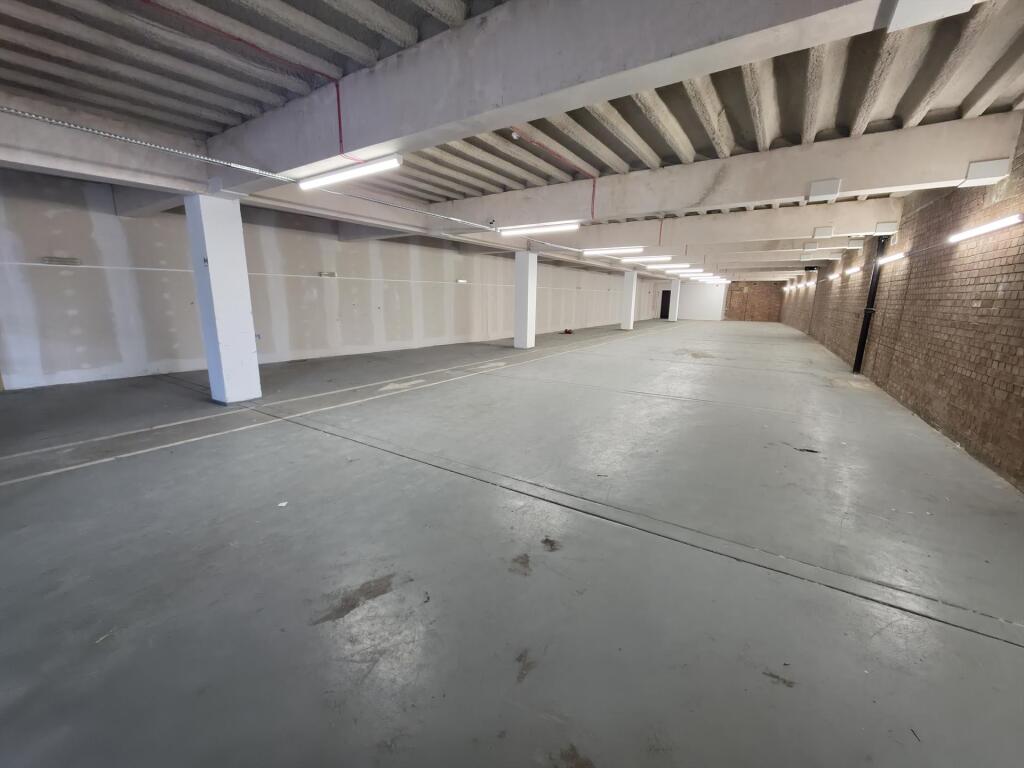
The building provides impressive, versatile space suitable for a broad spectrum of uses falling under Use Class E and potentially other uses STPP (including retail, office, leisure, education, or medical/clinical sectors).
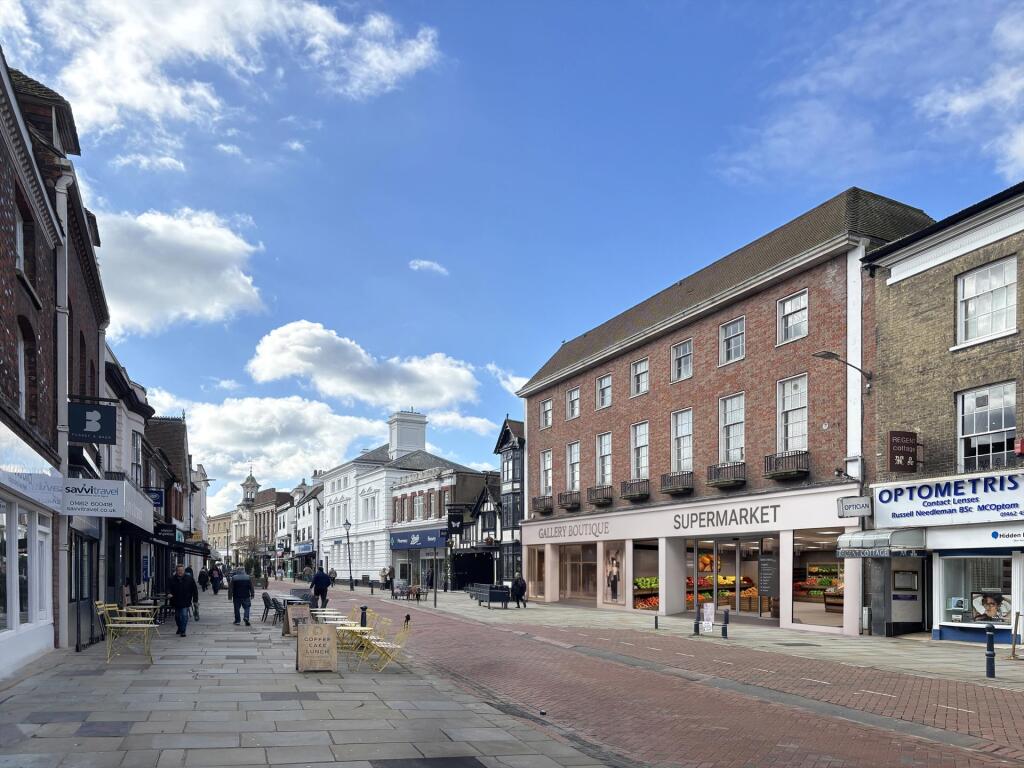
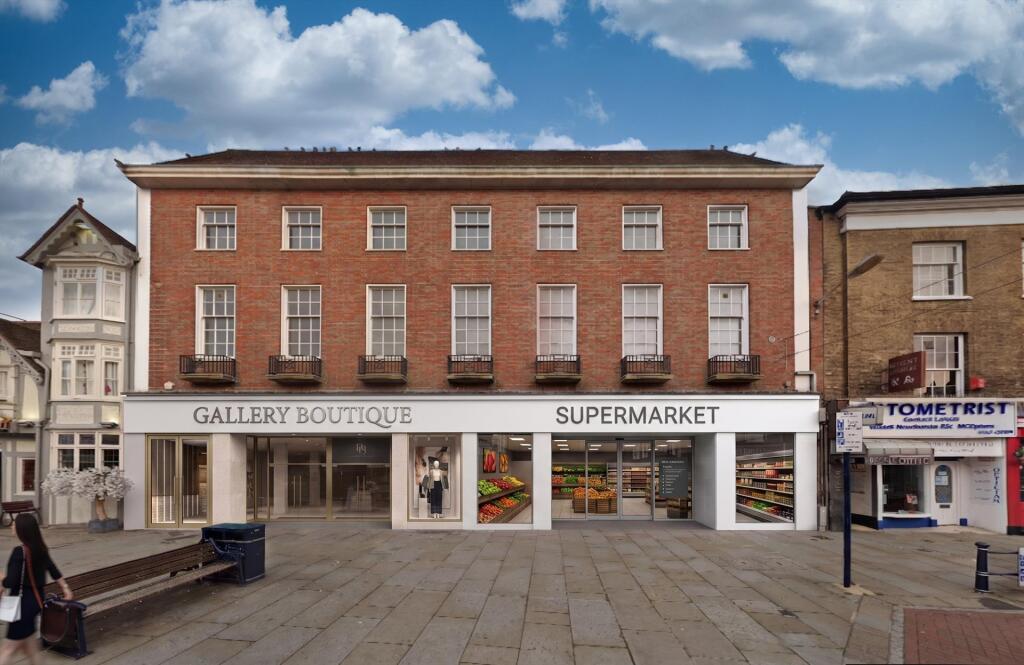
An agreement for lease has been signed for approximately 4,000 sq ft of the ground floor space (10 High Street Front) by a Grade A covenant national retailer.
The remainder of the property is capable of being let as a whole to a single tenant, or potentially to be sub-divided to provide variety of self contained units across both levels.
For lettings of the whole of the remainder of the property it may be possible to demise circa 40 roof top car parking spaces and parts of the rear yard/parking area, accessed from Paynes Park.
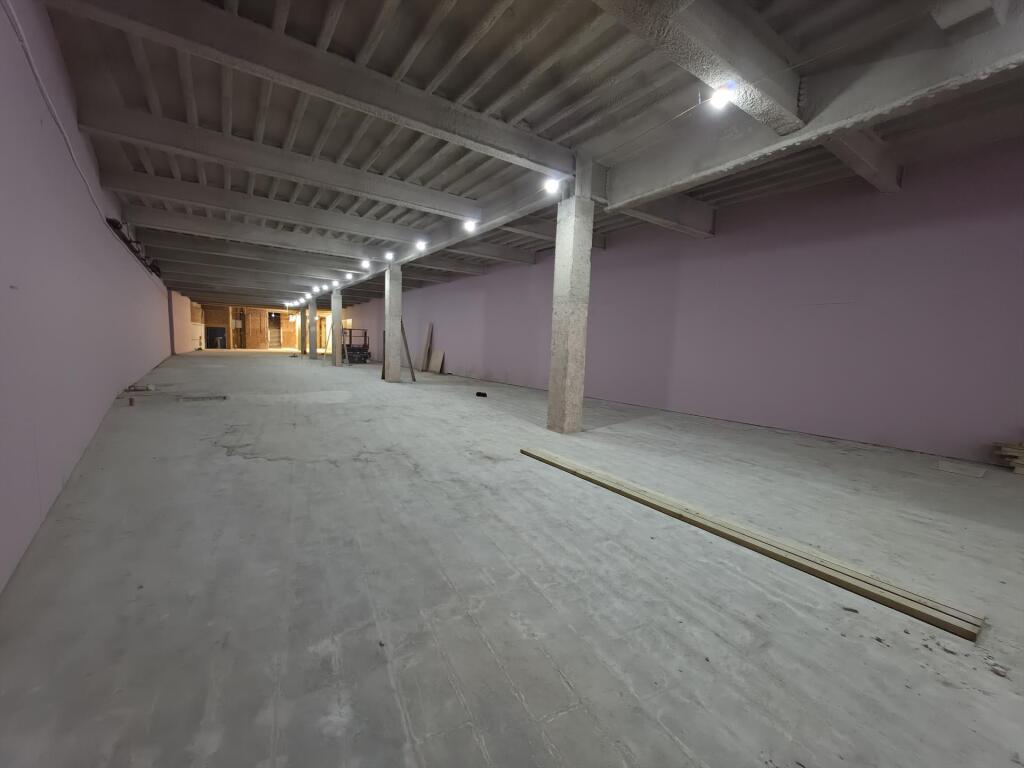
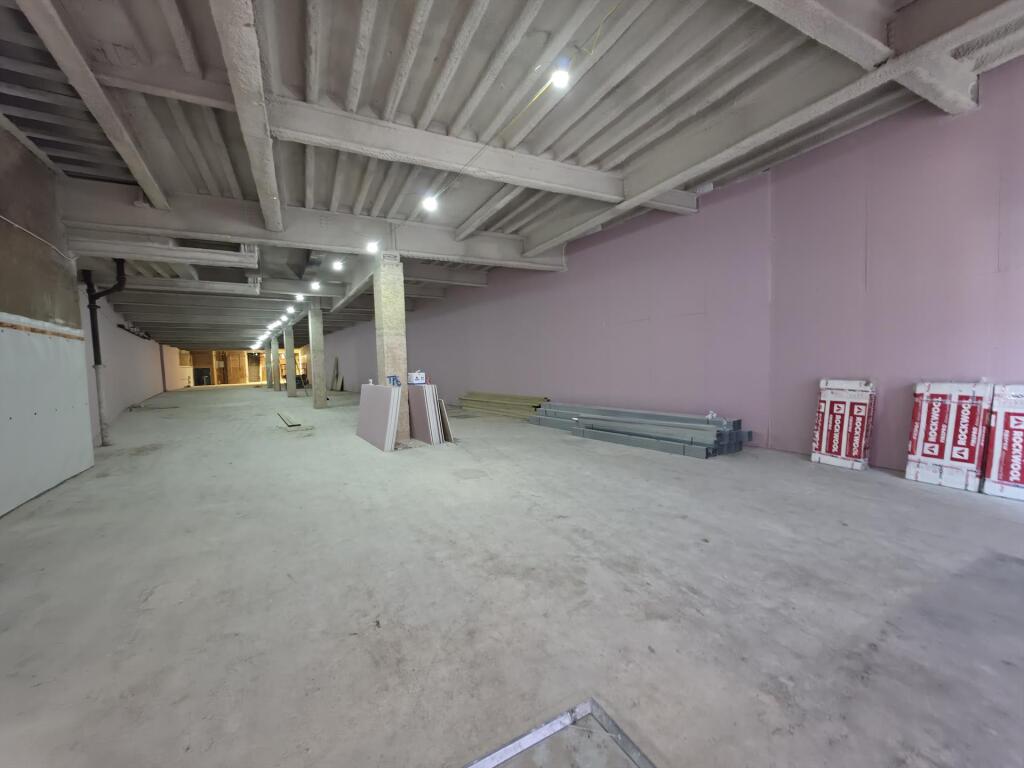
The property offers maximum flexibility: the dividing wall between the original two units can be removed to create expansive, wider floorplates suiting a variety of occupational requirements. All areas of the property benefit from solid concrete floors.
Where lettings of the available ground floor space and first floor spaces are to more than one tenant, a new separate High Street entrance to the first floor level is proposed.
The ultimate configuration and use of the space is yet to be determined. As such, if you have space requirements from 557 sq.m (6,000 sq.ft) please call us to discuss.
Accommodation:
Net internal area 557.00 sq. m. 5995 sq.ft. to 2604.00 sq.m. / 28029 sq.ft.
Available To Let - Ground & Part First Floor 1084.00 sq.m. / 11668 sq.ft.
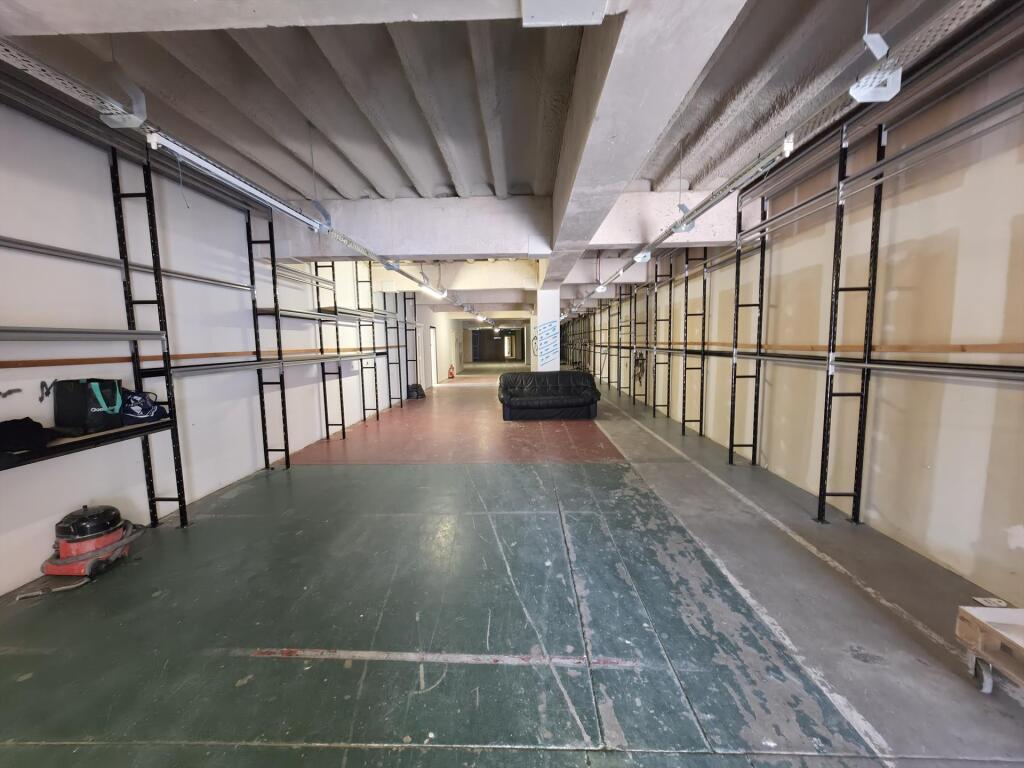
Predominantly ground floor retail space with rear high level storage area (4.63m to the underside of the first floor and 4.09m to the underside of the support beam) and additional first floor cellular office/storage rooms.
Available to let.
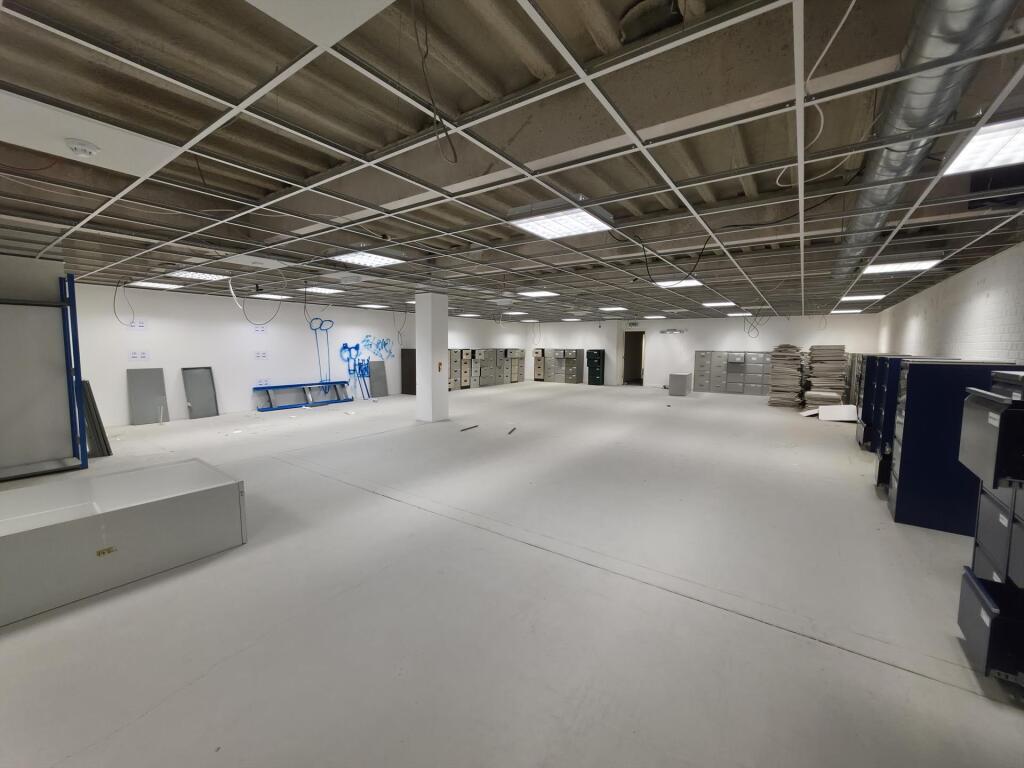
Available To Let - First Floor 1447.00 sq.m. / 15575 sq.ft.
First floor accommodation currently comprising predominantly storage space with some cellular office accommodation and WCs.
Ground floor front - 10 High Street 363.06 sq.m. / 3907 sq.ft.
UNDER OFFER TO NATIONAL SUPERMARKET OPERATOR - This forms part of the ground floor front unit at 10 High Street.
Location:
Hitchin is a historic and highly desirable growing market town situated in north Hertfordshire, popular with commuters into London and larger commercial centres including St Albans, Hemel Hempstead and Watford. It is frequently named as ‘one of the best places to live’ in Hertfordshire and in 2025 was ranked 20th nationally in Rightmove’s annual ‘Happy Home Index’ and third in the East of England. The attractive town is leafy and vibrant, receiving five gold awards since 2009 in the Royal Horticultural Society’s ‘Britain in Bloom’ awards.
The town centre is occupied by a variety of household name stores including M&S Foodhall, Boots, Caffè Nero, Barclays Bank, Waitrose and B&M Stores, as well as an abundance of independent retailers, bars, restaurants, hotels, pubs and leisure facilities. Footfall to the town centre is increased by Hitchin market which operates 200m from the store, 4 days per week, with over 150 stalls.
Hitchin has a number of public car parks including a large multi storey with 295 spaces. The town is well located for rail travel with Thameslink and Great Northern lines serving the station, which is 0.8 miles on foot from the High Street. The station offers regular direct services to London Kings Cross in 32 minutes, Gatwick Airport, Brighton and St Pancras International as well as northern centres including Cambridge and Peterborough. Access to the national motorway network is facilitated by the A602 which links to the A1 and the M25 approximately 18 miles to the south. The A505 provides easy access to Luton and Cambridge.
There is a diverse range of brand names and independent stores and services in the immediate vicinity including national banks, optometrists, cafes, fast food outlets, bars and historic pubs. The street scene is vibrant. The road immediately outside is partly pedestrianised, with access to permit holders only between 10am and 4pm, making it a pleasant walkable centre. Some 100 metres to the south is the Market Square which hosts a regular market, a food and wine festival, alfresco cafes and a rotating selection of food trucks.
- Let type
- Long
- Let contract length
- Ask agent
- Rent obligation
- Fully repairing and insuring
- Status
- Available
- Date available
- 01 June 2026
- Service charge
- Ask agent
- Business rates
- Ask agent
- Use class
- E
- Floors in building
- 2
An Energy Performance certificate helps you understand the current energy efficiency of a property.
Read more about EPC requirementsAsk agent
- BREEAM rating
- Ask agent
- Environmental description
- Ask agent
High Street, Hitchin, Hertfordshire, SG5
About Gilmartin Ley, London

Founded in 1979 by Michael Gilmartin, Gilmartin Ley is a family business of chartered surveyors and commercial estate agents based in North London.
At Gilmartin Ley we combine professional property expertise, business acumen and market knowledge in advising our clients on improving, acquiring, selling and renting industrial, commercial and residential development property.
Your search history
You have no recent searches
Disclaimer - Property reference 33232. The information displayed about this property comprises a property advertisement. Rightmove.co.uk makes no warranty as to the accuracy or completeness of the advertisement or any linked or associated information, and Rightmove has no control over the content. This property advertisement does not constitute property particulars. The information is provided and maintained by Gilmartin Ley, London. Please contact the selling agent or developer directly to obtain any information which may be available under the terms of The Energy Performance of Buildings (Certificates and Inspections) (England and Wales) Regulations 2007 or the Home Report if in relation to a residential property in Scotland.