40-42 Chigwell Lane, Loughton, Essex
Size
9,496
Lease length
Ask agent
EPC
Parking
Ask agent
- Price per
- £16.39 pa
- Primary use
- Warehouse
- Other use(s)
- Distribution warehouse, Light industrial
No floor / site plan
Building amenities
Additional costs may apply for some services – please check the full property description for more details.
- Parking
- Transport links
- Well connected
- Air conditioning
- Kitchen
Key features
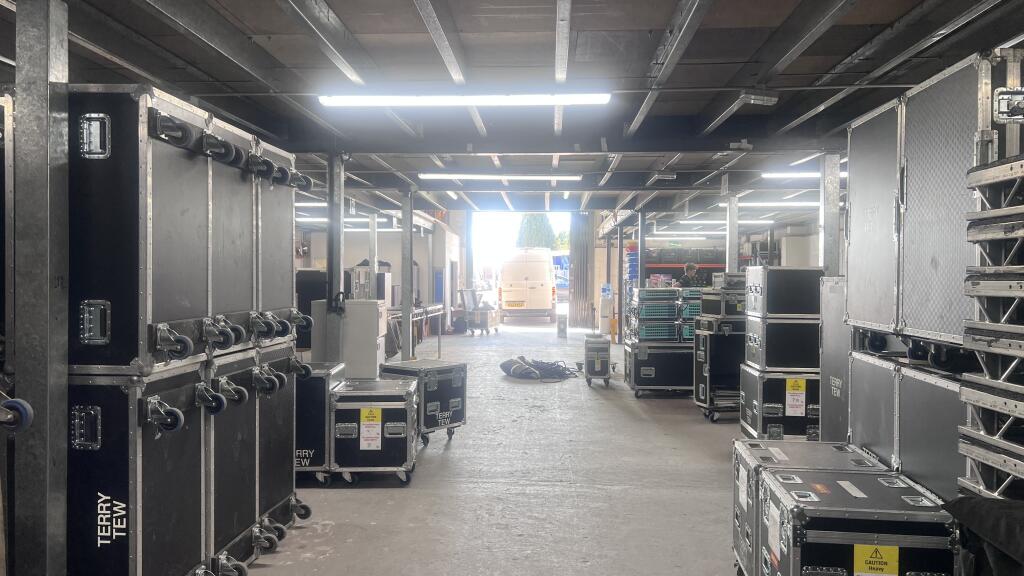
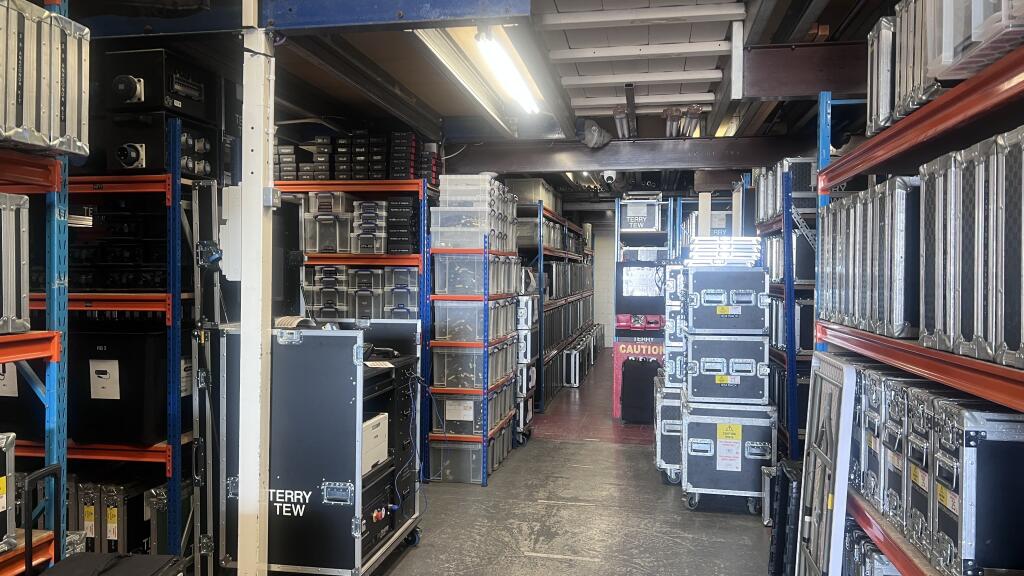
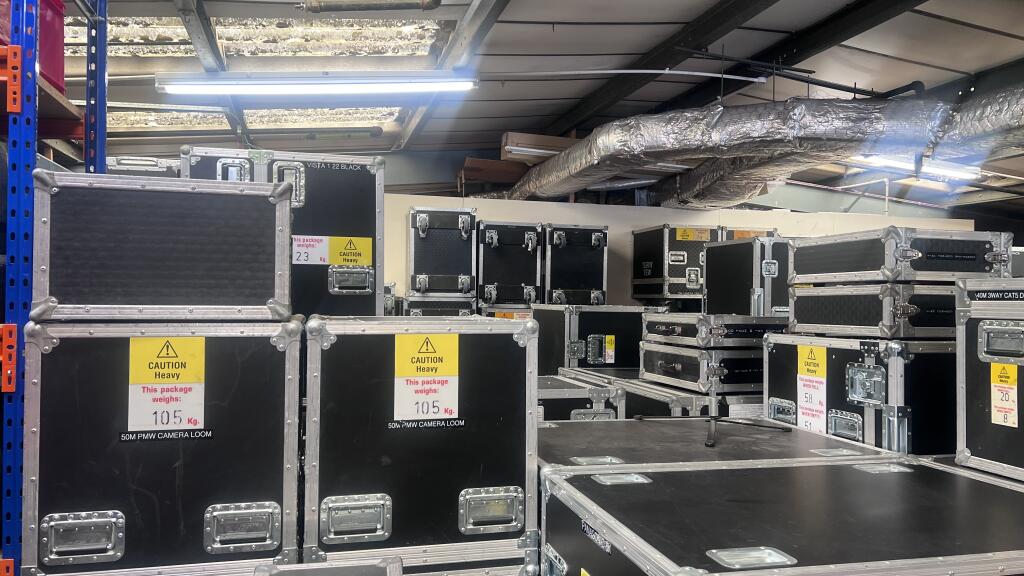
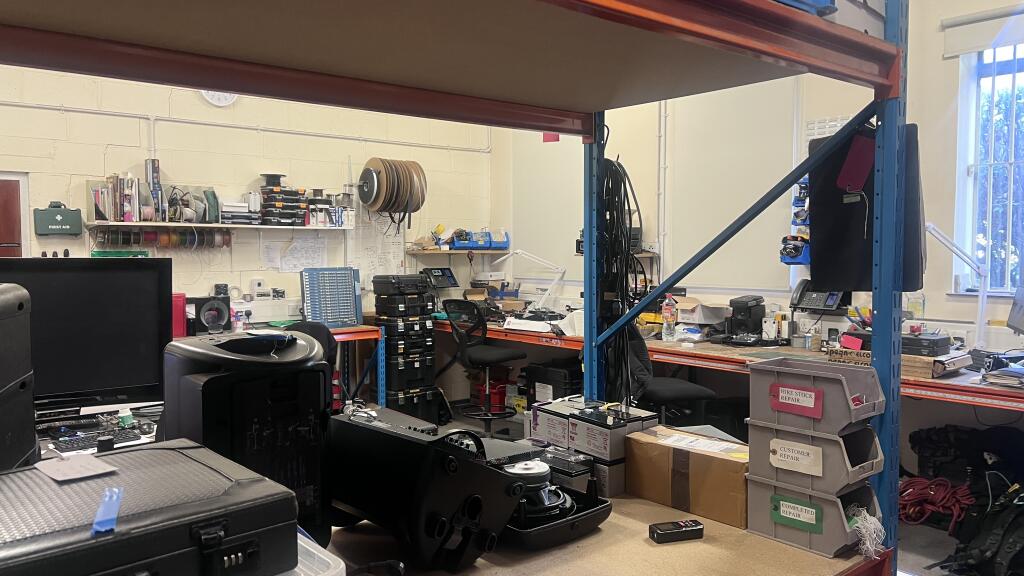
- Warehouse & ancillary office/workshop space
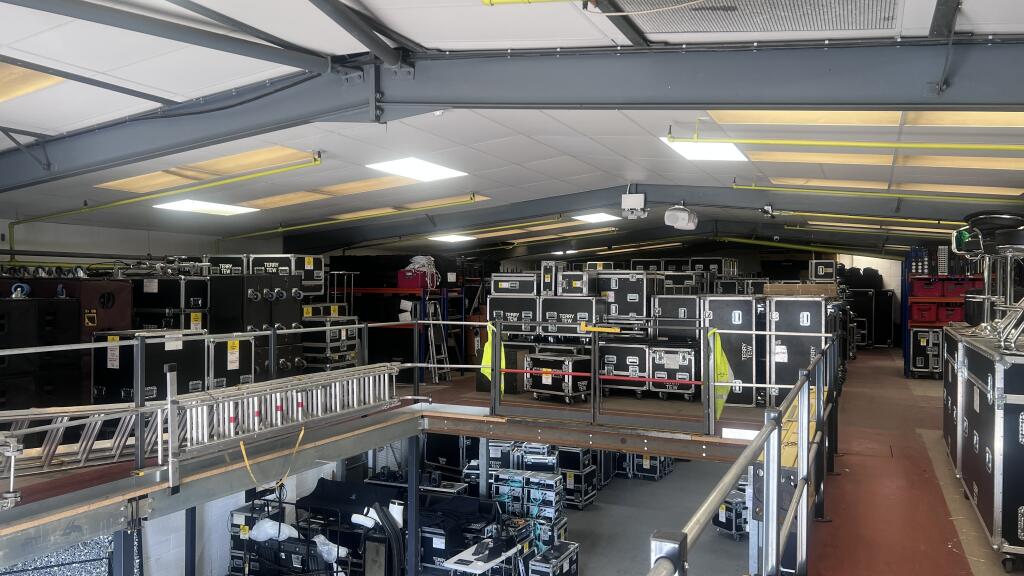
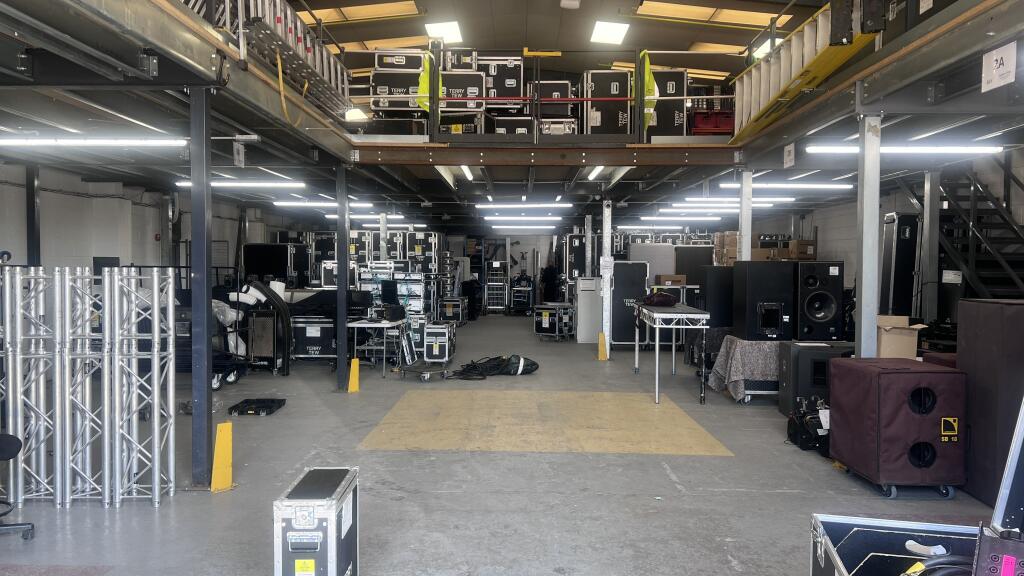
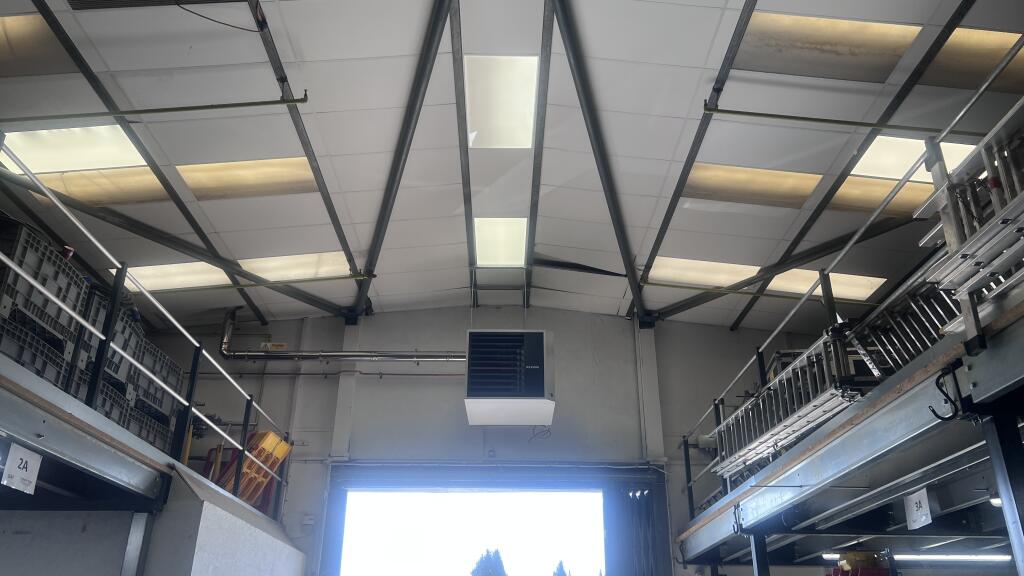
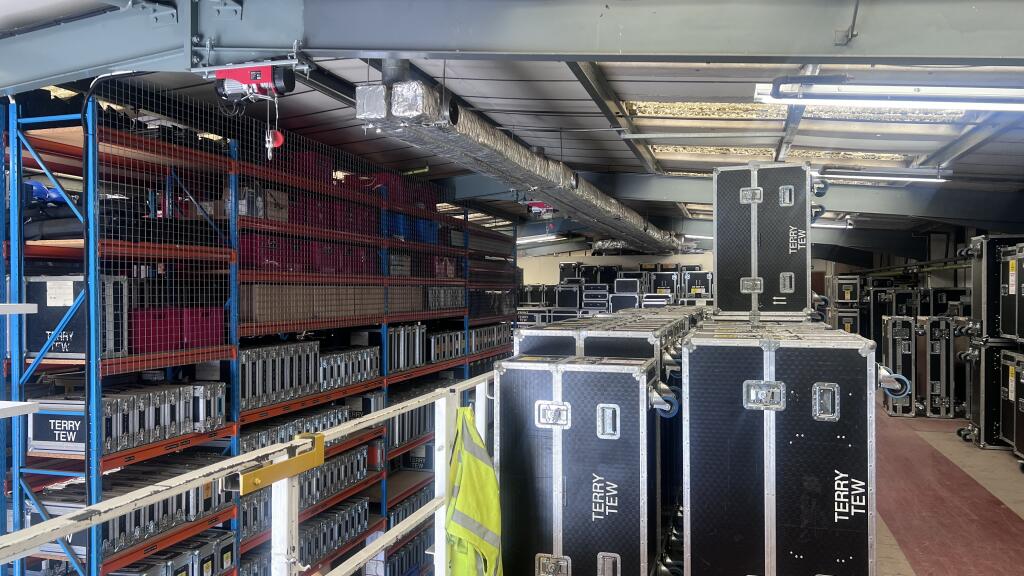
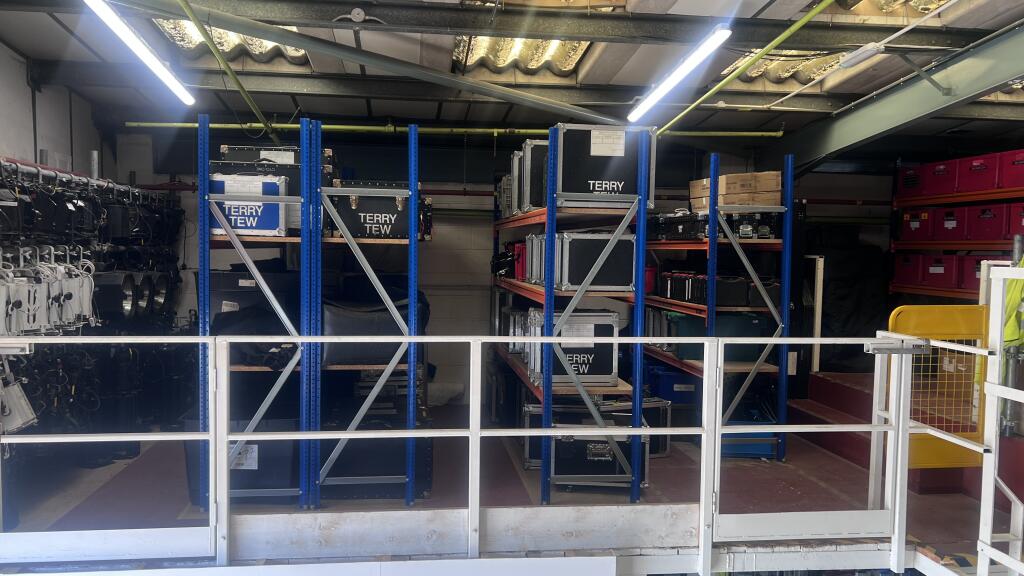
- Additional mezzanine storage of 6,039 sq. ft (561.04 sq. m)
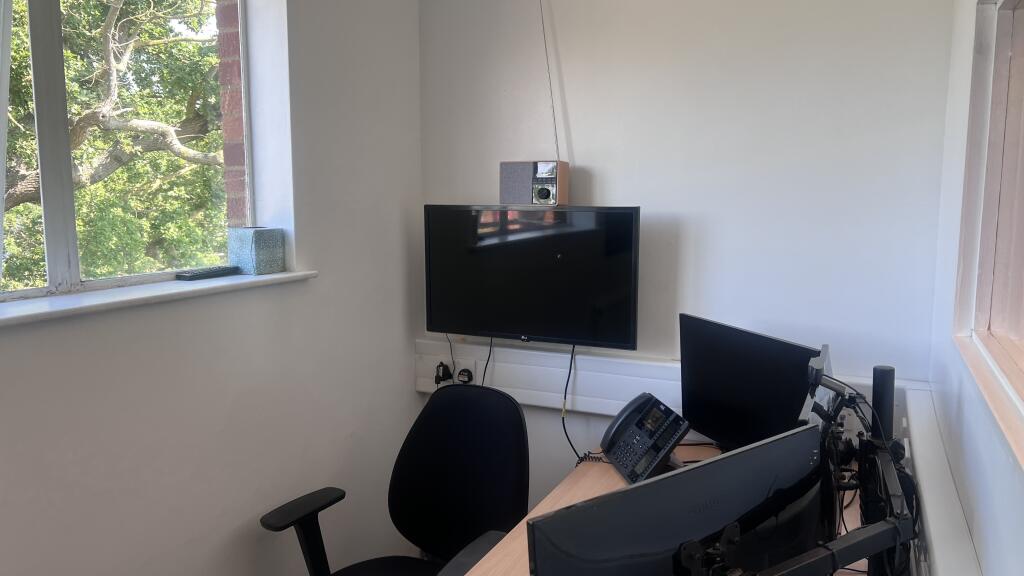
- Mixture of open plan and private office areas
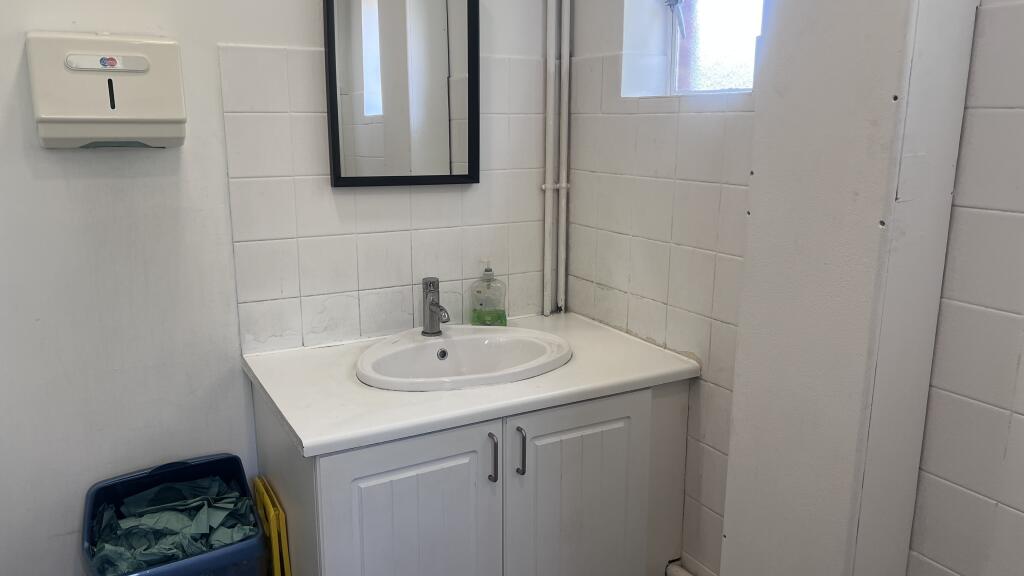
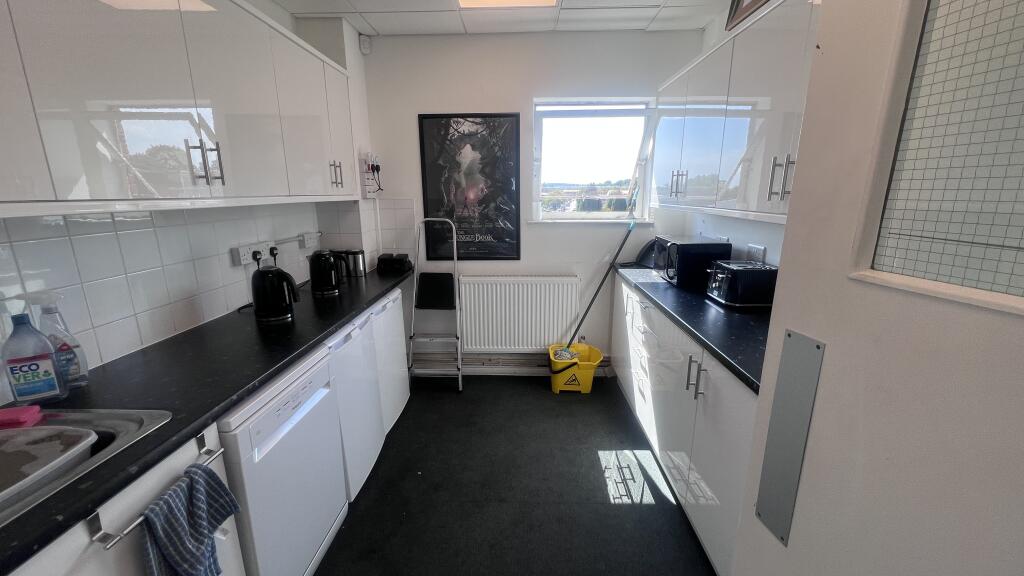
- Kitchen and WC Facilities
- Air conditioning
- Ample parking
Description
Situated on the west side of Chigwell Lane (A1168) on the opposite side of the road to Debden Station. The unit is approximately a quarter of a mile from the M11 (Junction 5-southbound only) and approximately 4 miles from the M25 (Junction 26). Debden Station is on the Central Line, and this provides a regular commuter service to and from London. Debden Broadway comprises a variety of independent and multiple traders and the Epping Forest Retail Park in Langston Road is home to many established brands such as Aldi, Next and TK Maxx.
ACCOMMODATION:
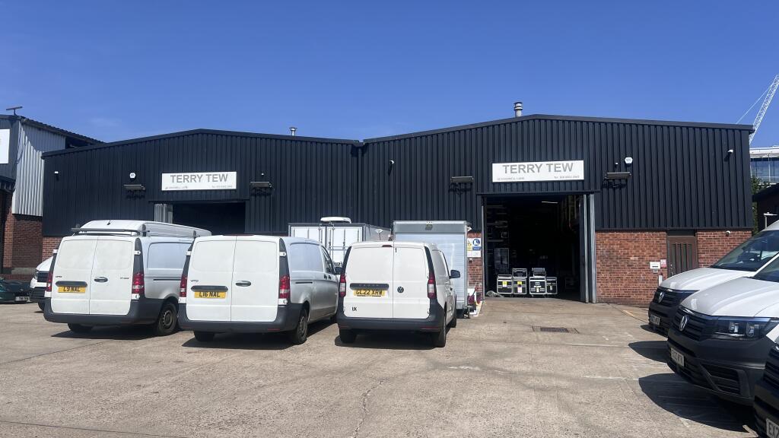
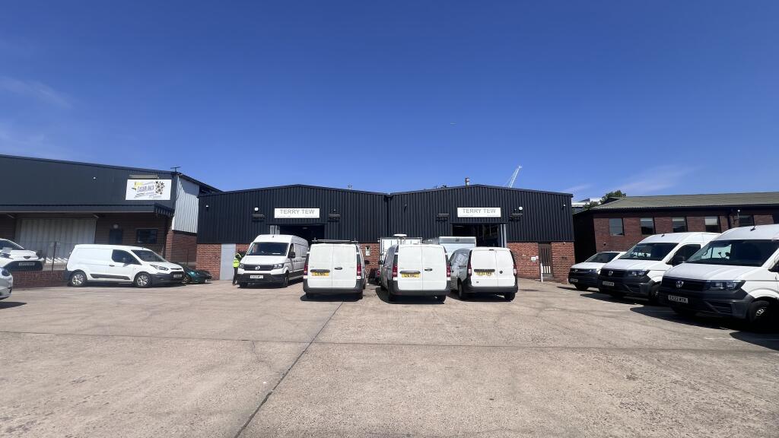
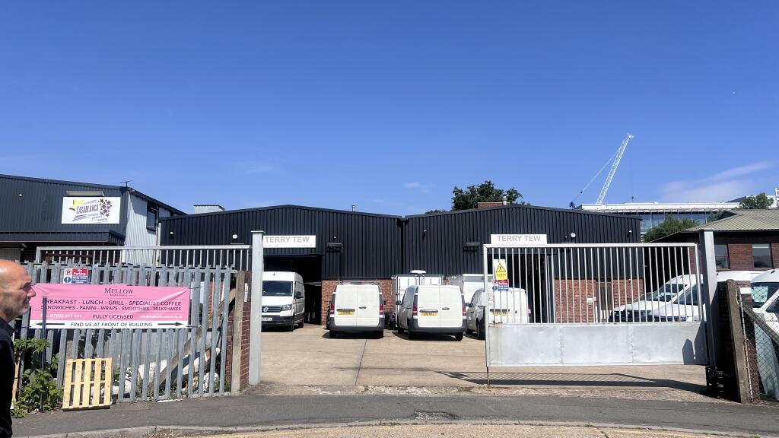
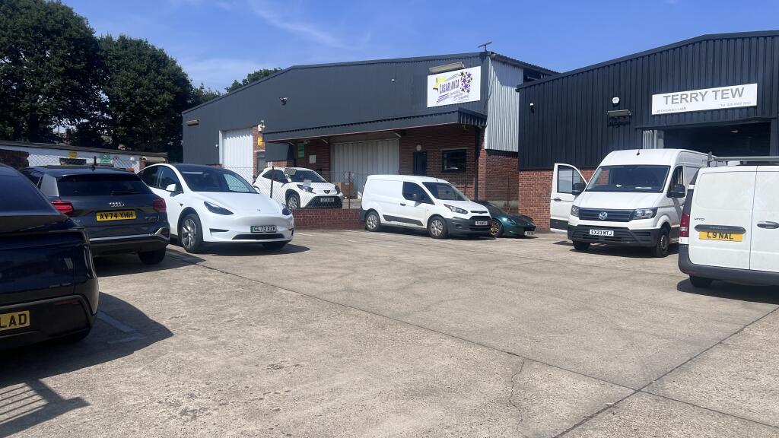
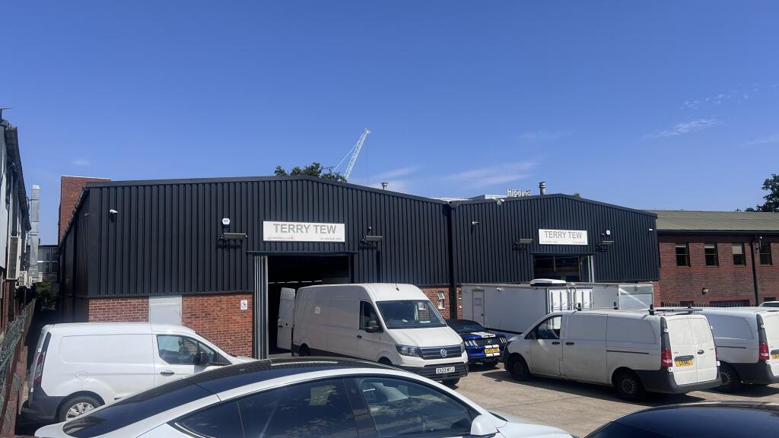
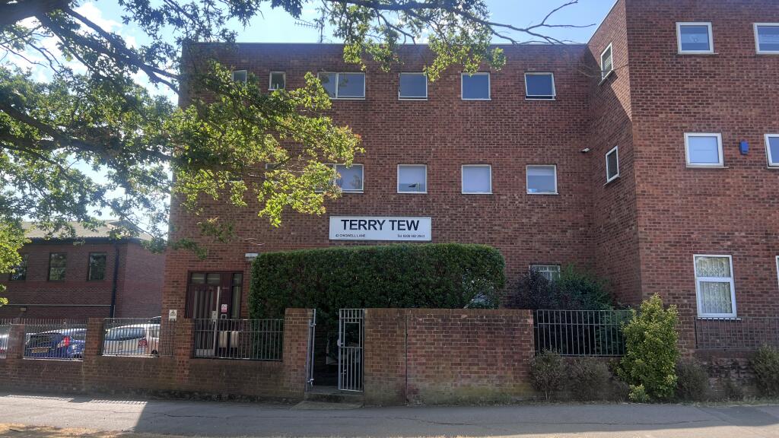
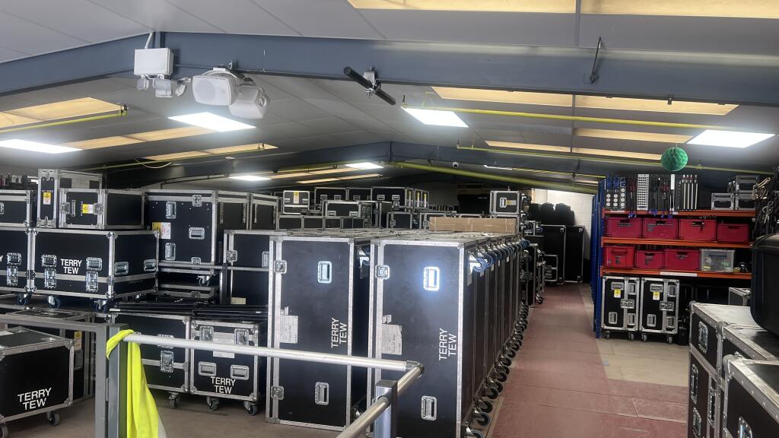
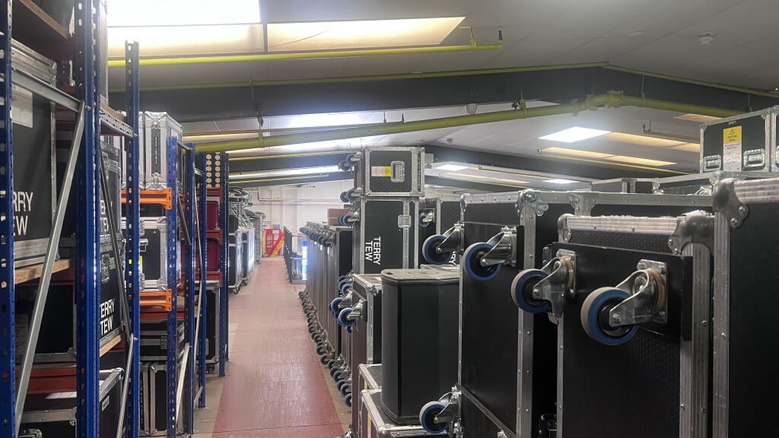
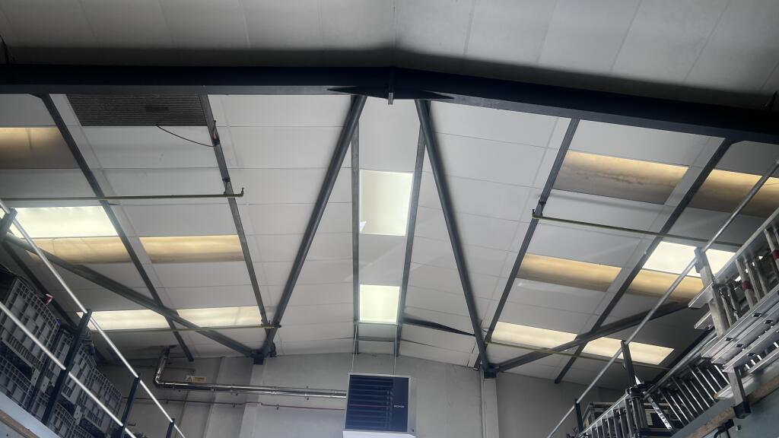
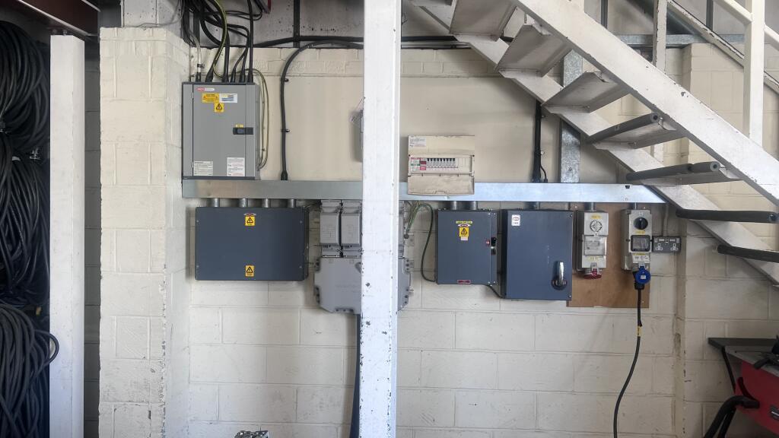
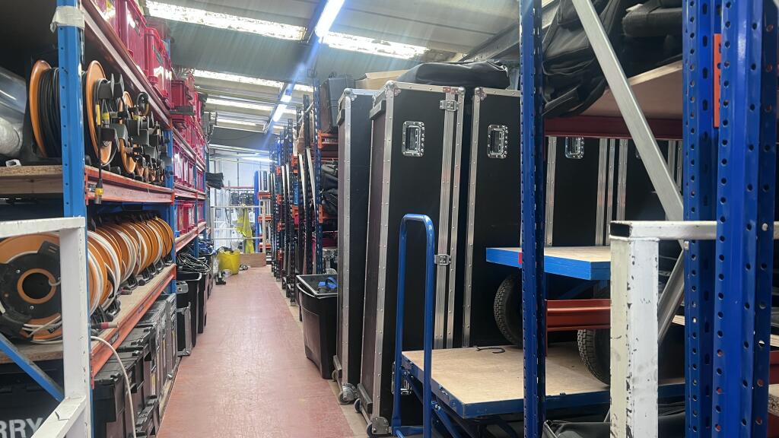
The property comprises a 2 bay industrial unit accessed via a shared yard from Oakwood Hill, together with a three-storey office building fronting Chigwell Lane, which benefits from a separate pedestrian entrance. The industrial units provide predominantly open plan warehouse accommodation with ancillary office/workshop space. In addition, there is mezzanine storage as outlined within the floor areas below.
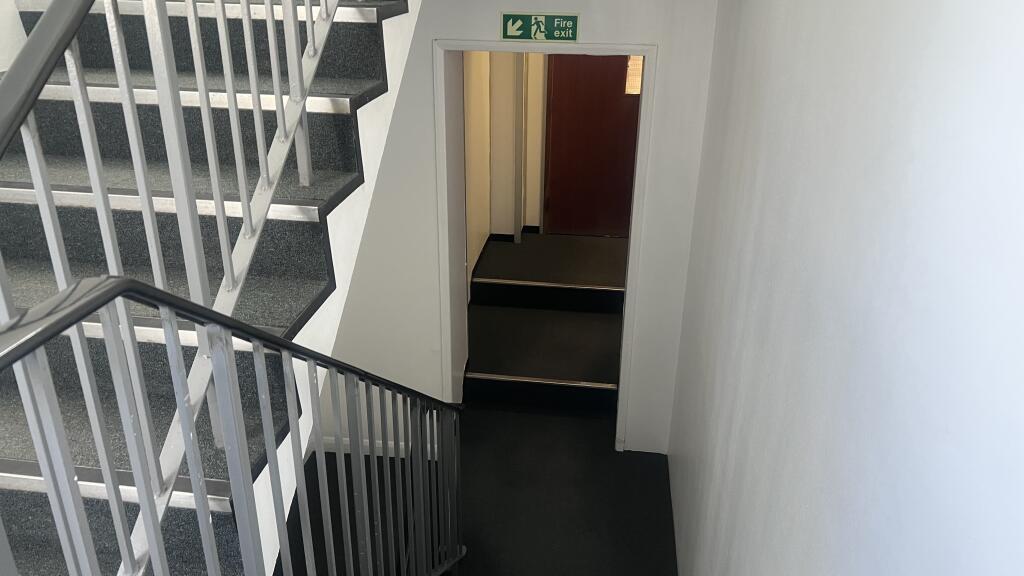
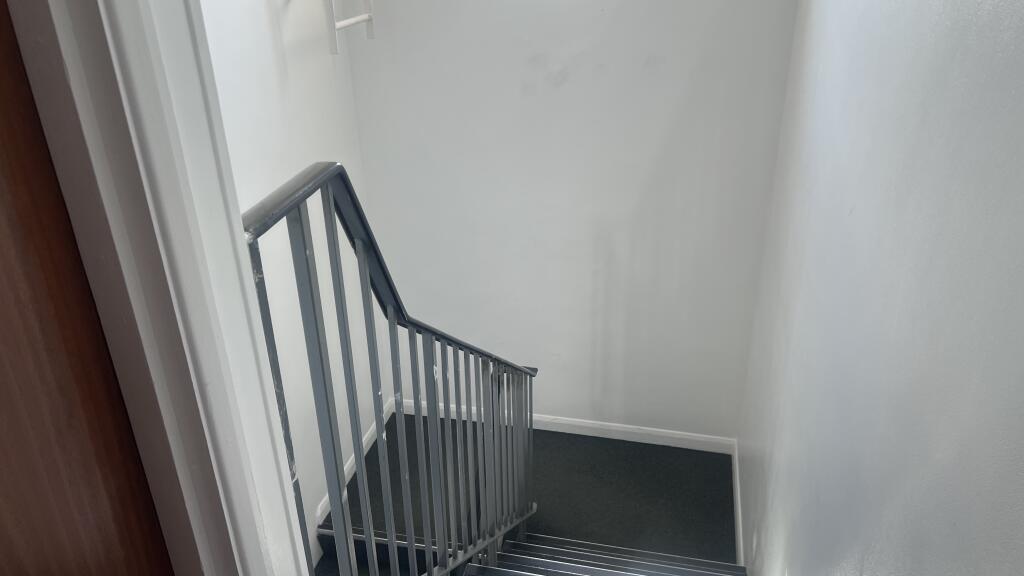
The three-storey office accommodation provides a mixture of open plan and private working areas, together with kitchen and WC facilities, with the first floor benefiting from air conditioning.
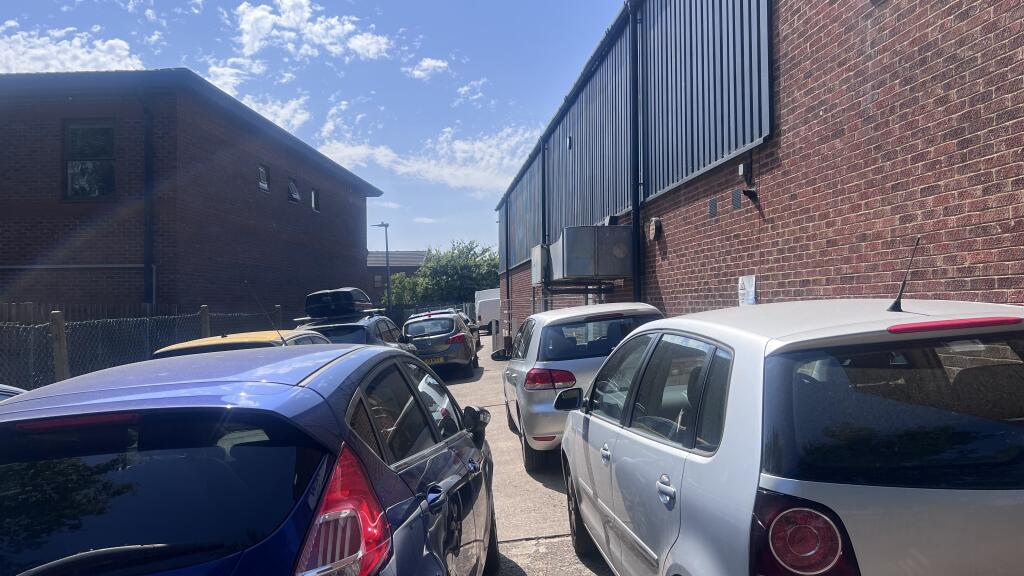
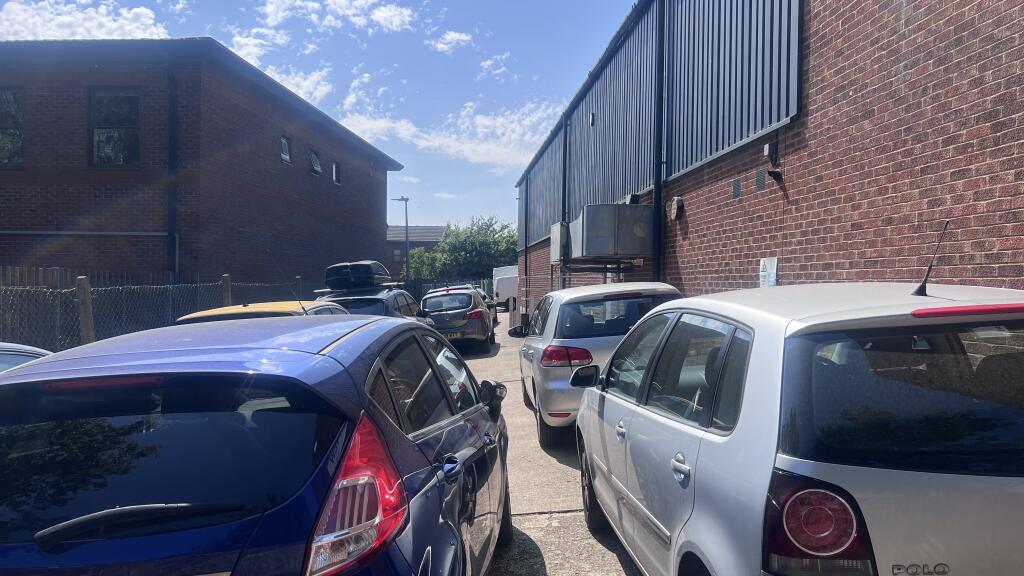
Externally, the property benefits from a shared yard fronting Oakwood Hill, together with a side yard area providing additional parking or storage opportunities.
The Property has the following approximate internal floor area:-
Ground Floor Warehouse: 7,176 sq. ft (666.67 sq. m)
3-Storey Offices: 2,320 sq. ft (215.53 sq. m)
Total: 9,496 sq. ft (882.20 sq. m)
*Mezzanine: 6,039 sq. ft (561.04 sq. m)
LEASE:
Available by way of assignment of a Lease expiring on 6 May 2035, subject to a mutual break option exercisable by either the Landlord or Tenant on 7 May 2030. The Lease has been contracted outside the provisions of the Landlord and Tenant Act 1954.
PASSING RENT:
The current passing rent is £155,958 per annum exclusive, paid quarterly in advance. We understand that VAT is applicable.
BUSINESS RATES:
Rateable Value 2026/2027: £89,500
Rates Payable 2026/2027: £42,960p per annum
This is an approximate figure and interested parties are advised to speak to Epping Forest District Council to confirm the rates payable.
EPC:
The premises have an Energy Performance Certificate rating of E.
LEGAL COSTS:
Each party are to be responsible for their own legal costs borne in this transaction.
ADMINISTRATIVE FEE:
Upon terms being agreed and prior to Solicitor being instructed, the prospective tenant or purchaser is to pay an administrative fee of £500 plus VAT to Bennett Phillips Luton. This fee will cover all associated administrative costs including any referencing fees incurred. In the event that the Landlord or Vendor withdraws from the transaction once solicitors are instructed, 50% of the fee will be refunded.
POSSESSION:
Immediate upon completion of legal formalities
- Clear height
- Ask agent
- Yard depth
- Ask agent
- Let type
- Flexible
- Let contract length
- Ask agent
- Rent obligation
- Fully repairing and insuring
- Status
- Available
- Service charge
- Ask agent
- Business rates
- Ask agent
- Use class
- B2, B8, E
An Energy Performance certificate helps you understand the current energy efficiency of a property.
Read more about EPC requirements- BREEAM rating
- Ask agent
- Environmental description
- Ask agent
Brochure
40-42 Chigwell Lane, Loughton, Essex
About BPL Estates Ltd, Essex

The commercial agency department provides a comprehensive service to commercial and industrial property owners and occupiers throughout East / Northeast London and Essex. Whether freehold or leasehold, we are active in the disposal of a wide range of property including retail premises, from lock up shops to large showrooms, Offices from small suites to corporate headquarters, light industrial, manufacturing or warehouse/distribution and land for Residential/commercial development or design and build projects.
Your search history
You have no recent searches
Disclaimer - Property reference 40to42CHIGWELLLANE. The information displayed about this property comprises a property advertisement. Rightmove.co.uk makes no warranty as to the accuracy or completeness of the advertisement or any linked or associated information, and Rightmove has no control over the content. This property advertisement does not constitute property particulars. The information is provided and maintained by BPL Estates Ltd, Essex. Please contact the selling agent or developer directly to obtain any information which may be available under the terms of The Energy Performance of Buildings (Certificates and Inspections) (England and Wales) Regulations 2007 or the Home Report if in relation to a residential property in Scotland.