Hollies House, 230 High Street, Potters Bar, EN6 5BL
Size
30,598
Tenure
Freehold
EPC
Ask agent
Parking
Ask agent
- Primary use
- Other
- Other use(s)
- Traditional office
Key features
- Highly Prominent Office / Residential Building with Large Rear Yard
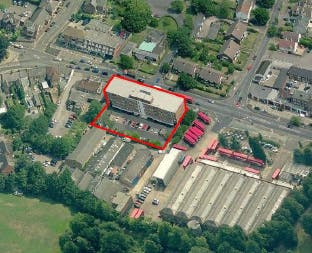
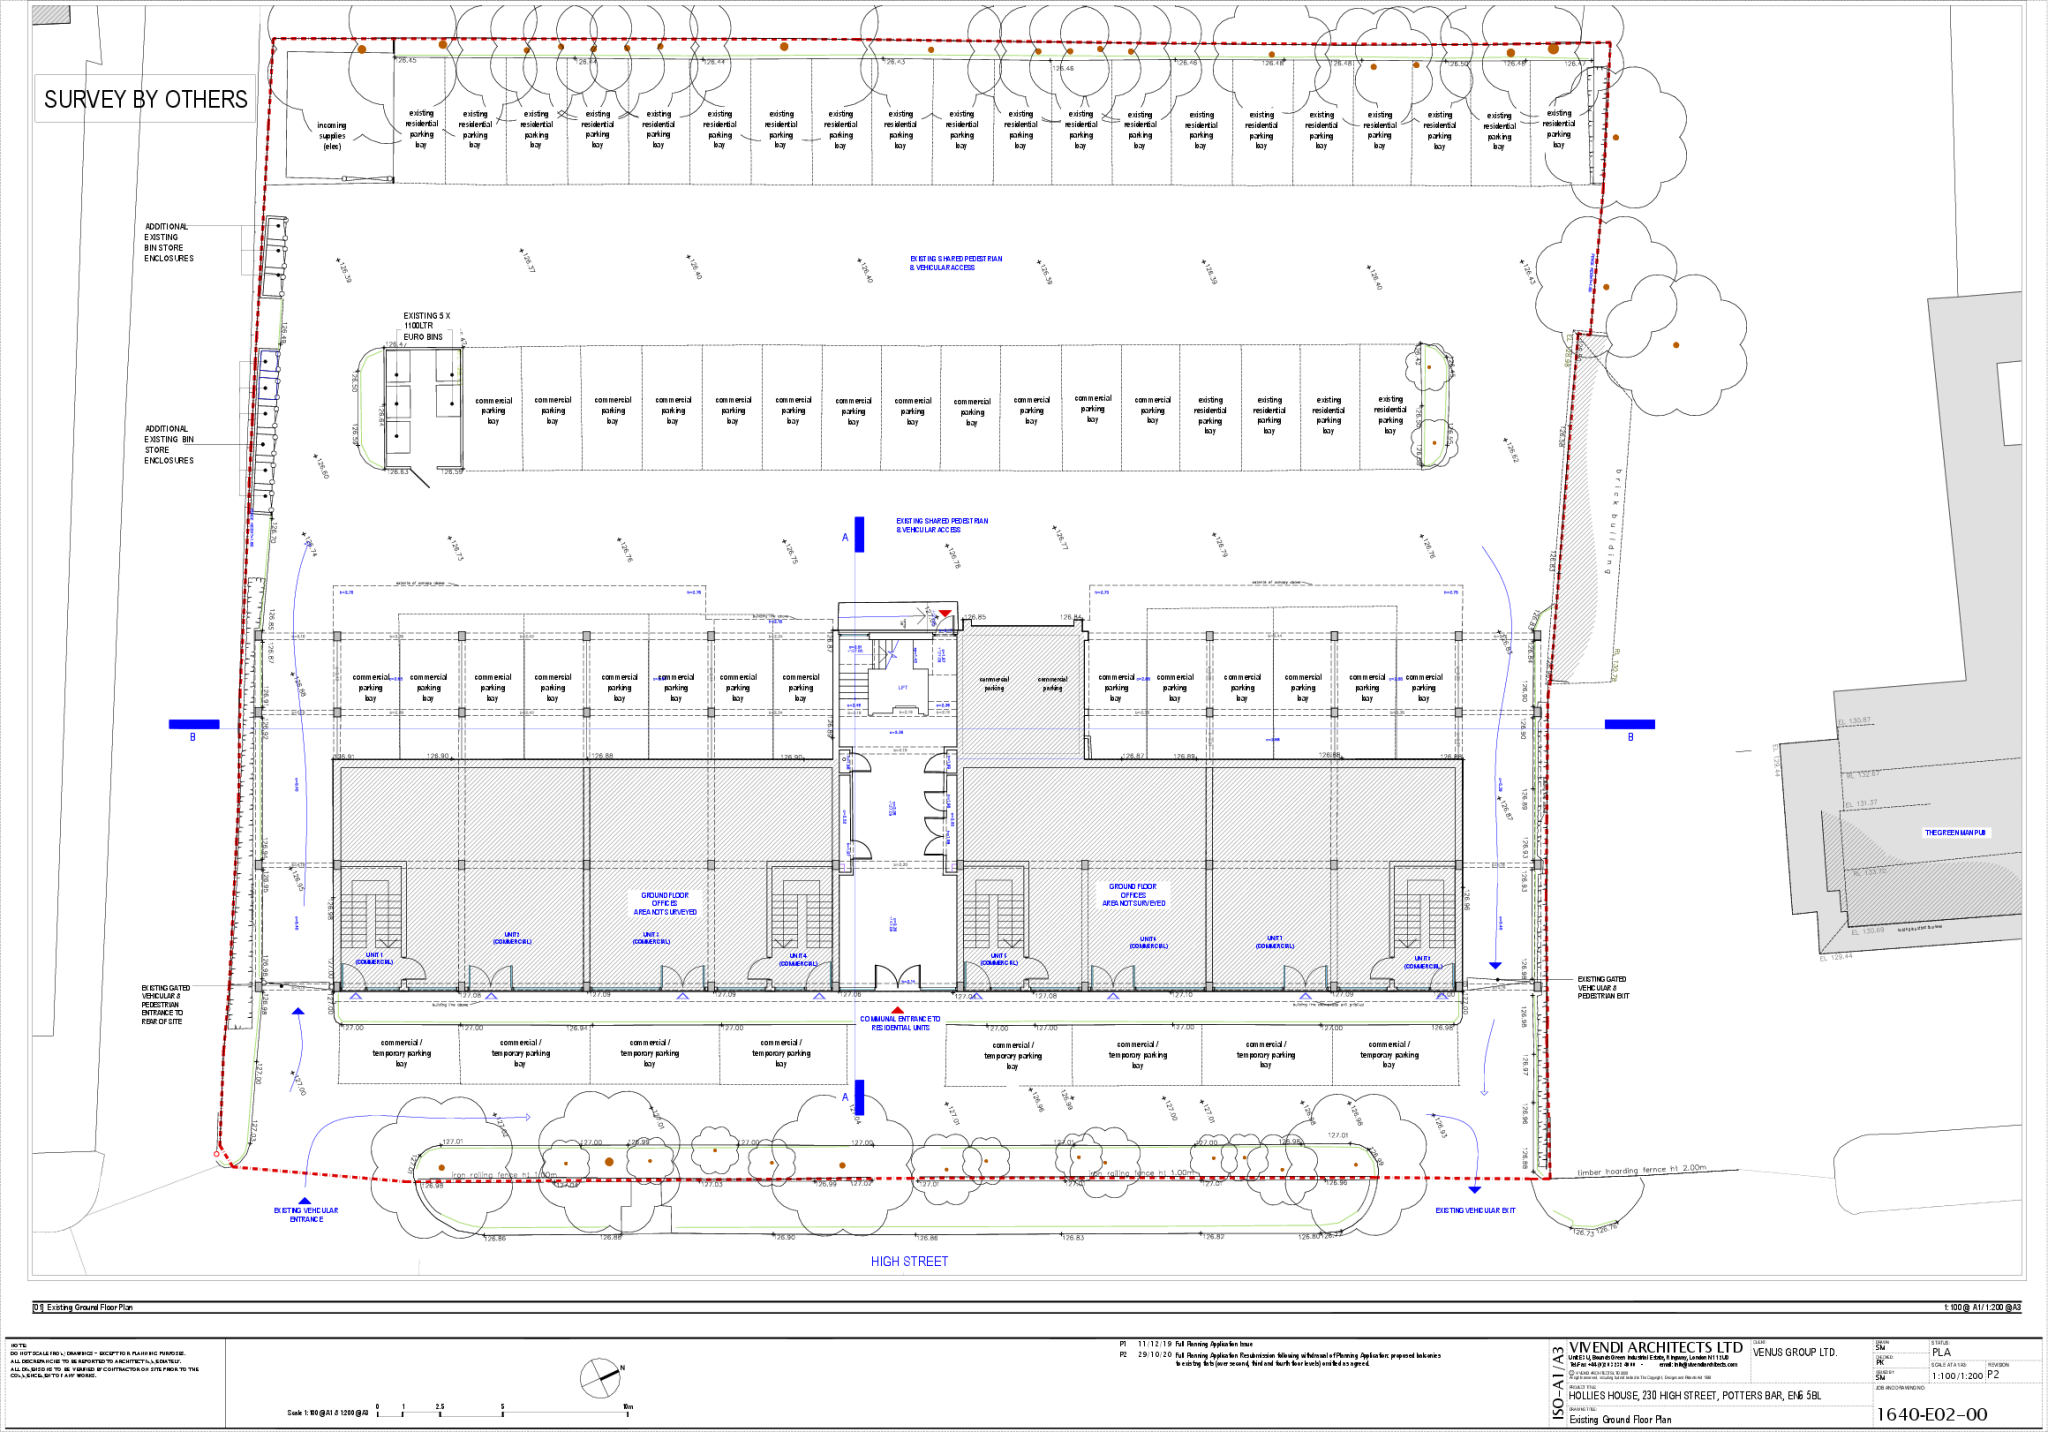
- Site Area - 26,285 sqft (2,442sqm)
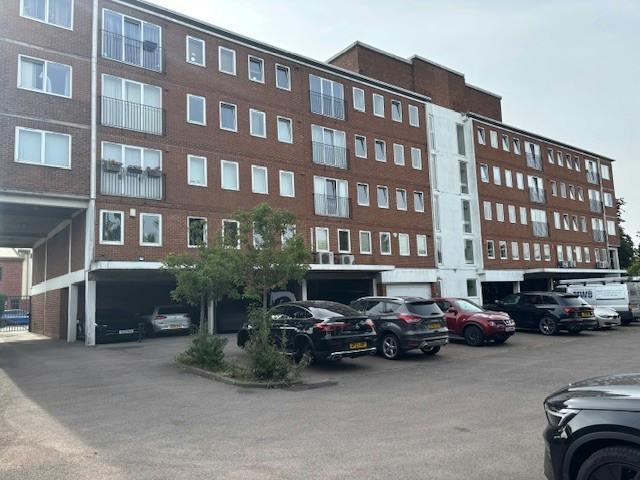
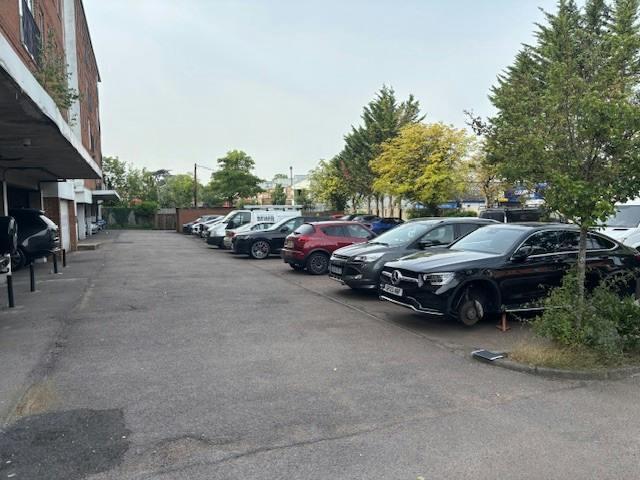
- Private and Secure Car park at the rear for parking up to 52 cars
- Front forecourt for parking a further 8 vehicles
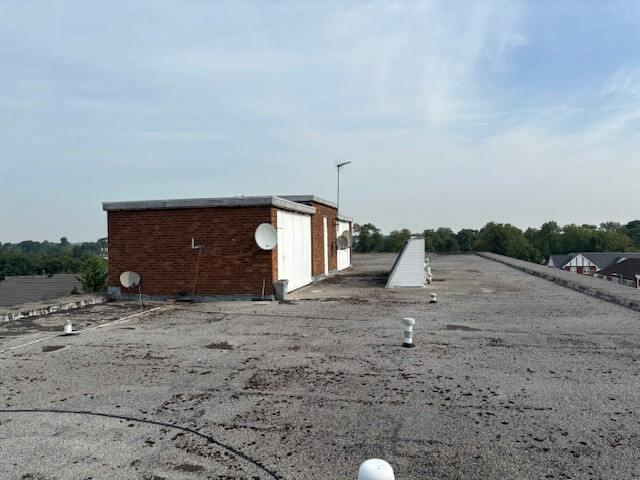
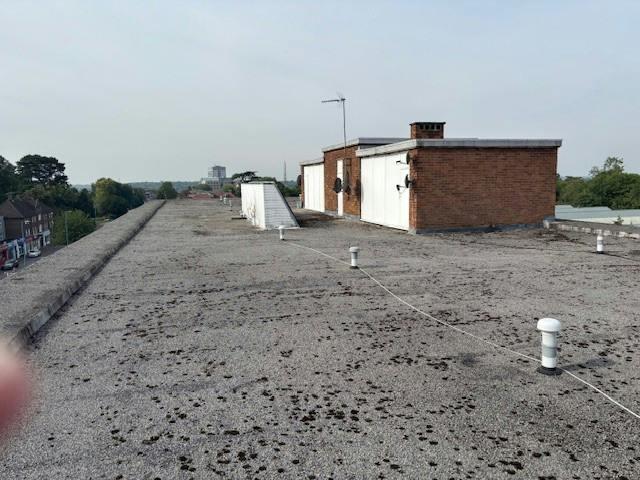
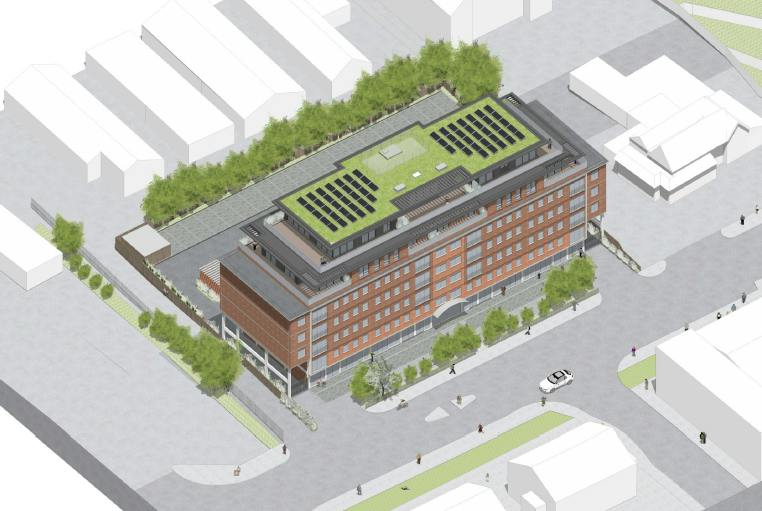
- Planning Permission Granted to add two additional floors for the creation of 10 self-contained flats
- Total actual and estimated Income - £106,900 pax
Description
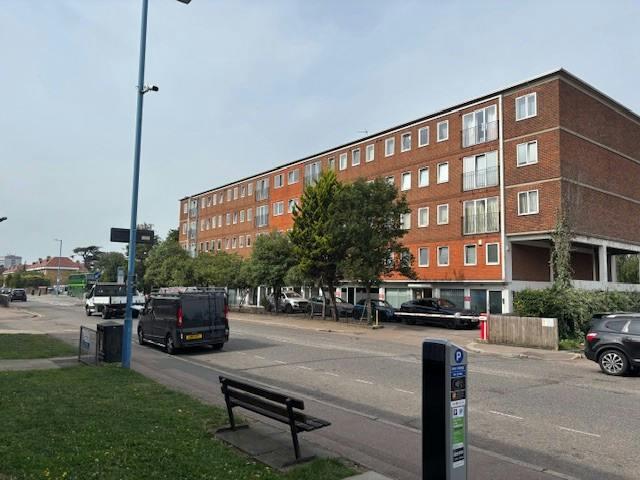
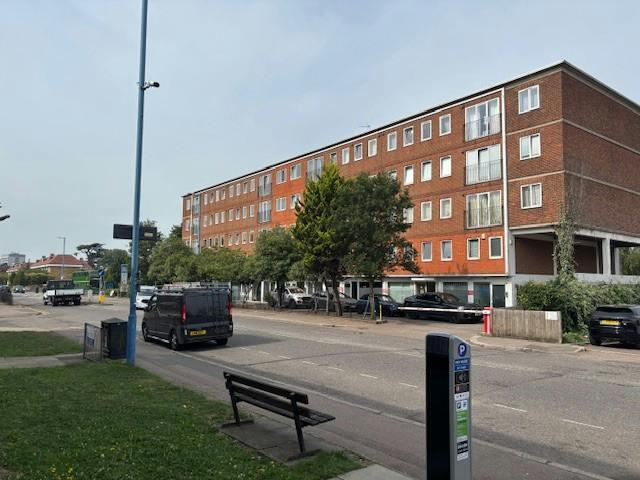
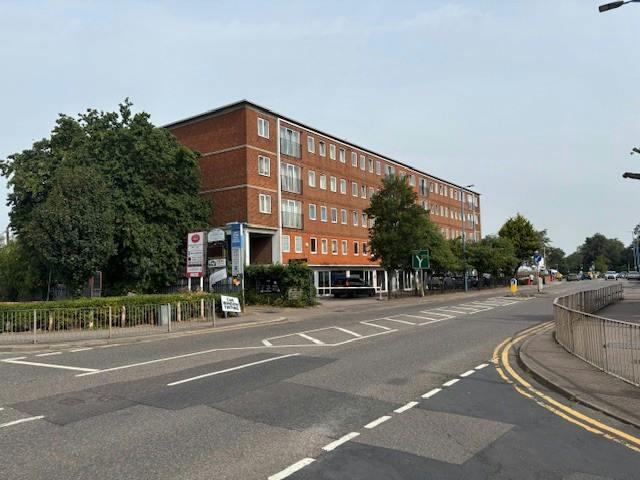
Hollies House is a five storey mixed-use building consisting of office accommodation at ground and 1st floor levels and residential accommodation over 2nd, 3rd and 4th floor levels.
The building is situated on a rectangular site orientated on an east/west axis, with an approximate site area of around 2442m² (0.2442ha). The principle elevation (and main pedestrian point of entry into the building) faces east onto High Street, from which vehicles can gain access to a private and secure car park at the rear of the building for up to 52 cars. There is also a front forecourt for parking a further 8 vehicles.
Currently, there is B1 office use for both ground and 1st floor levels, with C3 residential use at 2nd, 3rd and 4th floor levels (24 flats in total, 8 x flats per floor and all 2-bed units).
Location
Hollies House is located towards the north end of High Street (the A1000) near the junction with Hatfield Road and Cotton Road. It is a lively area, with several shops, offices and industrial units within close proximity to the site, most of which are two or three storeys in height.
The building does not fall within any of Hertsmere Borough Council’s designated conservation areas, is not within the curtilage of a listed building and does not fall within a flood risk zone. However, as will be detailed later in the study, the development site is located adjacent to a Grade 2 listed building – The Green Man Public House.
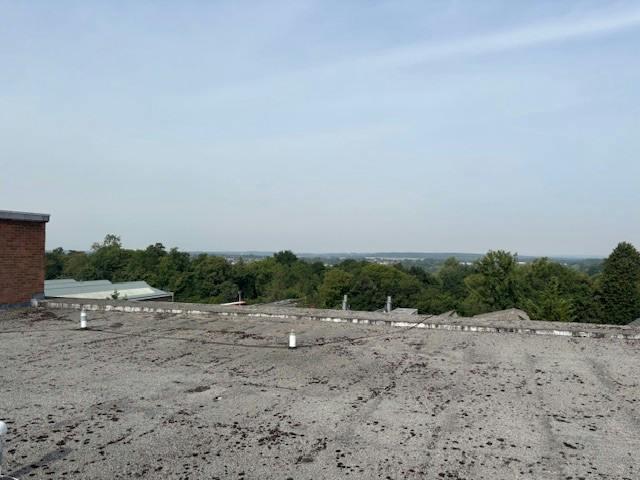
To the south of the site is the Potters Bar Bus Garage and Potters Bar Town Football Club, with Parkfield Open Space to the west, and Oakmere Park a short walk to the east. To the north is the National Trust-run Morven Park, which is in fact a recently adopted small area of green belt (November 2016). As such, the building and any potential development work, will be supplemented by public green space within a short walking distance from the building.
Tenancy Schedule
Ground and First Floor Office Suites
Unit D part - Owner occupied by the seller will be vacant upon completion of the sale
Unit D part - Tenant Autopia Cars Finance and Leasing Ltd - A Proportional Full Repairing and Insuring Lease for a term of 3 years from the 1st of April 2023 at a rent of £11,500 pax rising to £15,500 pax as of April 2026
Unit G (1,500 sqft) - We are instructed to market the offices at a rent of £32,000 pax
Unit A, B and F Leaseholders - (Wilnash Care Limited), E (Expert IT) & H (Digit Commercial Ltd/ Numbers Associates) are all sold on long leases for 150 years from 2004 at ground rents of £1,200 per annum.
Second, Third and Fourth Floors - 21 Residential Flats are sold off on long leases and produce a Ground Rent of £4,100 per annum
Flats 4, 13 and 20 (3x2 bed flats) are owned by the sellers and are Let on AST Agreements £57,600 per annum
Total Actual & Estimated Income = £106,900 pax
Identification
In accordance with Anti-Money Laundering Regulations, two forms of identification and confirmation of the source of funding will be required from the successful purchaser.
Freehold Price
£2,295,000 to include the benefit of income and Planning Permission
Viewings
Strictly by appointment through SOLE agents, Christo & Co.
Planning Permission
Planning has been granted on appeal on the 10/10/2023. (APP/N1920/W/22/3307351) for the creation of 10 self-contained flats, 4 x 1 bed, 5 x 2 bed, 1 x 3 bed, incorporating communal roof garden, private terraces over two new additional floors to an existing 5-storey mixed-use building at Hollies House, 230 High Street, Potters Bar EN6 5BL in accordance with the terms of the application, REF 20/1761/FUL, dated 30 October 2020, and the plans submitted with it, subject to the conditions set out in Schedule A
Full Plans and Documentation are available upon request
Section 106
The permission granted is subject to a Section 106 dated 23/3/2023 with a financial capped payment in the sum of £233,617.12. Copy of the Section 106 is available upon request.
- Service charge
- Ask agent
- Business rates
- £17,275
- Use class
- Ask agent
- Listed building
- Ask agent
An Energy Performance certificate helps you understand the current energy efficiency of a property.
Read more about EPC requirements- BREEAM rating
- Ask agent
- Environmental description
- Ask agent
Brochure
Hollies House, 230 High Street, Potters Bar, EN6 5BL
About Pemm Estates Ltd, London

Christo & Co are a well-established Estate Agency originally founded by Chris Christo in 1985 after the dissolution of Christo Vegoda. providing a highly professional service, yet personal where Clients can rely upon the expertise of a highly experienced team of Surveyors, Valuers and Commercial/Residential Agents.
Your search history
You have no recent searches
Disclaimer - Property reference 327060-1. The information displayed about this property comprises a property advertisement. Rightmove.co.uk makes no warranty as to the accuracy or completeness of the advertisement or any linked or associated information, and Rightmove has no control over the content. This property advertisement does not constitute property particulars. The information is provided and maintained by Pemm Estates Ltd, London. Please contact the selling agent or developer directly to obtain any information which may be available under the terms of The Energy Performance of Buildings (Certificates and Inspections) (England and Wales) Regulations 2007 or the Home Report if in relation to a residential property in Scotland.