Location
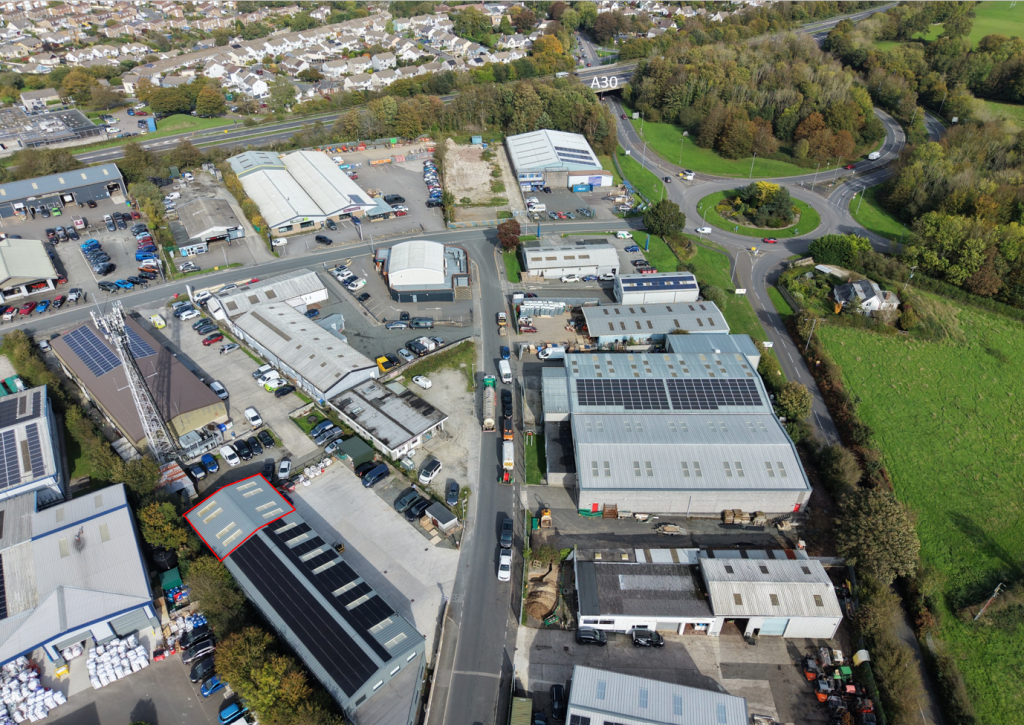
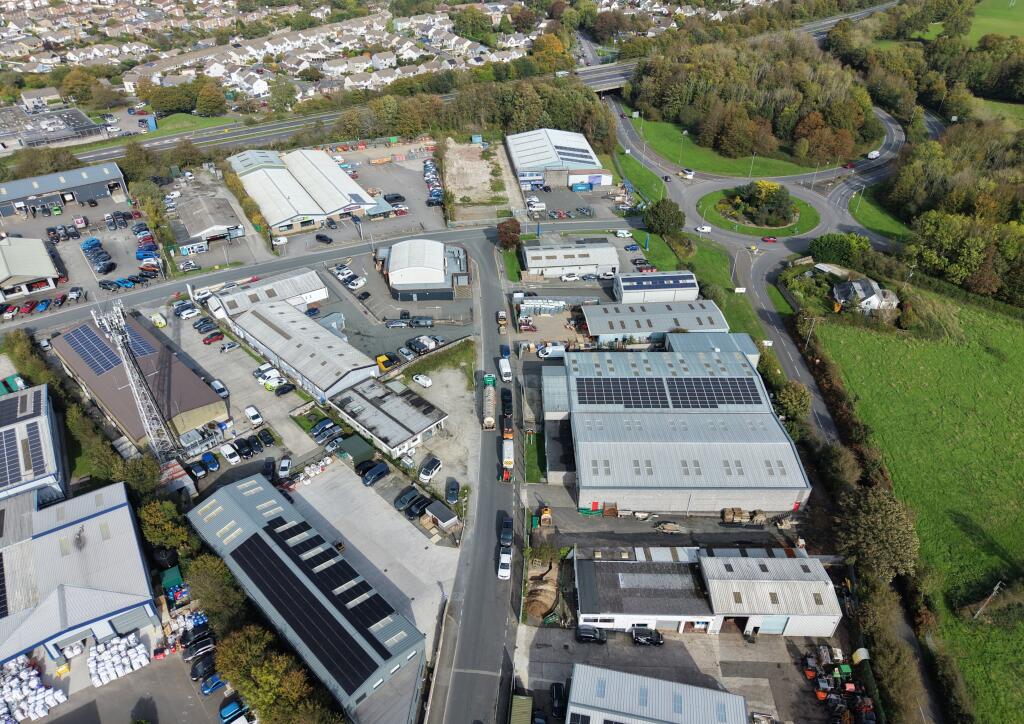
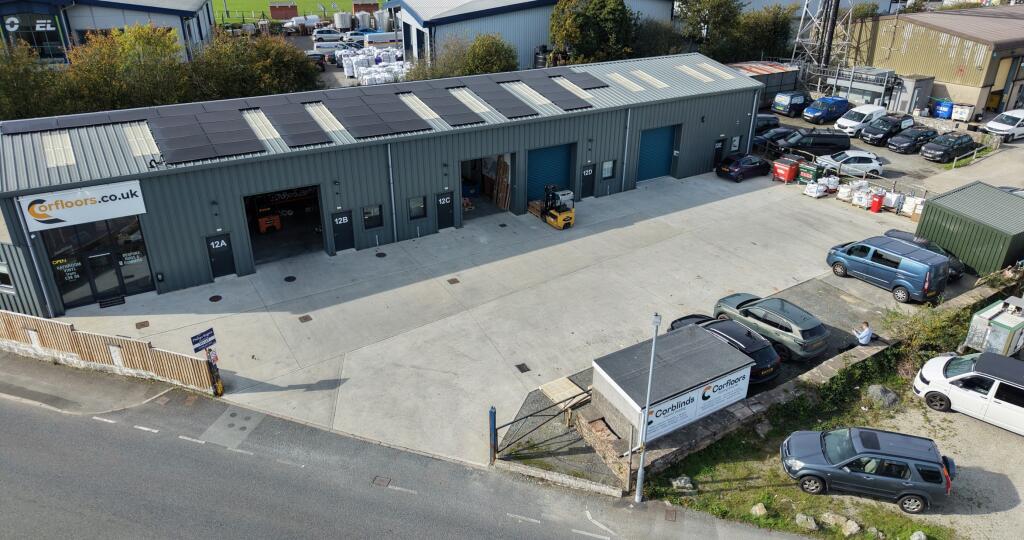
Situated on the outskirts of the busy historic north Cornish town of Launceston the unit is prominently positioned on Quarry Crescent, Pennygillam Industrial Estate. The unit sits alongside a number of local and national light industrial, service sector, office and retail users. The town centre is easily accessible as is the A30 dual carriageway, which can be joined near the entrance to the estate (approximately 350 metres from the unit)
What3Words: airliners.unite.specifies
Description
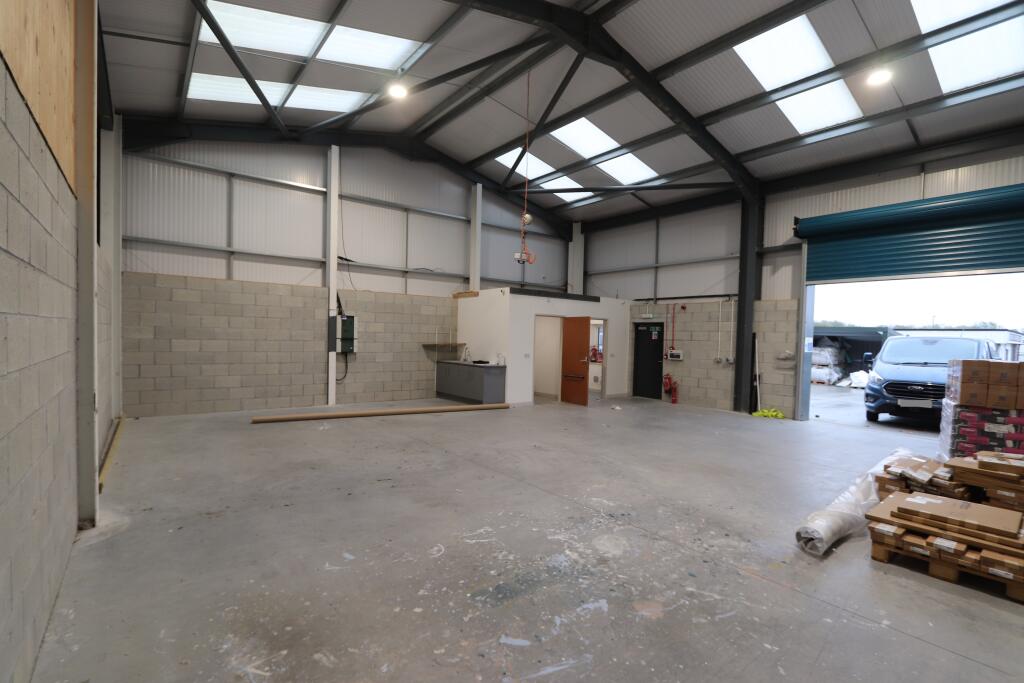
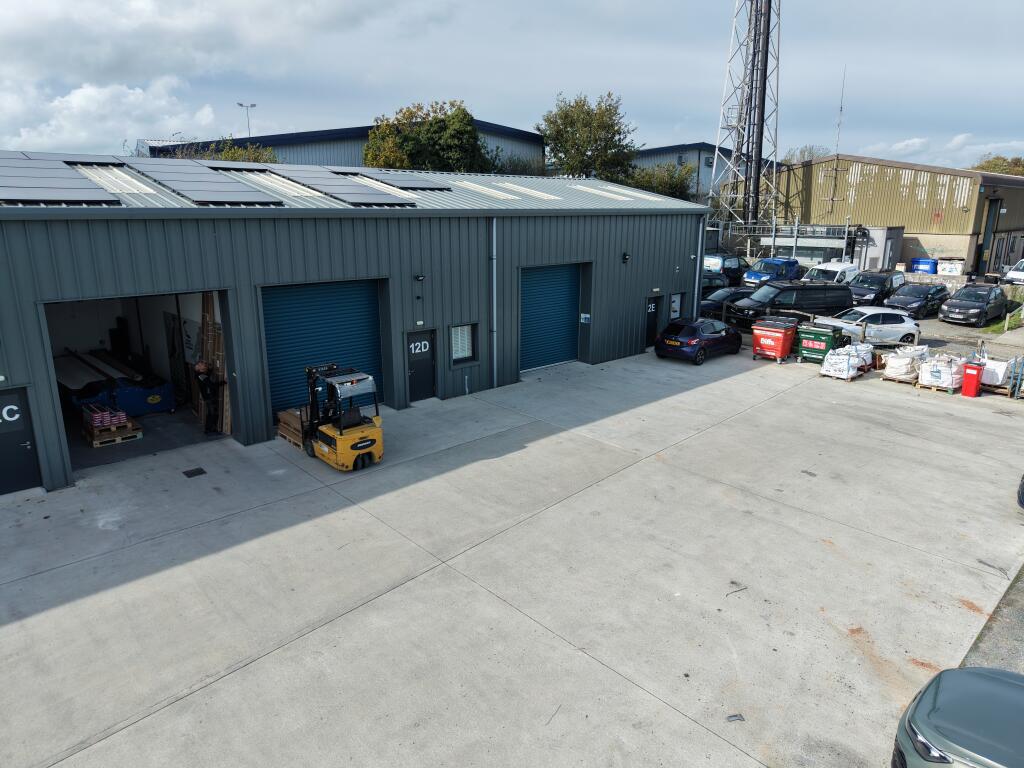
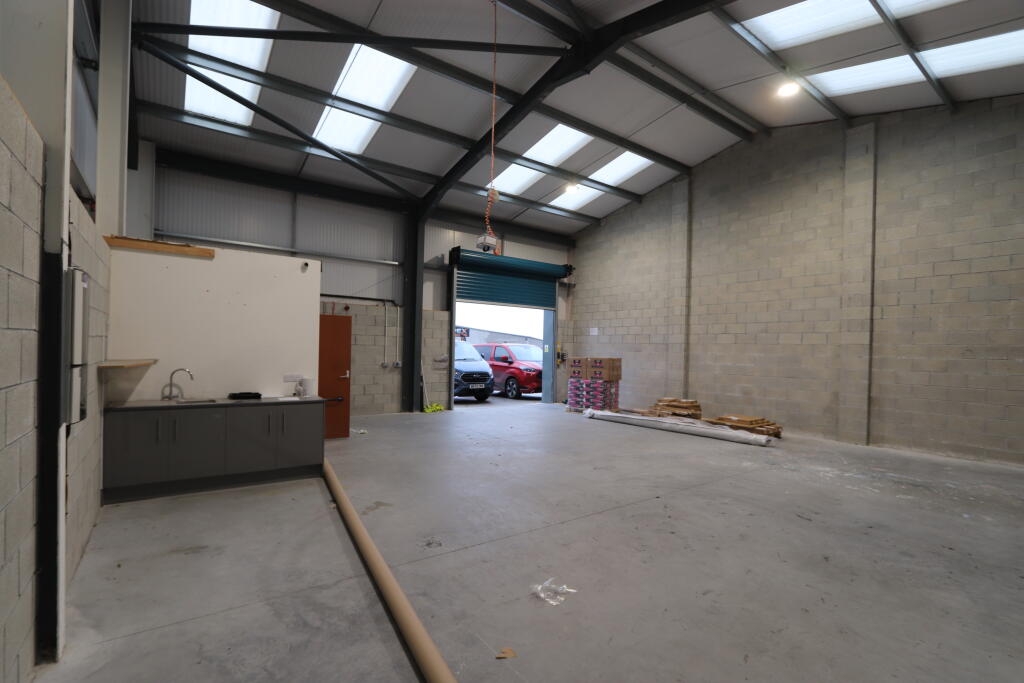
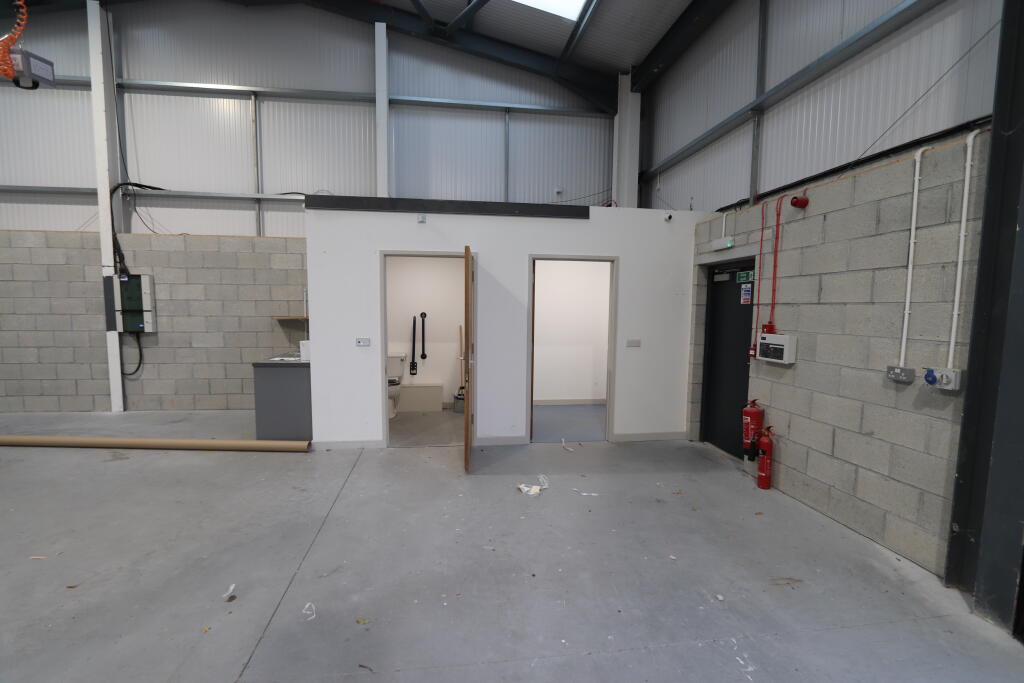
The unit is open plan and is of modern construction consisting of steel frame with composite insulated cladding panels externally and some masonry walls internally. Rooflights set in the roof provide good levels of natural light. Parking is available to the front of the unit (bay numbers are subject to negotiation). The unit could be suitable for various uses (subject to obtaining planning consent as required).
Services
Water - The property is connected to mains water.
Electric - The property has a sub-metered three phase power supply.
Drainage - Foul water drainage is connected to the public sewer.
Internet - Superfast broadband is understood to be available in Launceston. Prospective tenants will need to make connection enquiries with their preferred supplier.
Amenities
Launceston boasts the following amenities and nearby services:
Numerous independent shops and national chains, sports pitches and a leisure centre, primary, secondary and sixth form educational facilities and quality local restaurants and pubs. North Cornish beaches from 17.6 miles by road (Crackington Beach), Railway services are available at Okehampton railway station (19.7 miles by road) and Exeter airport services international and domestic flights (48.6 miles by road). The A30 dual carriageway can be joined approximately 1 mile by road and the A39 Atlantic Highway (13.3 miles by road).
Accommodation
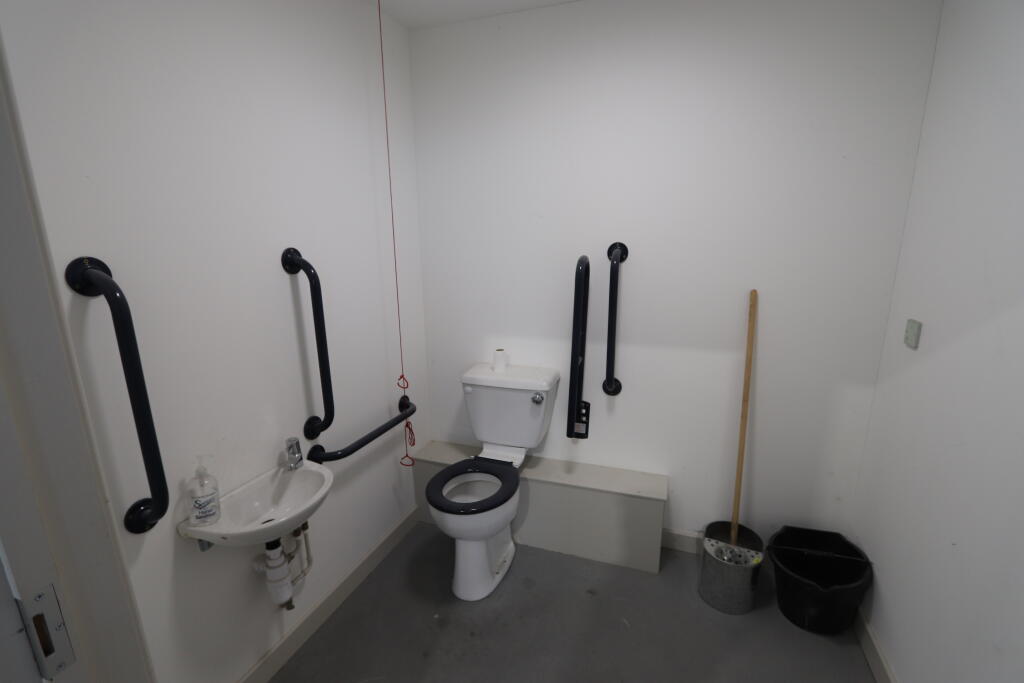
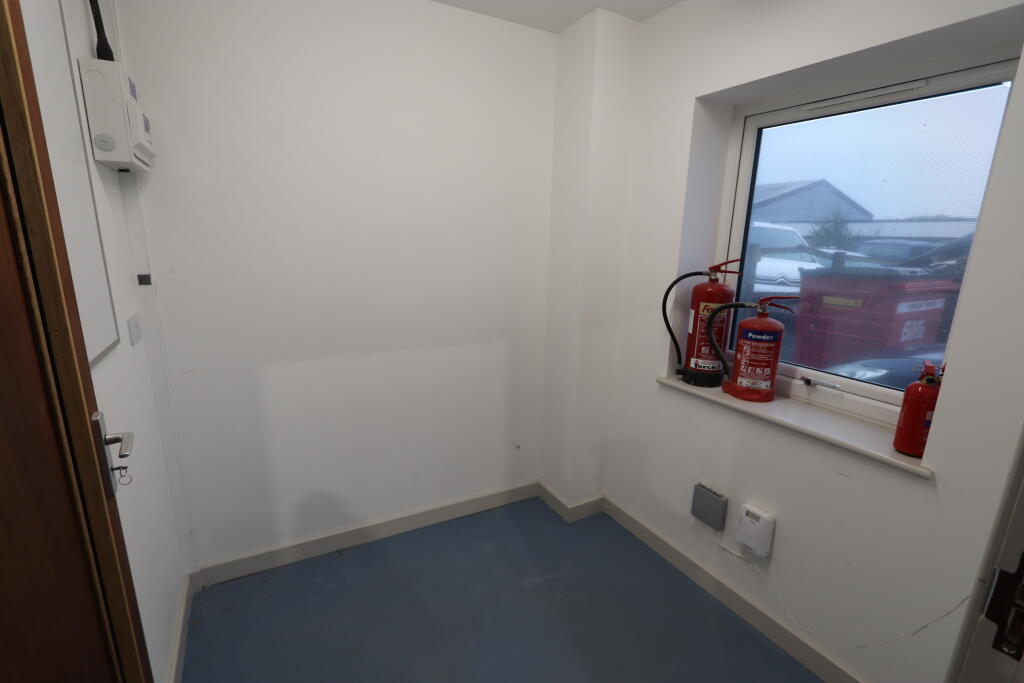
The property is accessed from Quarry Crescent, which is just off Pennygillam Way (the primary route through the estate). The unit can be accessed via an electric roller shutter door (approx. width 3.39m and height of 3.57m) or via a separate personnel door. The personnel access door leads to a small office which links to the main warehouse (approximate clear height to eaves 4.8m and ridge 6.15m). The toilet is contained within the office/toilet block and accessed from the warehouse only. There is a kitchenette fitted externally to the office block.
Area Measured
Main Warehouse (IPMS 2) - 119.65 sq.m. (1,288 sq.ft.)
Office (NIA) - 3.88 sq.m. (42 sq.ft.)
WC (NIA) - 3.70 (40 sq.ft.)
Total IPMS 2 - 119.65 sq.m. (1,288 sq.ft.)
Note: IPMS 2 includes internal walls, toilets and columns etc.
Total Ground Floor for Unit - 85.26 sq.m. (918 sq.ft.)
Note: Dimensions and areas are approximate and are measured and stated in accordance with RICS professional statement “RICS property measurement 2nd Edition, Jan 2018”. IPMS 2 is reference to International Property Measurement Standards (All Buildings) published January 2023. IPMS 2 is similar to GIA. References to “max” refer to the maximum dimension within the area, meaning the opposite wall is shorter because of an obstruction such as a step in the wall, column or boxed pipe for example.
Planning & Building Regulations
Planning consent has been granted under PA22/02992 for storage use. The property could be suitable for alternative uses (subject to obtaining appropriate planning consents).
Planning history can be viewed on the Cornwall Council Online Planning Register. Prospective tenants should make investigations through their legal advisors as necessary.
Legal Costs
The prospective tenant will pay the landlord's reasonable legal costs in respect of preparation of the lease. Subject to a maximum of £1,500 plus VAT.
Price
Offers in the region of £14,000 plus VAT are sought for the annual rental of the unit.
Terms
The unit is available on an effective full repairing and insuring basis with a proportional contribution towards the repair/maintenance of the building by way of a service charge when required. There will be a contribution towards cyclical maintenance and repairs of common areas such as surface water drainage, drives, pathways and hedges etc. as required via a fixed maintenance rent of 2.5% plus VAT of the passing annual rent.
The Landlord will recover the proportional cost of buildings insurance from the tenant (premium to be confirmed). The Landlord envisages a lease term of three years or more. The property will be available with vacant possession. The Landlord will require any lease to be contracted out of the Security of Tenure provisions (s.24 to s.28) of the 1954 Landlord and Tenant Act.
Business Rates
The current rateable value (RV) is £7,066. The RV is as stated on the Valuation Office Agency (VOA) website service (effective date 1st April 2026). Information concerning how rates are calculated is available on the Cornwall Council website.
EPC
The Unit (listed as Unit 5) has an EPC rating of “A”, certificate reference number 8301-0078-9964-3517-3045, which is available to view and download online at ndepcregister.com
VAT
The property is understood to be elected for VAT and as such VAT will be chargeable on the rent.
Subject to Contract
These particulars are provided for guidance only and do not constitute an offer or contract. All descriptions, dimensions and other details are given in good faith but any intending purchasers or tenants should not rely on them as statements or representations of fact and must satisfy themselves by inspection or otherwise as to their accuracy.
Viewing Arrangements
Viewings are by appointment only. Contact Phil Wiltshire on the website link below.