Unit C Eagle Close, Chandlers Ford, Eastleigh, SO53
Size
5,287
Lease length
Ask agent
EPC
Ask agent
Parking
Ask agent
- Price per
- £13.81 pa
- Primary use
- Light industrial
- Other use(s)
- Warehouse
No floor / site plan
Key features
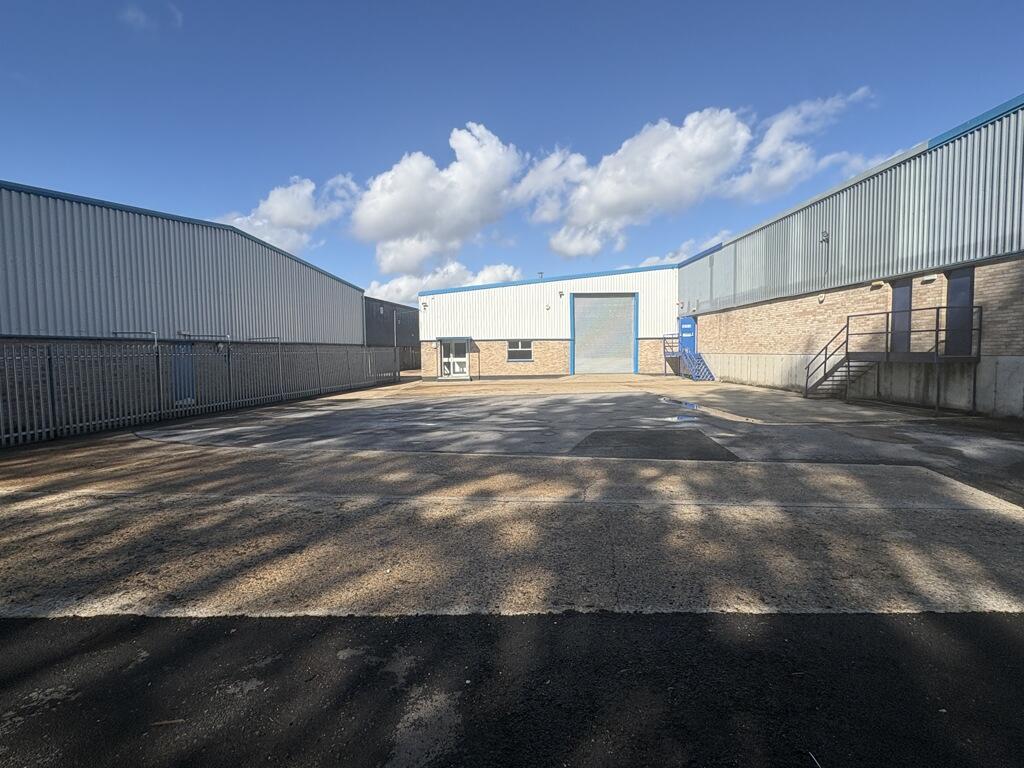
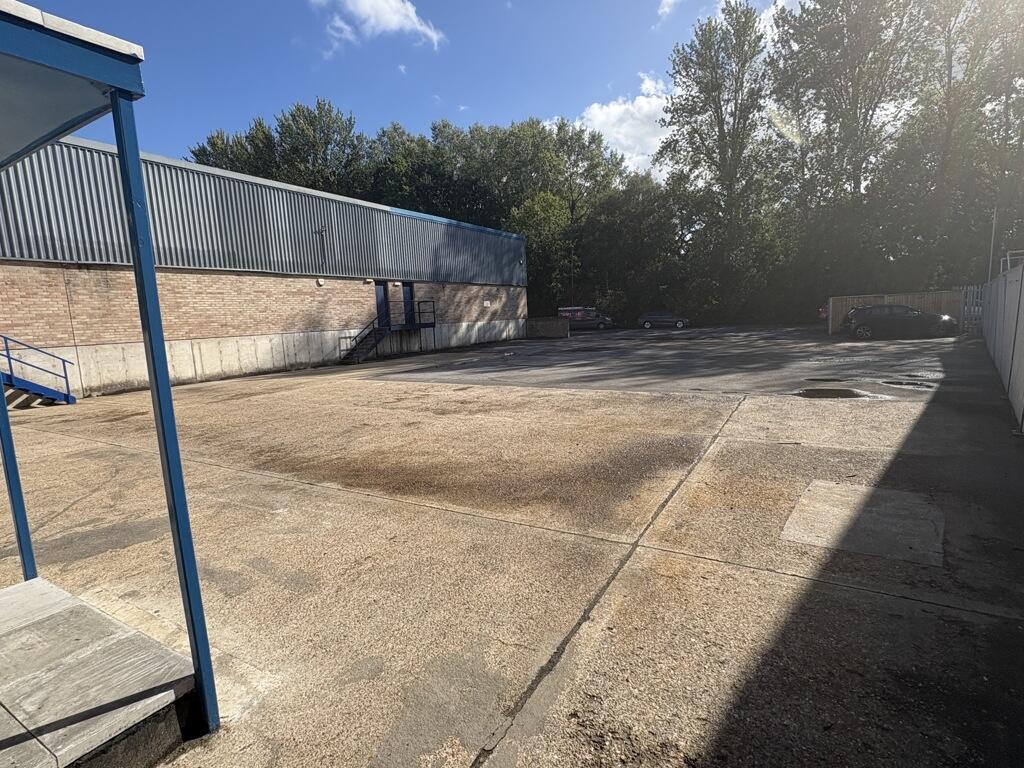
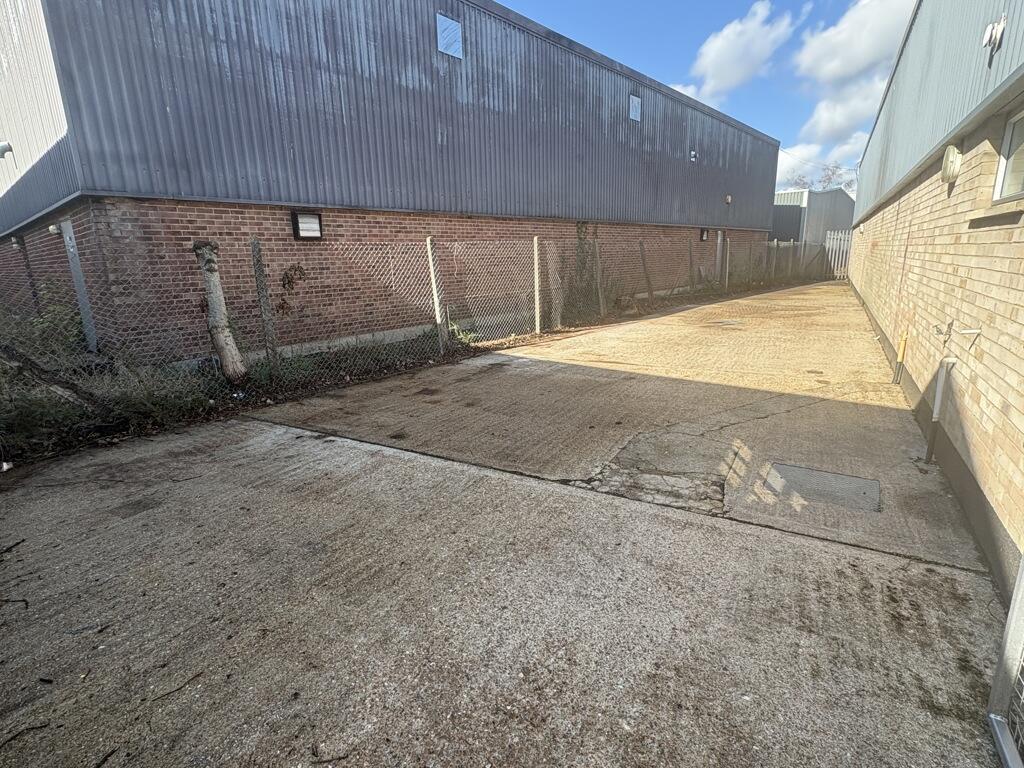
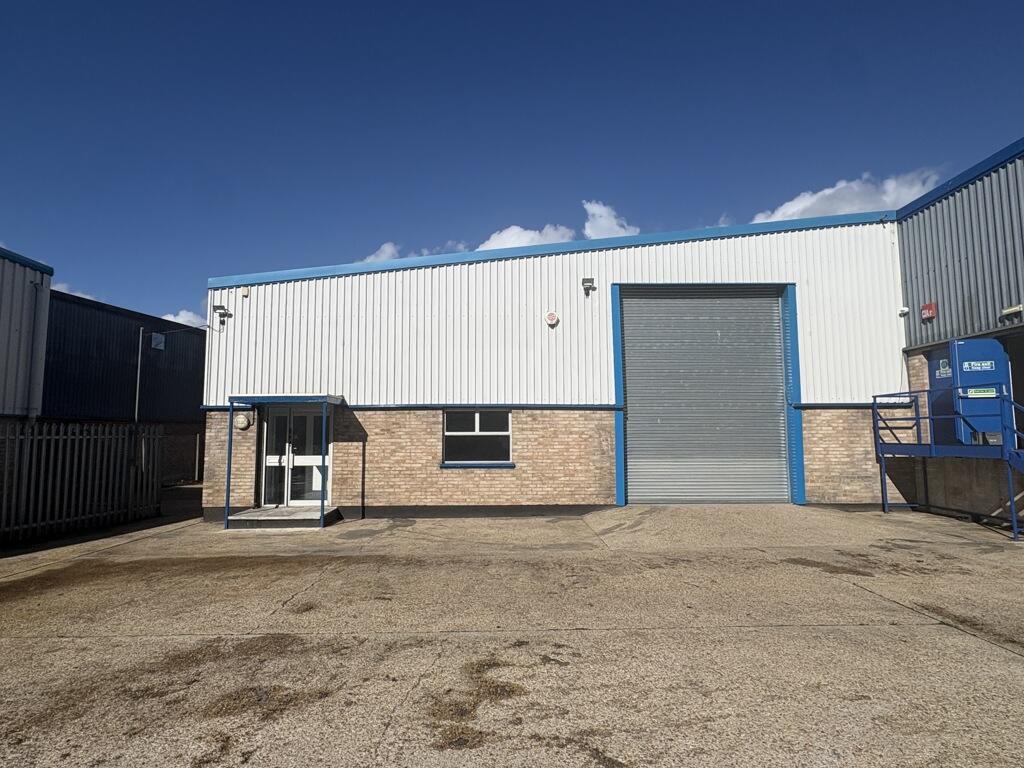
- Large front yard area - 7,065 sq ft
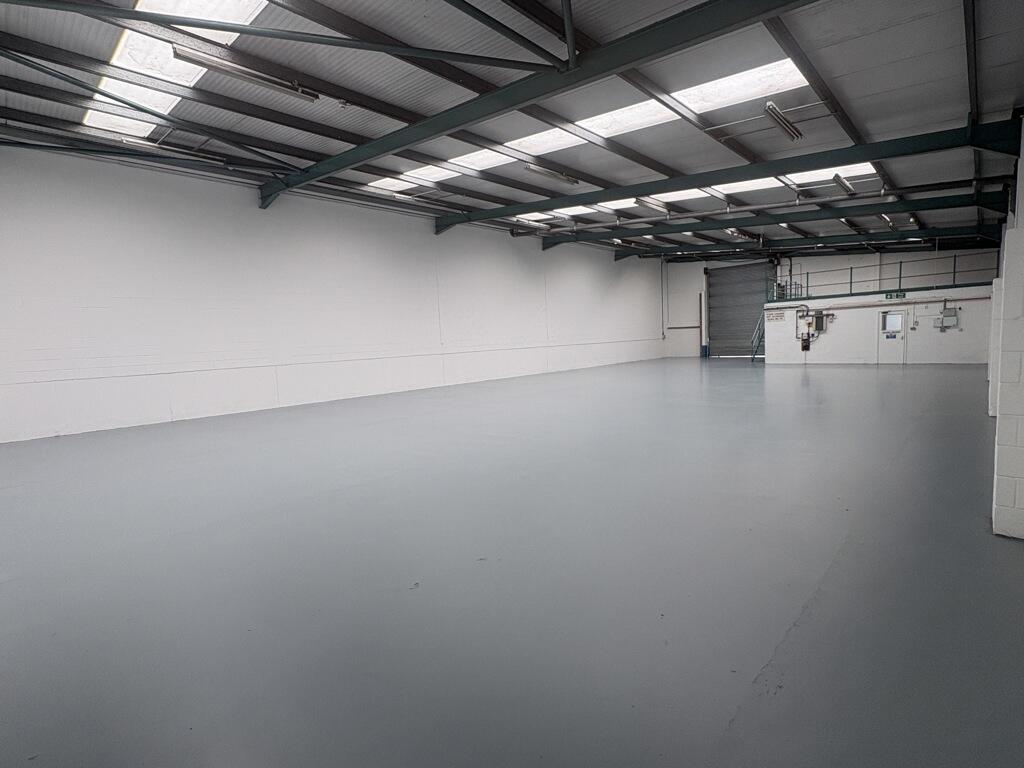
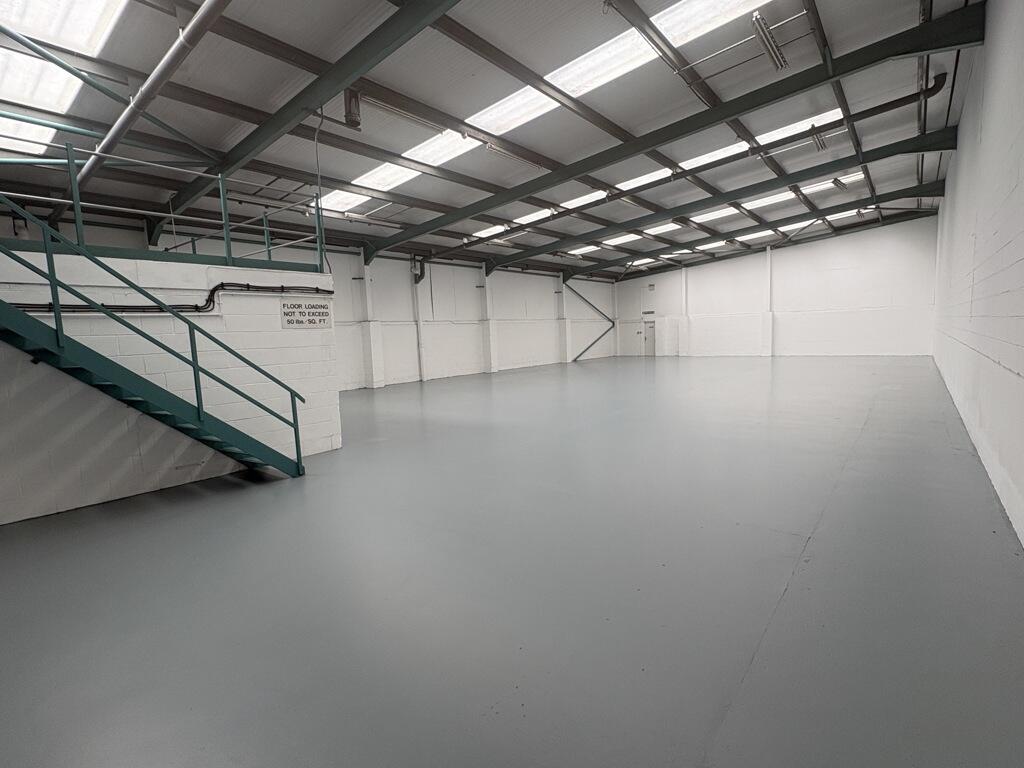
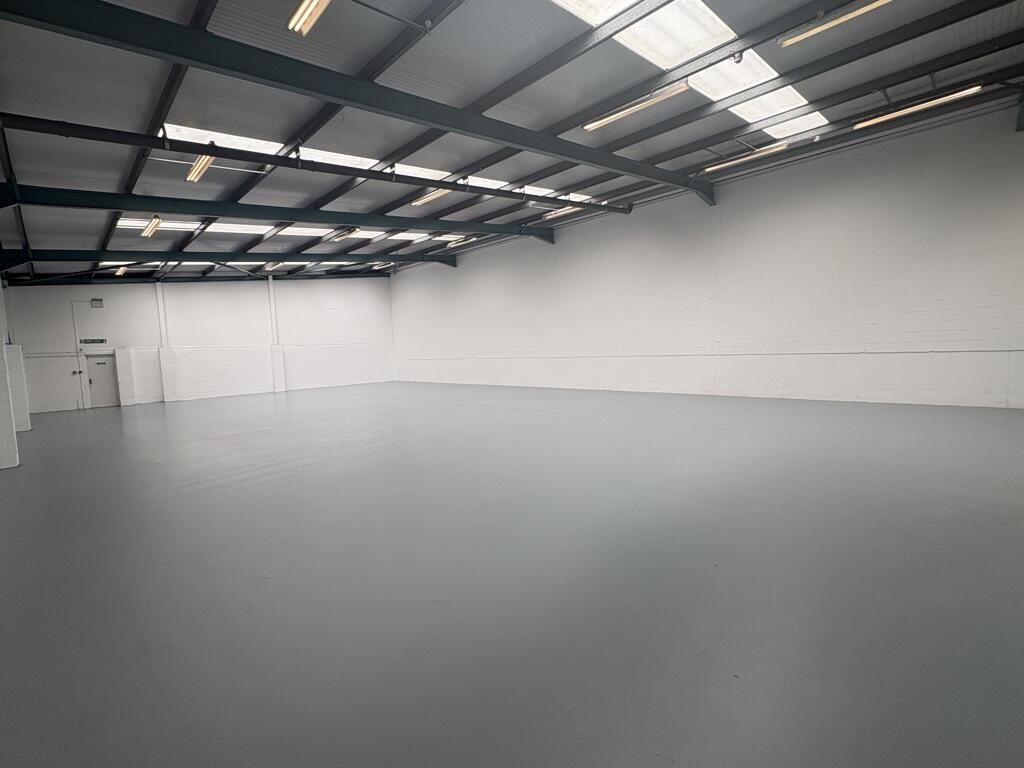
- Internal height up to 5.9m
- 3 phase power
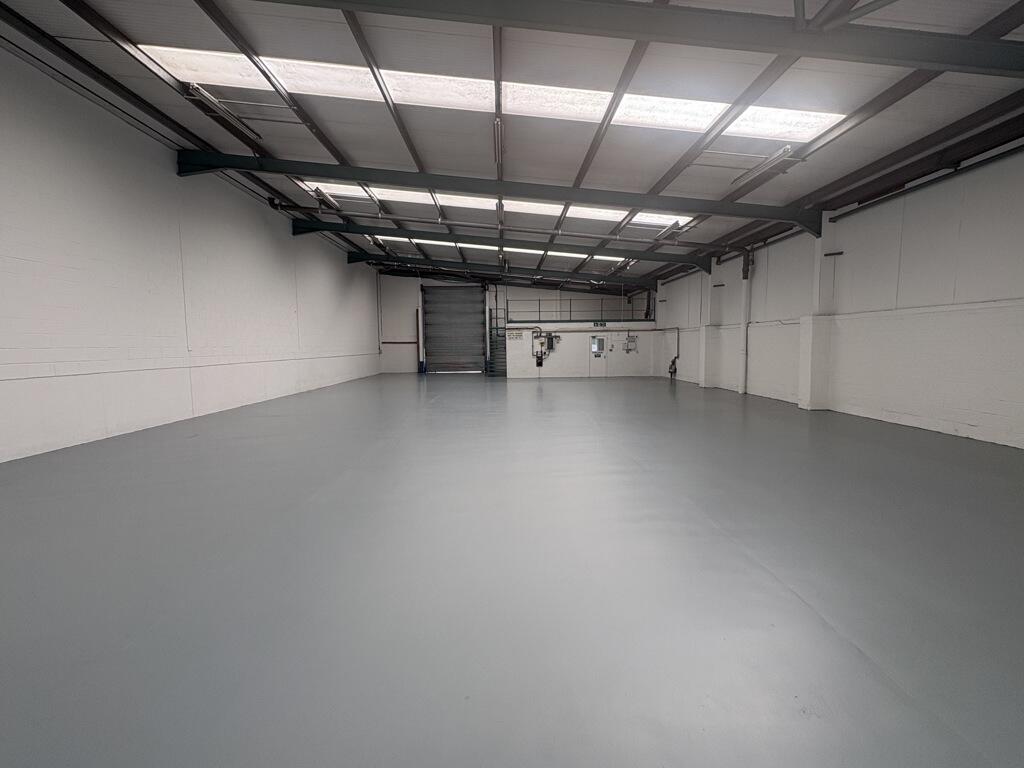
- Electric roller shutter door (3.6m wide x 4.85m high)
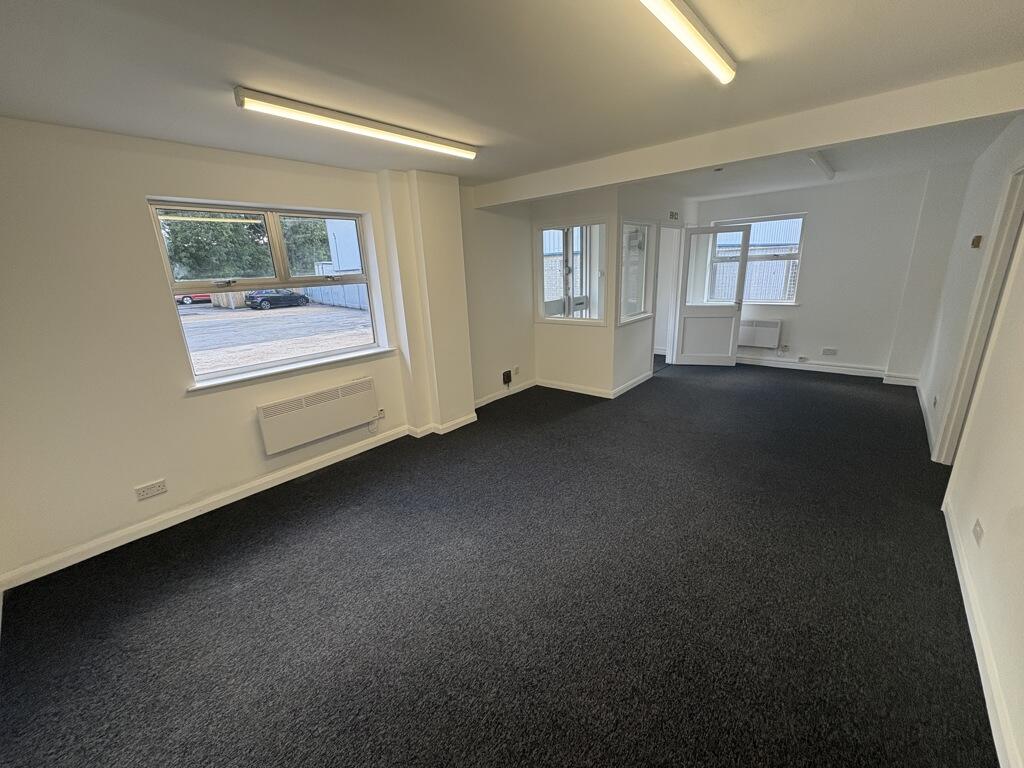
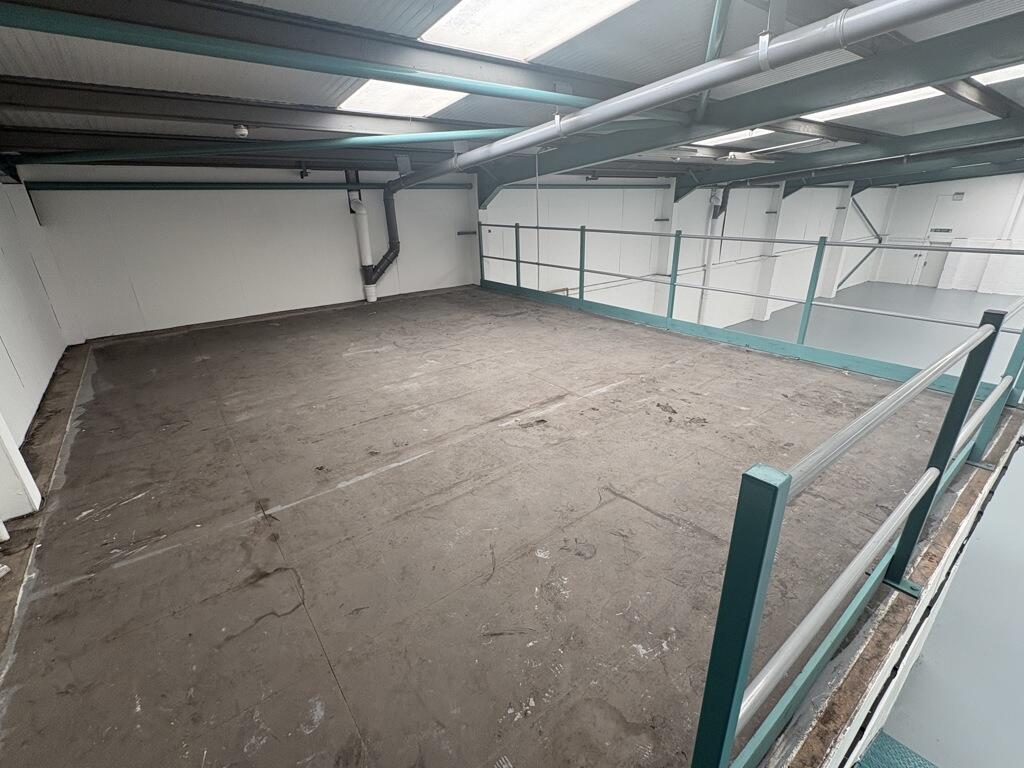
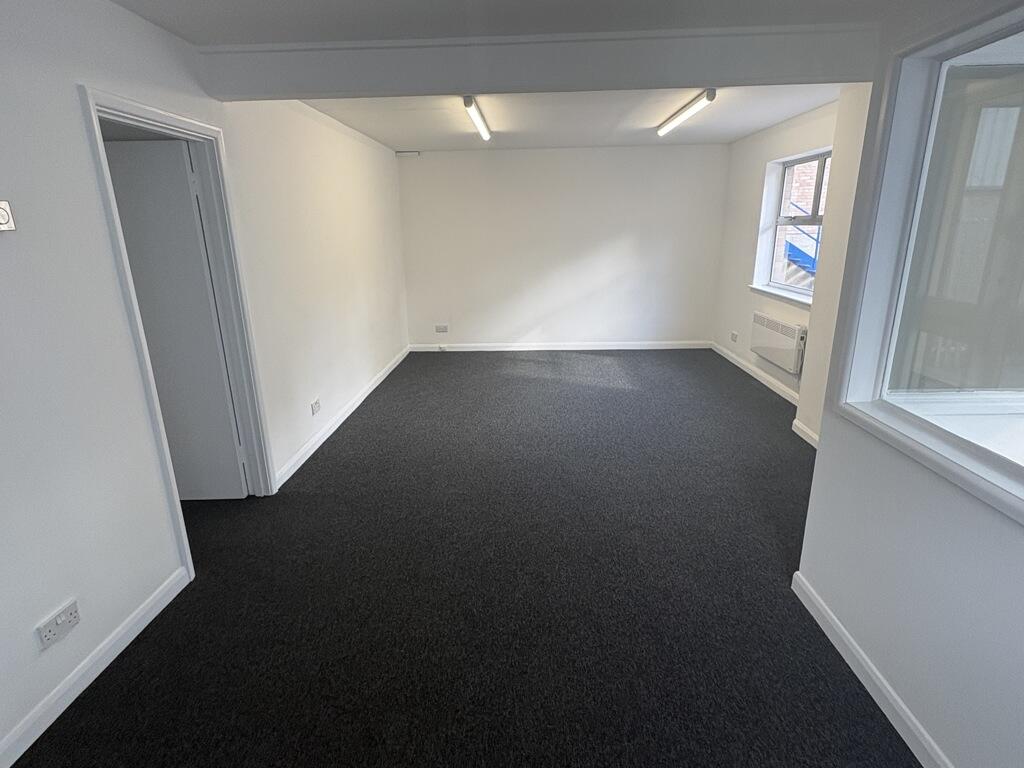
- Mezzanine storage and ground floor offices
- To be lightly refurbished
Description
The workshop benefits from an electric roller shutter loading door measuring approximately 3.69 m wide by 4.85 m high. The minimum eaves height is approximately 4.2 m, increasing to approximately 5.9 m.
The unit has three-phase electricity, LED lighting, an alarm system and a gas-fired warm-air blower (not tested). The office benefits from carpeted floors, perimeter trunking and electric wall-mounted heaters.
There is also a mezzanine storage area, together with separate male and female WC facilities.
The surfaced front yard extends to approximately 7,065 sq ft (656 sq m). There is additional external storage to the side of the unit of approximately 1,089 sq ft.
- Clear height
- Ask agent
- Yard depth
- Ask agent
- Let type
- Ask agent
- Let contract length
- Ask agent
- Status
- Available
- Service charge
- £0
- Business rates
- £0
- Use class
- Ask agent
An Energy Performance certificate helps you understand the current energy efficiency of a property.
Read more about EPC requirements- BREEAM rating
- Ask agent
- Environmental description
- Ask agent
Brochure
Unit C Eagle Close, Chandlers Ford, Eastleigh, SO53
About Keygrove Commercial Limited, Southampton

Keygrove is a well established and entirely independent firm of Chartered Surveyors specialising in commercial property, operating from a landmark building in Ocean Village, Southampton.
We offer Director level service with an emphasis on accountability. Our independent status allows us to tailor our services to our clients' needs whether starting from a 'blank sheet' or applying our skills and knowledge to an existing project.
We provide our services (see 'what we do' above) to landlords, tenants, investors, owner occupiers and property professionals across the commercial property sector; including offices, industrial, warehouse, retail, motor trade and development land. We do business locally, regionally and nationally with all sizes of organisation.
Your search history
You have no recent searches
Disclaimer - Property reference 352LH. The information displayed about this property comprises a property advertisement. Rightmove.co.uk makes no warranty as to the accuracy or completeness of the advertisement or any linked or associated information, and Rightmove has no control over the content. This property advertisement does not constitute property particulars. The information is provided and maintained by Keygrove Commercial Limited, Southampton. Please contact the selling agent or developer directly to obtain any information which may be available under the terms of The Energy Performance of Buildings (Certificates and Inspections) (England and Wales) Regulations 2007 or the Home Report if in relation to a residential property in Scotland.