Unit 11a, Cooksland Industrial Estate, Bodmin, Cornwall, PL31 2QB
Size
2,931
Tenure
Freehold
EPC
Ask agent
Parking
Ask agent
- Primary use
- Workshop
- Other use(s)
- Light industrial, Warehouse, Distribution warehouse
Key features

- Property set within an approximately 0.24 acre site (inc. building)
- Development/change of use potential
- Prominent position close to A30 & A38
- Rare freehold opportunity
Description
Situated on the outskirts of the busy historic north Cornish town of Bodmin, the detached property is located in a prominent position on Cooksland Industrial Estate. The unit sits alongside a number of local and national light industrial, service sector, office and retail users. The town centre is easily accessible as is the A38 and the A30 dual carriageway.
What3Words Location: limitless.donor.awaiting
Description
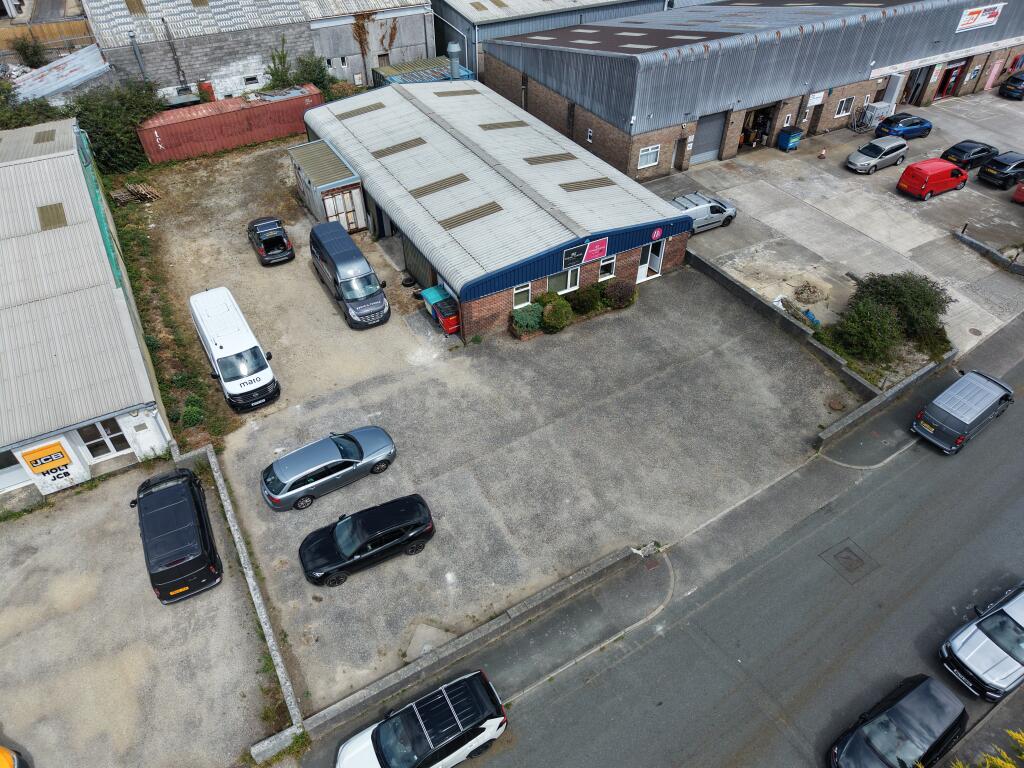
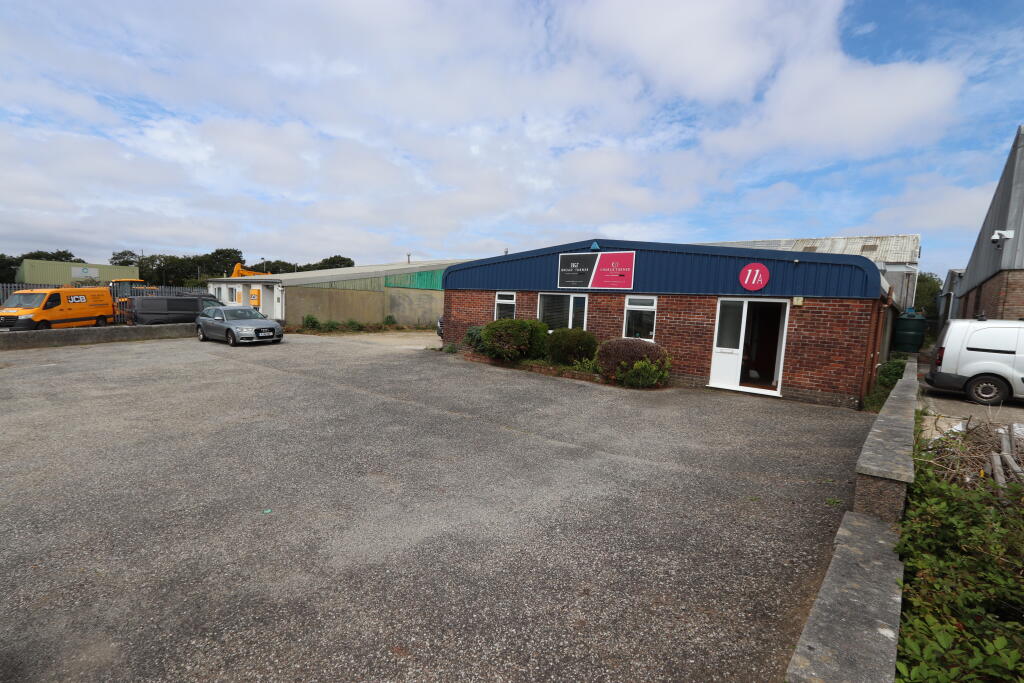
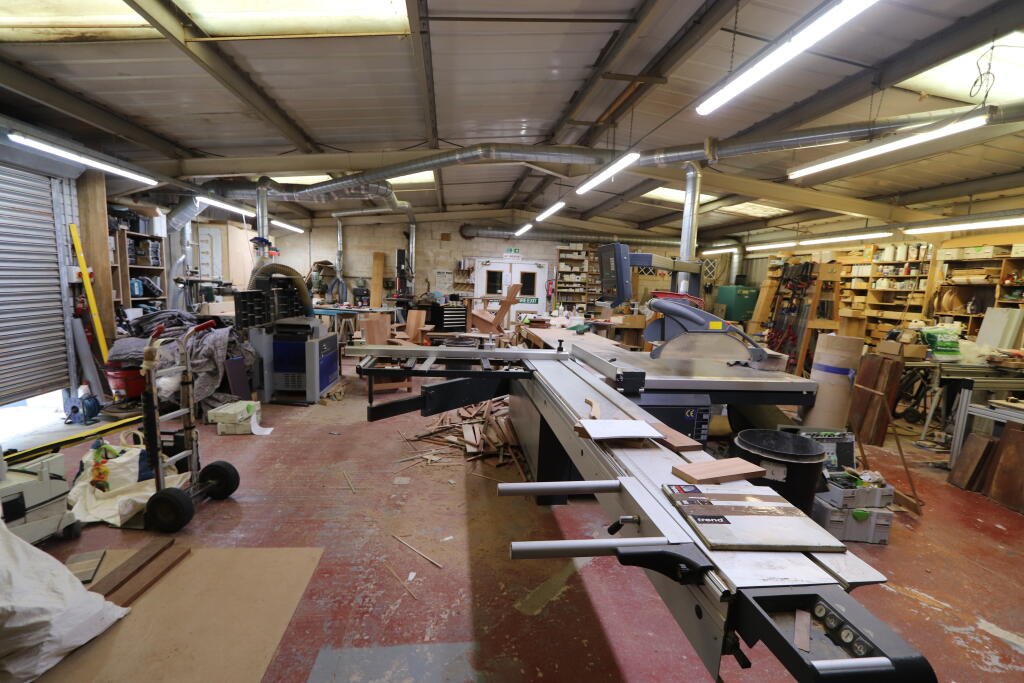
Rare opportunity to acquire a detached workshop/industrial unit situated within a self-contained site. The building is of steel frame construction with brick and blockwork elevations beneath a pitched profiled sheet roof incorporating rooflights providing natural light.
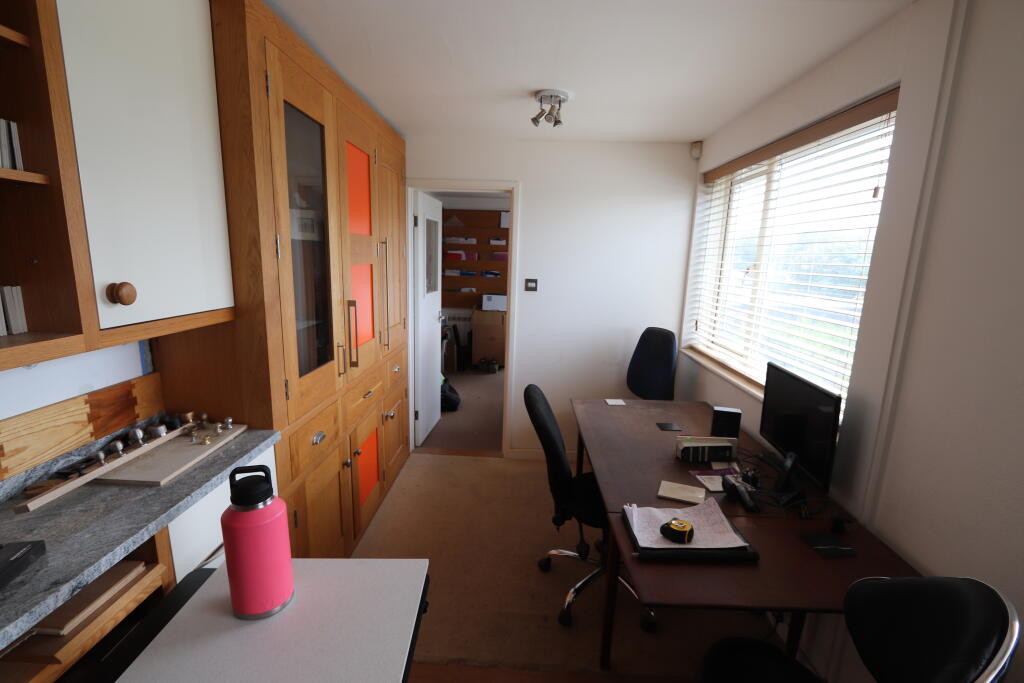
The accommodation provides a combination of office, workshop and storage space, together with ancillary facilities. The building is set within a site of approximately 0.24 acres (including building) providing space for external storage or potential further development of the site.
The accommodation is flexible and suitable for a range of commercial uses, subject to planning if required.
Services
Water - The property is connected to mains water.
Electric - The property has a 3 phase power supply.
Drainage - Foul water drainage is connected to the public sewer.
Internet - Superfast broadband is understood to be available in Bodmin.
Amenities
Bodmin boasts the following amenities and nearby services:
Numerous independent shops and national chains, sports pitches, a leisure centre, primary and secondary schools and quality local restaurants/pubs.
North Cornish beaches are from 15 miles (Rock). Railway services are available at Bodmin Parkway railway station (4.5 miles) and Newquay airport services both international and domestic flights (20 miles). The A30 dual carriageway can be joined approximately 1 mile and the A39 Atlantic Highway (6 miles). All distances are approximate and by road.
Accommodation
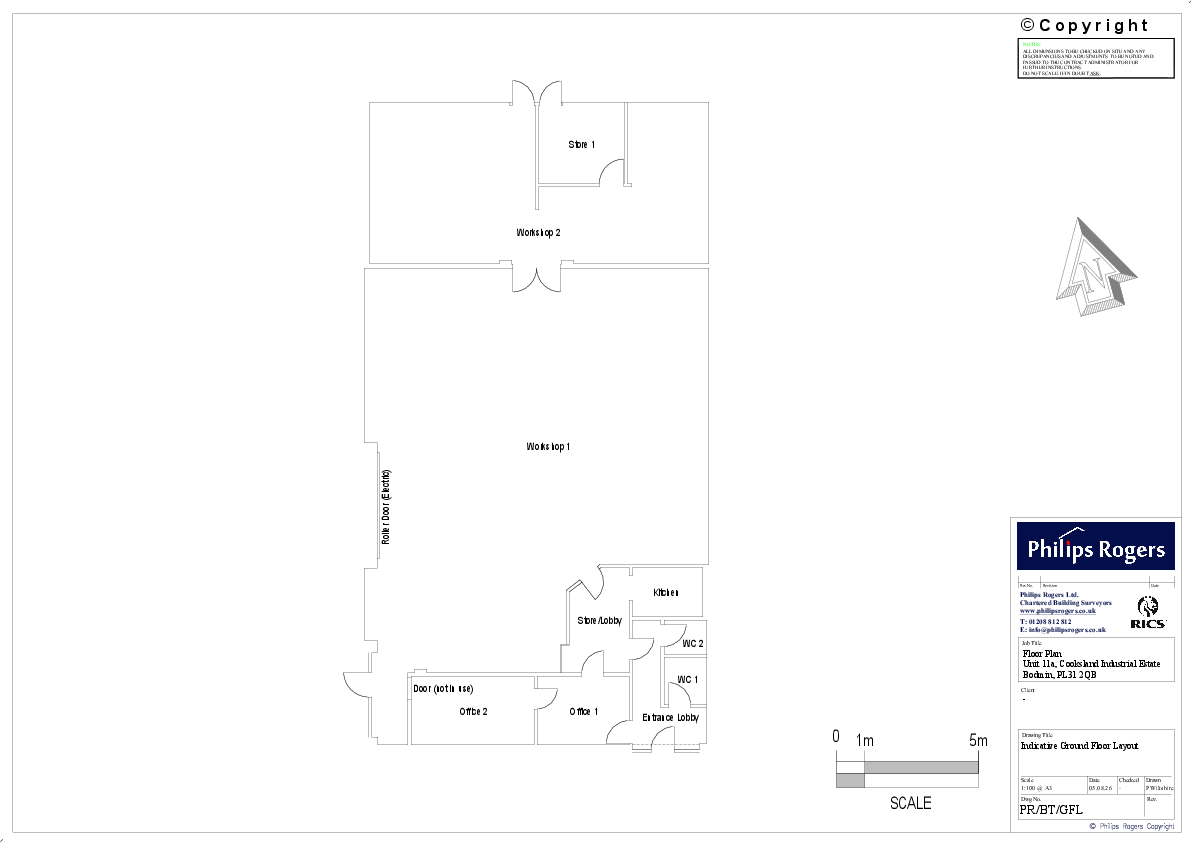
The property comprises a ground floor industrial/workshop premises with offices, stores, kitchen and toilet facilities as shown on the layout plan (approx. scale plan is available to download).
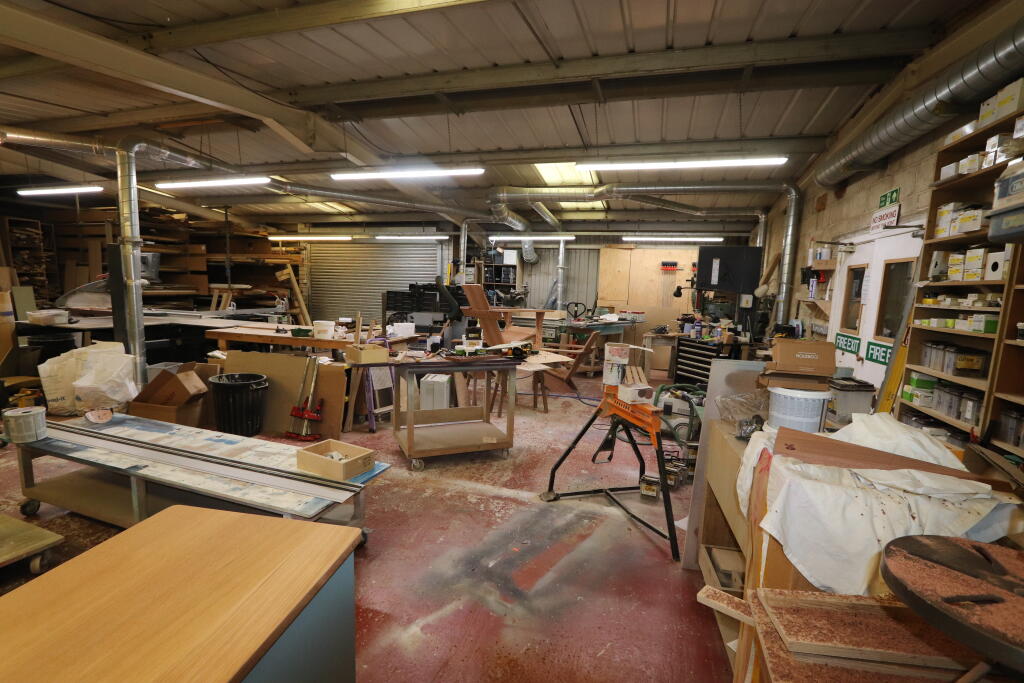
The main workshop (approx. clear height to eaves 2.43m and ridge 2.92m) can be accessed via an electrically operated roller shutter door (approx. clear opening of 3.55m and height of 2.35m) or via a separate personnel door.
Pedestrians can also access the property via a UPVC double glazed door to the entrance lobby to the front of the property. The building is set within a site of approximately 0.24 acres (Inc. building) providing significant outside space for storage, parking or further development (subject to planning).
Sizes
Approximate Area Measured
Entrance Lobby (NIA) - 6.93 sq.m. (75 sq.ft.)
Office 1 (NIA) - 7.83 sq.m. (84 sq.ft.)
Office 2 (NIA) - 10.44 sq.m. (112 sq.ft.)
WC 1 (NIA) - 2.52 sq.m. (27 sq.ft.)
WC 2 (NIA) - 1.80 sq.m. (19 sq.ft.)
Kitchen (NIA) - 4.33 sq.m. (47 sq.ft.)
Store/Lobby (NIA) - 7.65 sq.m. (82 sq.ft.)
Workshop 1 (NIA) - 155.06 sq.m. (1,699 sq.ft.)
Workshop 2 (NIA) - 58.17 sq.m. (626 sq.ft.)
Store 1 (NIA) - 8.58 sq.m. (92 sq.ft.)
Total Area (NIA) - 263.31 sq.m. (2,833 sq.ft.)
Total Ground Floor (IPMS 2) - 272.30 sq.m. (2,931 sq.ft.)
Note: Dimensions and areas are approximate and measured and stated in accordance with RICS professional statement “RICS property measurement 2nd Edition, Jan 2018”. IPMS 2 is reference to International Property Measurement Standards (All Buildings) published January 2023. IPMS 2 is similar to GIA. IPMS 2 includes areas occupied by internal walls, stairs, columns and toilets etc. NIA refers to net internal area measurements of individual rooms. Site areas are measured from Ordnance Survey mapping data which is subject to General Boundaries tolerances only.
Planning & Building Regulations
The property is not understood to have a recent planning history. Planning history can be viewed on the Cornwall Council Online Planning Register. Prospective purchasers should make investigations through their legal advisors as necessary to determine whether proposals require consent.
Legal Costs
Each party will be responsible for their own legal costs.
Price
Offers in the region of £385,000 for the freehold interest. The property is available with vacant possession.
Business Rates
The current rateable value (RV) is £19,250. The RV is as stated on the VOA website service (effective date 1st April 2026). Information concerning how rates are calculated are available on the Cornwall Council website.
EPC
The property has an estimated rating of "C", certificate reference number TBC, which will be available to view and download online from the Non-Domestic Energy Performance Certificate Register (ndepcregister.com).
VAT
The property is not understood to be elected for VAT and as such VAT will not be charged on rent.
Subject to Contract
These particulars are provided for guidance only and do not constitute an offer or contract. All descriptions, dimensions and other details are given in good faith but any intending purchasers or tenants should not rely on them as statements or representations of fact and must satisfy themselves by inspection or otherwise as to their accuracy.
Viewing Arrangements
Viewings are by appointment only. Contact Phil Wiltshire on the website link below.
- Clear height
- Ask agent
- Yard depth
- Ask agent
- Service charge
- Ask agent
- Business rates
- Ask agent
- Use class
- Ask agent
- Listed building
- Ask agent
- Floors in building
- 1
An Energy Performance certificate helps you understand the current energy efficiency of a property.
Read more about EPC requirementsAsk agent
- BREEAM rating
- Ask agent
- Environmental description
- Ask agent
Brochure
Unit 11a, Cooksland Industrial Estate, Bodmin, Cornwall, PL31 2QB
About PHILIPS ROGERS COMMERCIAL, Cornwall

As experienced local commercial estate agents and chartered surveyors, Philips Rogers have a range of contacts locally, regionally and nationally. With our understanding of local areas (particularly North Cornwall) Philips Rogers ensure opportunities are not missed by property owners in a quickly growing and evolving commercial market. By combining our building pathology, planning and development skills with our commercial agency knowledge, Philips Rogers add significant value to the advice given to clients prior to and during the development, acquisition or disposal of property. Philips Rogers is regulated by the Royal Institution of Chartered Surveyors (RICS).
Your search history
You have no recent searches
Disclaimer - Property reference 11aCooksland. The information displayed about this property comprises a property advertisement. Rightmove.co.uk makes no warranty as to the accuracy or completeness of the advertisement or any linked or associated information, and Rightmove has no control over the content. This property advertisement does not constitute property particulars. The information is provided and maintained by PHILIPS ROGERS COMMERCIAL, Cornwall. Please contact the selling agent or developer directly to obtain any information which may be available under the terms of The Energy Performance of Buildings (Certificates and Inspections) (England and Wales) Regulations 2007 or the Home Report if in relation to a residential property in Scotland.