The Mill Race, Walford, Herefordshire
Size
Ask agent
Tenure
Freehold
EPC
Ask agent
Parking
Ask agent
- Primary use
- Pub
- Other use(s)
- Restaurant
- Bedrooms
- 2
No floor / site plan
Building amenities
Additional costs may apply for some services – please check the full property description for more details.
- Parking
- Central heating
- Kitchen
- Restaurant
Key features
- HEREFORDSHIRE -INVESTMENT SALE
- Two section bar and restaurant (85)
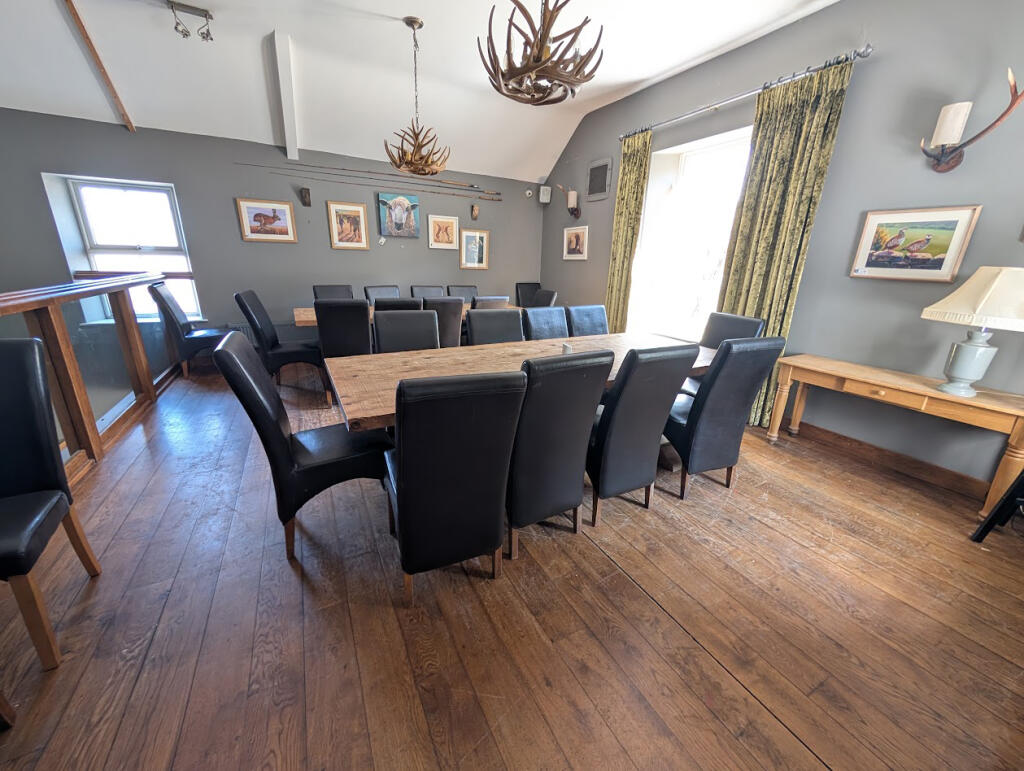
- First floor private dining/meeting room (24)
- Two bedroom owners' accommodation
- Excellent trade garden (60)
- Car park (40)
- Additional land available with P/P for 10 bed hotel
Description
Due to its proximity to Ross, it is one of the most popular residential locations commanding some of the area's highest property values.
The property was acquired by our clients in 2004 and was subsequently completely refurbished. The quality of this development will be evident to all who view.
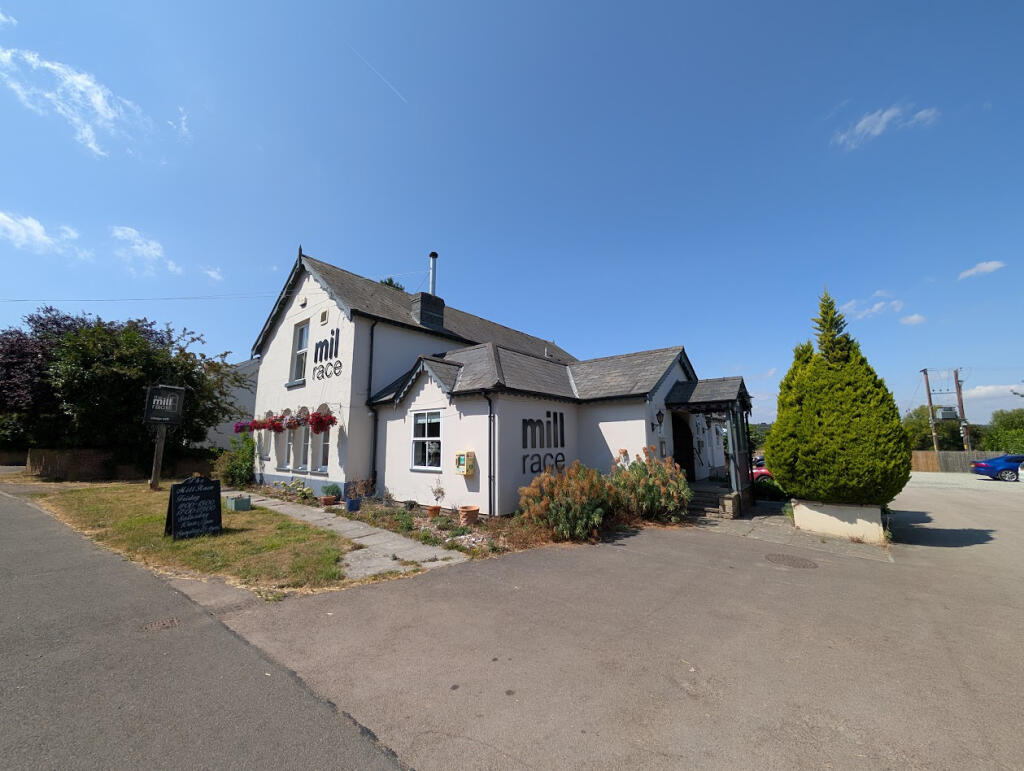
It now offers excellent and well-appointed and arranged trading facilities as well as owners' accommodation. There is also the option of acquiring additional land with the benefit of planning permission for hotel accommodation. It is briefly described as follows:
TRADE AREAS
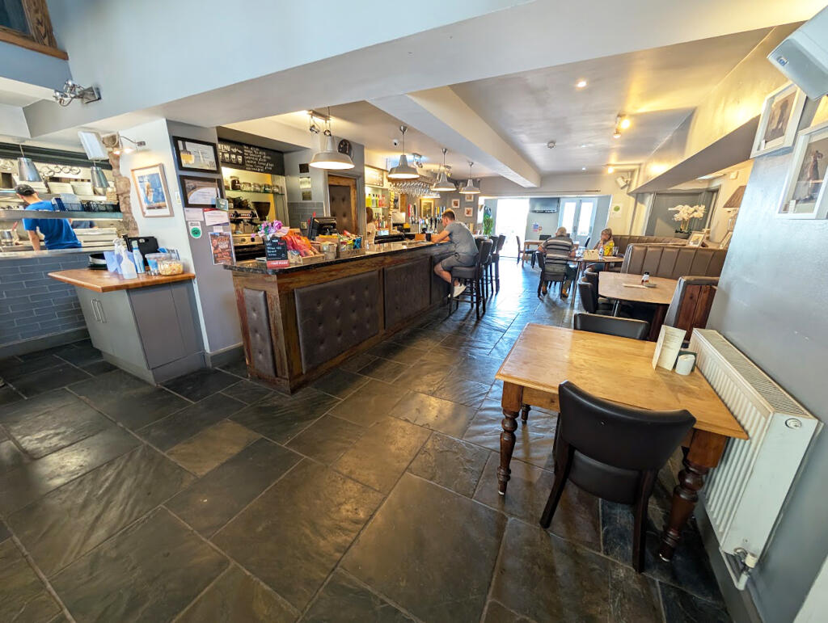
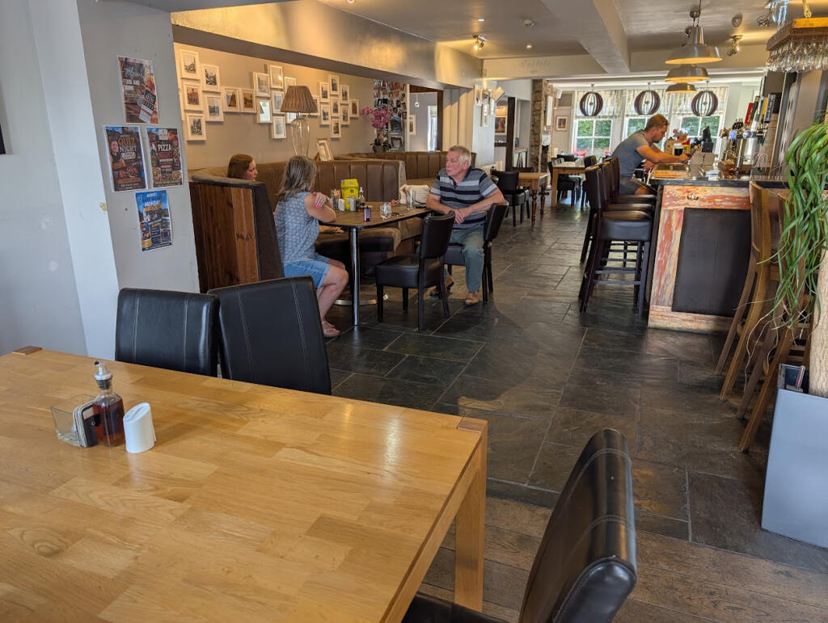
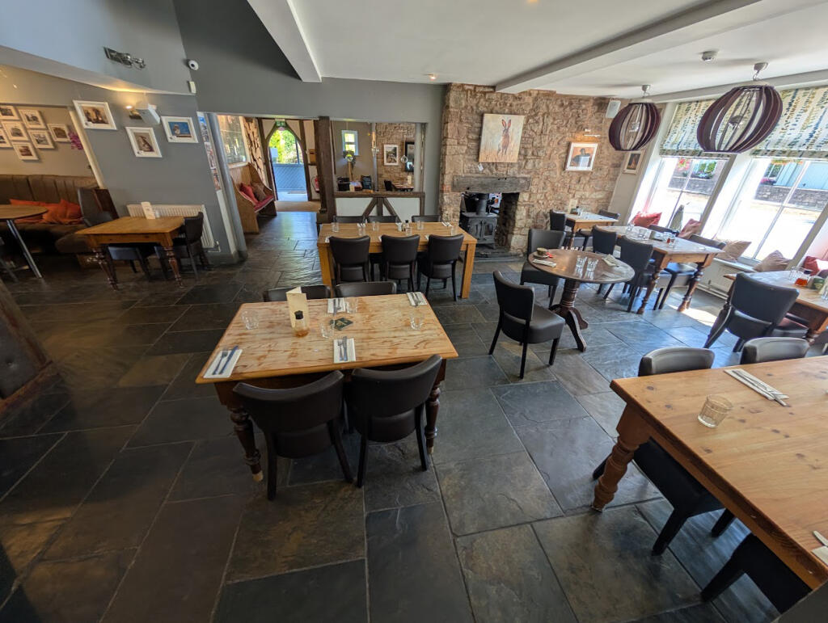
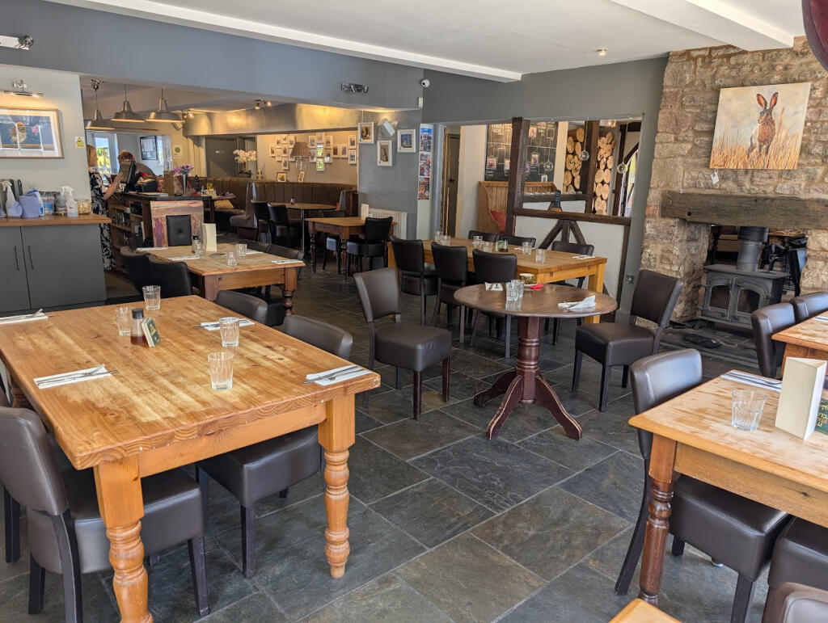
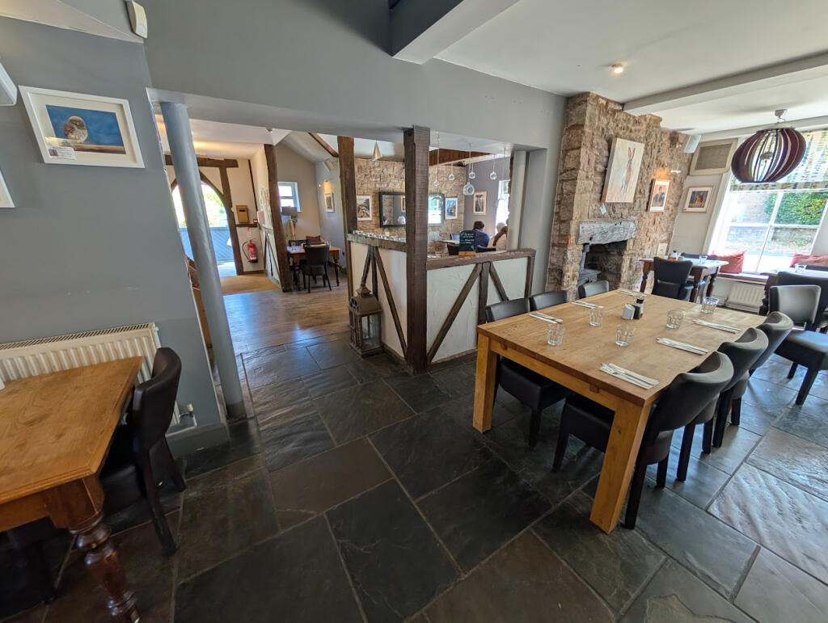
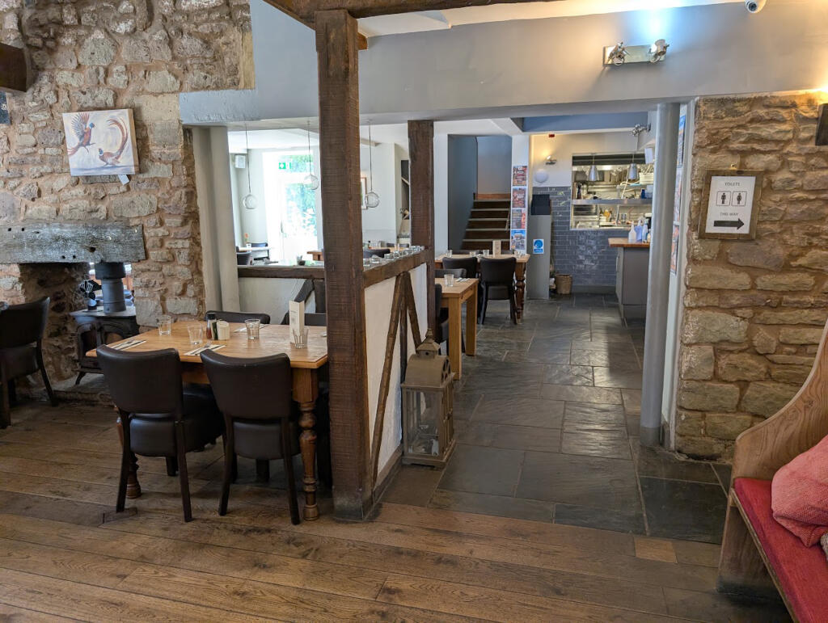
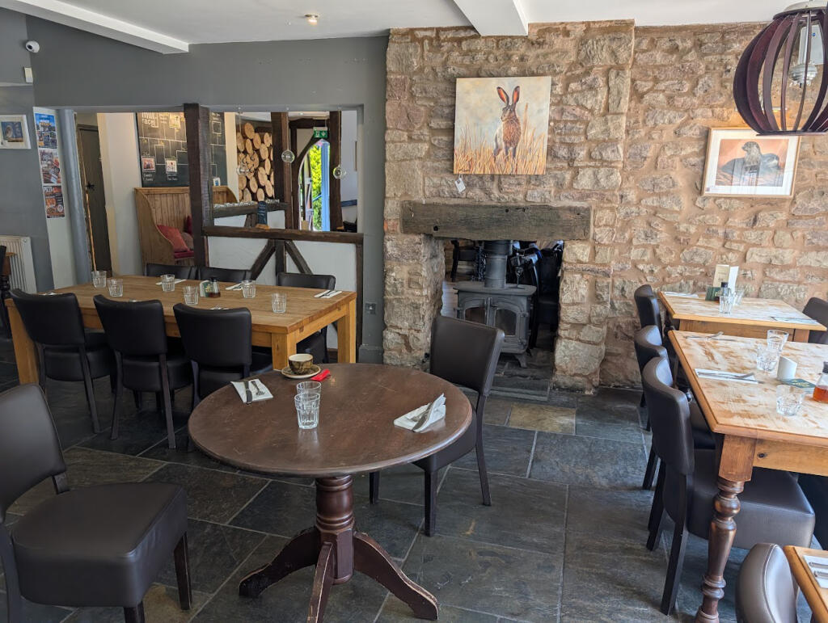
The Mill Race is a beautifully presented pub and restaurant which has been much improved during our clients' period of ownership. It consists of an open-plan trading area which also provides intimate, separate dining sections. The room principally has a flagged floor but there is some boarded flooring. It is arranged around a central BAR SERVERY which has upholstered panelled frontage. There is contemporary fixed and loose seating for 60 or so customers. There is access through to an additional DINING ROOM which has a high, vaulted and beamed ceiling, double sided fireplace with access into the main bar with cast iron solid fuel burner. This room has seating for a further 24. A staircase from the main bar leads to a FIRST FLOOR DINING AREA which has boarded floor and seating for 24 or so customers. There is an excellent link between the trading areas and the external areas with the main bar leading straight onto the patio area.
At ground floor is a set of LADIES' and GENTLEMEN'S CUSTOMER TOILETS. STAFF CLOAKROOM with separate WC and an OFFICE.
There is a large CATERING KITCHEN with Altro nonslip flooring, UPVC panelled walls, a six section galvanised extraction canopy and dumb waiter access to the first floor mezzanine area. Set off the kitchen is a PREPARATION AREA, DRY STORE and WALK-IN COLD ROOM.
At first floor and adjacent to the mezzanine restaurant is a further equipped KITCHEN/PREPARATION ROOM.
OWNERS' ACCOMMODATION
Comprising; KITCHEN, good size DOMESTIC LOUNGE and TWO EN SUITE BEDROOMS, both of double size.
EXTERNAL
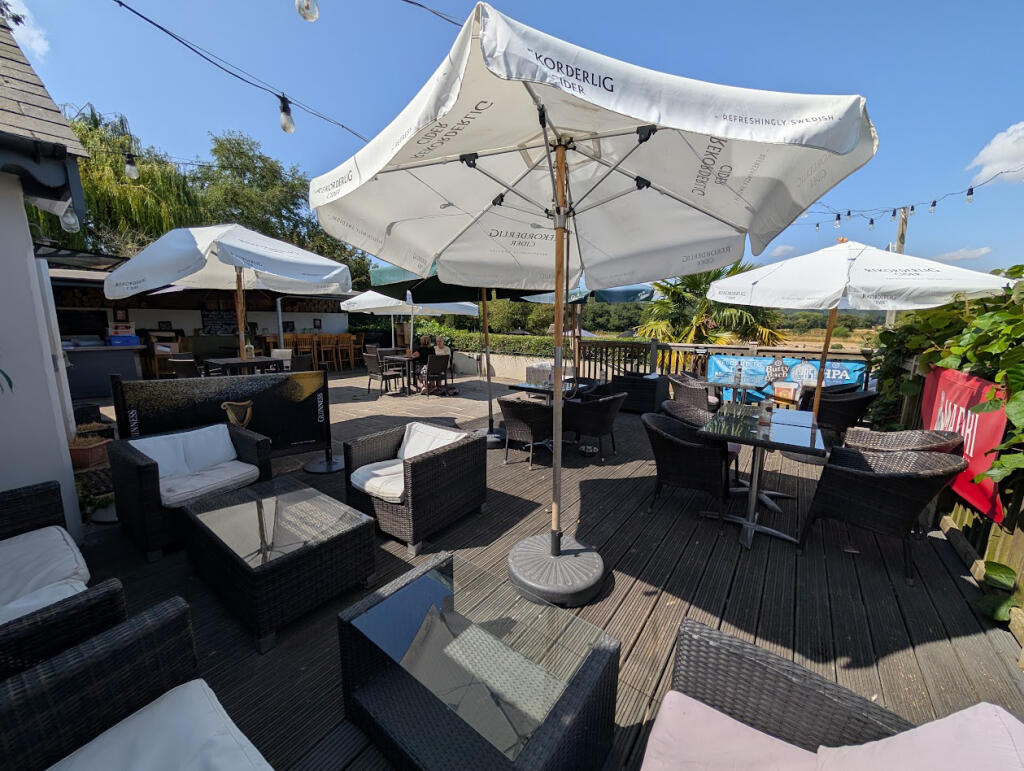
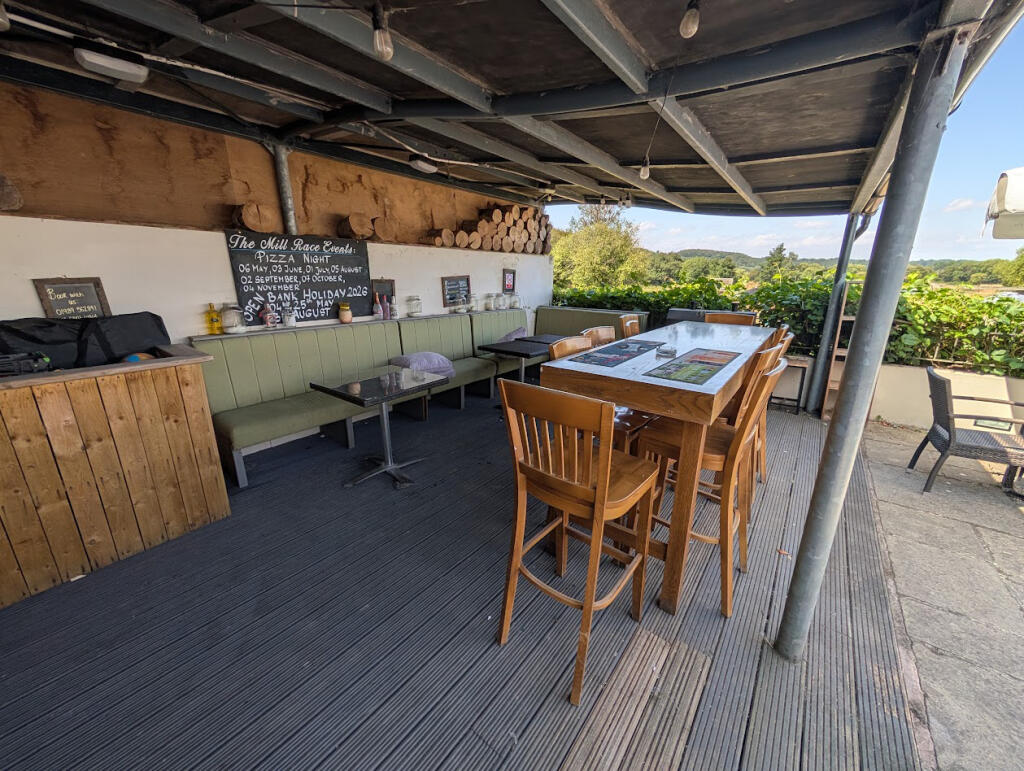
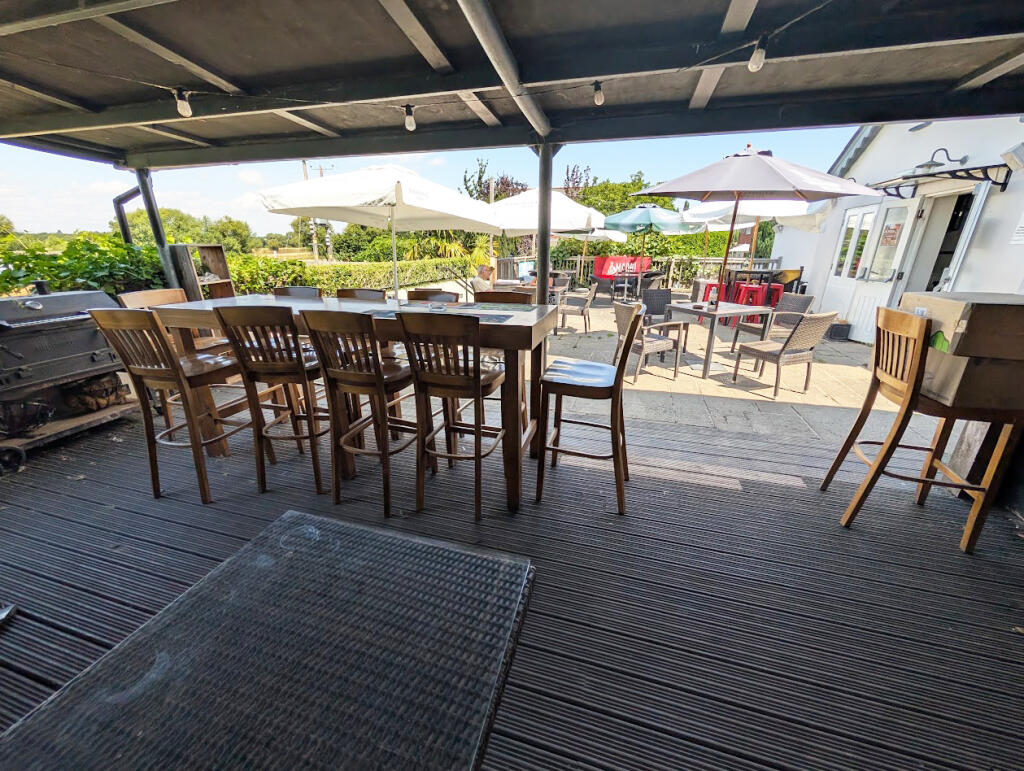
The external areas are a feature of the pub and consist of a raised PATIO which is enclosed and also has a decked, covered area with catering dispensing area with a permanently constructed pizza oven and stainless steel topped servery. This area has fixed and loose rattan style seating currently arranged for up to 40 or so customers. To the front of the property is a tarmac and gravelled CAR PARK with space for 40+ vehicles.
ADDITIONAL LAND AVAILABLE
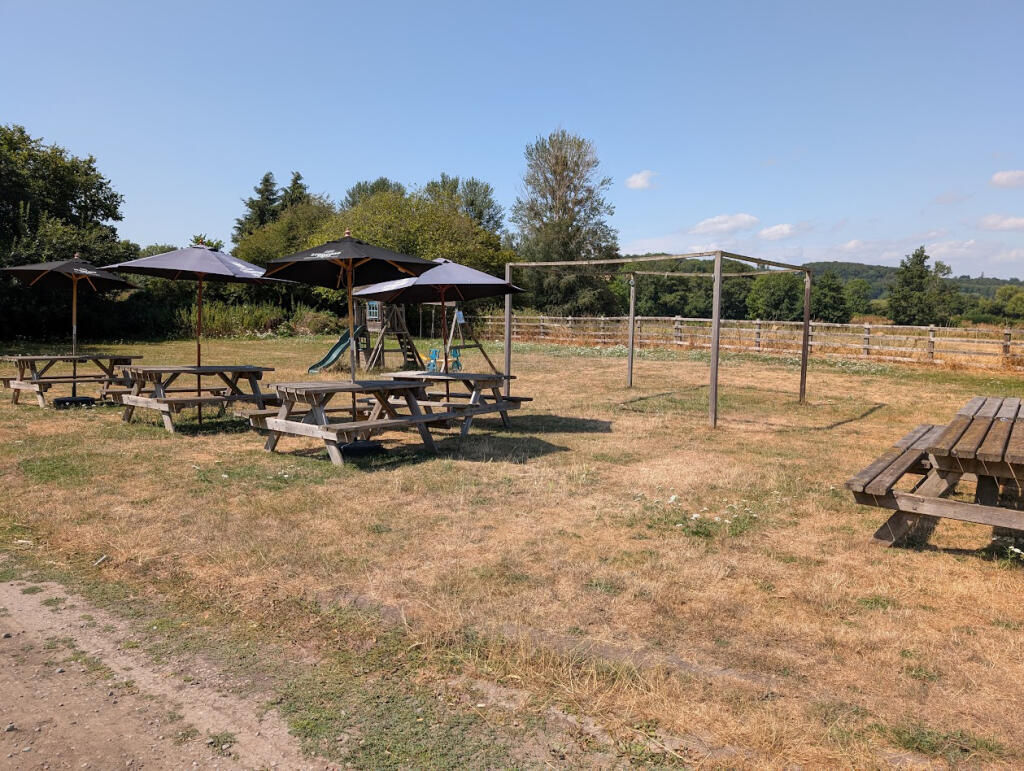
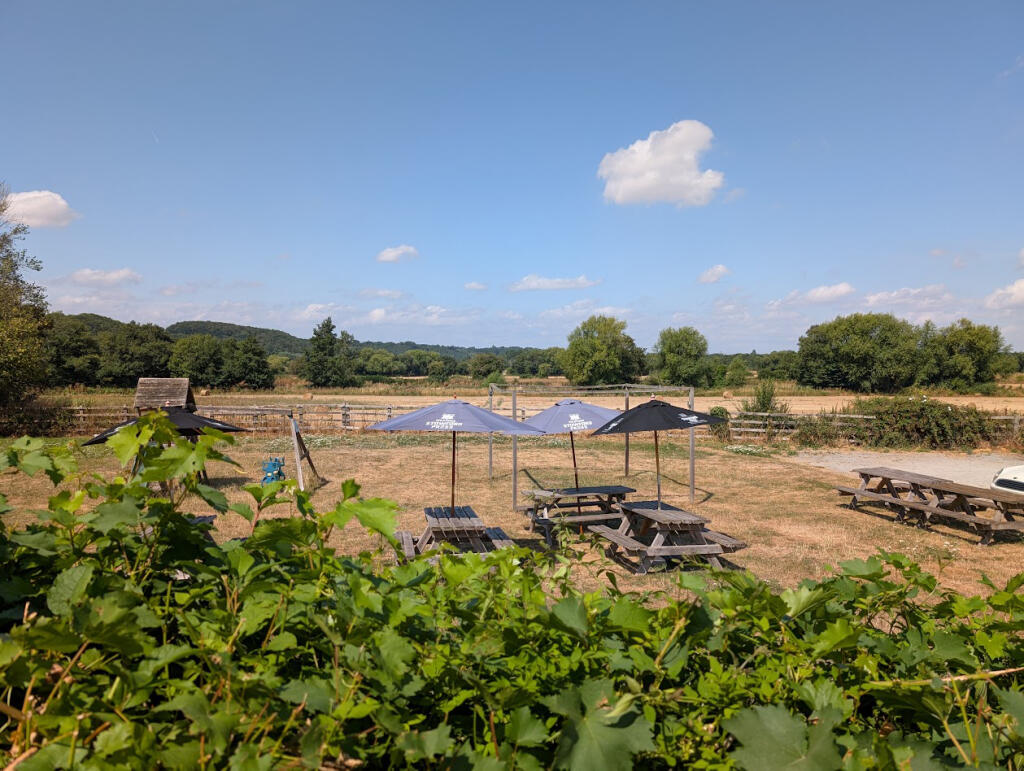
Available in addition is a large area of ground which has been utilised as a beer garden in the past, but because of the excellent facilities that the beer patio and decked area provide, is rarely used. Our clients have obtained planning permission to construct on this land a ten-bedroom hotel accommodation facility which also includes a village shop. This land (coloured blue on the plan) can be acquired by separate negotiation in addition if required for the price of £150,000.
he property was acquired by our clients some 22 years ago, since when it has been operated by independent tenants as an investment.
Therefore, no trading accounts are available. Prospective purchasers will need to reach their own conclusion as to the potential trade and profitability which can be enjoyed at this outlet.
FREEHOLD INVESTMENT SALE £450,000 for the land coloured red on the plan.
Vacant possession is not being offered as the property is let to an independent operator on the terms outlined in the table below:-
TERM: Ten years commencing 23 October 2020
LANDLORD & TENANT ACT 1954: Outside Part II Landlord & Tenant Act 1954
ASSIGNIBILITY: Assignable subject to Landlord's consent
BOND: £8,750 is held by the freeholder
RENT: £35,000 per annum, paid quarterly in advance
RENT REVIEW: Subject to rent reviews every fifth year of the term subejct to Market Rent or RPI, whichever is greater
REPAIR LIABILITY: Part repairing and insuring lease. This is not a full repairing and insuring lease with the Landlord retaining responsibility for the structure of the building. The Tenant is responsible for internal maintenance, repair and decoration as well as the decorative condition of the exterior of the property
FIXTURES & FITTINGS: Trade fixtures and fittings are owned by the Tenant
TIE: Free of Tie
INSURANCE: The Landlord insures the building, the costs of which is charged to the charged to the Tenant by way of an Insurance Rent
A Premises Licence is held permitting the retail of alcohol:
Seven days a week: 09:00 – 00:00
Mains water and electricity are connected. Private drainage system. Oil fired central heating.
Rateable Value: £18,000 as at 01 April 2026
- Service charge
- Ask agent
- Business rates
- Ask agent
- Use class
- Sui Generis
- Listed building
- Ask agent
An Energy Performance certificate helps you understand the current energy efficiency of a property.
Read more about EPC requirementsAsk agent
- BREEAM rating
- Ask agent
- Environmental description
- Ask agent
Brochure
About Sidney Phillips Limited , The Midlands

Our experienced team specialises in providing sales, acquisition and valuation services to the licensed trade including public houses, hotels, restaurants, coffee shops, clubs, leisure units, investments and development sites.
Your search history
You have no recent searches
Disclaimer - Property reference 96357. The information displayed about this property comprises a property advertisement. Rightmove.co.uk makes no warranty as to the accuracy or completeness of the advertisement or any linked or associated information, and Rightmove has no control over the content. This property advertisement does not constitute property particulars. The information is provided and maintained by Sidney Phillips Limited , The Midlands. Please contact the selling agent or developer directly to obtain any information which may be available under the terms of The Energy Performance of Buildings (Certificates and Inspections) (England and Wales) Regulations 2007 or the Home Report if in relation to a residential property in Scotland.