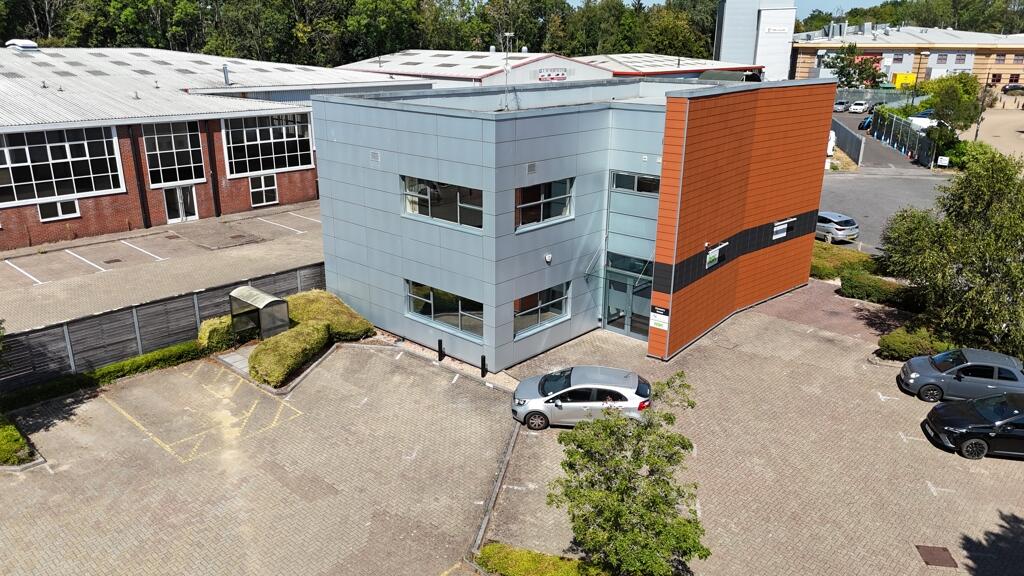
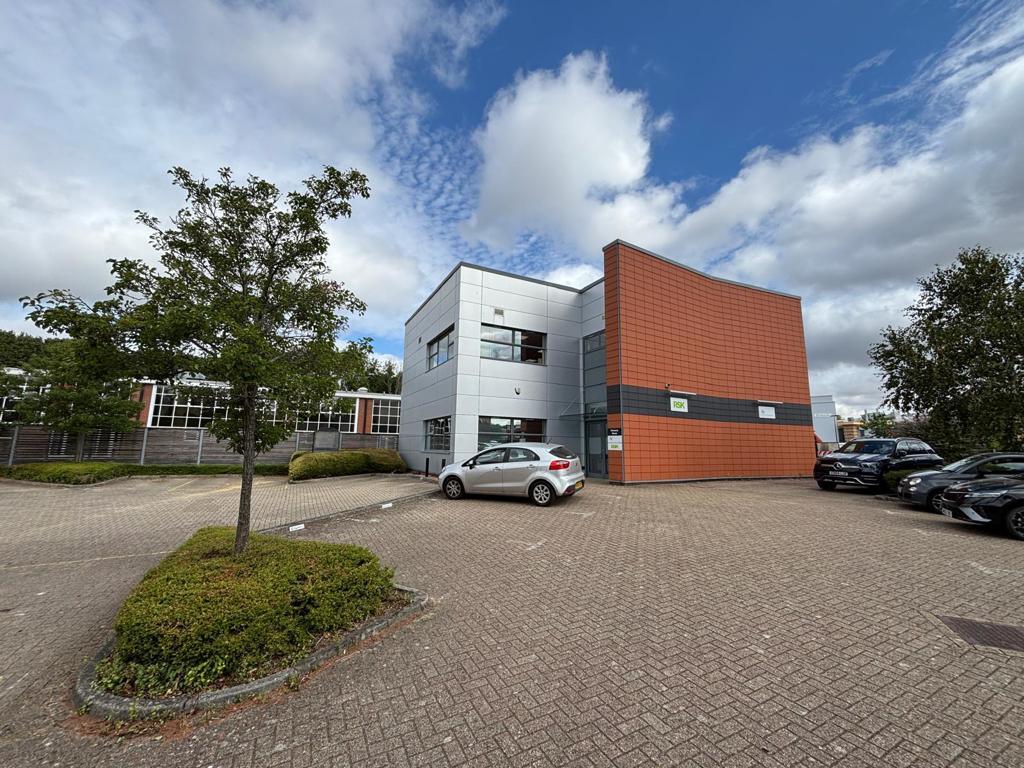
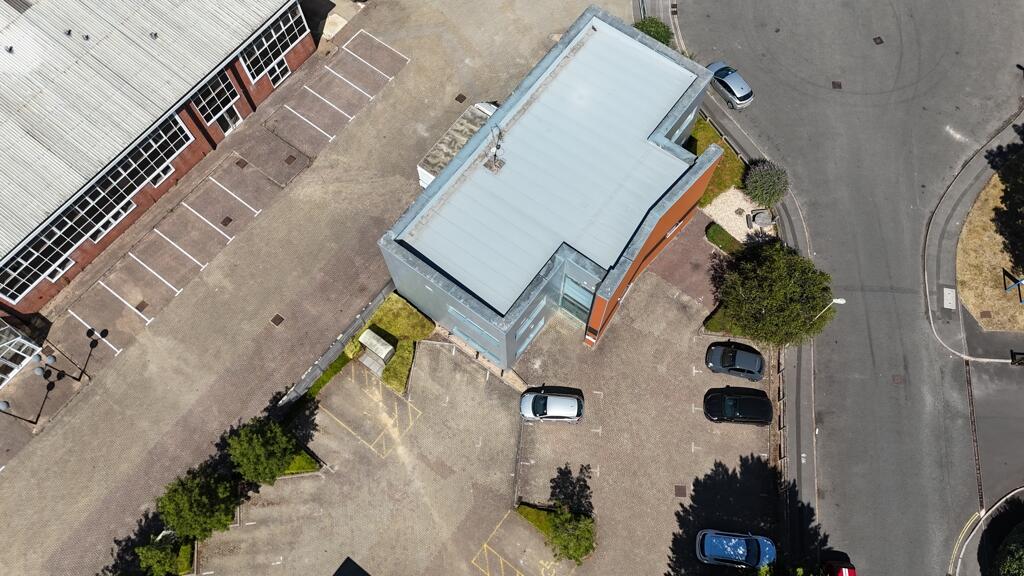
Ground Floor Office, Chancery House, Premier Way, Abbey Park Industrial Estate, Romsey, Hampshire, SO51 9DQ
Size
1,781
Lease length
Ask agent
EPC
Ask agent
Parking
Ask agent
- Price per
- £16 pa
- Primary use
- Traditional office
- Capacity
- Ask agent
- Desks
- Ask agent
No floor / site plan
Key features
- Net Internal Area 1,781 Sq Ft (165.54 Sq M)
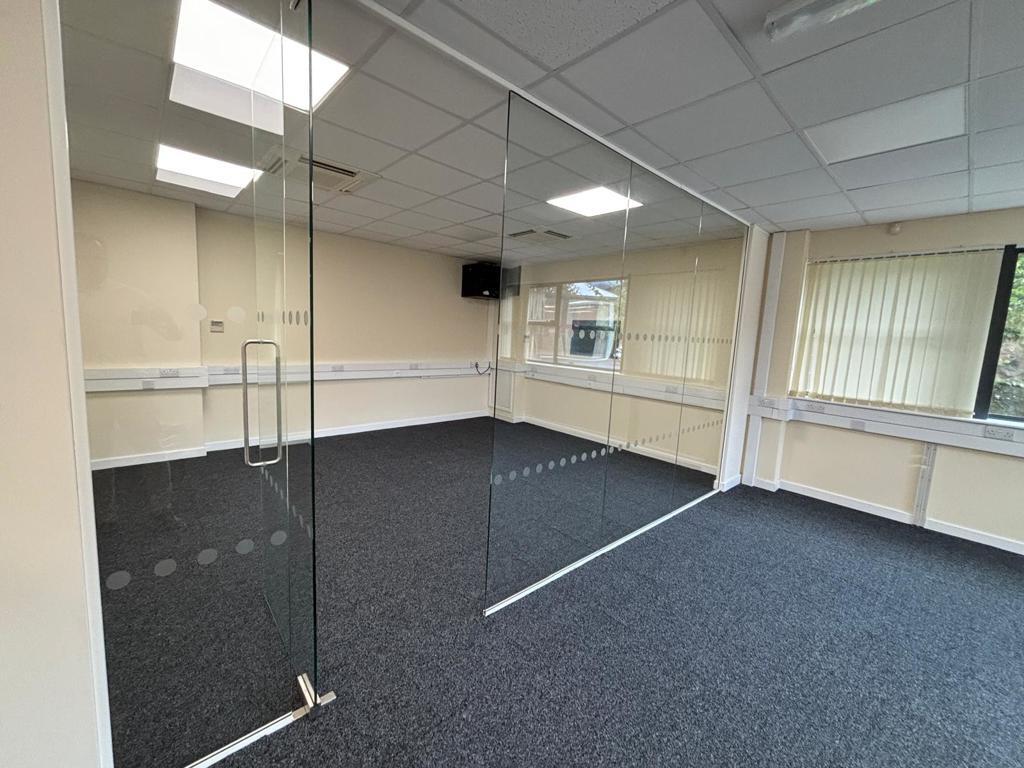
- Glass Partitioned Board Room
- 6 Allocated Parking Spaces
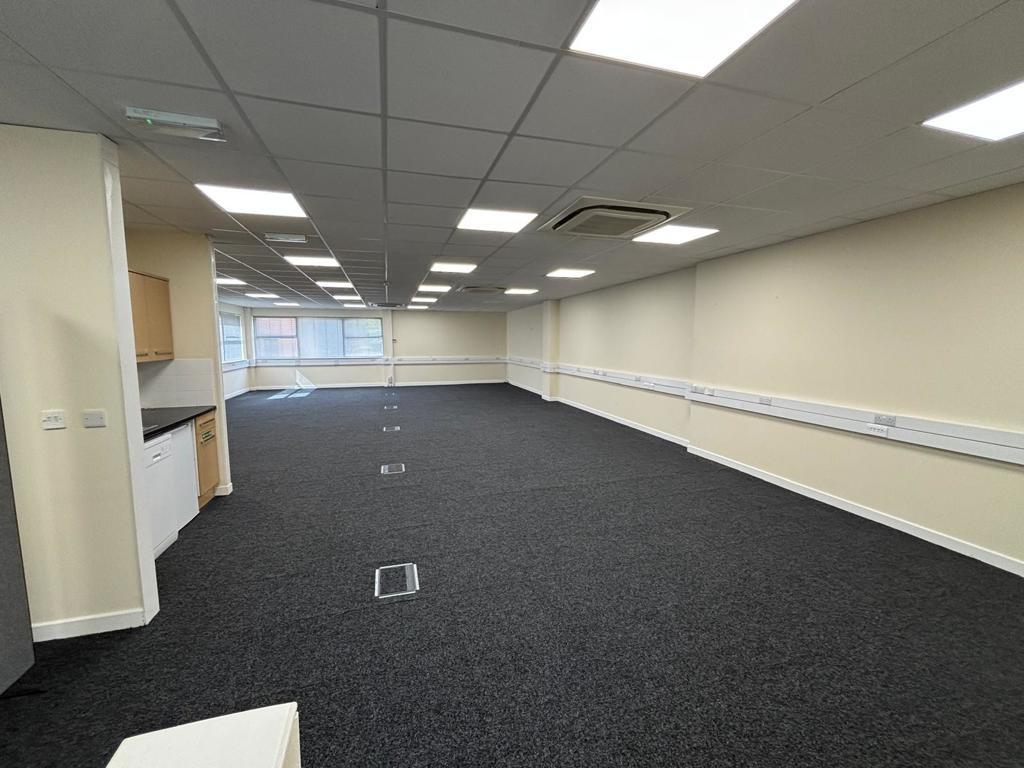
- LED lighting
- Air conditioning
- Secure Keypad Entry System
Description
Chancery house is located in Abbey Park, a modern business park on the edge of Romsey, the centre of which is approximately 2 miles to the north west. Southampton is approximately 6 miles to the south. Access to the M27 and M3 motorways is excellent via Junction 3 of the M27 (approximately 2.5 miles).
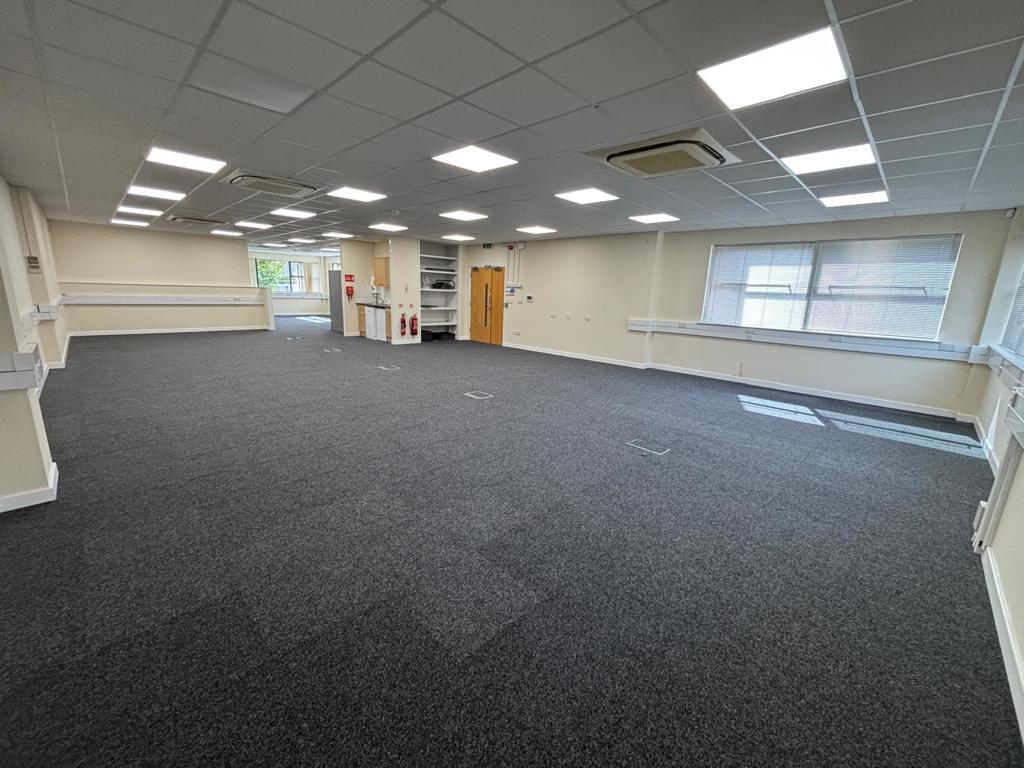
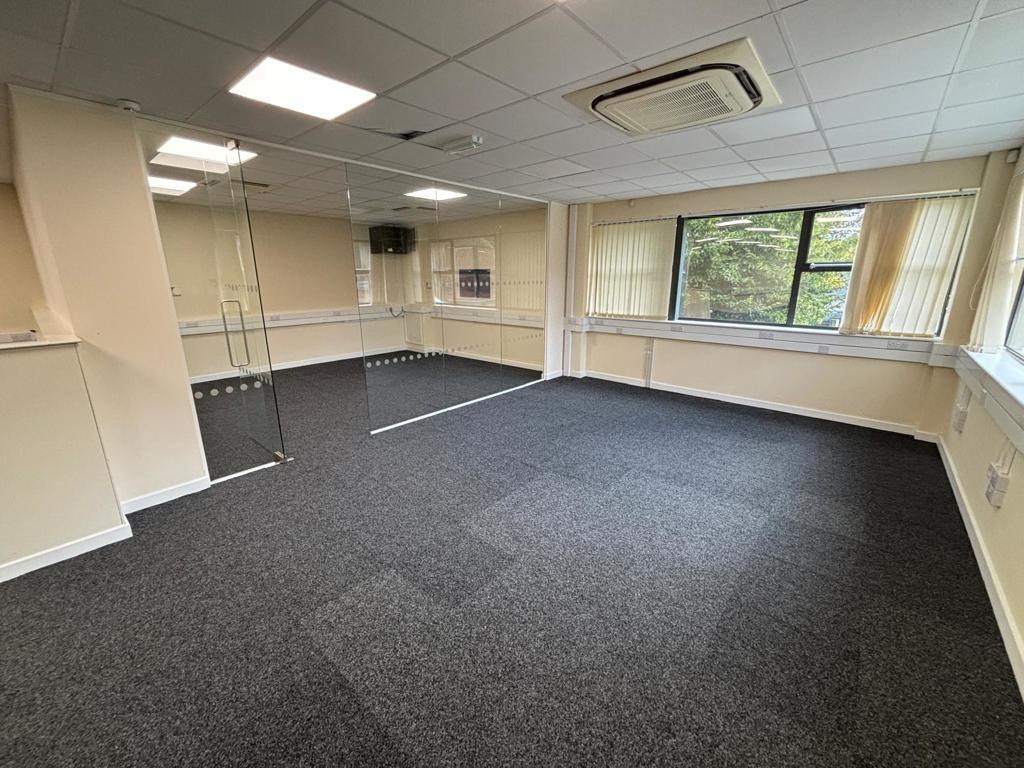
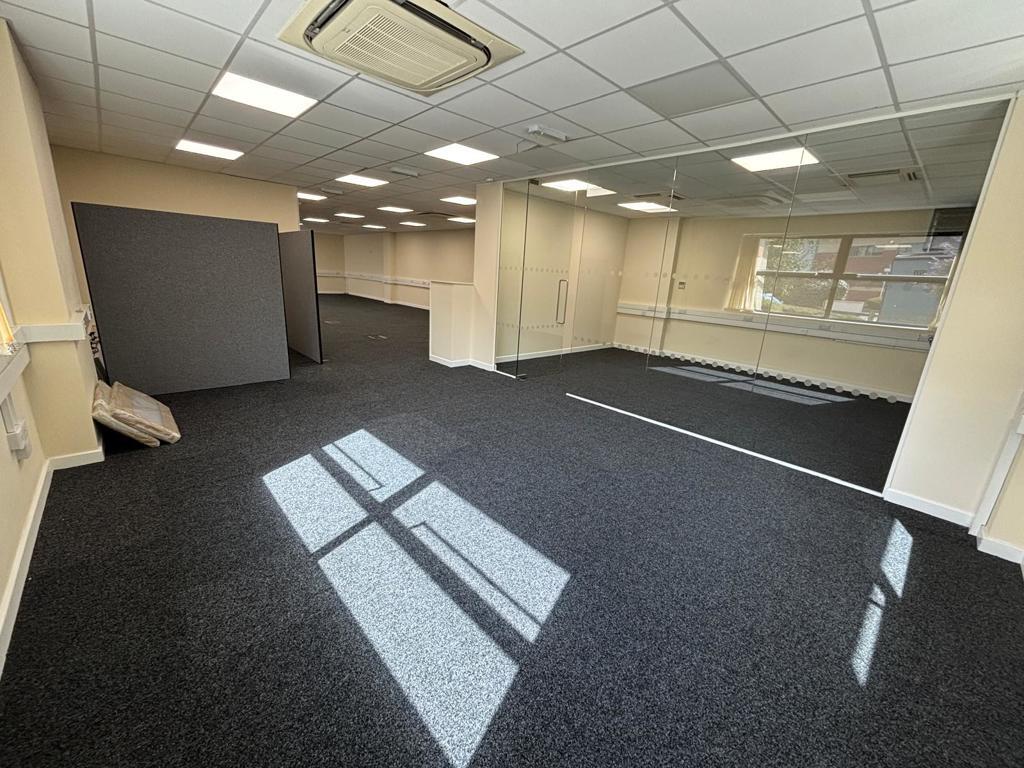
As you enter Chancery House via the secure keypad entry system, you are immediately welcomed by a shared reception/lobby area, facilitating communal WC facilities for both floors. The modern open plan office, situated on the ground floor, provides ample space for any business, with a small kitchenette station and glass partitioned board room.
Additional benefits include:
Perimeter trunking
Raised floors
LED lighting
Air conditioning
6 car parking spaces provided
Accommodation
Total Net Internal Area 1,781 Sq Ft (165.54 Sq M)
Planning
Under the new planning regulations, we believe the current permitted use to be use class 'E' which includes uses such as retail, professional services, café, health clinics, indoor recreation/sport and office. All parties are advised to make their own enquiries of the local authority for confirmation.
EPC Text
Asset Rating - B (46)
Rating
Rateable Value - To Be Assessed
Source
Terms
Available by way of a new full repairing and insuring lease for a term to be agreed at £28,500 per annum exclusive of rates VAT (if applicable) and all other outgoings.
Note: It is understood VAT is payable on rents.
Ground Floor Open Plan Office
Net Internal Area 1,781 Sq Ft (165.54 Sq M)
Glass Partitioned Board Room
6 Allocated Parking Spaces
LED lighting
Air conditioning
Secure Keypad Entry System
- Let type
- Ask agent
- Let contract length
- Ask agent
- Status
- Available
- Service charge
- Ask agent
- Business rates
- Ask agent
- Use class
- Ask agent
An Energy Performance certificate helps you understand the current energy efficiency of a property.
Read more about EPC requirementsAsk agent
- BREEAM rating
- Ask agent
- Environmental description
- Ask agent
Brochure
Ground Floor Office, Chancery House, Premier Way, Abbey Park Industrial Estate, Romsey, Hampshire, SO51 9DQ
Your search history
You have no recent searches
Disclaimer - Property reference 15320LH. The information displayed about this property comprises a property advertisement. Rightmove.co.uk makes no warranty as to the accuracy or completeness of the advertisement or any linked or associated information, and Rightmove has no control over the content. This property advertisement does not constitute property particulars. The information is provided and maintained by Primmer Olds UK Limited, Southampton. Please contact the selling agent or developer directly to obtain any information which may be available under the terms of The Energy Performance of Buildings (Certificates and Inspections) (England and Wales) Regulations 2007 or the Home Report if in relation to a residential property in Scotland.