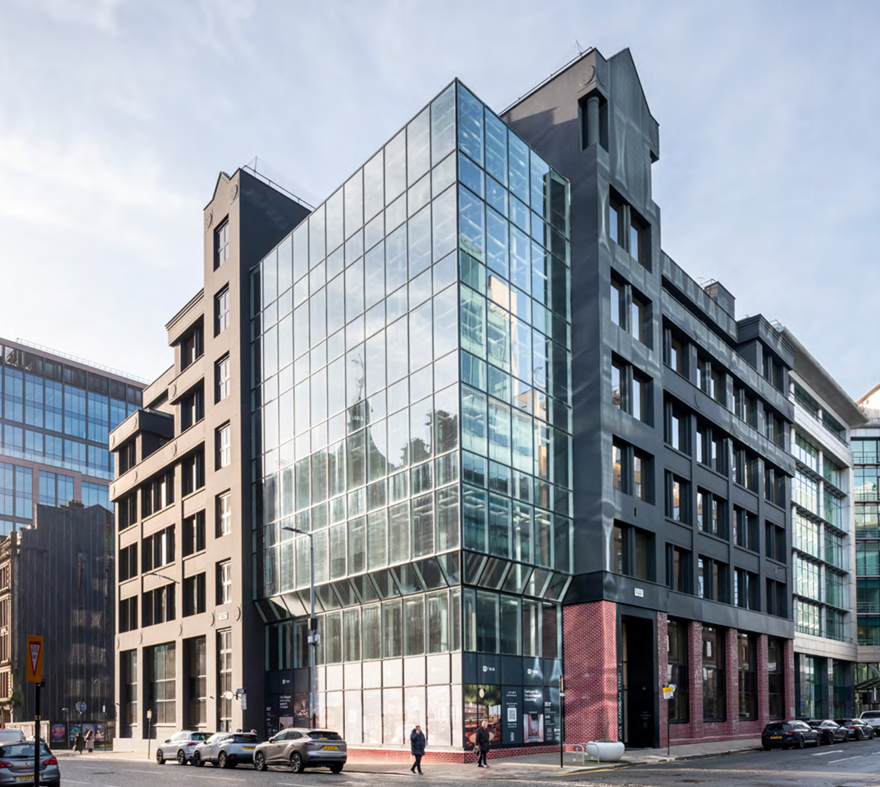
Six self-contained floors of refurbished, all-electric office space in Glasgow's Central Business District. Floor plates from 8,740 sq. ft. to 10,411 sq. ft., or 59,625 sq. ft. in total. EPC A and BREEAM Excellent.
A 3,500 sq. ft. hospitality-led reception and collaboration hub sits at the entrance. Alongside it are a cinema lounge, contemplation pods, touchdown workspaces, showers, changing facilities and lockers. The rooftop terrace and private function space give occupiers somewhere to hold client events and team gatherings or grab a bit of fresh air, with the Glasgow skyline behind.
The building services are all-electric: VRF air conditioning with zone-level control, photovoltaic solar generation, UPS backup and a standby generator. Raised access floors, EV charging and cycle storage complete a specification built for occupiers with sustainability targets to meet.
5 Cadogan Street is minutes from Glasgow Central and Queen Street stations, and from the restaurants, cafes and retail of the city centre.
Availability: -
6th floor: 9,486 sq. ft.
5th floor: 10,236 sq. ft.
4th floor: 10,379 sq. ft.
3rd floor: 10,373 sq. ft.
2nd floor: 10,411 sq. ft.
1st floor (fitted): 8,740 sq. ft.
Total: 59,625 sq. ft.