Conway Industrial Estate, Skull House Lane, Appley Bridge, Lancashire
Size
Ask agent
Lease length
Ask agent
EPC
Ask agent
Parking
Ask agent
- Price per
- Ask agent
- Primary use
- Light industrial
No floor / site plan
Key features
- 106 sq m (1,145 sq ft) GIA.
- Three phase electricity available.
- Quiet and secluded location.
- Easy access to junction 27 of the M6 motorway.
Description
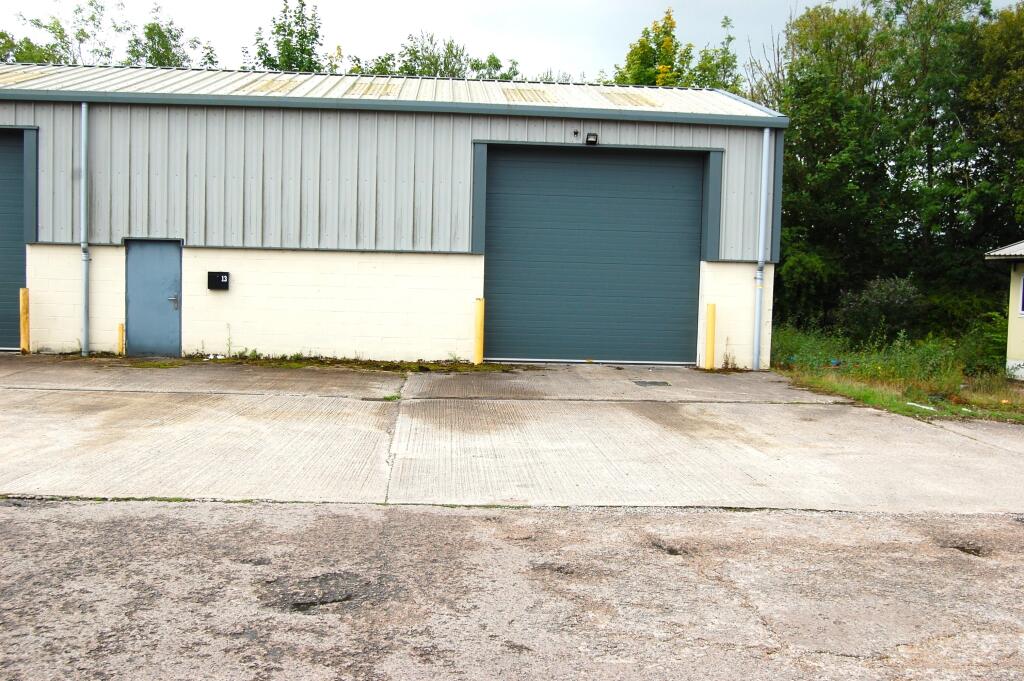
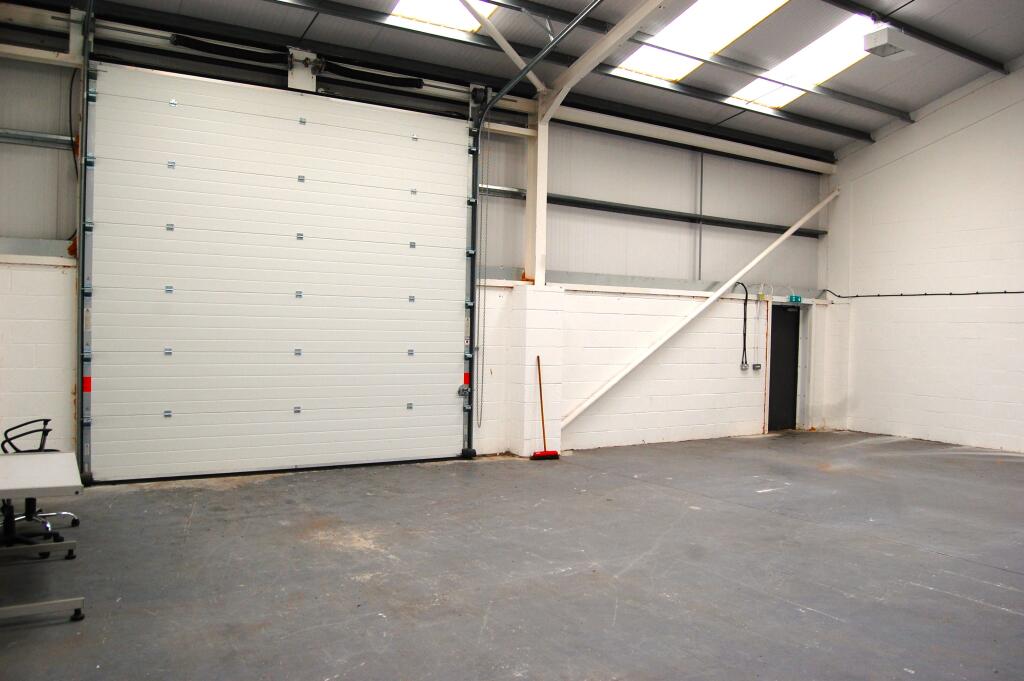
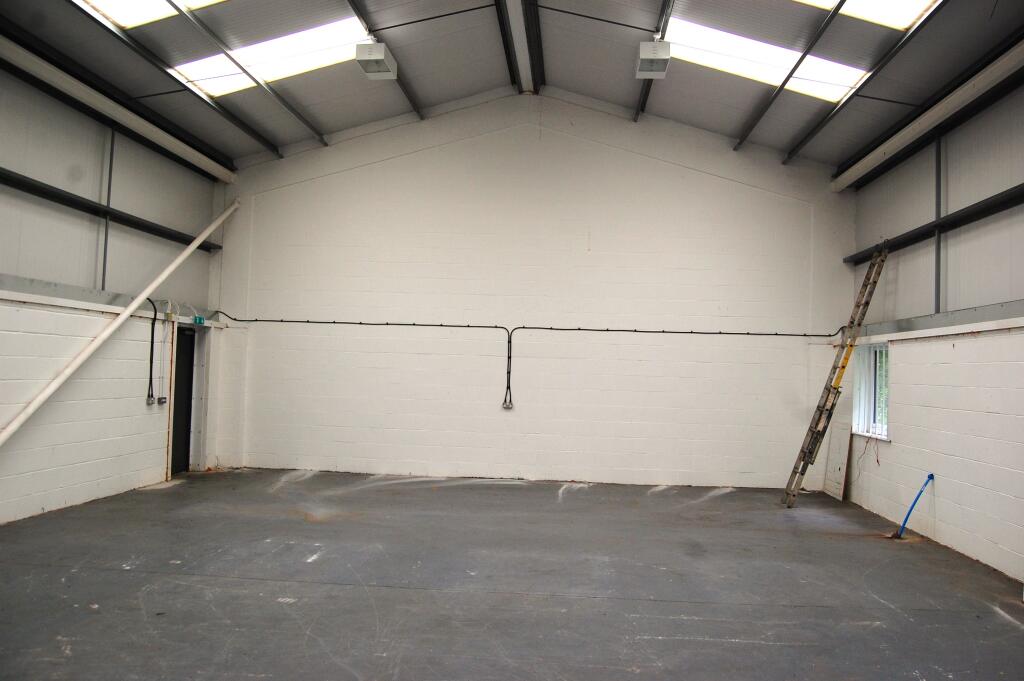
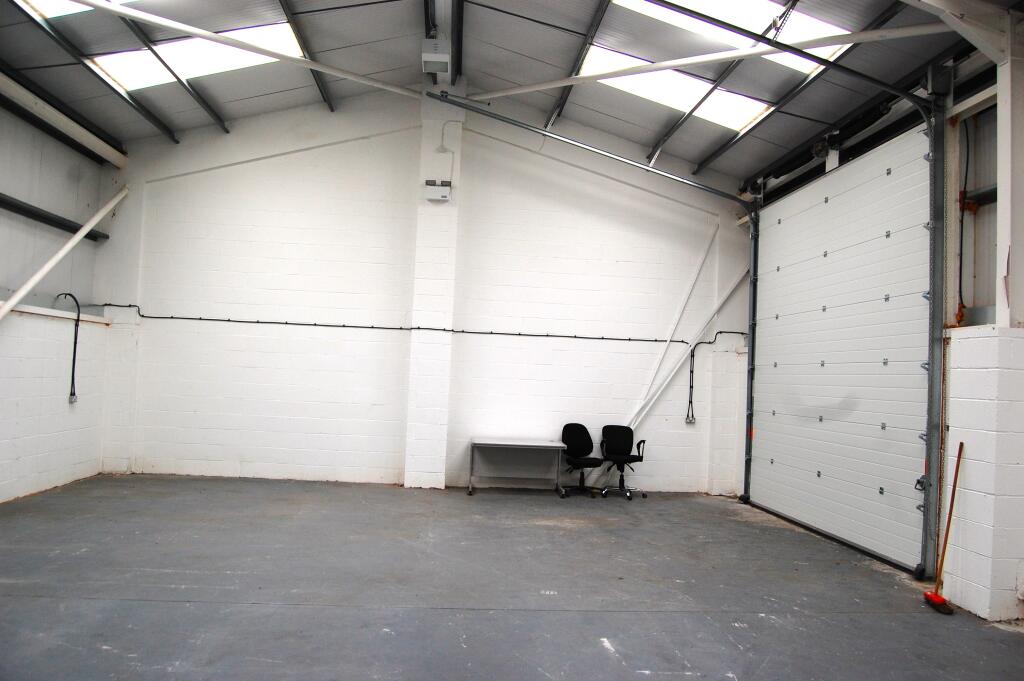
The building comprises of a modern steel portal frame industrial unit with elevations of smooth block work and cladding with roller shutter access doors and personnel door to the front elevation. The roof also has cladding with intermittent roof lights. Internally an office, disabled WC and kitchen are provided.
Location:
The site is situated on the Conway Industrial Estate in Appley Bridge. It can be found off Skull House Lane (B5375) with easy access to Junction 27 of the M6 motorway (circa 1 mile to the northwest) via Crow Orchard Road leading to Hall Road (A5209), turning right on to either Back Lane or Appley Lane (B5375). Proceed up the access road to the site entrance into the estate where the buildings will be constructed on the left hand side.
Accommodation:
Ground Floor
(all sizes are approx)
Unit 13 106 sq m (1,145 sq ft) GIA
Individual unit width is 12m (39’3) and depth 8.8m (28’10).
Lease Terms:
Rent:
£13,500 pa per annum with the first three months rent payable upon completion.
Term:
Three years or multiples thereof.
Use:
Light Industrial (Class E), General Industrial (B2) and Storage/Distribution (B8).
Repairs:
Full repairing responsibility upon tenant.
VAT:
All prices quoted are exclusive and maybe liable for VAT at the appropriate rate.
Legal Costs:
Landlord’s reasonable legal costs to be paid by the tenant.
Rates:
Tenant’s responsibility.
Service Charge:
A service charge will be levied on a pro-rata floor area basis for costs incurred in the maintenance and security of the common parts.
Insurance:
Landlord to insure the building only with tenant responsible for a fair proportion of the premium as additional rent.
Assessment:
According to the Valuation Office website the property is described as ‘Workshop and Premises’ with a Rateable Value of £7,800. All interested parties should make their own enquiries to West Lancashire District Council’s Business Rates Department on to establish eligibility for Small Business Rates Relief.
Services:
Three phase electricity is available and a water supply connection with drainage to the main sewer.
To View:
Strictly by appointment with Peter E Gilkes & Company and with whom all negotiations should be conducted.
Energy Rating:
The previous Energy Performance Certificate was within Band C which expired in February 2025 and a new certificate has been commissioned.
Note:
All services throughout the property are untested. Interested parties must satisfy themselves as to the condition of the central heating system, fitted fires, and other appliances and fittings where applicable.
- Clear height
- Ask agent
- Yard depth
- Ask agent
- Let type
- Ask agent
- Let contract length
- Ask agent
- Status
- Available
- Service charge
- Ask agent
- Business rates
- Ask agent
- Use class
- E, B2, B8
An Energy Performance certificate helps you understand the current energy efficiency of a property.
Read more about EPC requirementsAsk agent
- BREEAM rating
- Ask agent
- Environmental description
- Ask agent
Brochure
Conway Industrial Estate, Skull House Lane, Appley Bridge, Lancashire
Your search history
You have no recent searches
Disclaimer - Property reference unit13conwayindestskullhouselane. The information displayed about this property comprises a property advertisement. Rightmove.co.uk makes no warranty as to the accuracy or completeness of the advertisement or any linked or associated information, and Rightmove has no control over the content. This property advertisement does not constitute property particulars. The information is provided and maintained by Peter E Gilkes , Chorley - Commercial. Please contact the selling agent or developer directly to obtain any information which may be available under the terms of The Energy Performance of Buildings (Certificates and Inspections) (England and Wales) Regulations 2007 or the Home Report if in relation to a residential property in Scotland.