
High Street, Llanhilleth, Abertillery, Blaenau Gwent
Size
1,275
Tenure
Ask agent
EPC
Ask agent
Parking
Ask agent
- Primary use
- Mixed use
- Other use(s)
- Restaurant
No floor / site plan
Key features
- Mixed-Use Three Storey Property
- Newly Refurbished Throughout
- Ground Floor Restaurant and Takeaway
- Two Bedroom Maisonette with Separate Entrance
- Excellent Rental Potential
Description
*NEWLY REFURBISHED THROUGHOUT*
*EXCELLENT RENTAL POTENTIAL*
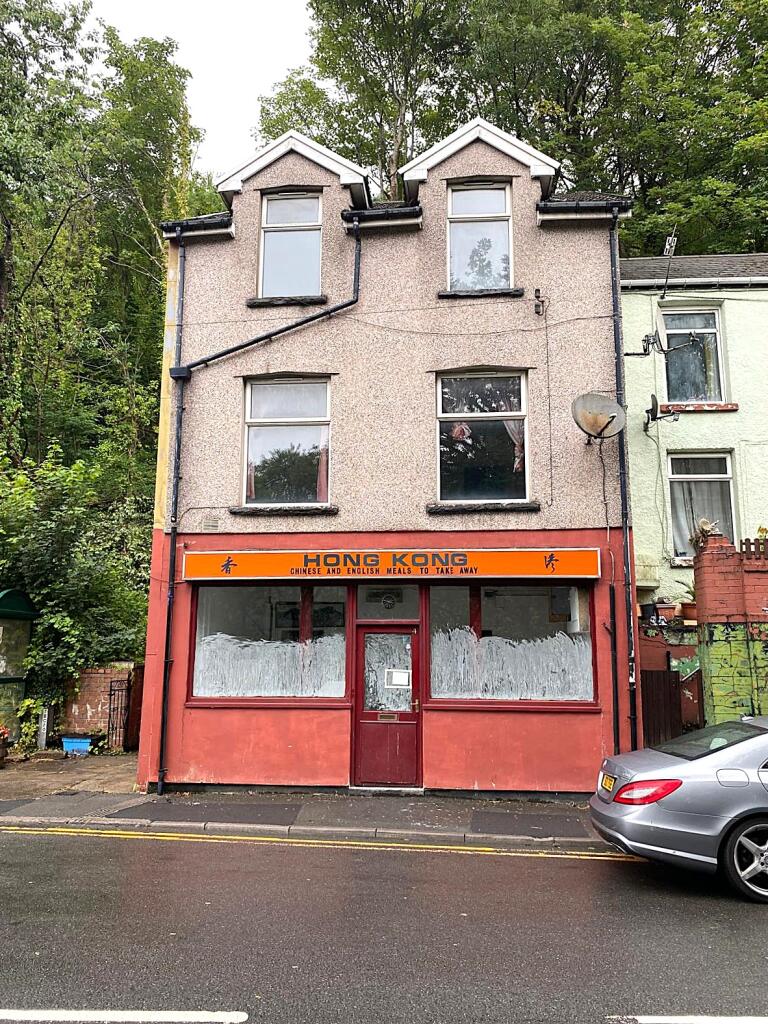
The property is located in a prominent position on Llanhilleth High Street, surrounded by local businesses and a densely populated residential area, and just a five minute walk from Llanhilleth Train Station.
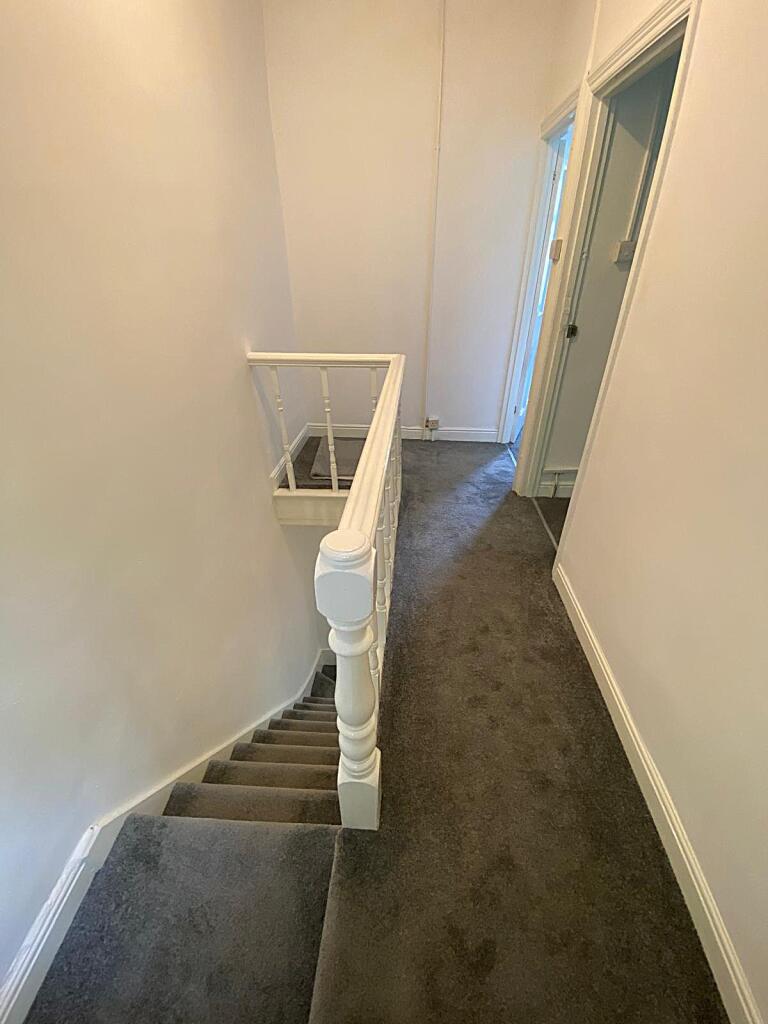
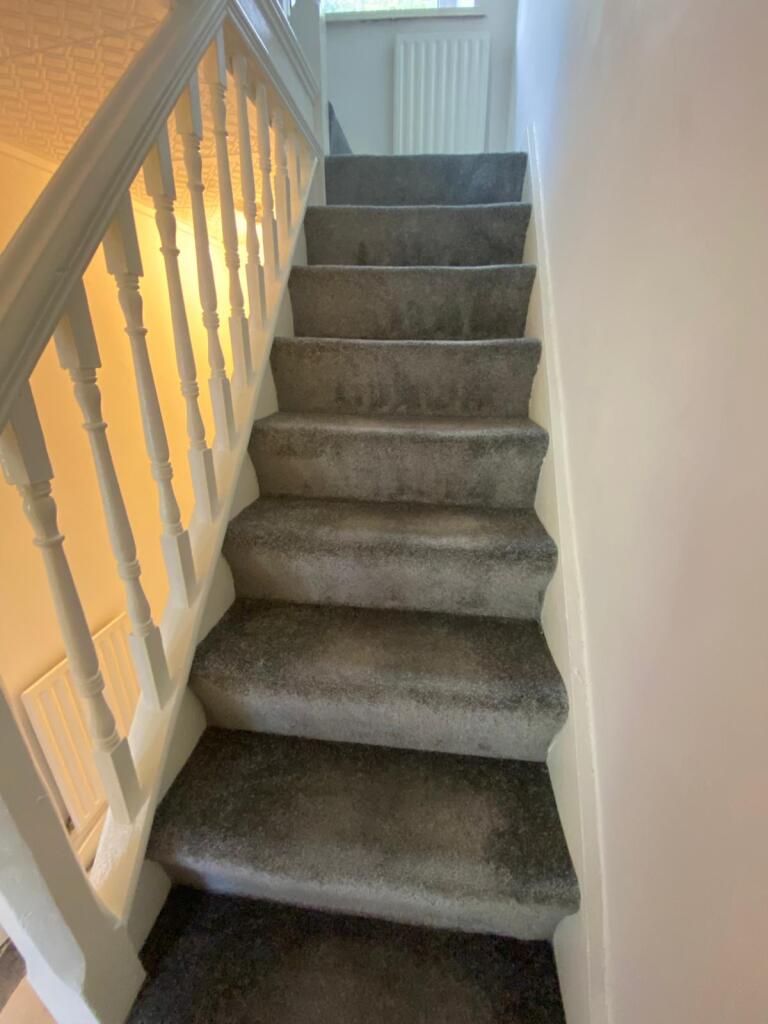

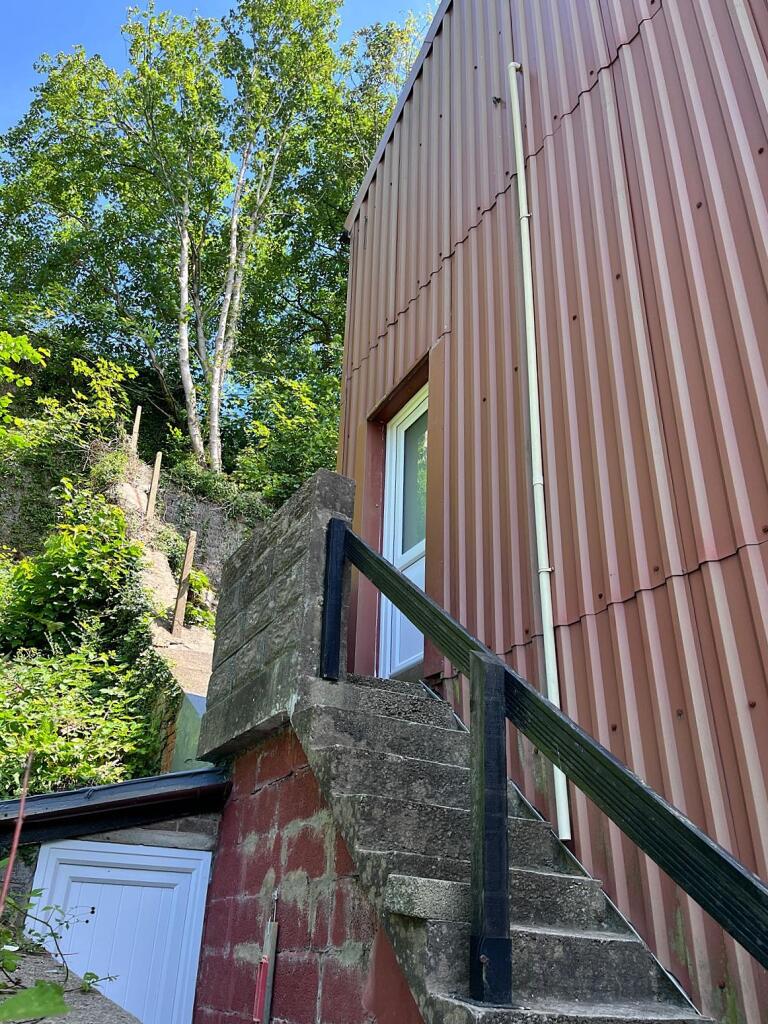
The property comprises an end of terrace three storey mixed-use building with A3 licensed ground floor restaurant and takeaway, and two bedroom first and second floor maisonette with separate entrance.
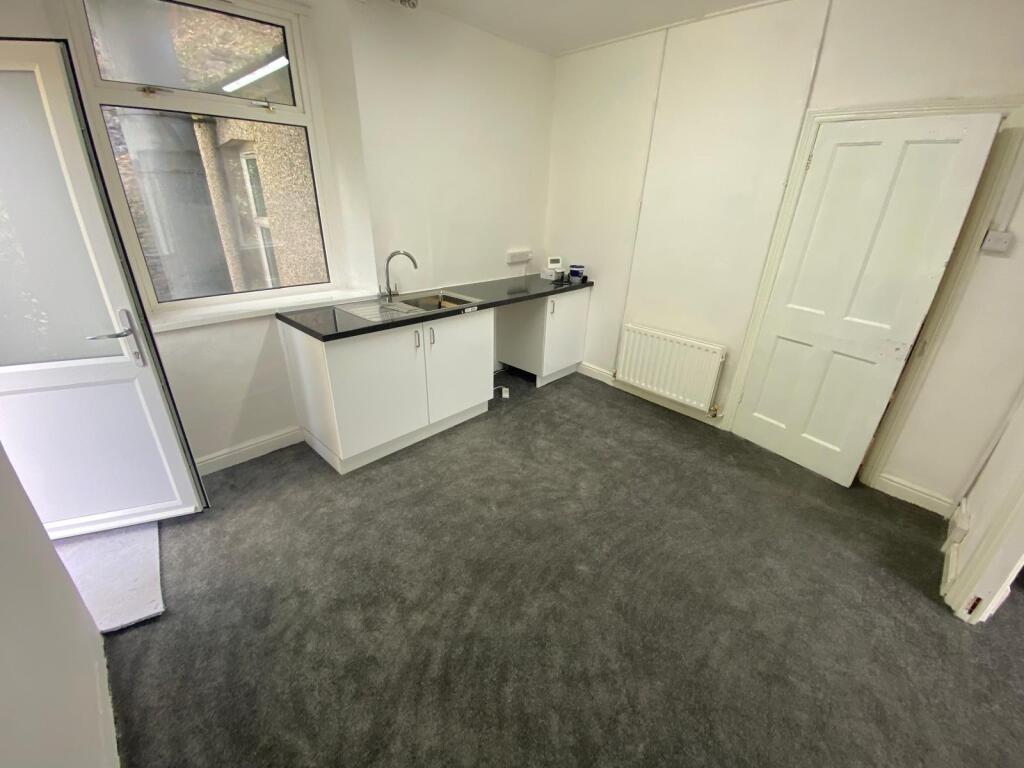
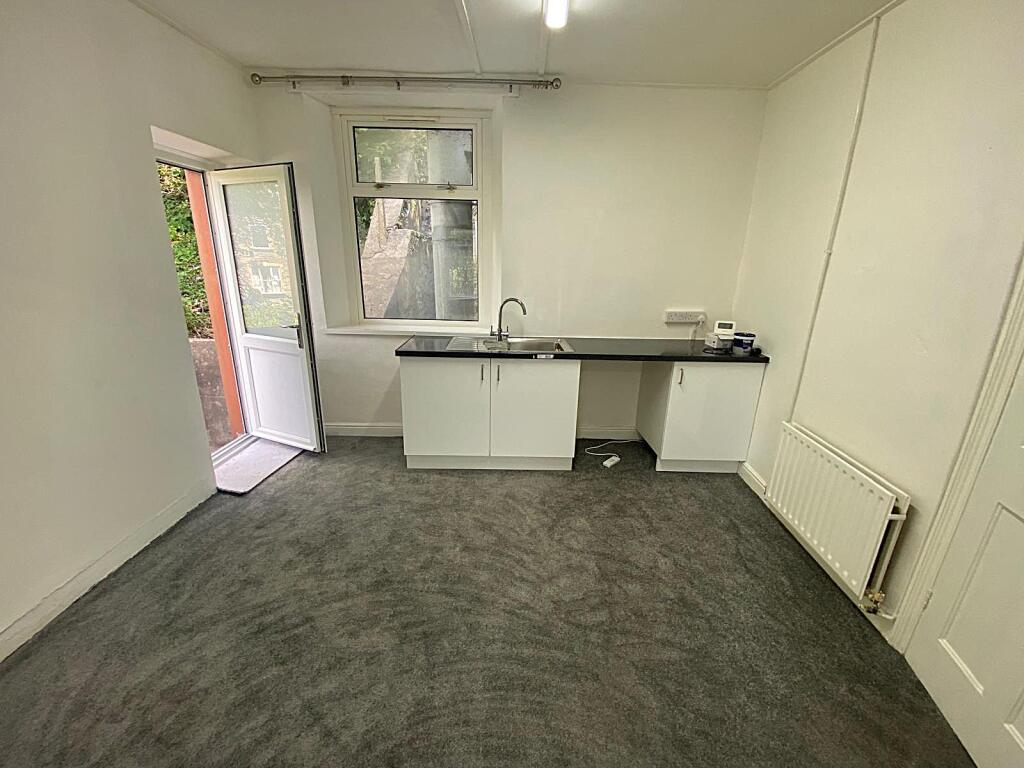
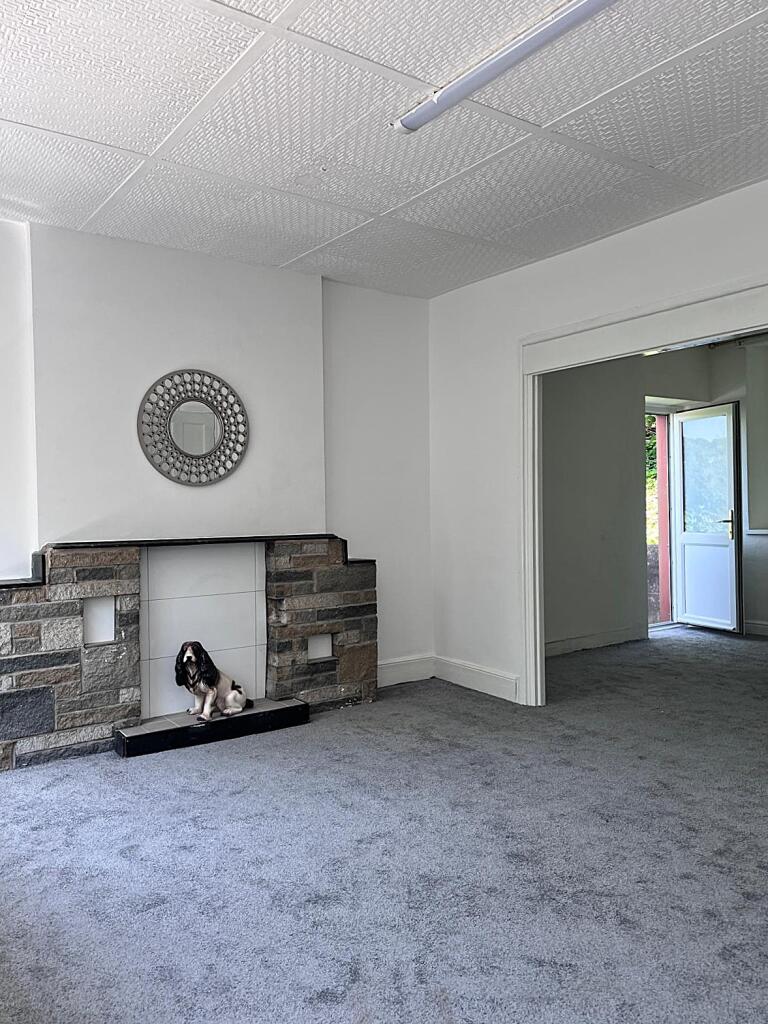
The commercial unit and the maisonette have just been refurbished throughout to a very high standard, including full rewiring, smoke alarms, and new uPVC doors, and are ready to be let or occupied by the new owners.
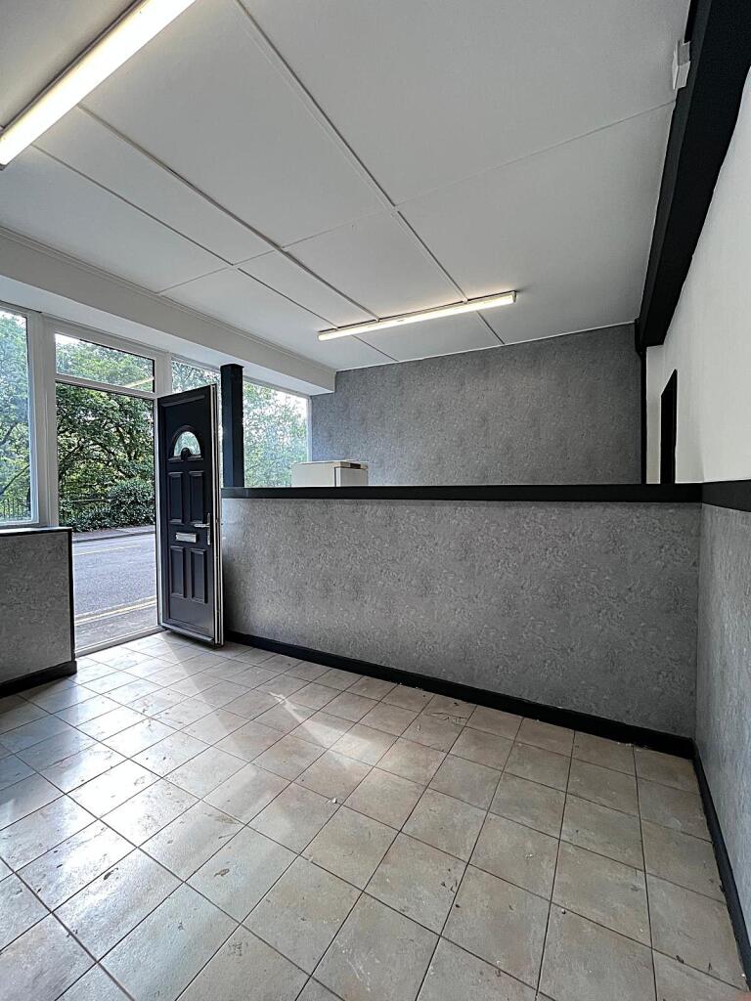
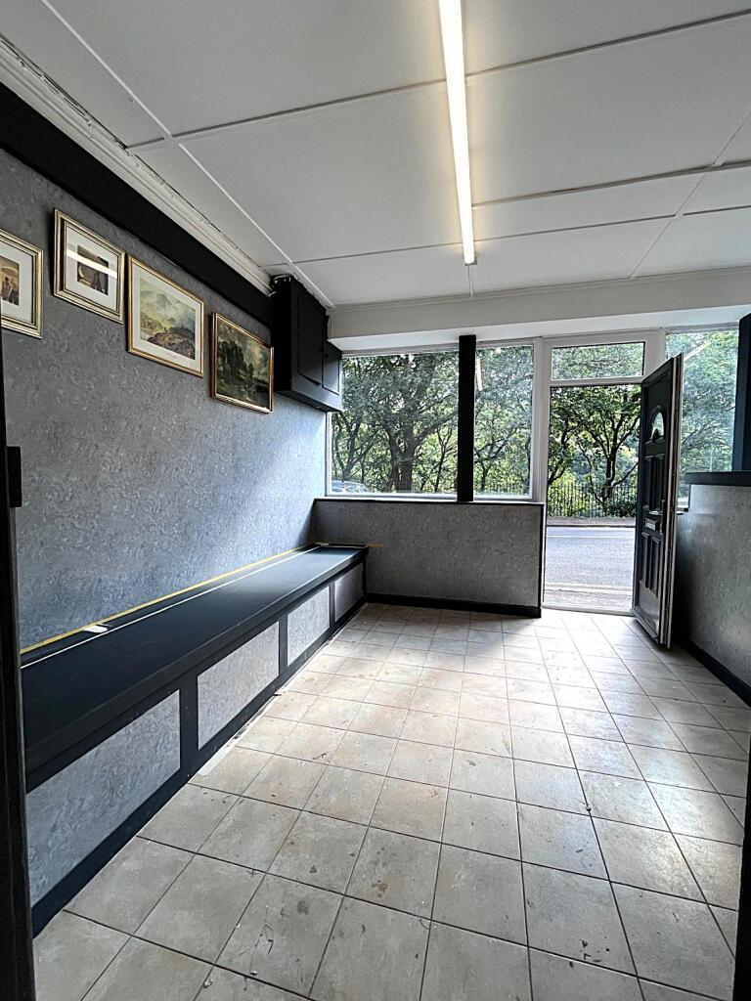
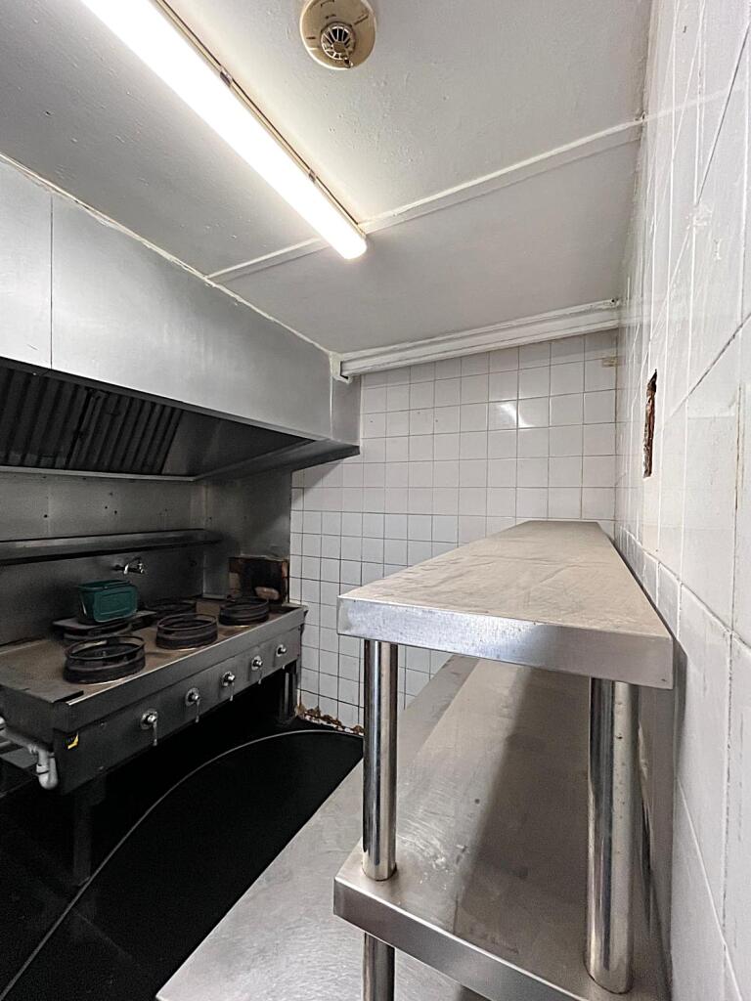
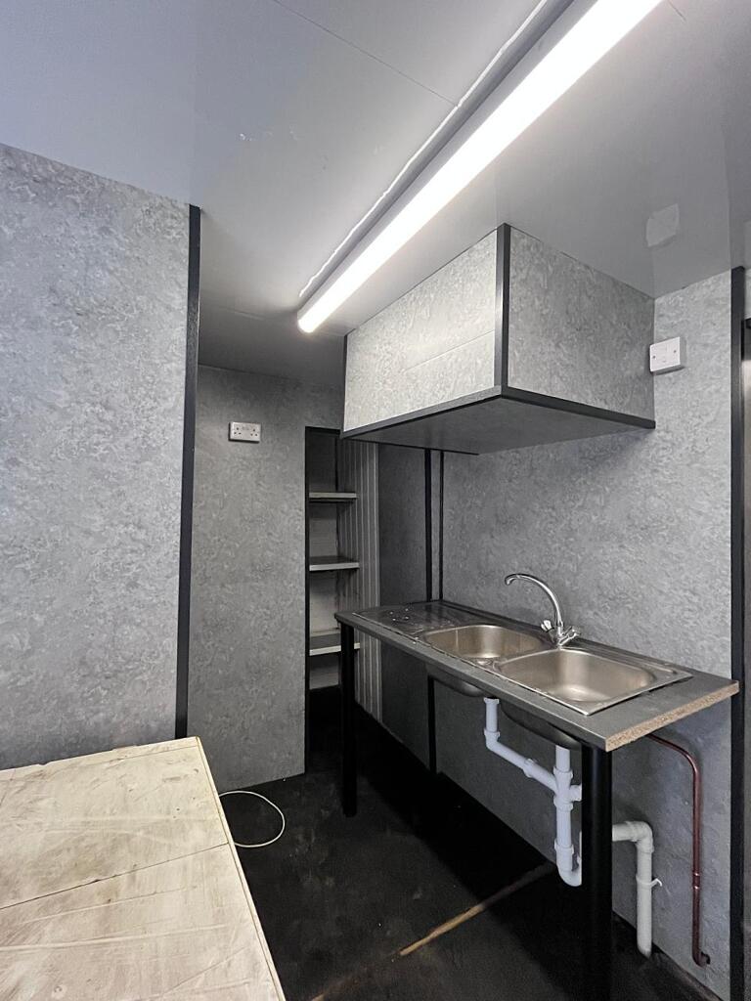
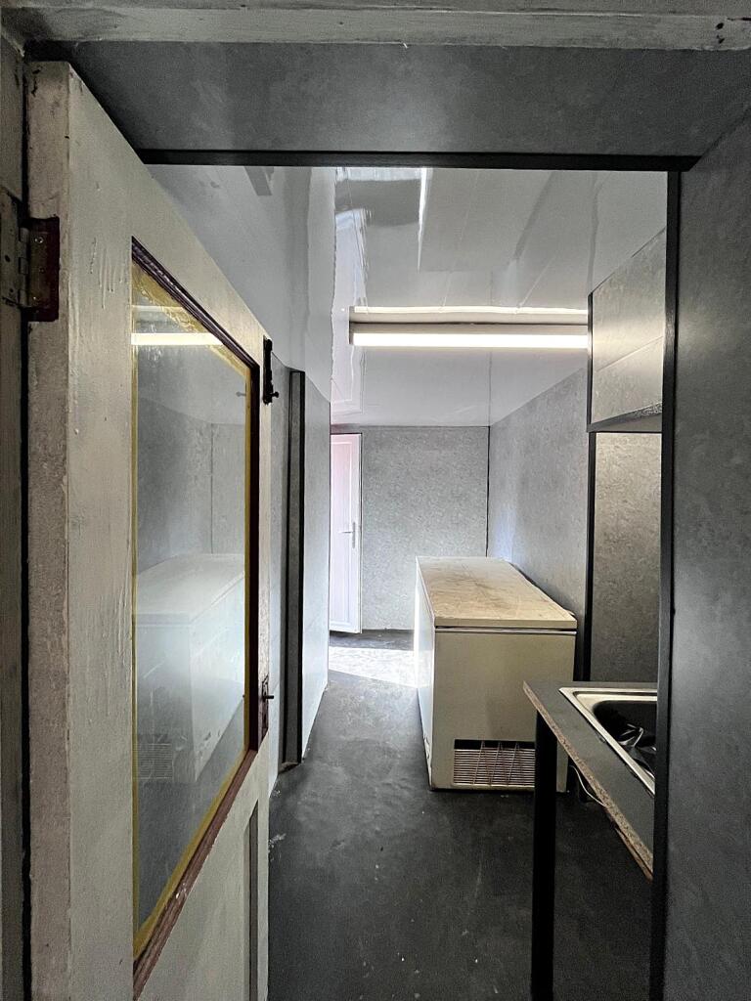
The ground floor commercial comprises the main customer seating and serving area, commercial kitchen with canopy and extraction system already installed, preparation area, and storeroom with side entrance for deliveries.
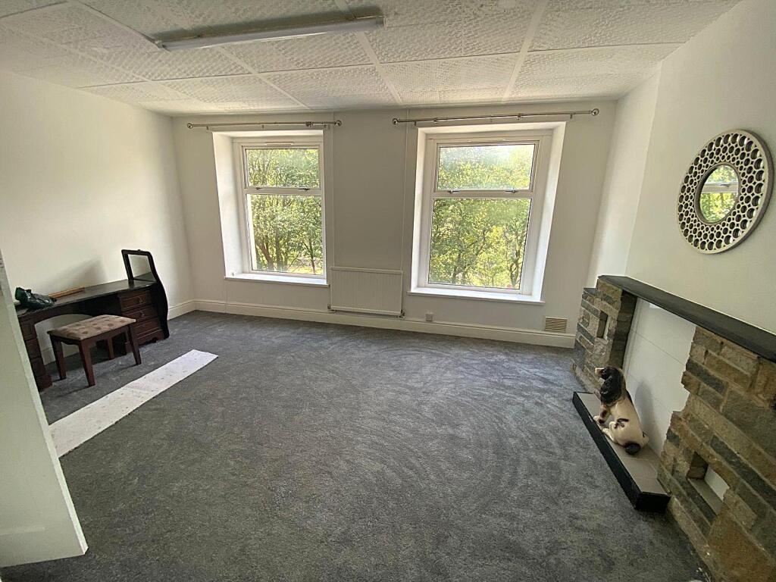
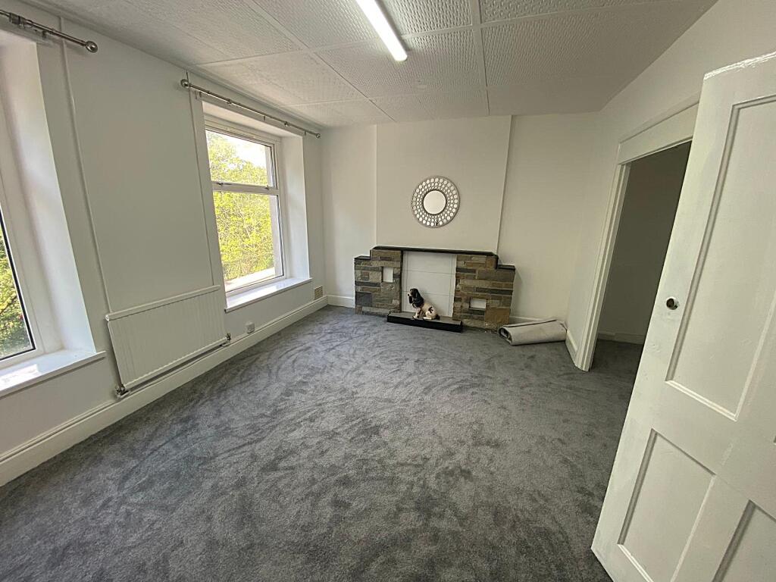
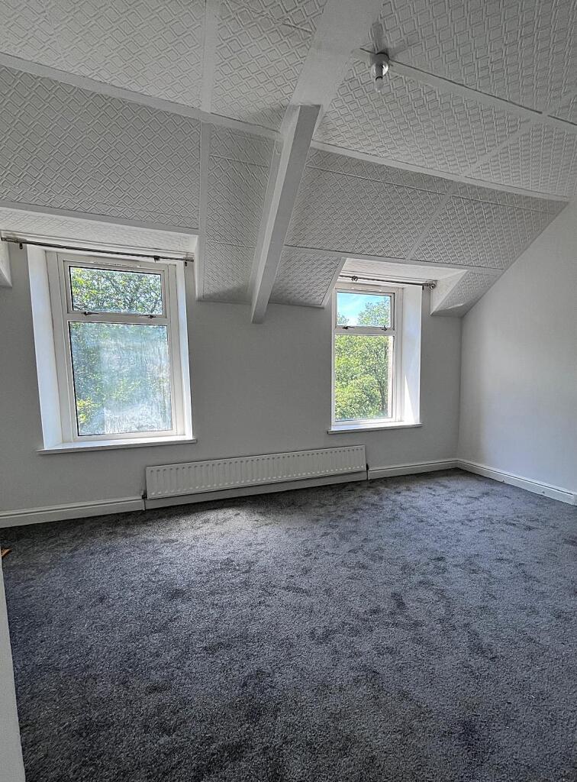
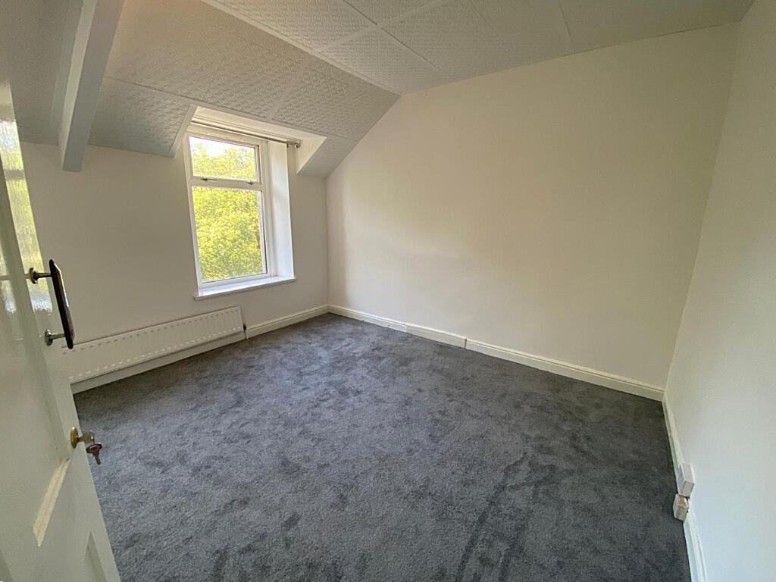
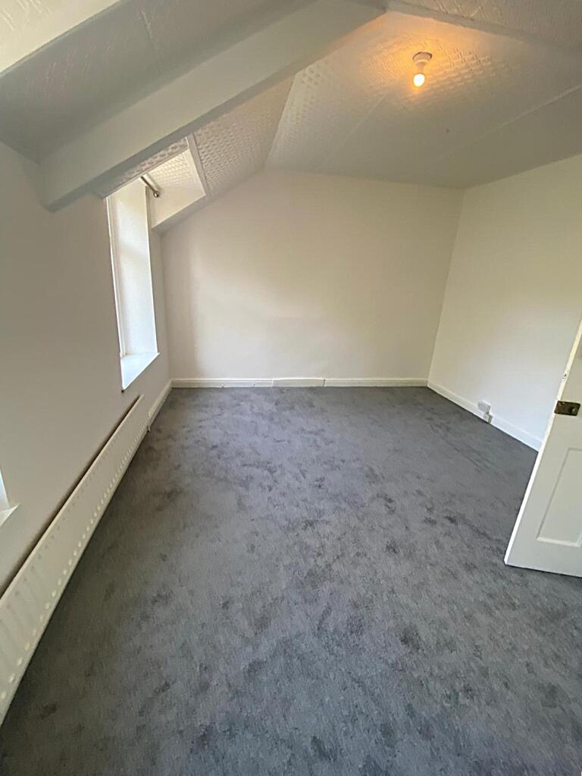
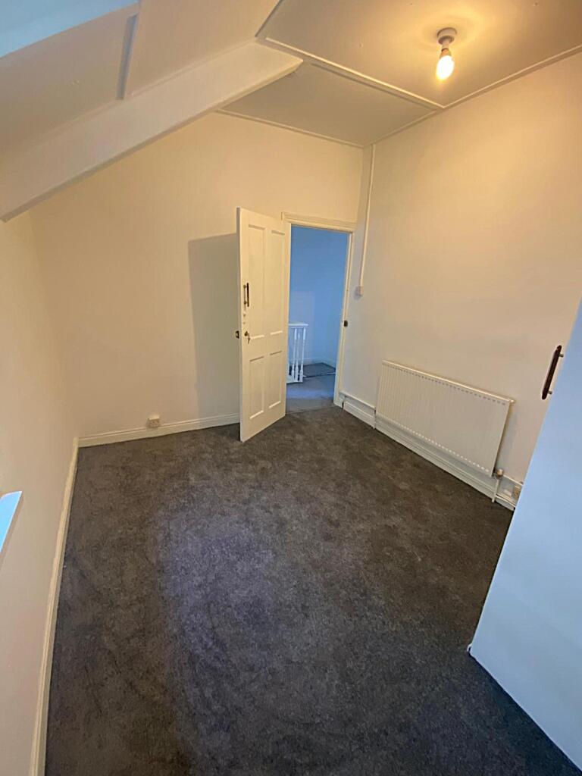
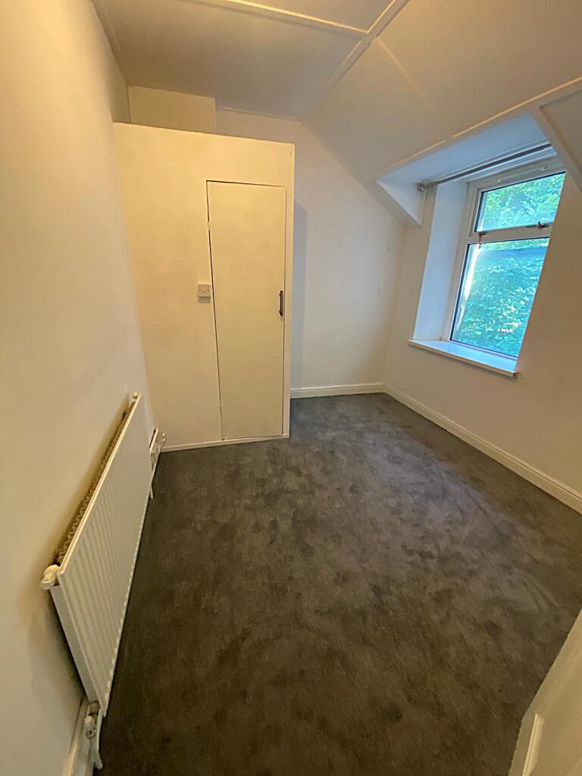
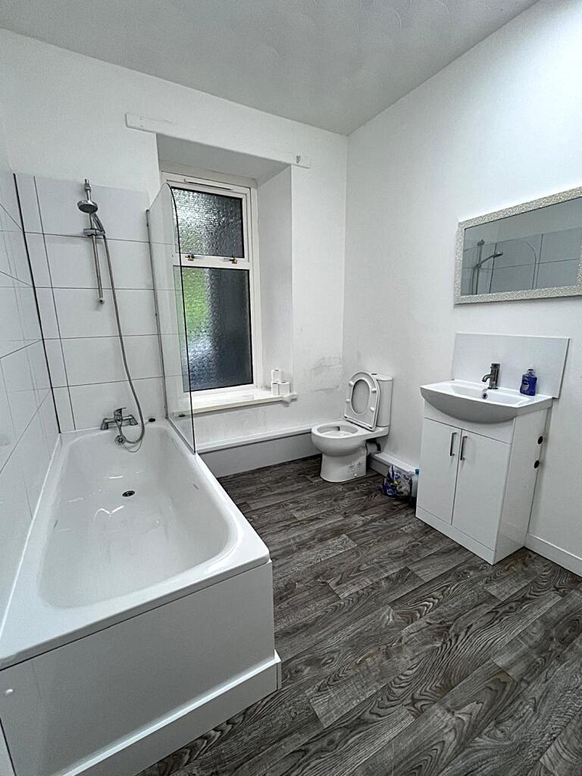
On the first and second floors is a two bedroom maisonette with separate entrance, comprising: lounge/dining room, fitted kitchen, two double bedrooms, and bathroom with bath and shower, vanity unit and WC. The first floor could be partitioned to create a third bedroom if required.
GROUND FLOOR RESTAURANT AND TAKEAWAY
Customer seating and serving area
16' 9" x 12' 6" (5.15m x 3.85m)
Commercial kitchen
10' 2" x 8' 4" (3.12m x 2.55m)
Preparation area
12' 9" x 10' 3" (3.92m x 3.13m)
Storeroom
11' 7" x 8' 9" (3.56m x 2.72m)
EPC C
TWO BEDROOM MAISONETTE
First Floor:
Lounge/dining room
17' 1" x 11' 2" (5.19m x 3.42m)
Fitted Kitchen
11' 4" x 10' 9" (3.46m x 3.31m)
Bathroom with bath and shower, vanity unit, and WC
9' 8" x 7' 5" (2.98m x 2.29m)
Second Floor:
Bedroom 1
16' 9" x 12' 7" (5.14m x 3.87m)
Bedroom 2
11' 4" x 10' 6" (3.47m x 3.22m)
EPC pending
For further information, or to arrange a viewing, please contact our office at 209 Penarth Road, Cardiff.
- Service charge
- Ask agent
- Business rates
- Ask agent
- Use class
- Ask agent
- Listed building
- Ask agent
- Floors in building
- 3
An Energy Performance certificate helps you understand the current energy efficiency of a property.
Read more about EPC requirementsAsk agent
- BREEAM rating
- Ask agent
- Environmental description
- Ask agent
High Street, Llanhilleth, Abertillery, Blaenau Gwent
Your search history
You have no recent searches
Disclaimer - Property reference 39996. The information displayed about this property comprises a property advertisement. Rightmove.co.uk makes no warranty as to the accuracy or completeness of the advertisement or any linked or associated information, and Rightmove has no control over the content. This property advertisement does not constitute property particulars. The information is provided and maintained by Hafren Properties, Cardiff. Please contact the selling agent or developer directly to obtain any information which may be available under the terms of The Energy Performance of Buildings (Certificates and Inspections) (England and Wales) Regulations 2007 or the Home Report if in relation to a residential property in Scotland.