

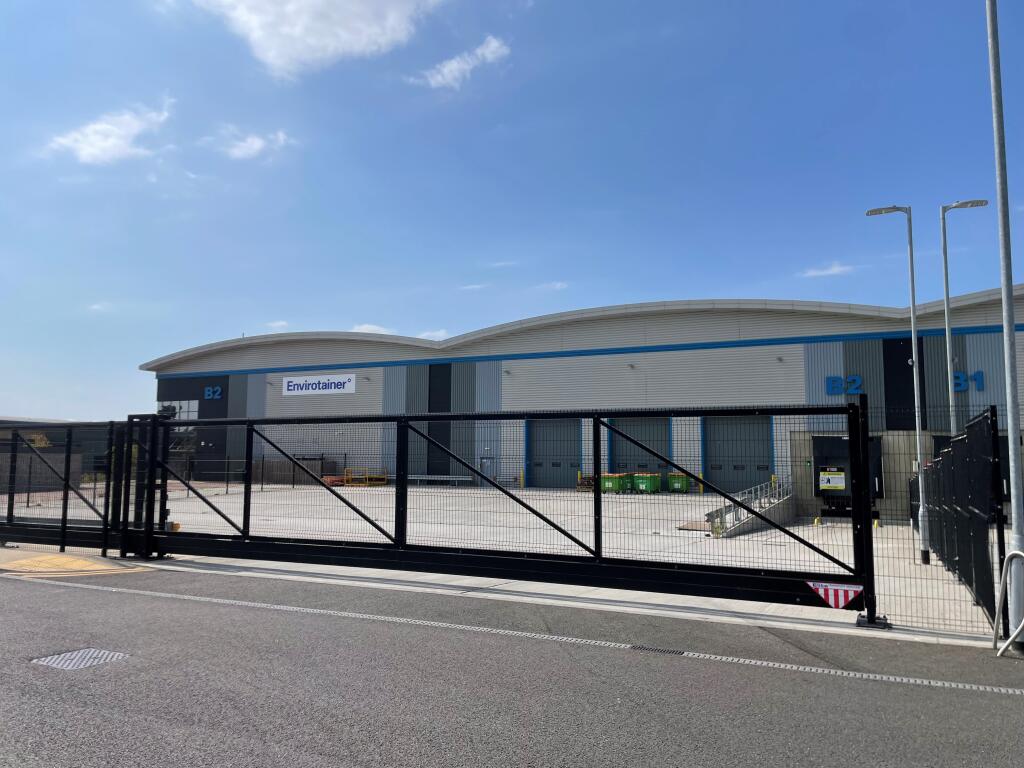


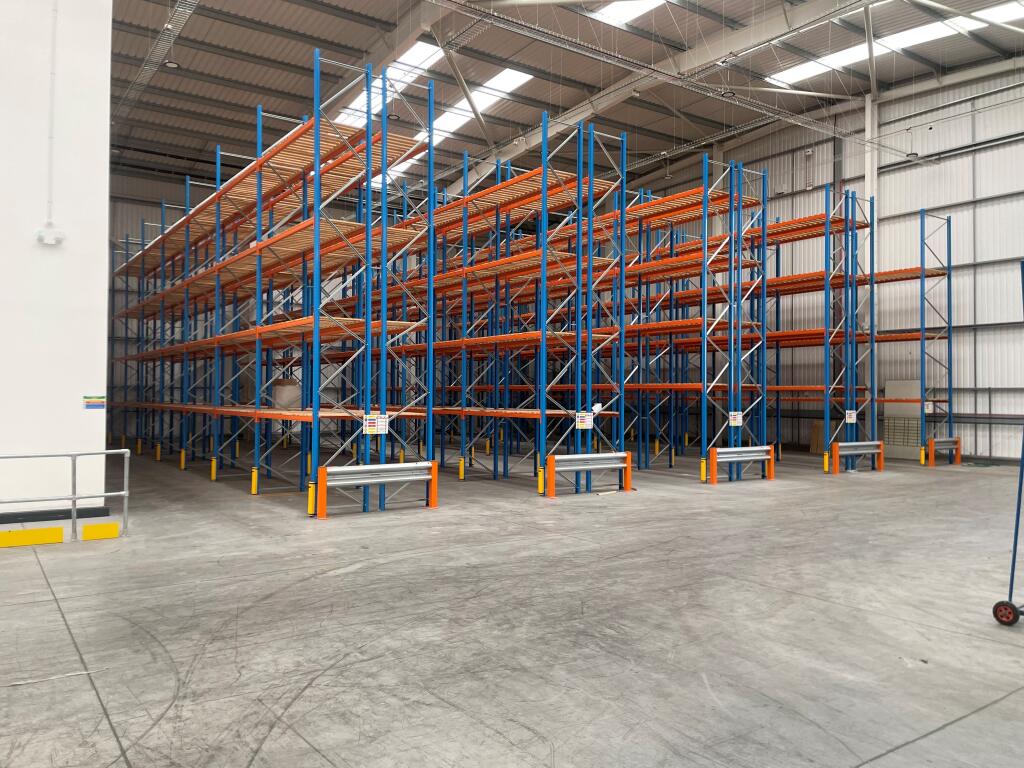





Ashford Road, Hollingbourne, Kent
Size
40,009 - 43,898
Lease length
Ask agent
EPC
Parking
Ask agent
- Price per
- POA
- Primary use
- Distribution warehouse
- Other use(s)
- Trade counter, Light industrial, Warehouse
No floor / site plan
Key features
- Situated next to J8 M20
- 9m internal eaves
- One dock and 3 level access doors
- 40m service yard
- Offices with raised floors, LED lighting VRV simultaneous heating and cooling and passenger lift
- EPC Rating A+ (-7 )
- Solar PV
- Electric car charging points
Description
A prominent warehouse/distribution unit developed in in 2023 with extensive offices and ancillary space added as part of the current tenant’s fit out.
SPECIFICATION
Warehouse
9m internal eaves
One dock and 3 level access doors
40m service yard
50kN/m floor loading
Offices
Raised access floors
VRF simultaneous heating & cooling
Passenger lift
Designated separate car parking
Sustainability
EPC Rating A+ (-7 )
Solar PV
Electric car charging points
LED lighting
Cycle parking and shelters
- Clear height
- Ask agent
- Yard depth
- Ask agent
- Let type
- Ask agent
- Let contract length
- Ask agent
- Status
- Available
- Service charge
- Ask agent
- Business rates
- Ask agent
- Use class
- E, B8
An Energy Performance certificate helps you understand the current energy efficiency of a property.
Read more about EPC requirementsAsk agent
- BREEAM rating
- Ask agent
- Environmental description
- Ask agent
Brochure
Ashford Road, Hollingbourne, Kent
Your search history
You have no recent searches
Disclaimer - Property reference oapn. The information displayed about this property comprises a property advertisement. Rightmove.co.uk makes no warranty as to the accuracy or completeness of the advertisement or any linked or associated information, and Rightmove has no control over the content. This property advertisement does not constitute property particulars. The information is provided and maintained by Bishop Whitehead Limited, Kent. Please contact the selling agent or developer directly to obtain any information which may be available under the terms of The Energy Performance of Buildings (Certificates and Inspections) (England and Wales) Regulations 2007 or the Home Report if in relation to a residential property in Scotland.