Trenderway Farm, Pelynt, Cornwall
Size
Ask agent
Tenure
Freehold
EPC
Ask agent
Parking
Ask agent
- Primary use
- Other leisure
- Other use(s)
- Hotel, Campsite or holiday village
No floor / site plan
Key features
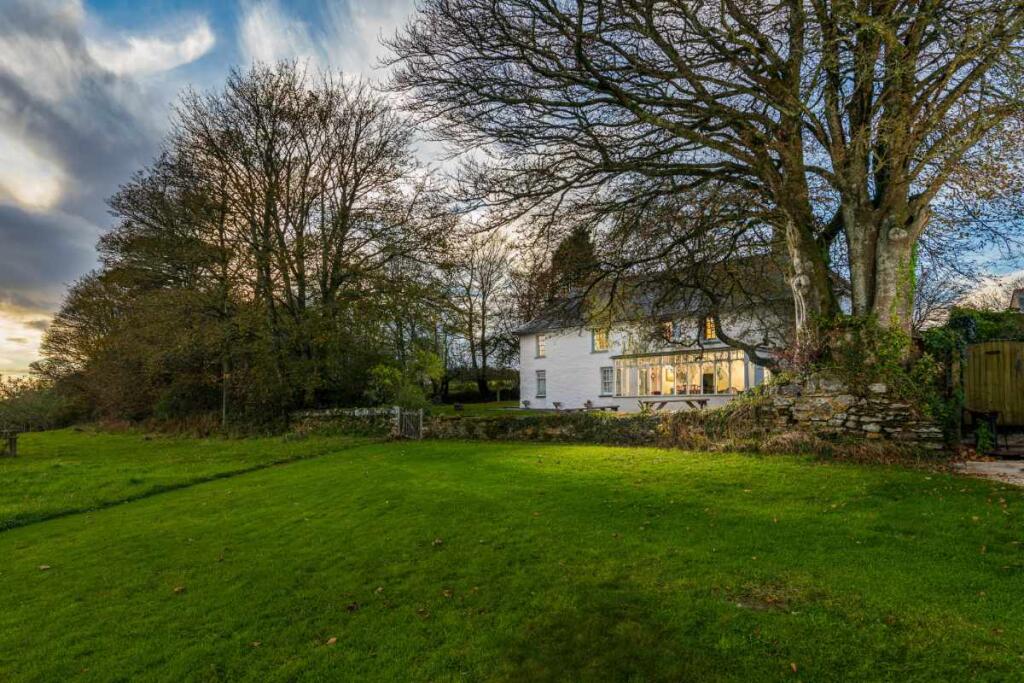
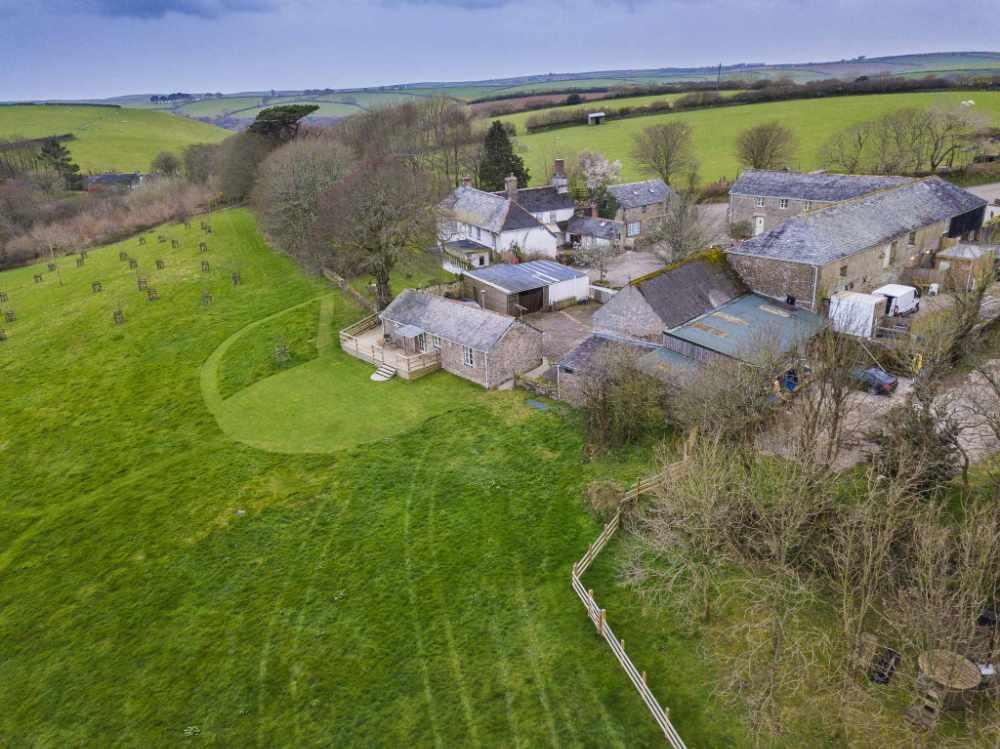
- set within approximately 15 acres of beautiful private countryside
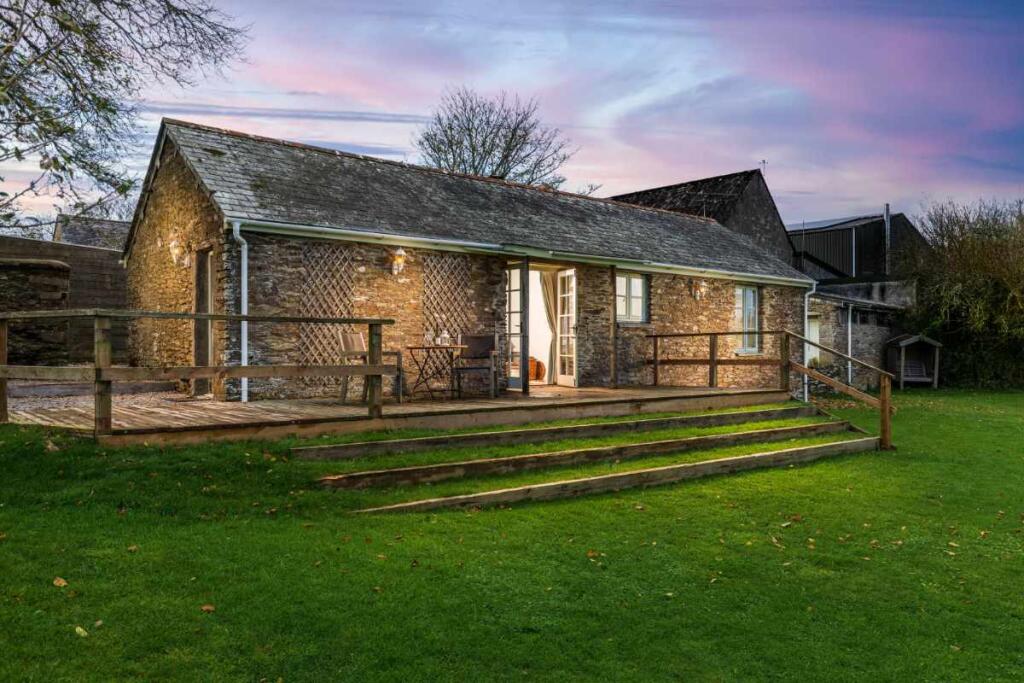
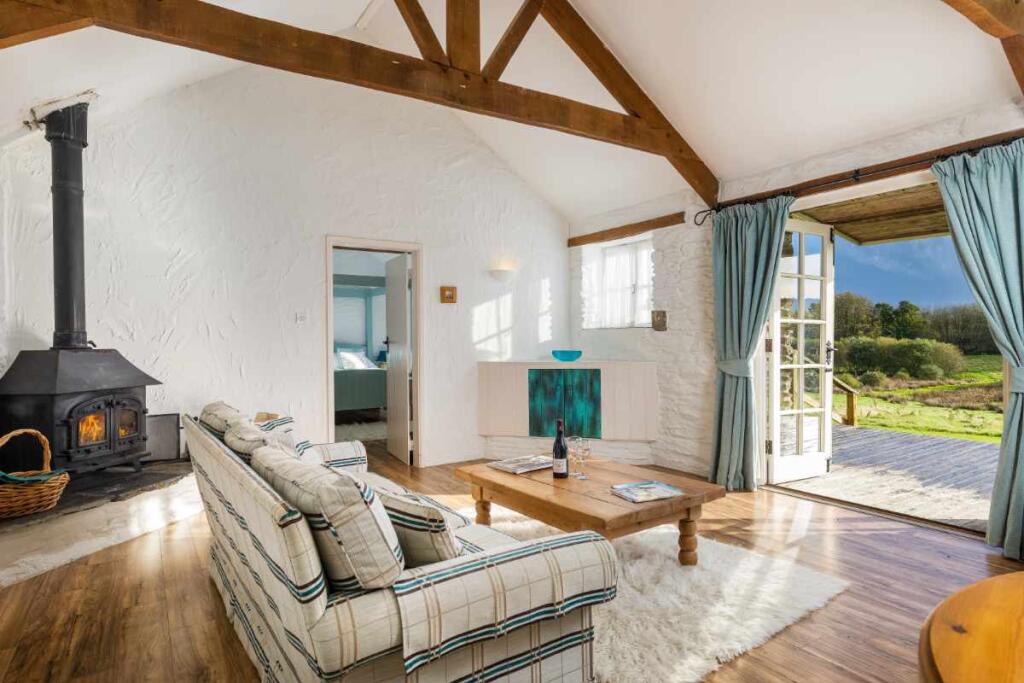
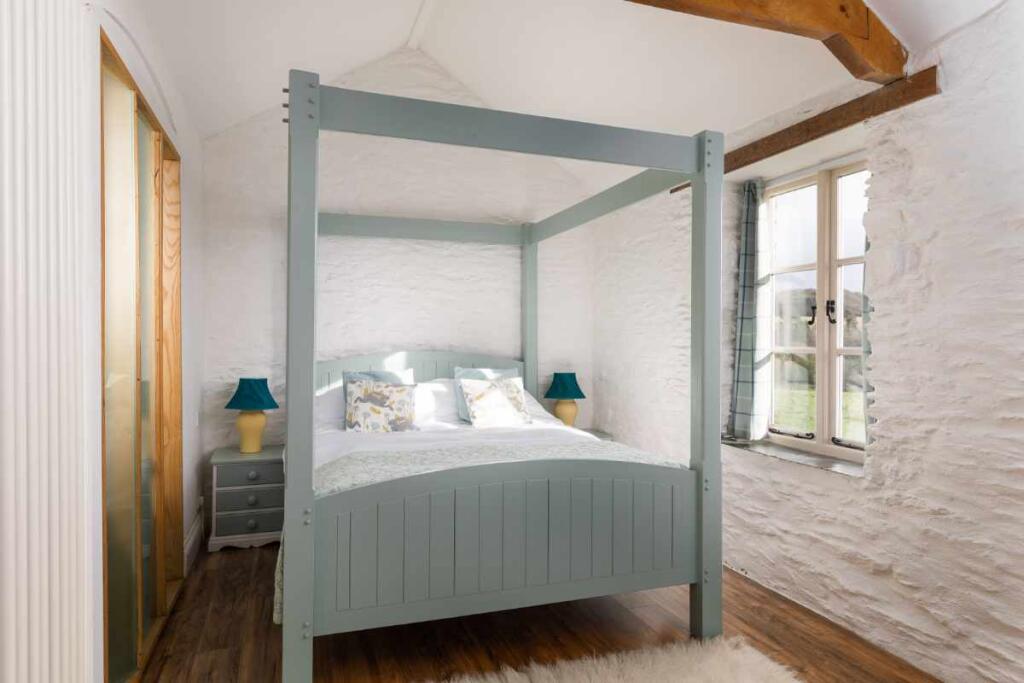
- 5 x luxury holiday cottages
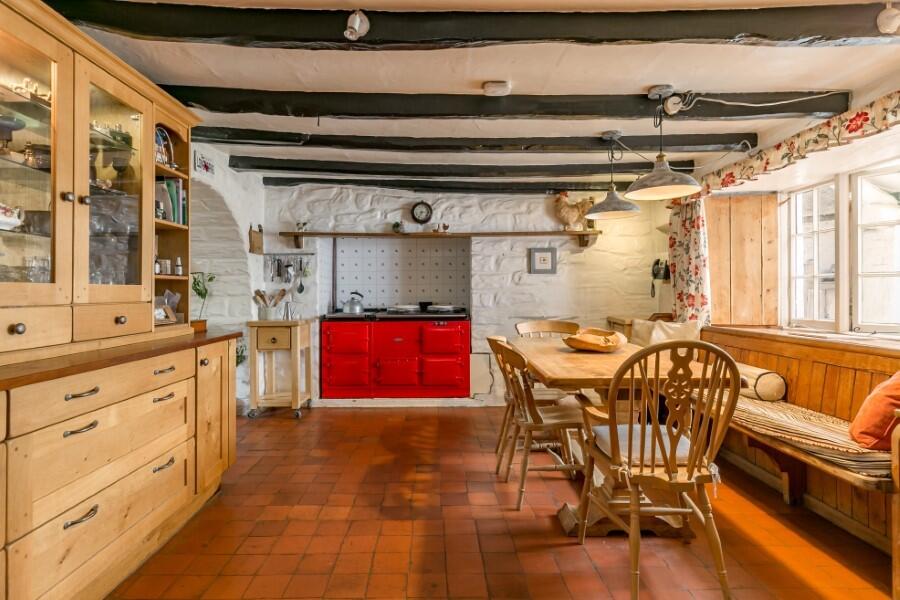
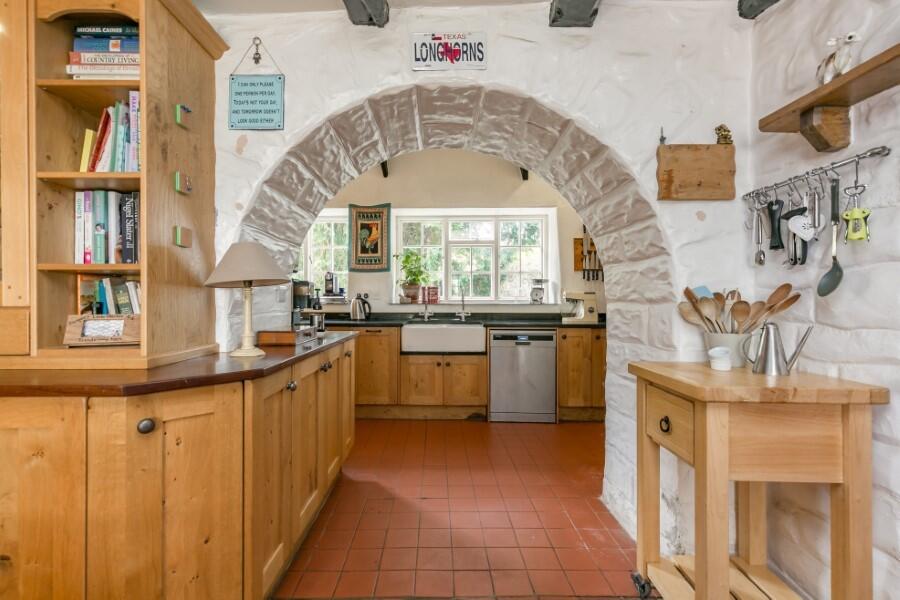
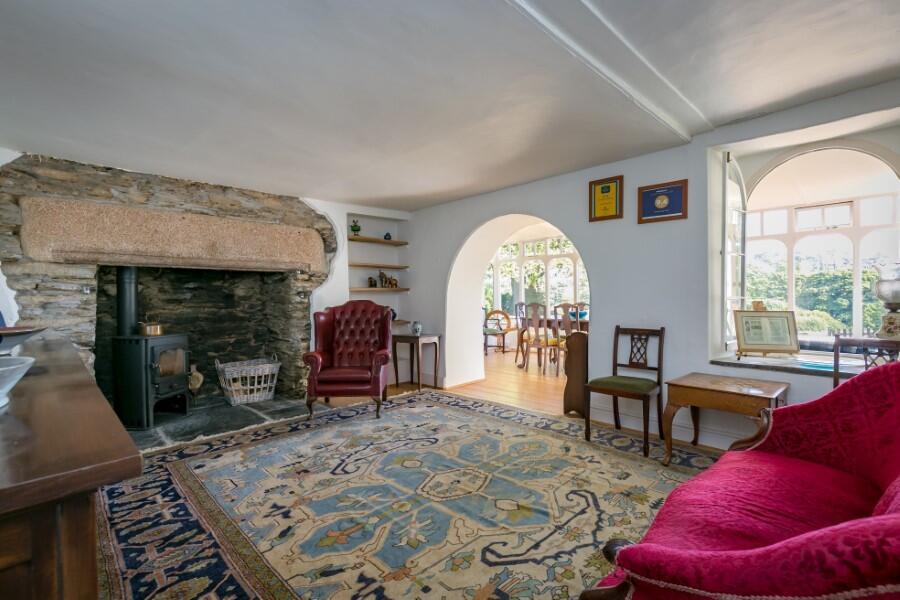
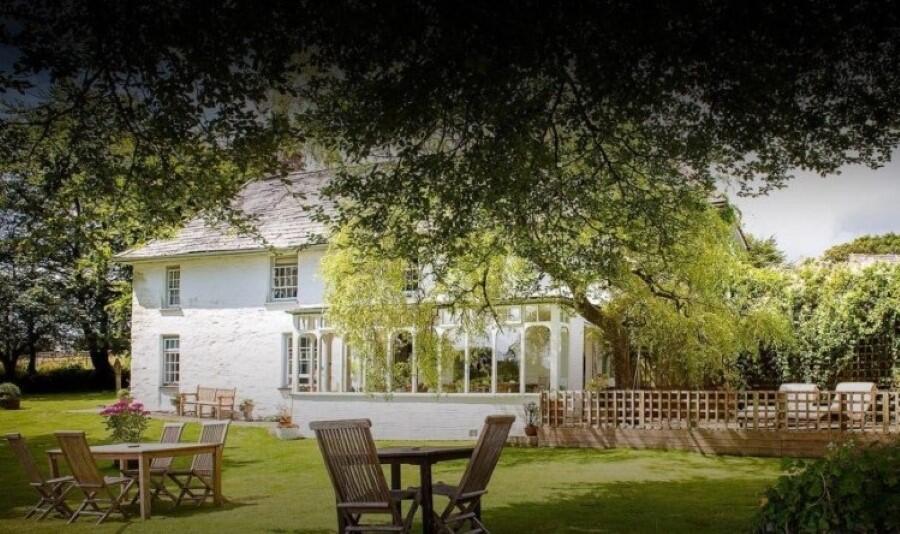
- a substantial four-bedroom farmhouse
- licensed wedding and event facilities
- 2 x additional commercial buildings with potential development
Description
LOCATION
Ideally situated close to the highly sought-after harbour town of Looe, one of Cornwall’s most picturesque and desirable coastal destinations. The property enjoys a beautiful rural setting while being within easy reach of Looe and the stunning River Looe, which winds through the surrounding countryside before reaching the vibrant quay and historic fishing harbour.
Looe is renowned for its charming narrow streets, independent shops, restaurants, cafés and bars, providing a lively atmosphere throughout the year. The beautiful Talland Bay, with its two idyllic beaches situated between Looe and Polperro, is also close by and can be reached by road or via the scenic South West Coast Path. The property is also well positioned for access to the main road network, with convenient connections to Plymouth and Exeter, together with the M5 motorway, Exeter International Airport and mainline rail services to London.
THE BUSINESS
This is an exceptional lifestyle business offering the opportunity to combine a rewarding income with a relaxed rural way of life and considerable personal freedom.
The established business currently provides holiday accommodation, wedding and general events, together with extensive grounds, buildings and facilities, while offering significant scope for further growth. Potential opportunities include the creation of additional holiday accommodation, a dedicated glamping site and expanded catering facilities, allowing the business to attract a wider customer base.
A further highly private Farmhouse with 44 x acres, including an apple orchard is available by separate negotiation.
Full training and handover will be provided, together with the continued support of a loyal local team to assist with the smooth running of the business and trading accounts will be made available following a successful formal viewing.
ACCOMMODATION COMPRISES OF:
5 LUXURY HOLIDAY COTTAGES
MEADOW BARN
A beautifully appointed barn conversion constructed from traditional Cornish granite, Meadow Barn is full of character and provides a charming retreat for two guests.
The accommodation benefits from an abundance of natural light, creating a bright, warm and welcoming atmosphere throughout.
ACORN
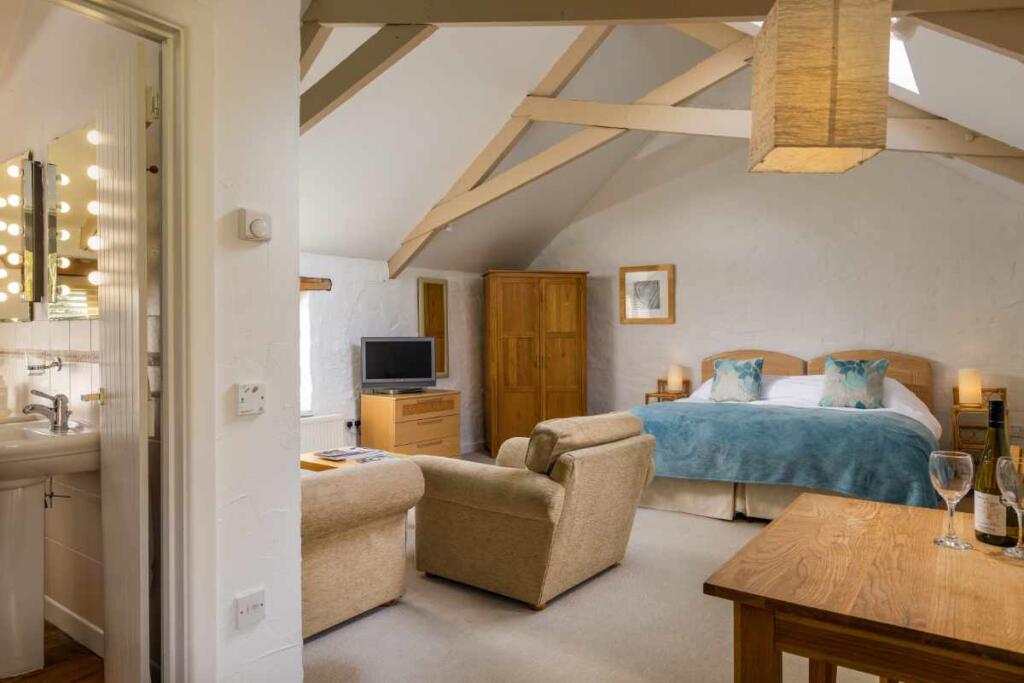
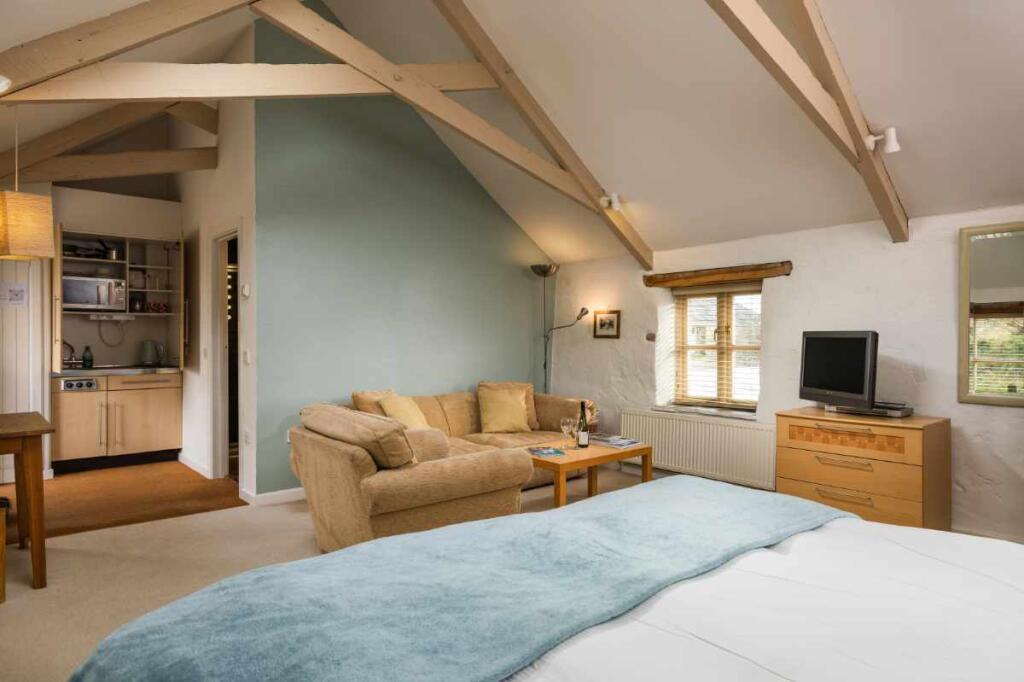
Acorn is a spacious and airy holiday cottage featuring an original vaulted ceiling with Velux skylights, allowing plenty of natural light into the accommodation. The windows can be blacked out at night.
Rich pine panelling and exposed beams create a warm, Scandinavian-inspired feel, complemented by the traditional character of the building.
GRANARY
The Granary was created through the sympathetic conversion of the upper level of one of the property's historic granite barns.
Originally used for storing sacks of cereals, the generous proportions of the building allowed it to be divided to create both The Granary and The Hayloft.
HAYLOFT
Hayloft was also created from the upper level of one of the property's historic granite barns.
The accommodation features a spacious double bedroom and comfortable seating area, retaining much of the original character of the building.
COURTYARD
The Courtyard Suite is situated within a traditional granite barn conversion, separate from the main farmhouse and benefiting from its own private entrance.
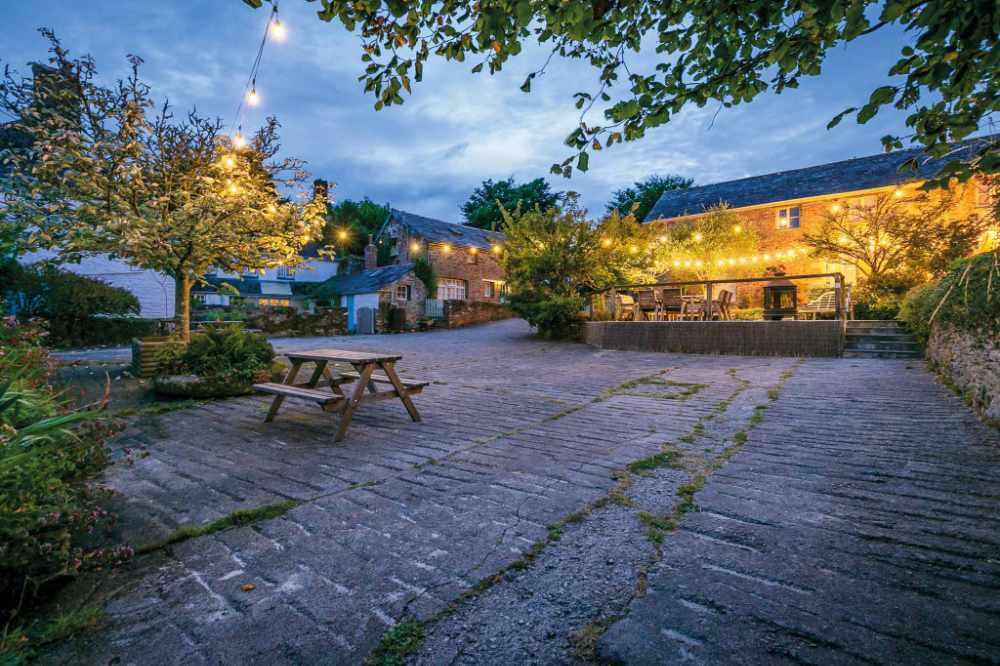
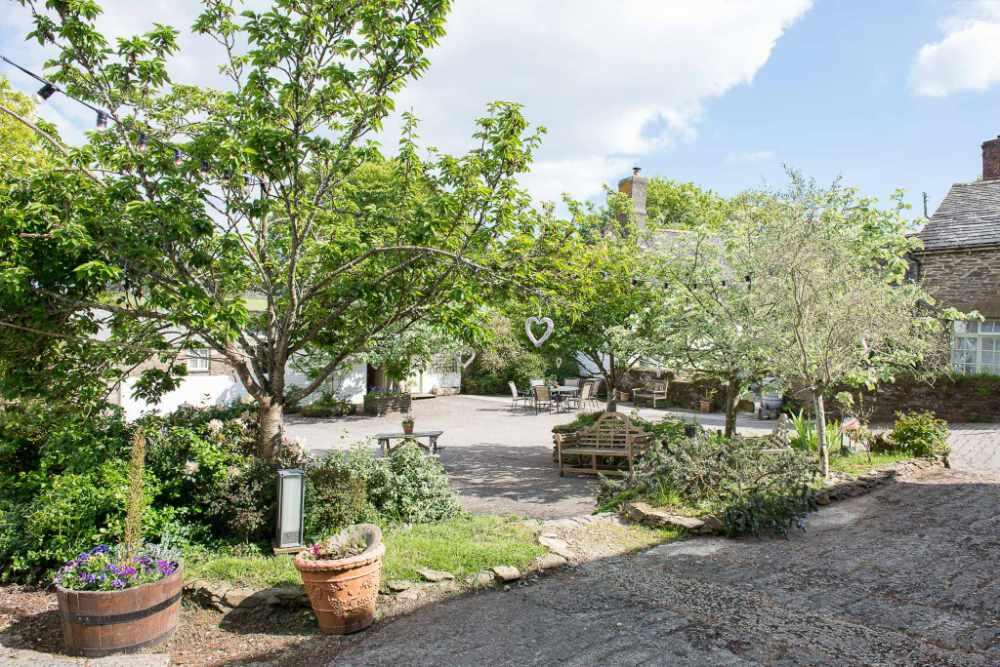
This former stone cart house retains considerable character and original features and overlooks the traditional courtyard and its attractive collection of Cornish granite barns.
2 LUXURY EN-SUITE BEDROOMS
WILLOW
The stylish and contemporary Willow Room retains a traditional charm and overlooks the gardens and Lake Meadows.
A peaceful and relaxing space, it provides guests with an ideal place to unwind and enjoy the surrounding countryside.
WISTERIA
Wisteria is a charming twin-bedded room, full of original character and enjoying views across the gardens and Lake Meadows.
The room also features a window seat, providing an ideal spot to relax and watch the ducks and other wildlife around the lake.
EVENTS & WEDDING FACILITIES
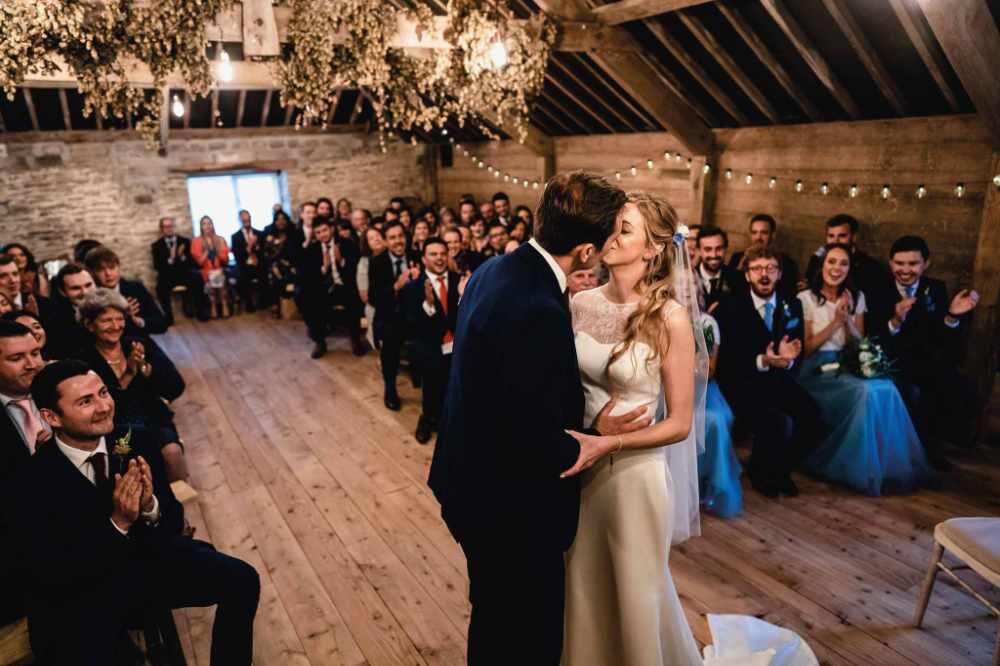
The property benefits from a wedding licence, allowing ceremonies to be held in various locations throughout the property and connected land.
The substantial events facilities provide significant versatility and are licensed for wedding ceremonies and events, with the potential to accommodate large celebrations and private functions.
THE LINHAY
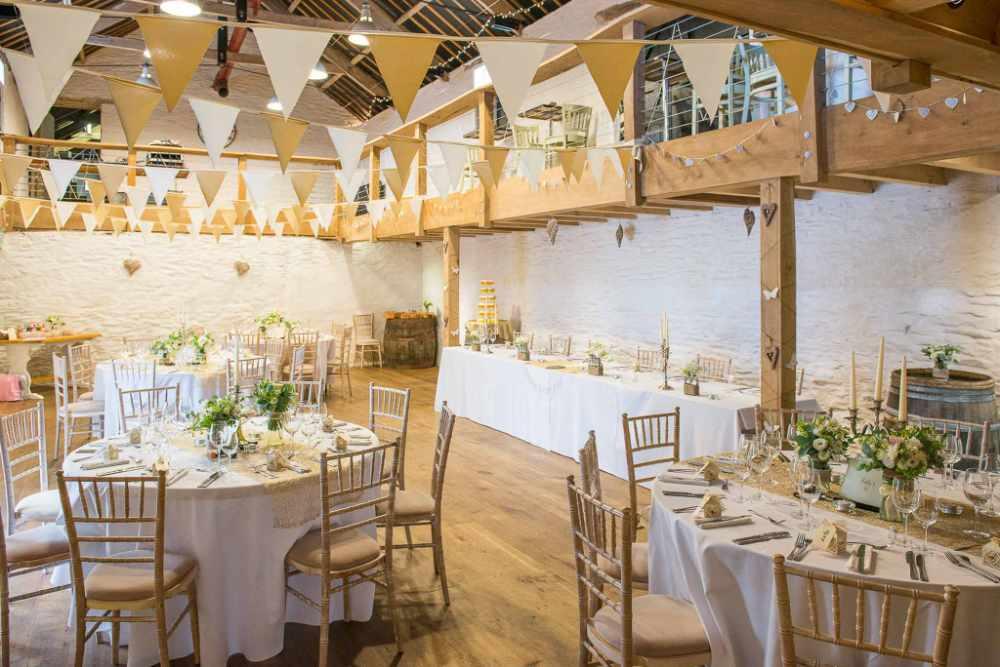
The main events barn, The Linhay, is centred around an attractive courtyard and comprises an impressive L-shaped, two-storey building.
The barn has been sympathetically restored and retains a wealth of character, including a beamed vaulted ceiling, galleried landing and oak flooring.
The Linhay is licensed for events and wedding ceremonies, with capacity for up to 150 guests, and receptions for up to 250 guests.
The venue also benefits from a marquee and a second drinks bar.
At ground-floor level, adjoining the main dining area, are cloakrooms, toilets and a storeroom. At the opposite end is a fully equipped commercial kitchen, together with a climate-controlled drinks cellar.
THE MOWHAY
Located at one end of the galleried landing is a bar, while at the opposite end is The Mowhay Barn, which features exposed wooden flooring.
The Mowhay provides a separate and atmospheric ceremony space and can also be used as a comfortable lounge area, providing guests with a quieter space during events.
THE LIBRARY
The Library is another versatile space within the converted barn and is licensed for wedding ceremonies for up to 48 guests.
It can also be used as a dining room, meeting room, event space or children's crèche, providing considerable flexibility.
OFFICE BUILDING & DEVELOPMENT POTENTIAL
Attached to The Linhay, within part of the original two-storey barn, are good-sized offices with a kitchenette at first-floor level, together with storage below.
There is also an adjoining three-bay workshop.
This area offers excellent potential for conversion to additional letting accommodation, subject to the necessary planning consents.
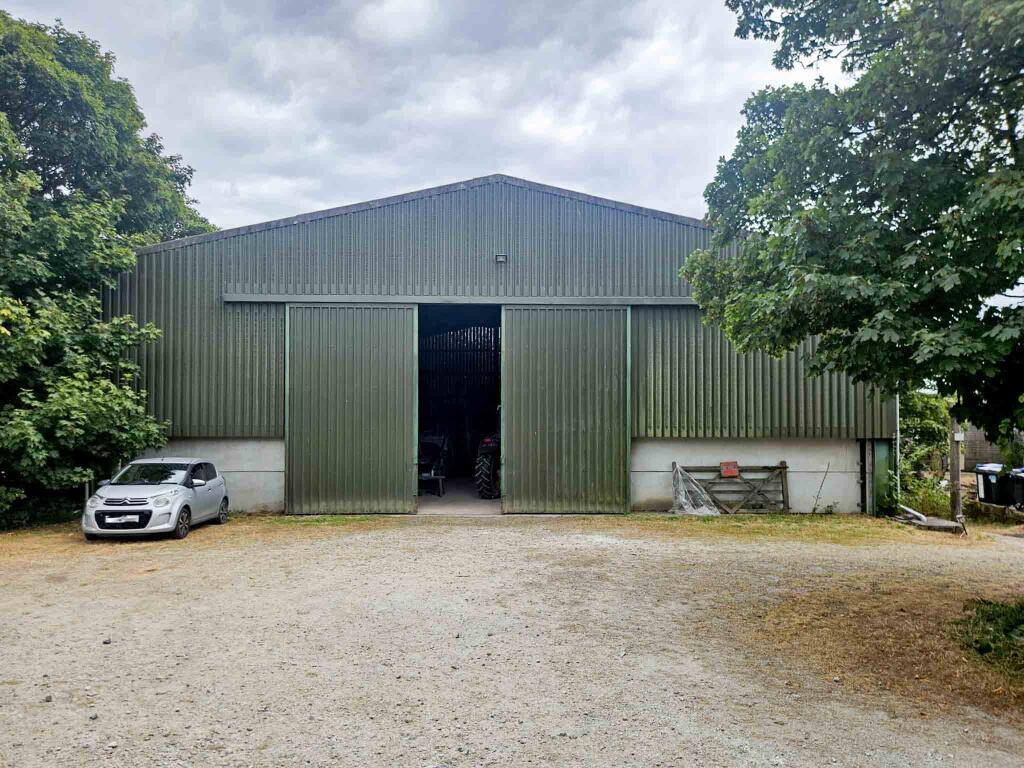
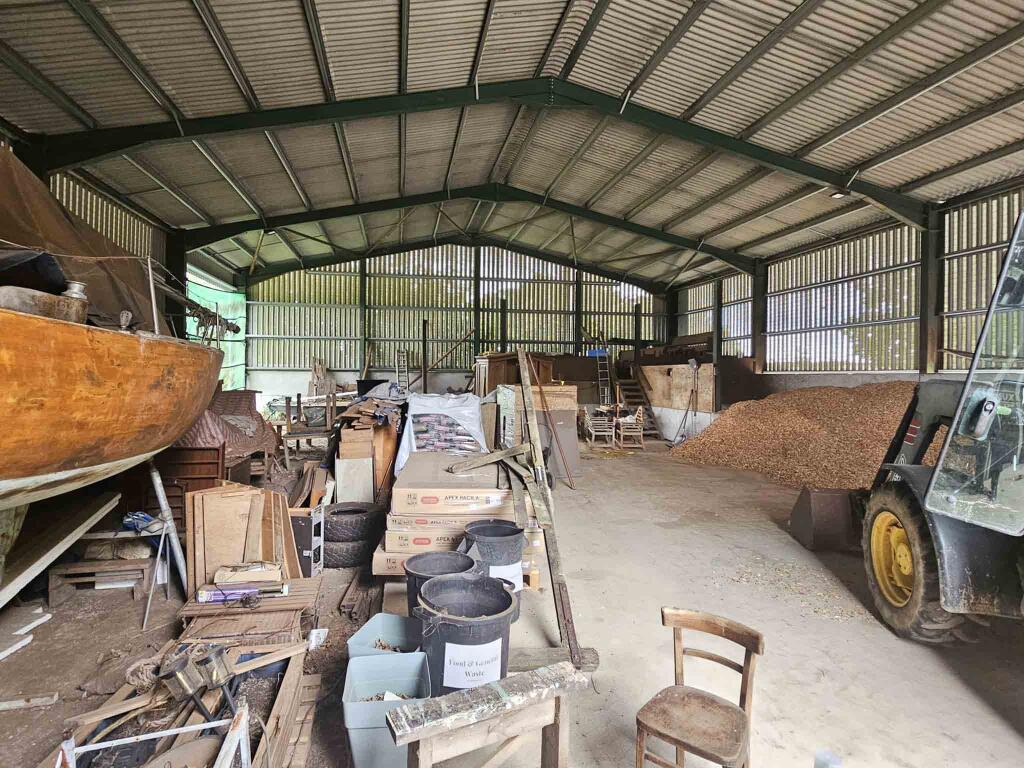
COMMERCIAL BUILDING 1 – BIOMASS
Approximately 24.32m x 17.90m
This substantial commercial building is constructed with steel portal frames and reinforced concrete panels to the sides.
The building houses an HDG Bavaria GmbH Type HGG Compact 199kW biomass boiler, which provides heating for the farmhouse, holiday cottages, events facilities and offices.
The property benefits from Renewable Heat Incentive payments, which continue until 30th June 2034 and currently provide an income of approximately £20,000 per annum.
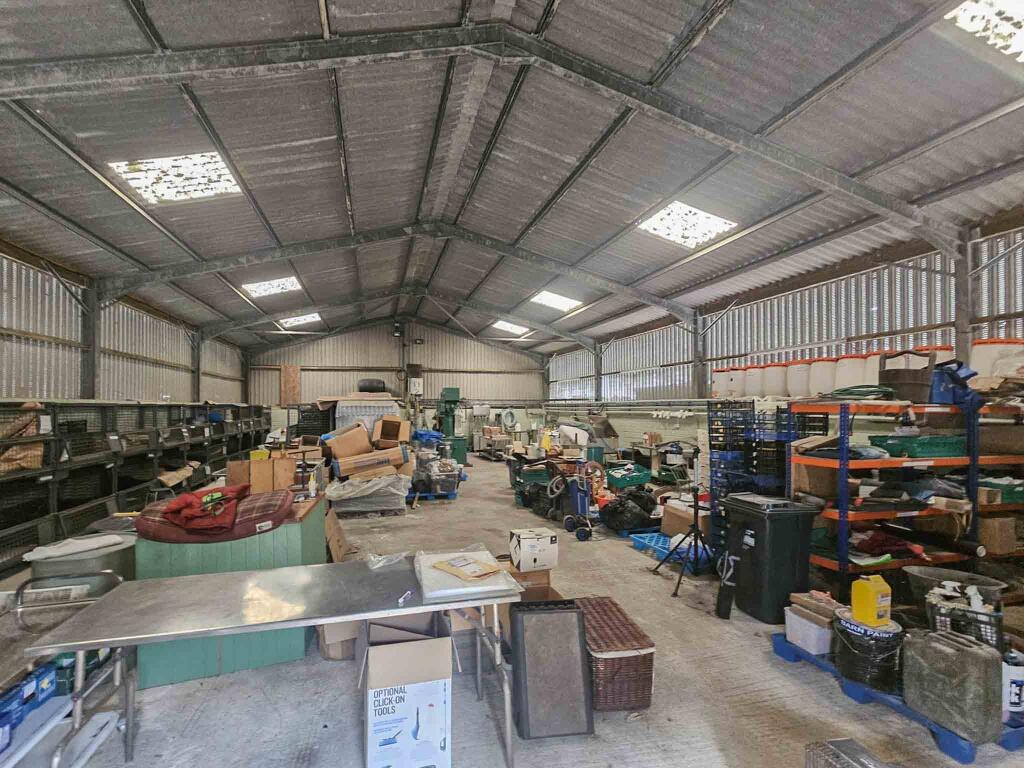
COMMERCIAL BUILDING 2
Approximately 18m x 11.75m
A further substantial commercial building offering excellent flexibility and potential for a variety of uses, including additional accommodation, storage, leisure or other complementary business uses, subject to the necessary planning consents.
The building adds further valuable space and versatility to the overall property and could provide an exciting opportunity to expand and diversify the existing business.
SOLAR PANEL SYSTEM
The property benefits from a 29.75kW solar electricity generation system, comprising 109 photovoltaic panels installed on the roof of the general-purpose building.
The system benefits from a Feed-in Tariff contract which commenced on 1st April 2014.
OUTSIDE & LAND
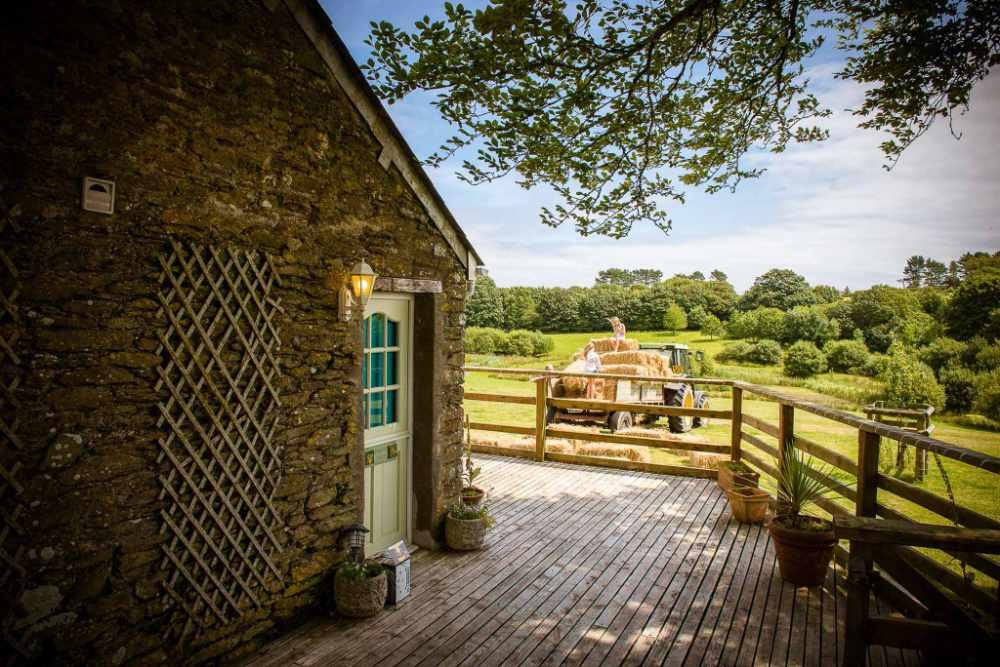
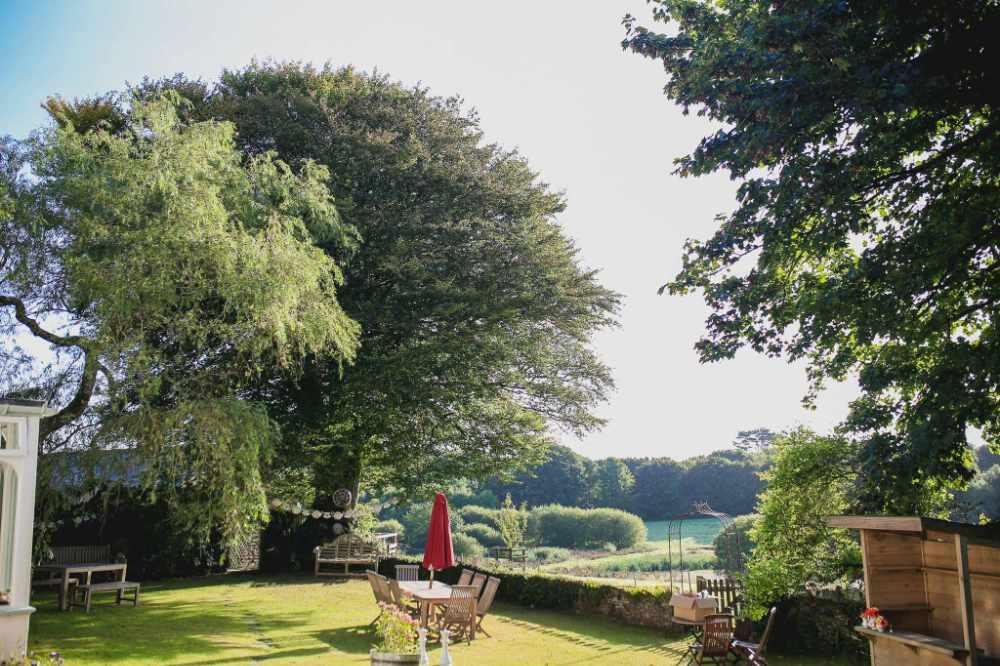
The property occupies approximately 15 acres of attractive grounds, providing an exceptional rural setting for the business and its guests.
The gardens and surrounding fields include woodland walks, a lake, BBQ area and various seating areas, many of which enjoy spectacular views across the surrounding countryside.
Ample guest parking is provided, together with four EV charging points and smart charging facilities through the Monta network.
BUSINESS WEBSITE
FIXTURES & FITTINGS
All trade fixtures and fittings, excluding the vendor's private inventory, are included in the sale.
A full inventory will be provided prior to exchange of contracts.
All stock will be sold at valuation upon completion.
No testing of fixtures, fittings or appliances has been undertaken by the agents, Ware Commercial.
SERVICES
Mains water & bore hole, private drainage/sewage, electricity and superfast broadband are connected to the property.
No testing of these services has been undertaken by the agents, Ware Commercial.
BUSINESS RATES
For further information, please enquire via the Valuation Office Agency website.
Valuation Office Agency –
The property is currently fully exempt from business rates due to Small Business Rates Relief.
TENURE
Freehold
VIEWINGS
All viewings and enquiries are strictly to be made through the agents, Ware Commercial.
Tel: or
Email:
Website:
- Service charge
- Ask agent
- Business rates
- Ask agent
- Use class
- Ask agent
- Listed building
- Ask agent
- Business for sale
- Yes
An Energy Performance certificate helps you understand the current energy efficiency of a property.
Read more about EPC requirementsAsk agent
- BREEAM rating
- Ask agent
- Environmental description
- Ask agent
Trenderway Farm, Pelynt, Cornwall
About Ware Commercial, Torquay

Ware Commercial Estate Agents Devon have offices based in Torquay & Exeter, Devon and offer businesses for sale and commercial properties throughout the South West and the UK.
Drawing on over 35 years of experience, Ware Commercial Estate Agents specialise in the market appraisal and marketing of businesses, land and commercial properties.
Your search history
You have no recent searches
Disclaimer - Property reference Trenderway. The information displayed about this property comprises a property advertisement. Rightmove.co.uk makes no warranty as to the accuracy or completeness of the advertisement or any linked or associated information, and Rightmove has no control over the content. This property advertisement does not constitute property particulars. The information is provided and maintained by Ware Commercial, Torquay. Please contact the selling agent or developer directly to obtain any information which may be available under the terms of The Energy Performance of Buildings (Certificates and Inspections) (England and Wales) Regulations 2007 or the Home Report if in relation to a residential property in Scotland.