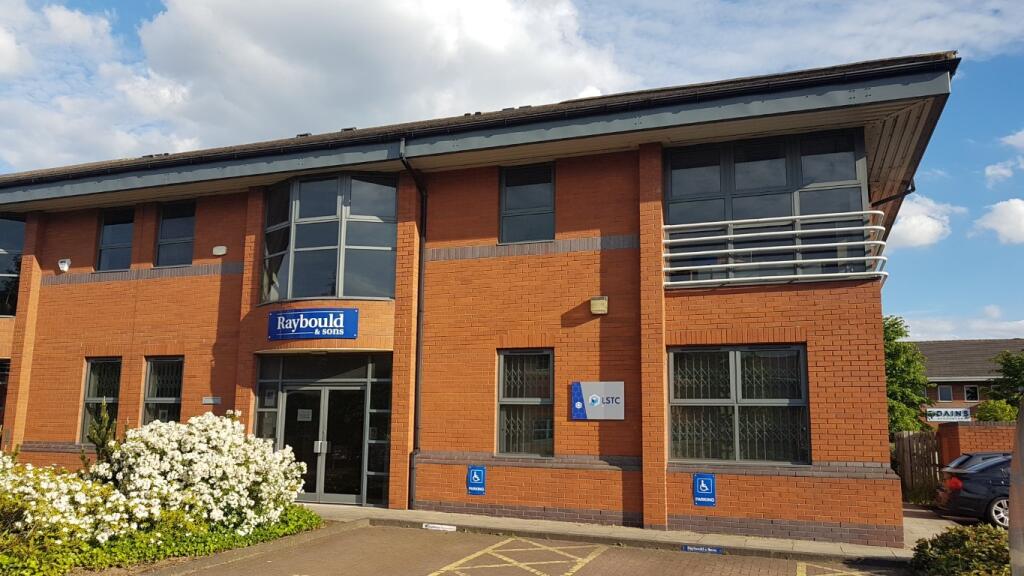
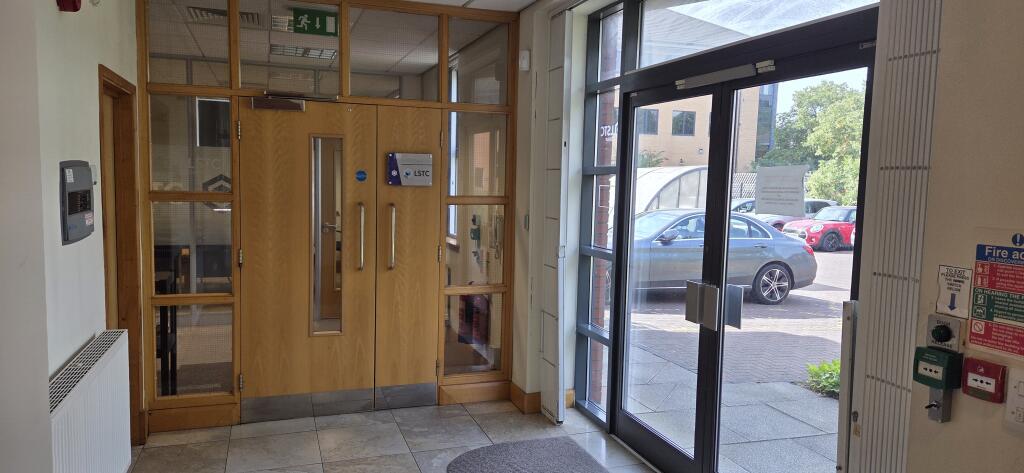

Stephenson's House, Stephenson's Way, Derby, DE21 6LY
Size
1,460
Lease length
Ask agent
EPC
Ask agent
Parking
8
- Price per
- £13.70 pa
- Primary use
- Traditional office
- Other use(s)
- Business park
- Capacity
- Ask agent
- Desks
- Ask agent
- Grade of space
- B
No floor / site plan
Building amenities
Additional costs may apply for some services – please check the full property description for more details.
- Parking
- Transport links
- Well connected
- Air conditioning
- Central heating
- Open plan
- Raised floor
- Communal gardens
- Common parts wc facilities
- Kitchen
- Bike storage
- Controlled access
- Dda compliant
- Security system
- Twenty four hour access
Key features
- Impressive common entrance area.
- 136 sq m (1,460 sq ft) open plan offices.
- Gas fired heating and comfort cooling throughout.
- Generous floor to ceiling height.
- Fully accessed raised floors for IT, power and cabling needs
- Alarm system and fold back security window grilles
- Kitchenette area
- Excellent road communications
Description
LSTC Ltd has occupied the offices for many years from new, and are now expanding to larger offices.
The offices will be totally refurbished ‘as new’ before re-occupation. Data cabling will be left in situ.
The Wyvern Business Park
The Wyvern Business Park is an established and highly successful premier office park located approximately 2 miles east of Derby City Centre, and totalling some 18 acres.
Together with the adjacent Wyvern Retail Park, the Wyvern Business Park is strategically located close to Pride Park and benefits from immediate access onto the A52 dual carriageway, with direct dual-carriageway links north, south, east and west to the Derby Ring Road, M1, A50, A38, M42 and the East Midlands Airport.
The Park has attracted international companies including Motorpoint Head Office, NatWest Bank, Assystems, Strumis Ltd, J Henry Schein Group, JDR Group, Dorians (solicitors), Steris, Marpal, Raybould & Sons (chartered surveyors), Pertemps.
Local Facilities
Local facilities which serve the Wyvern Retail Park include a Premier Travel Inn (108 bedrooms) located on-site.
On the adjacent Wyvern Retail Park and Pride Park are stores including Sainsbury’s, Boots, together with restaurants and fast-food outlets including Pizza Hut, Greggs, Burger King and Kentucky Fried Chicken, Subway, McDonalds and Costco as well as the independently run Seven restaurant
A David Lloyd Gym and Fitness Centre, JJB Fitness Club and Virgin Active Health Club are also conveniently located within a short driving distance.
Public Transport
Currently there is a useful public bus service to and from Derby city centre, calling at the Railway Station and “park and ride” facility next to Derby Arena.
Car parking for the station is available and access to the Derby Railway Station is gained direct from Pride Park, using the pedestrian link which is adjacent to “The Roundhouse”.
Accommodation
The accommodation has been finished to a generous standard and includes:
• Impressive common entrance area.
• 136 sq m (1,460 sq ft) open plan offices.
• Gas fired heating and comfort cooling throughout.
• Generous floor to ceiling height.
• Fully accessed raised floors for IT, power and
telephone cabling needs, utilising floor boxes to
suit desk layout.
• Carpeted throughout.
• Two toilets.
• Double glazing
• Alarm system and fold back security window grilles
• Kitchenette area
Private allocated car parking in landscaped setting for up to 8/9 spaces
• Hardwood finishes to skirtings, architraves and doors
Non-Domestic Rates
Having visited the online Valuation Office Rating List we have determined that the premises have been assessed for Non-Domestic Rates as follows:
Offices and Premises
Rateable Value: £15,000
Energy Performance Certificate
An EPC has been commissioned and will be available shortly.
Planning
The premises have a current permitted use as offices.
Lease Terms
The ground floor lease is available by way of a new lease on long term or flexible terms by negotiation.
Rent and service charge details on request.
The owner of the building will be responsible for maintaining the exterior of the building, the internal common areas, toilets, the external grounds, the car parks and the window cleaning and will raise a pro-rata service charge on a quarterly basis payable by the tenant.
The tenant will be directly responsible for internal repairs of the property and landlord’s fixtures and fittings, the internal decoration, payment of gas and electrical costs in relation to the heating, cooling, power and light, together with the payment of business rates, water rates and sewerage charges.
The lease will be drawn up on terms outside the provisions of S.24 to 28 of the Landlord & Tenant Act. The landlord and tenant will pay their own legal costs in the preparation of the lease.
VAT
Currently not charged on the rent but landlord reserves the right to do so in the future.
Legal Costs
Both parties to pay their own legal costs.
Agent’s interest in the property
It should be noted the letting agent is the freehold owner of the property.
- Let type
- Long
- Let contract length
- Ask agent
- Rent obligation
- Fully repairing and insuring
- Status
- Available
- Date available
- 06 November 2026
- Service charge
- Ask agent
- Business rates
- £6,500
- Use class
- E
- Floors in building
- 1
An Energy Performance certificate helps you understand the current energy efficiency of a property.
Read more about EPC requirementsAsk agent
- BREEAM rating
- Ask agent
- Environmental description
- Ask agent
Brochure
Stephenson's House, Stephenson's Way, Derby, DE21 6LY
Your search history
You have no recent searches
Disclaimer - Property reference STTDR20. The information displayed about this property comprises a property advertisement. Rightmove.co.uk makes no warranty as to the accuracy or completeness of the advertisement or any linked or associated information, and Rightmove has no control over the content. This property advertisement does not constitute property particulars. The information is provided and maintained by Raybould & Sons, Derby. Please contact the selling agent or developer directly to obtain any information which may be available under the terms of The Energy Performance of Buildings (Certificates and Inspections) (England and Wales) Regulations 2007 or the Home Report if in relation to a residential property in Scotland.