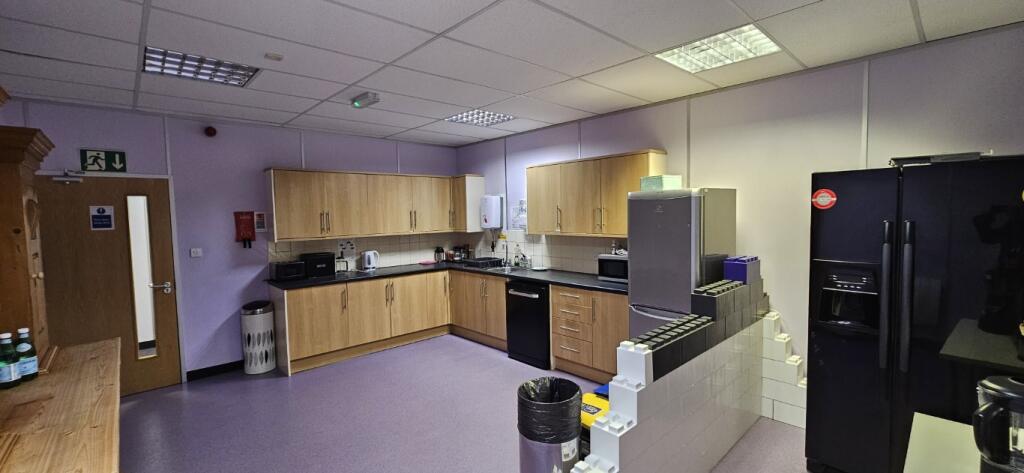
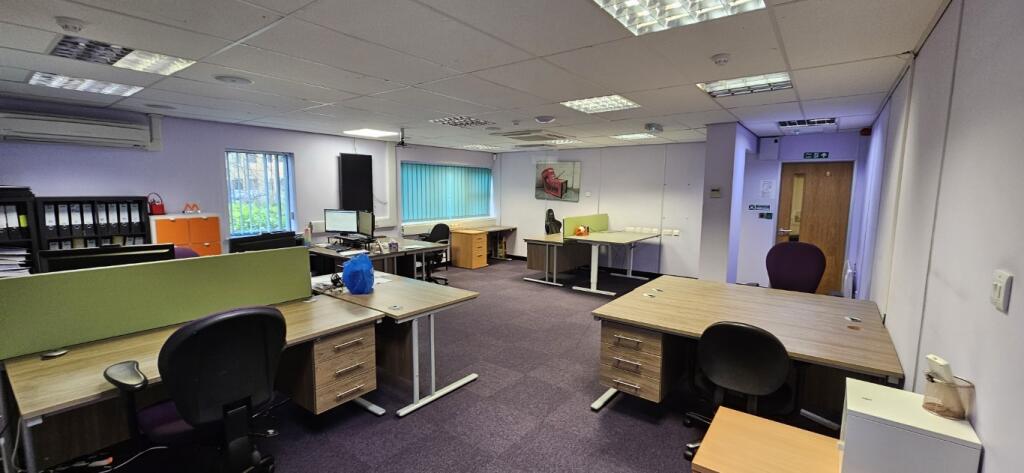
East Wing, Mallard House, Stanier Way, Wyvern Business Park , Derby, DE21 6BF
Size
7,114
Lease length
Ask agent
EPC
Parking
41
- Price per
- £11.25 pa
- Primary use
- Traditional office
- Capacity
- Ask agent
- Desks
- Ask agent
- Grade of space
- B
No floor / site plan
Building amenities
Additional costs may apply for some services – please check the full property description for more details.
- Parking
- Transport links
- Well connected
- Air conditioning
- Open plan
- Raised floor
- Kitchen
- Bike storage
- Controlled access
- Security system
- Twenty four hour access
Key features
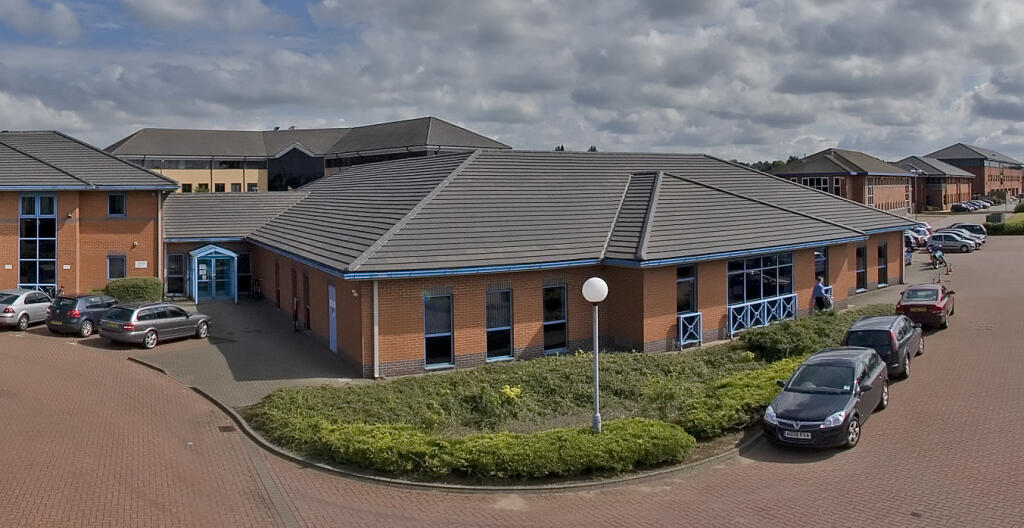
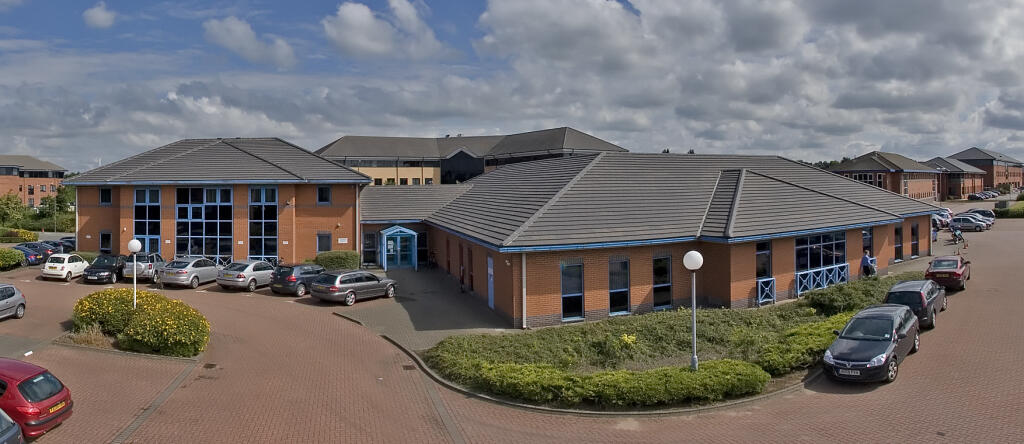
- Mallard House was built in 1994 and is designed as a single storey, data/call centre
- Air conditioning and occasional electric wall heaters
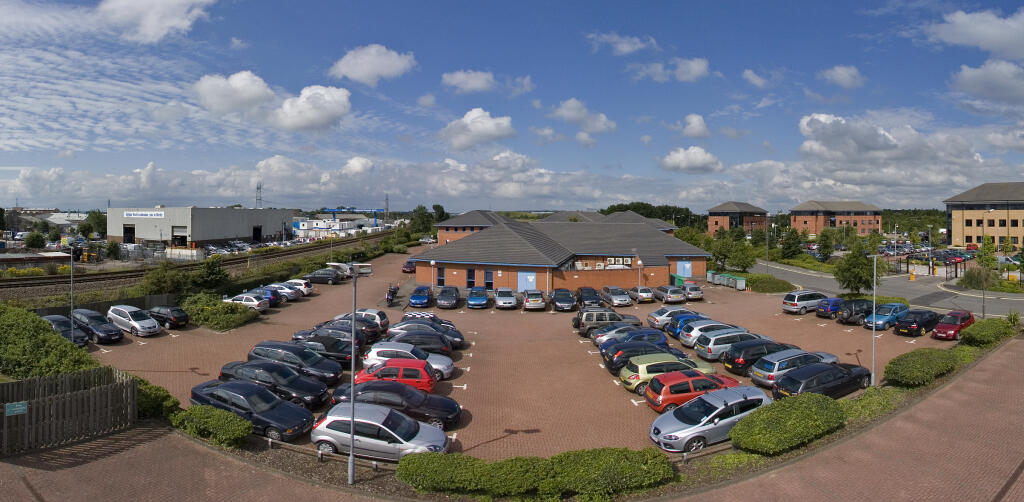
- 41 car parking spaces
- Excellent road communications
Description
The Wyvern Business Park is a successful premier office park, approximately two miles East of Derby City Centre and totalling some 330,000 sq ft of offices on an 18 acre site.
Together with the Wyvern Retail Park it is strategically located adjoining both Pride Park and the A52 dual carriageway.
The Wyvern Business Park benefits from immediate access on and off the A52 and leads into dual carriageway links North, South, East and West to the Derby Ring Road, M1, A50, A38, M42 and the East Midlands Airport.
The Wyvern Business Park has attracted international companies including P. Ducker Systems, NatWest Bank, Henry Schien Group, Dains Accountant, Steris IMS, Motorpoint Plc HQ, Assystem of France, Flat Iron Solutions of USA and HM Government Regional Offices of Works and Pensions.
Local Facilities
There is a 108 bedroomed Premier Travel Inn on the Park. Adjoining the Park is Sainsbury’s, Homebase, Boots, Costco and Marks & Spencer Food.
Fitness Centre
David Lloyd and Everlast Gyms are nearby by car on Pride Park and Orange Theory Fitness is in walking distance on the Wyvern Retail Park.
Public Transport
There is an excellent public bus service from the Wyvern Business Park every 30 minutes to Derby City Centre, calling at Pride Park (Park and Ride) next to the Velodrome and the Midland Line Railway Station (by the Roundhouse) over bridge access to all platforms.
Electricity
A substation is on site.
Refurbishment
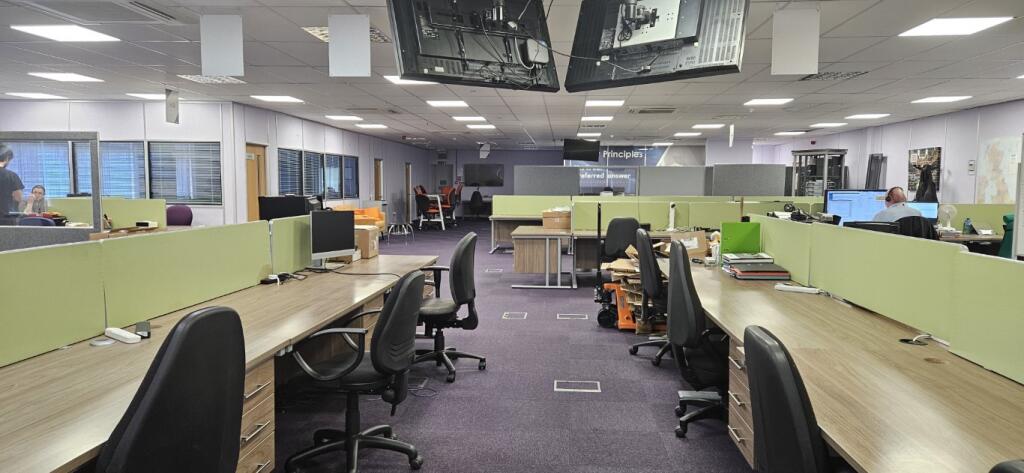
The single storey offices are undergoing a complete internal refurbishment including carpets, decoration and lighting.
Accommodation
Mallard House was built in 1994 and is designed as a single storey, data/call centre.
The accommodation comprises office areas with part deep raised access floors for telephone and data cabling to desk positions.
The building has the benefit of two sets of double loading doors, a brick wall compound, currently used for chiller condensers and a generator for U.P.S.
The building has air conditioning and occasional electric wall heaters.
Total Gross Internal Area - 7,114 sq ft (661 sq m).
Car Parking
41 CAR PARKING SPACES
Floor Plans:
Available from sole agents.
Energy Performance Certificate:
Energy Rating ‘C’. The Energy Performance Certificate can be made available upon request.
Lease Terms - (Subject to Contract)
A new lease is available.
The tenant’s on going responsibilities will include keeping the interior and exterior of the property in good repair and decorative condition, replacing the carpets at the end of the lease, contributing to the management charge in respect of maintaining the external landscaping and insuring the building against fire and similar risks and to the direct payment to the relevant authorities and suppliers of the business rates, water rates, sewerage charges, electricity, telephone and other services.
Service Charge and Insurance Contribution
The current annual service charge for the East Wing of Mallard House is £550 per quarter.
VAT
The rents and service charge are subject to VAT at the standard rate.
Business Rates, Water Rates and Sewerage Charge
The current rateable value is £59,500.
Applicants to have these figures confirmed by Derby City Council before proceeding to lease.
Information on current water rates and sewerage charges is available.
Interested parties should make their own enquiries of Derby City Council Rates Department to verify rates liability.
- Let type
- Long
- Let contract length
- Ask agent
- Rent obligation
- Fully repairing and insuring
- Status
- Available
- Date available
- 14 August 2026
- Service charge
- £2,200
- Business rates
- £28,560
- Use class
- E
- Year built
- 1994
- Year renovated
- 2026
- Floors in building
- 1
An Energy Performance certificate helps you understand the current energy efficiency of a property.
Read more about EPC requirements- BREEAM rating
- Ask agent
- Environmental description
- Ask agent
Brochure
East Wing, Mallard House, Stanier Way, Wyvern Business Park , Derby, DE21 6BF
Your search history
You have no recent searches
Disclaimer - Property reference MALTDR. The information displayed about this property comprises a property advertisement. Rightmove.co.uk makes no warranty as to the accuracy or completeness of the advertisement or any linked or associated information, and Rightmove has no control over the content. This property advertisement does not constitute property particulars. The information is provided and maintained by Raybould & Sons, Derby. Please contact the selling agent or developer directly to obtain any information which may be available under the terms of The Energy Performance of Buildings (Certificates and Inspections) (England and Wales) Regulations 2007 or the Home Report if in relation to a residential property in Scotland.