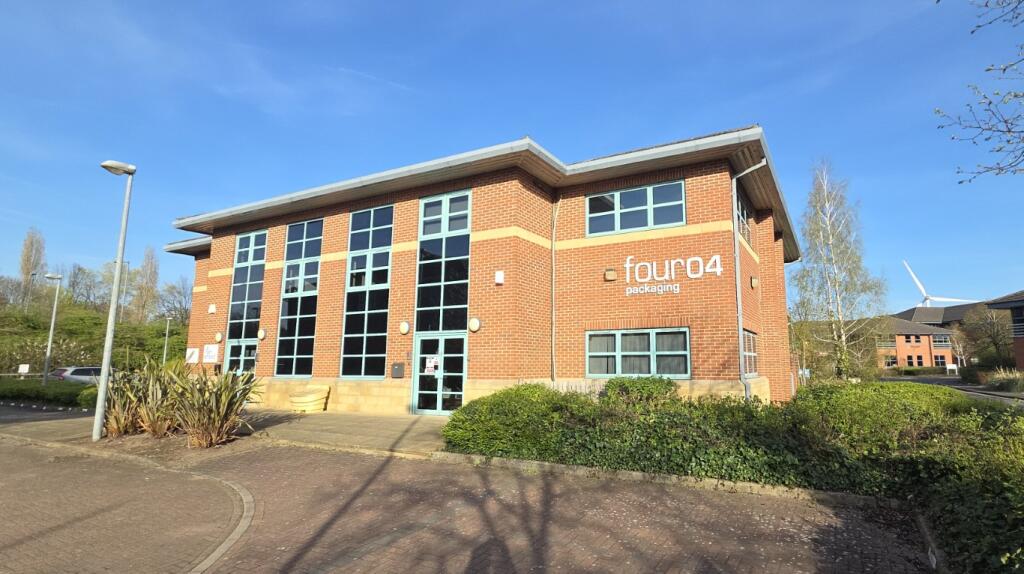
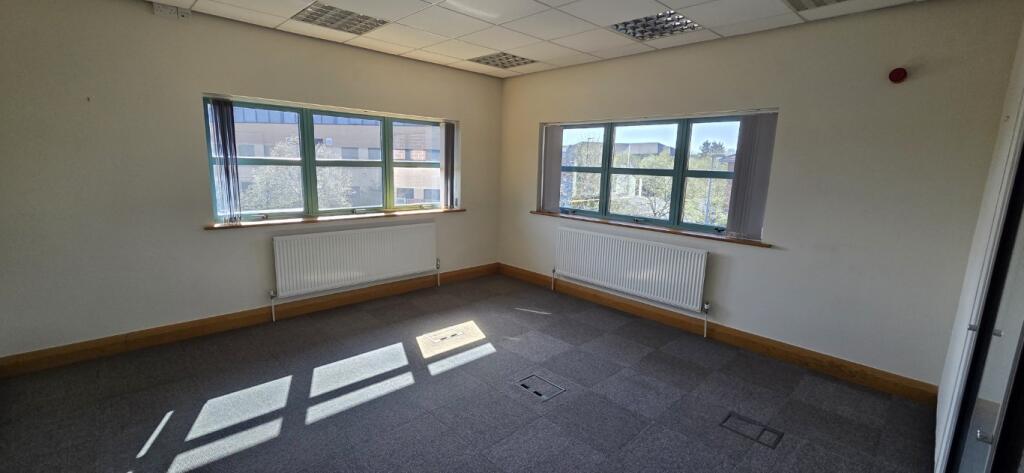
Winchester House, Stephenson's Way, Wyvern Business Park, Derby, DE21 6LY
Size
2,710
Lease length
Ask agent
EPC
Parking
16
- Price per
- £11.96 pa
- Primary use
- Traditional office
- Capacity
- Ask agent
- Desks
- Ask agent
- Grade of space
- B
No floor / site plan
Building amenities
Additional costs may apply for some services – please check the full property description for more details.
- Parking
- Transport links
- Well connected
- Central heating
- Open plan
- Raised floor
- Kitchen
- Controlled access
- Twenty four hour access
Key features
- Landscaped Premier Office Park
- 2,710 sq ft over two floors
- Fast Access to A52 and Derby Railway Station on Pride Park
- Within short walking distance of Wyvern Retail Park (Sainsbury’s etc)
- Private car parking – 16 spaces
Description
The Wyvern Office Park is an established and highly sought after premier Office Park in Derby – located two miles east of Derby City Centre and situated next to the Wyvern Business Park – Sainsbury’s – Boots – Marks & Spencer ….
The Office Park extends to some 13 acres, all developed comprising some 330,000 sq ft of offices and a Premier Travel Inn.
Swift access to the A52
The Wyvern Office Park benefits from prioritised fast access onto the A52, which provides dual carriageway links (North, South, East and West) to Derby’s Ring Road – the M1, A50, A6, A38, M42 and East Midlands Airport.
Companies on the Park
Include Assystem; Motorpoint plc Head Office; NatWest Bank; Dains Accountants; Steins and Methodist Homes.
Local firms include – Right Legal; Marpal; Dorians; Shapcotts; Raybould & Sons; P. Ducker Systems; Work Chain; Strumis and many others.
Public Transport
A regular bus service from Derby City Centre to the Wyvern Business Park via the Railway Station and the Pride Park ‘Park and Ride’ facility.
A Bus stop is located on Stephenson’s Way, opposite the property.
Local Facilities
Sainsbury’s; Boots; Halfords; Premier Travel Inn; Costa Coffee; McDonalds and many other shops and food outlets on the Wyvern Retail Park.
The Premises
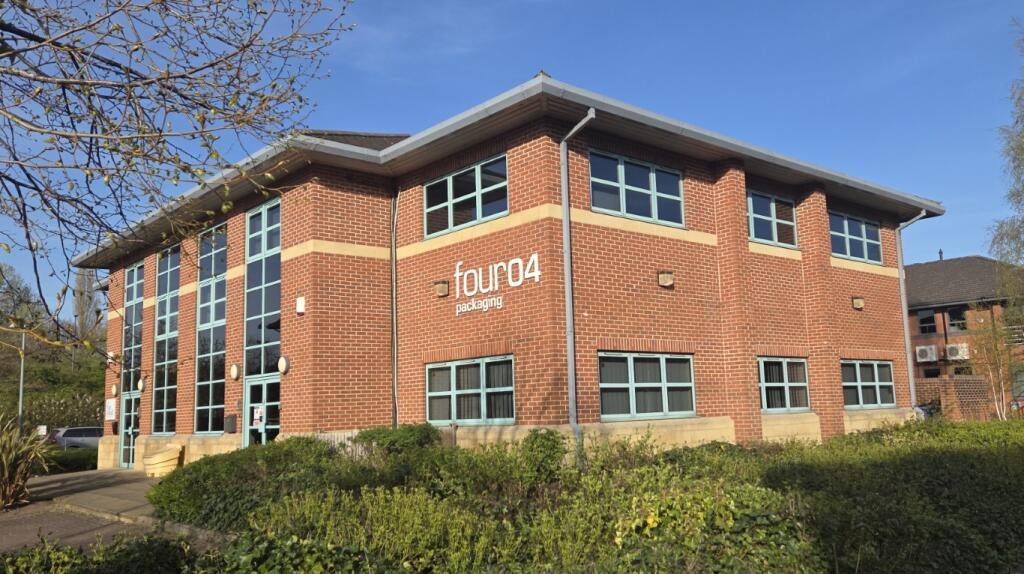
Unit C2, Winchester House is well appointed semi-detached office building, originally built by William Davis, with steel frame, cavity facing brickwork, beneath a pitched tiled roof.
The property has been refurbished but will be fitted out to the incoming tenant’s requirements including new carpets.
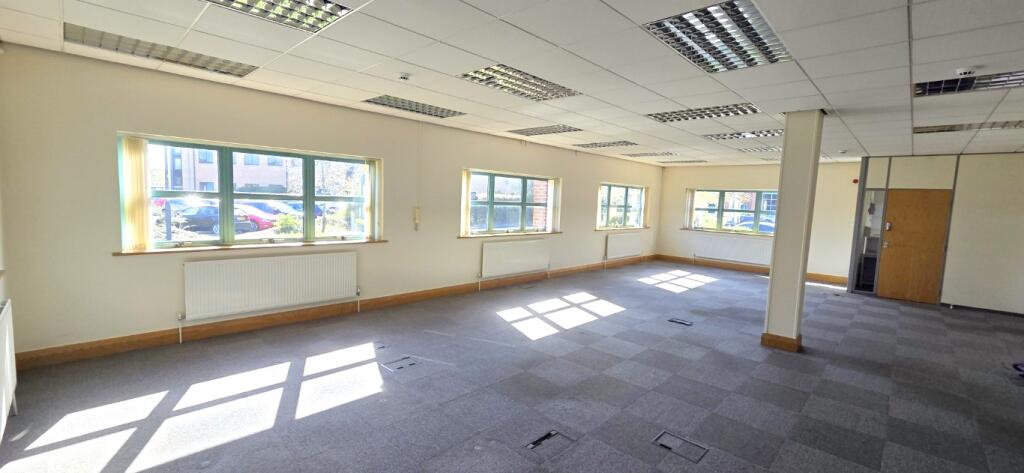
Ground Floor – Reception and waiting area, disabled toilet. Open office area, kitchen and store room.
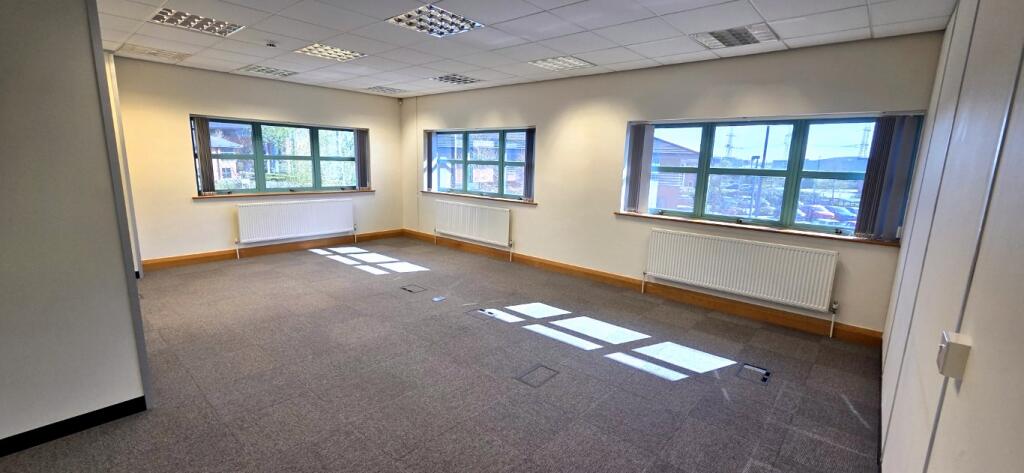
First Floor – Server Room, two Manager’s offices, large Board Room/Meeting Room, two toilets.
Car Parking – 16 dedicated spaces.
Accommodation
The self-contained two storey accommodation comprises:-
Entrance Reception and Waiting Area
Ground Floor: 1,422 sq ft (132 sq m) excluding toilet.
First Floor: 1,288 sq ft (118 sq m) excluding toilets.
Heating and Air Conditioning:
Gas fired heating throughout. Air con to Server Room.
Raised Floors
The floors are raised to accommodate floor boxes throughout, which contain data cabling points, telephone points and power points.
Service Charge and insurance contribution
A nominal service charge is raised towards the cost of the landscaping and access road maintenance and also a nominal insurance reimbursement charge is raised annually.
Water Rates and Sewerage Charges
Information on water and sewerage charges from the Sole Agents. The main estate roads and sewers are all adopted.
Energy Performance Certificate
The EPC can be made available on request. Cert No: 0362-0135-7949-6602-4096 – Rating C.
Planning and Use
Offices. Use Class E(g)(i)
Non-Domestic Rates
Description: Office and Premises Rateable Value £21,250.
Description: Car Park – 16 Spaces Rateable Value £800.00.
This is not the amount payable.
Interested parties should rely on their own investigations as to the rates liability.
The Local Planning Authority is Derby City Council.
E: businessrates@derby.gcsx.gov.uk
Lease Terms
The property is available to let by way of a new lease on terms to be agreed.
Rent
£32,520 per annum plus VAT.
Value Added Tax
VAT will be charged at the standard rate on the rent.
Legal costs
Each party to bear their own costs.
- Let type
- Ask agent
- Let contract length
- Ask agent
- Rent obligation
- Fully repairing and insuring
- Status
- Available
- Date available
- 14 August 2026
- Service charge
- Ask agent
- Business rates
- £9,525
- Use class
- E
- Floors in building
- 2
An Energy Performance certificate helps you understand the current energy efficiency of a property.
Read more about EPC requirements- BREEAM rating
- Ask agent
- Environmental description
- Ask agent
Brochure
Winchester House, Stephenson's Way, Wyvern Business Park, Derby, DE21 6LY
Your search history
You have no recent searches
Disclaimer - Property reference WINTDR. The information displayed about this property comprises a property advertisement. Rightmove.co.uk makes no warranty as to the accuracy or completeness of the advertisement or any linked or associated information, and Rightmove has no control over the content. This property advertisement does not constitute property particulars. The information is provided and maintained by Raybould & Sons, Derby. Please contact the selling agent or developer directly to obtain any information which may be available under the terms of The Energy Performance of Buildings (Certificates and Inspections) (England and Wales) Regulations 2007 or the Home Report if in relation to a residential property in Scotland.