38 Corn Market, Derby, Derby City, DE1 2DG
Size
1,774
Tenure
Freehold
EPC
Ask agent
Parking
Ask agent
- Primary use
- High street retail
- Frontage
No floor / site plan
Building amenities
Additional costs may apply for some services – please check the full property description for more details.
- Kitchen
Key features
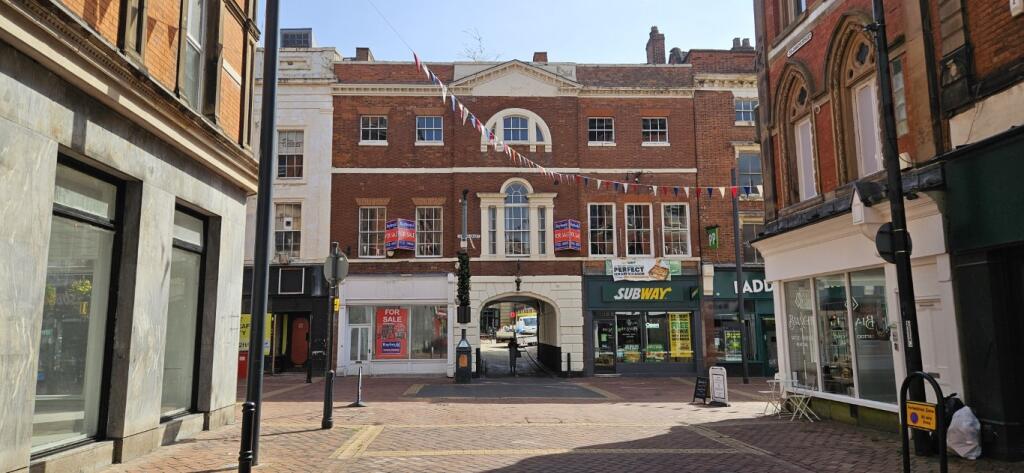
- Very prominent location at junction of the Cornmarket and St James Street
- Nearby occupiers include Greggs, Subway, Primark, Cathedral Quarter Book Cafe, William Hill, Cafe Nero, Nando’s and Cosy Club
- Suitable for a variety of uses – subject to any necessary consents
Description
The award winning Cathedral Quarter is considered to be the heart of the City of Derby, rich in heritage, attracting considerable inward investment.
Cornmarket is a pedestrianised thoroughfare.
Nearest Car Park
Multi-storey car parks are located at the Assembly Rooms, Full Street, Chapel Street and Bold Lane and there are further car parks on St James Street, Full Street and Sowter Road.
Description
A ground floor shop/office with offices above spanning a stone archway.
Accommodation
Floor plans available upon request.
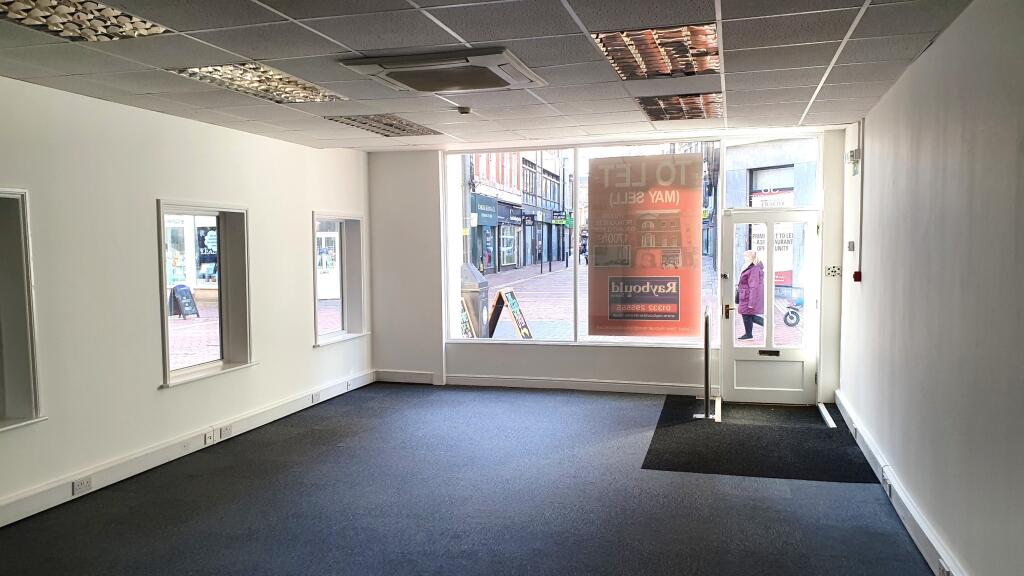
Ground Floor:
9.0m depth max x 5.0m width max
Useful return frontage display windows
Rear lobby leading to rear door and staircase to upper floors
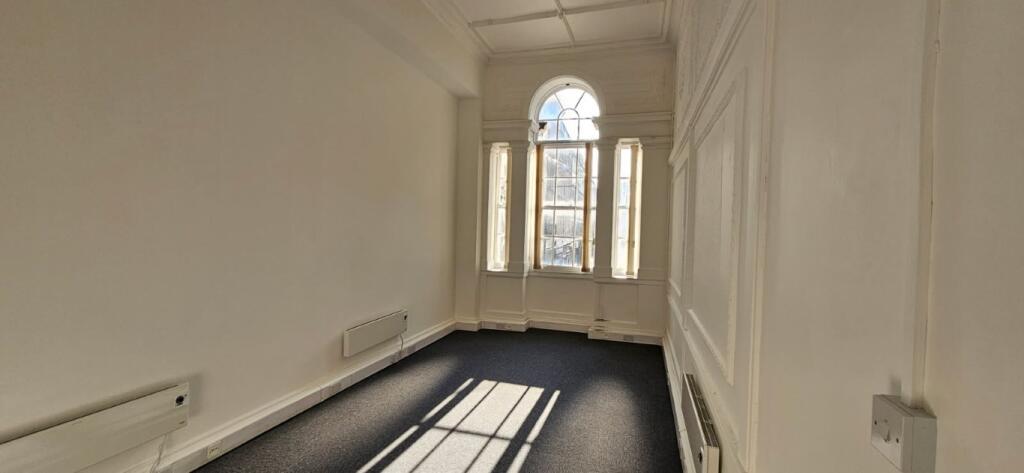
First Floor: with feature high ceilings
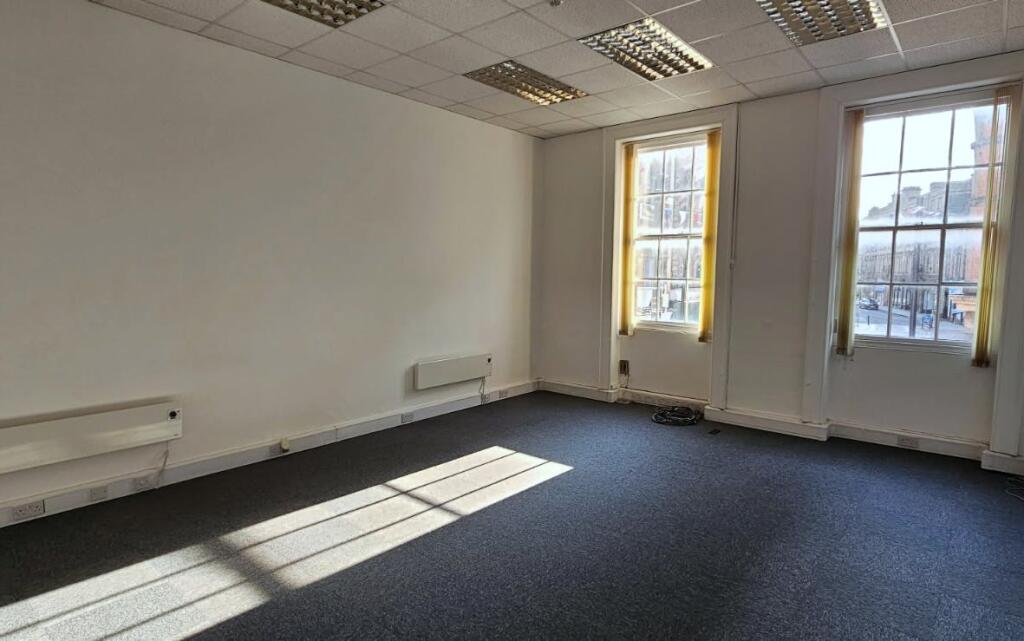
Front Office One: 7.4m x 5m max – two feature windows overlooking The Cornmarket
Front Office Two: 7.4m x 3.4m – feature Venetian style window overlooking The Cornmarket and superb ornate plasterwork to ceiling with decorative mouldings to extensive wall panel
Rear Kitchen: 2.4m x 2.0m – window to rear
Toilet (One)
Staircase to half-landing
Toilet and washbasin (Two)
Staircase to:
Second Floor
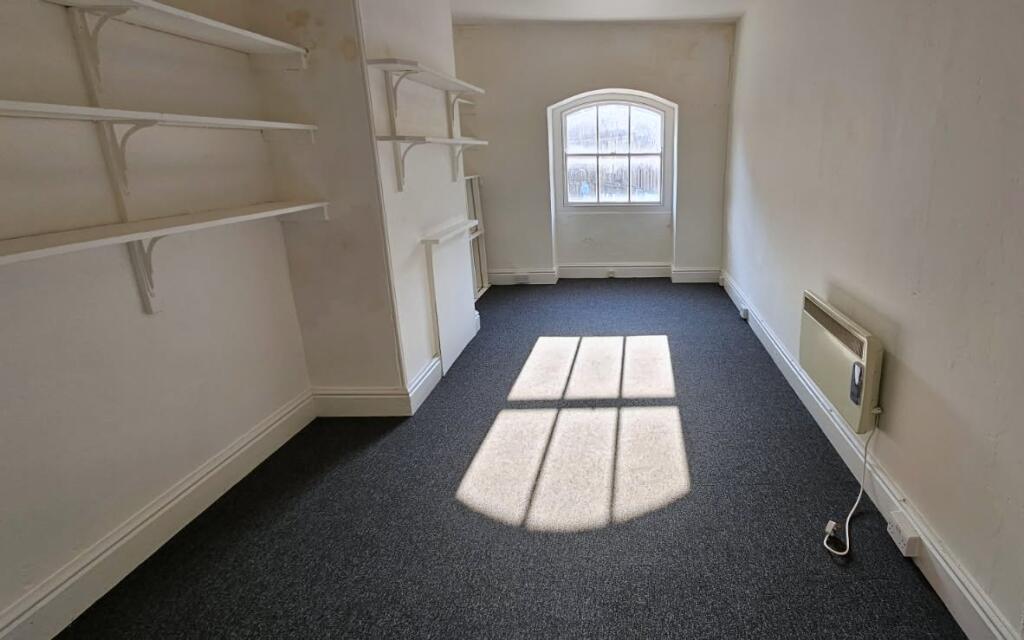
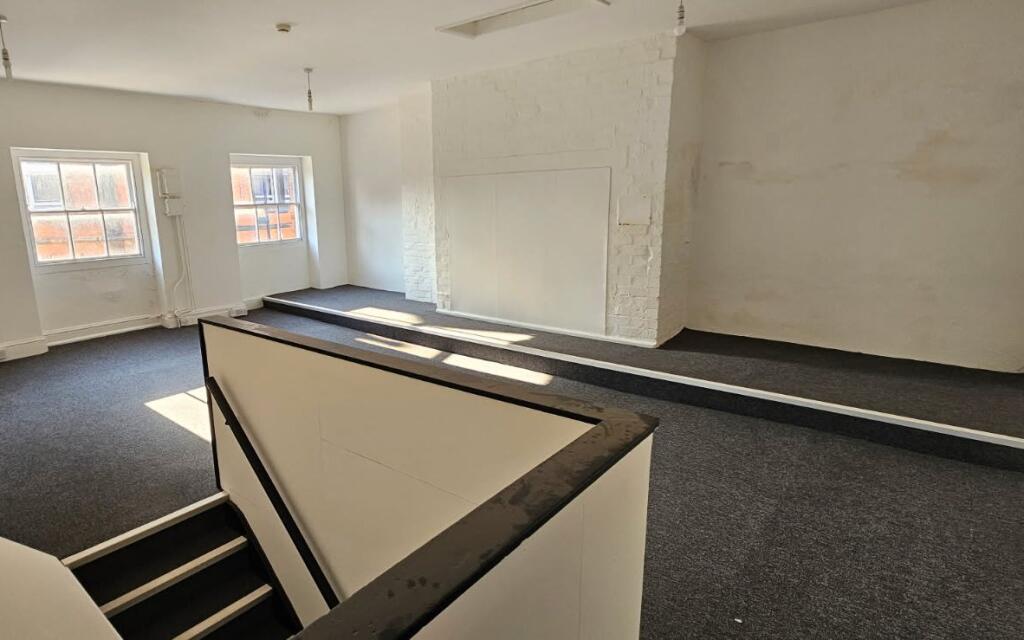
Front Room One: 7.4m x 5.4m overall
Front Room Two: 5.8m x 2.9m overall
Rear Room Three: 2.6m x 2.4m
Lobby to a separate toilet and washroom (Three)
Summary of Floor Areas
Ground Floor: 43.00 sq m (462 sq ft)
First Floor: 65.70 sq m (707 sq ft)
Second Floor: 56.22 sq m (605 sq ft)
165.00 sq m (1,774 sq ft)
Please note, there is a redundant goods lift shaft to the rear of the property.
Listed Building Description
Nos. 37 and 38 Cornmarket are listed under the Statutory List as Grade II.
“Cornmarket - Nos 37 and 38. Mid C18 Red brick: 3 storeys; originally 5 sash windows, but No 38 has altered 1st storey. Centre breaks forward with pediment, under which the 1st storey has a Venetian window and the 2nd storey a semi-circular window; rusticated stone coach arch below; modillion eaves cornice and brick parapet. Modern shop fronts at either side. Nos 34 to 38 (consec) form a group”
Town Planning
Previously used as a commercial bank and offices. Under the Use Classes Order, retail permitted without approval, or restaurant use or hot food takeaway, subject to planning approval.
Non-Domestic Rates
We understand that the property has been assessed for Non-Domestic Rates as follows:
Description: ‘Shop and Premises’
Rateable Value: £17,000
Prospective tenants should however make their own enquiries of Derby City Council, the Rating Authority, before proceeding.
Non-Domestic Rates are reviewed annually.
Energy Performance Certificate
Not applicable as this is a listed building.
Price
£325,000
VAT
Currently not charged but the landlord reserves the right to waive the exemption in the future.
- Service charge
- Ask agent
- Business rates
- Ask agent
- Use class
- E
- Year built
- 1850
- Listed building
- Yes
- Floors in building
- 3
- Planning permission
- Approved
An Energy Performance certificate helps you understand the current energy efficiency of a property.
Read more about EPC requirementsAsk agent
- BREEAM rating
- Ask agent
- Environmental description
- Ask agent
Brochure
38 Corn Market, Derby, Derby City, DE1 2DG
Your search history
You have no recent searches
Disclaimer - Property reference COTDR. The information displayed about this property comprises a property advertisement. Rightmove.co.uk makes no warranty as to the accuracy or completeness of the advertisement or any linked or associated information, and Rightmove has no control over the content. This property advertisement does not constitute property particulars. The information is provided and maintained by Raybould & Sons, Derby. Please contact the selling agent or developer directly to obtain any information which may be available under the terms of The Energy Performance of Buildings (Certificates and Inspections) (England and Wales) Regulations 2007 or the Home Report if in relation to a residential property in Scotland.