Brook House, Crew Green, Shrewsbury, Powys
Size
Ask agent
Tenure
Freehold
EPC
Ask agent
Parking
50
- Primary use
- Campsite or holiday village
- Other use(s)
- Guest house, Bar or nightclub, Café, Restaurant, Other leisure, Campsite or holiday village
- Bedrooms
- 5
No floor / site plan
Building amenities
Additional costs may apply for some services – please check the full property description for more details.
- Parking
- Cafe
- Kitchen
- Restaurant
- Outdoor seating
- Pets allowed
- Shower facilities
Key features
- SHROPSHIRE - MULTI-FACETED BUSINESS OPPORTUNITY
- 5 bedroom character farmhouse
- Café/bar (60) with outdoor seating (80-150)
- Shop/retail unit & fishing lake
- 2 long-term, self-contained letting units
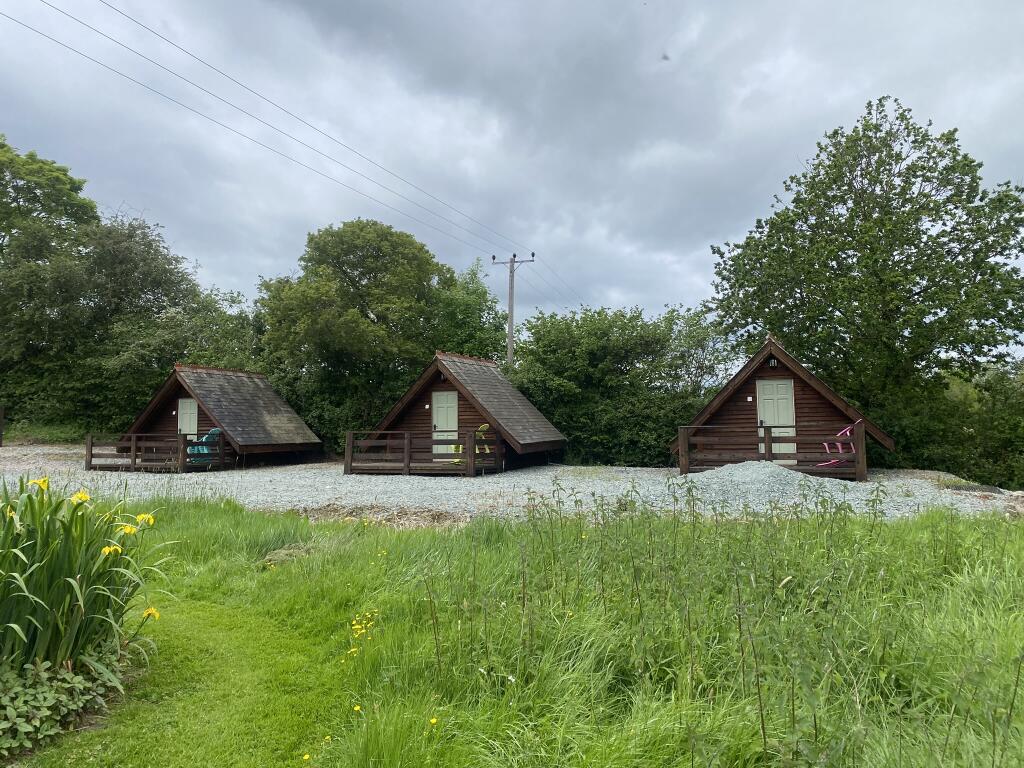
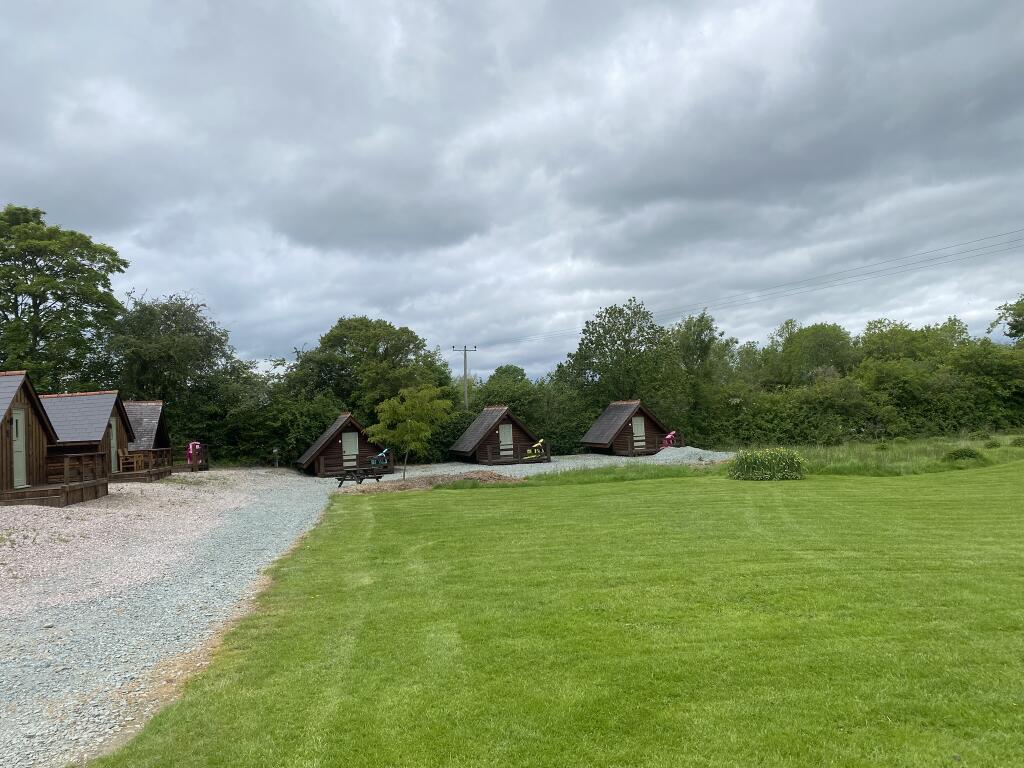
- 16 self-contained holiday lets
- 40 caravan hook-ups/camping pitches
Description
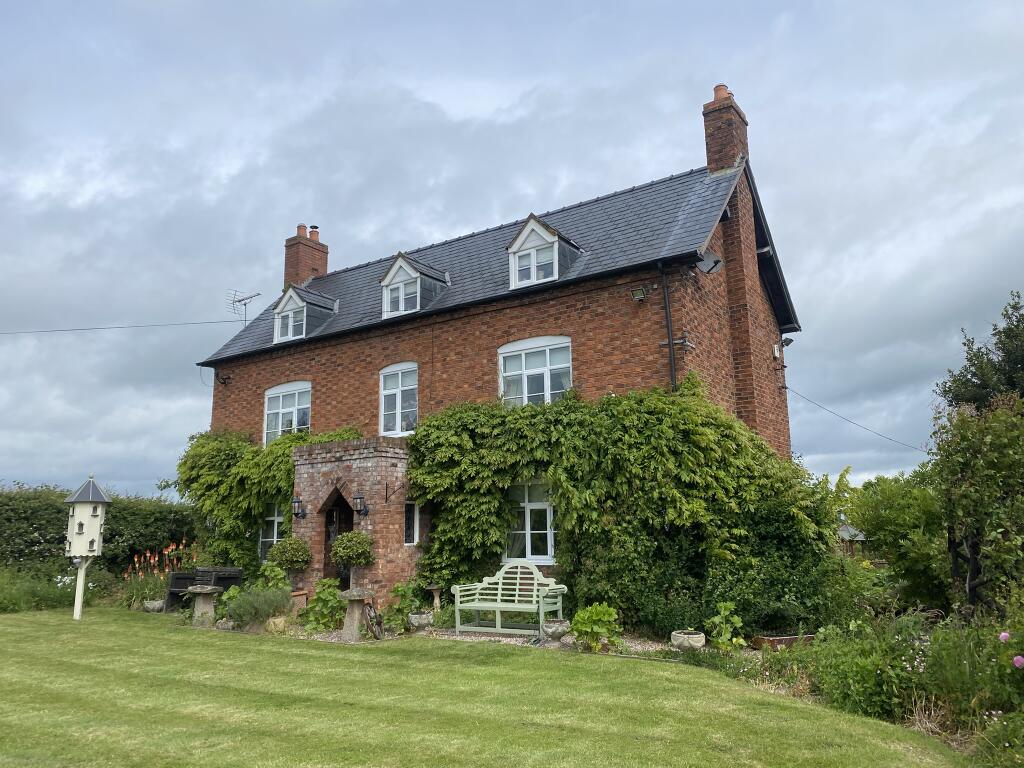
The three-story farmhouse, which is surprisingly not listed, dates from the 17th century. It is constructed in the main of red brick with multi-pane sash windows at ground and first floors and dormer windows on the second floor. The farmhouse must be viewed to be appreciated, however it is briefly described as follows:
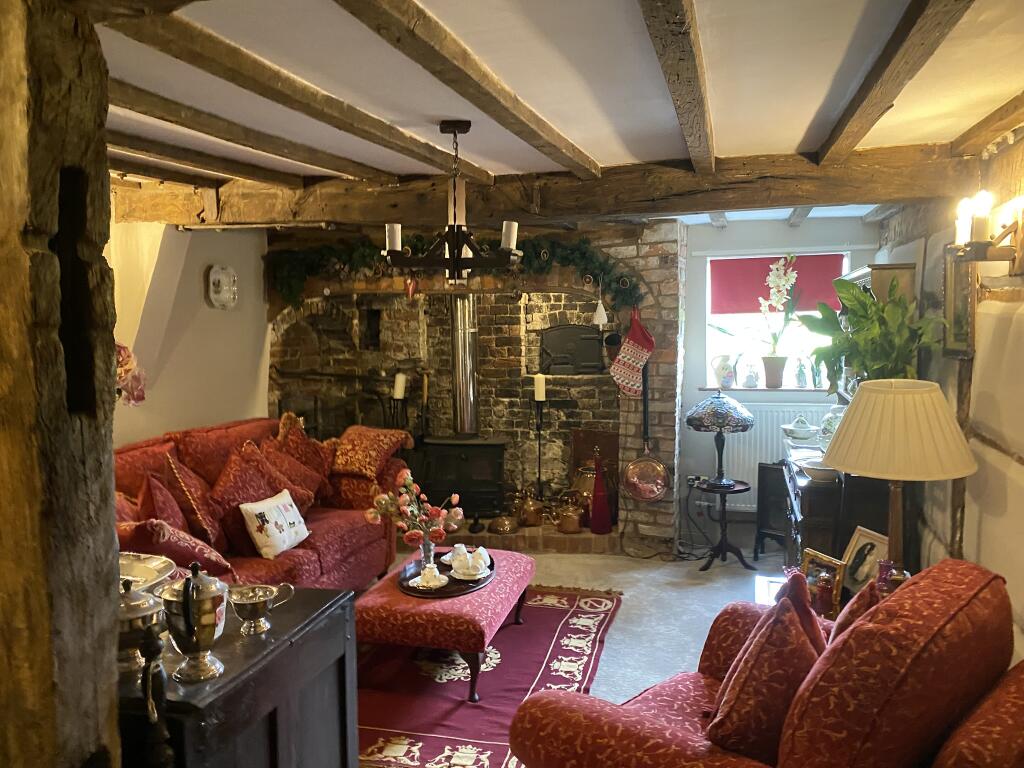
Entrance vestibule leading into the main hallway. Feature inglenook fireplace with solid fuel burner and exposed brick chimneybreast. Heavily beamed ceiling. The vestibule is currently utilised as a SNUG.
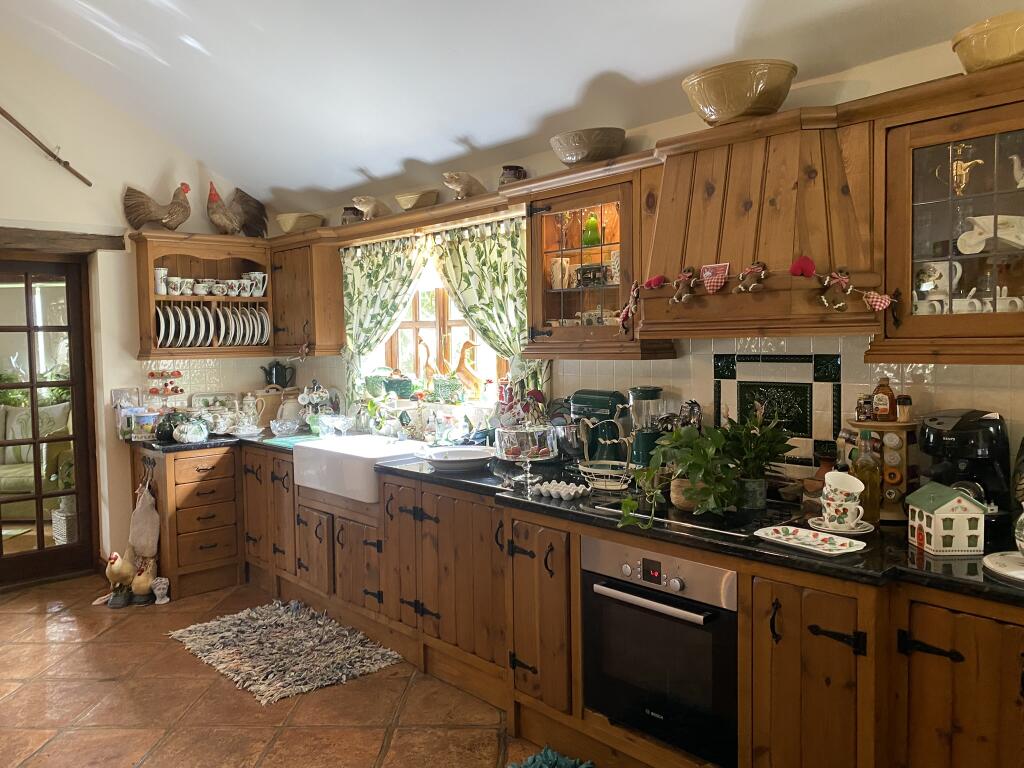
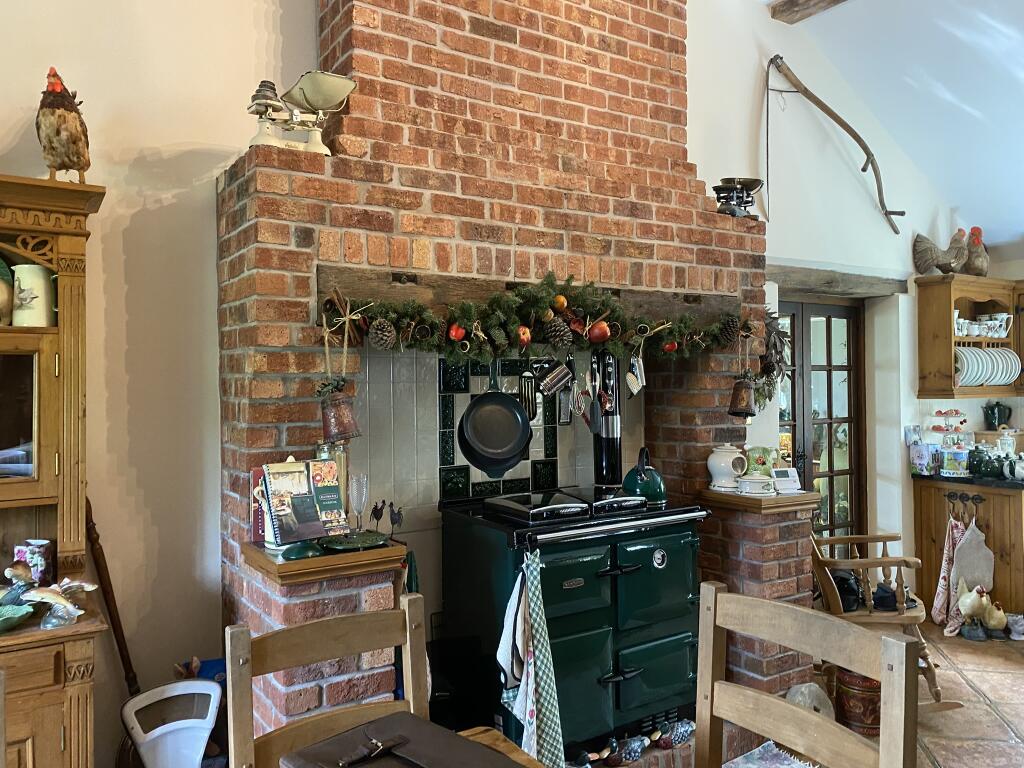
Adjacent is the ‘L’ shaped KITCHEN with bespoke fitted farmhouse style kitchen cabinets, granite worktops and quarry tile floor. There is an impressive inglenook fireplace with a wood mantle and brick chimneybreast. An AGA is inset into the inglenook. UTILITY ROOM with WC and SHOWER.
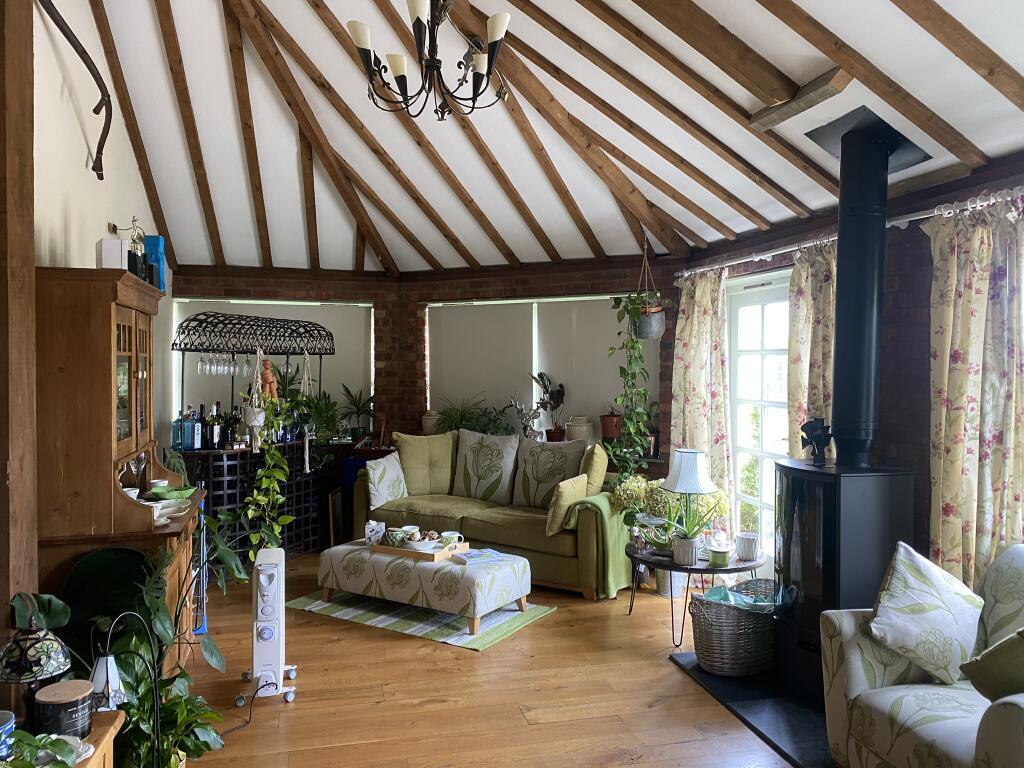
The heavily beamed CONSERVATORY has wraparound windows which overlook the idyllic, rural landscape. Solid fuel burner. Boarded floor throughout.
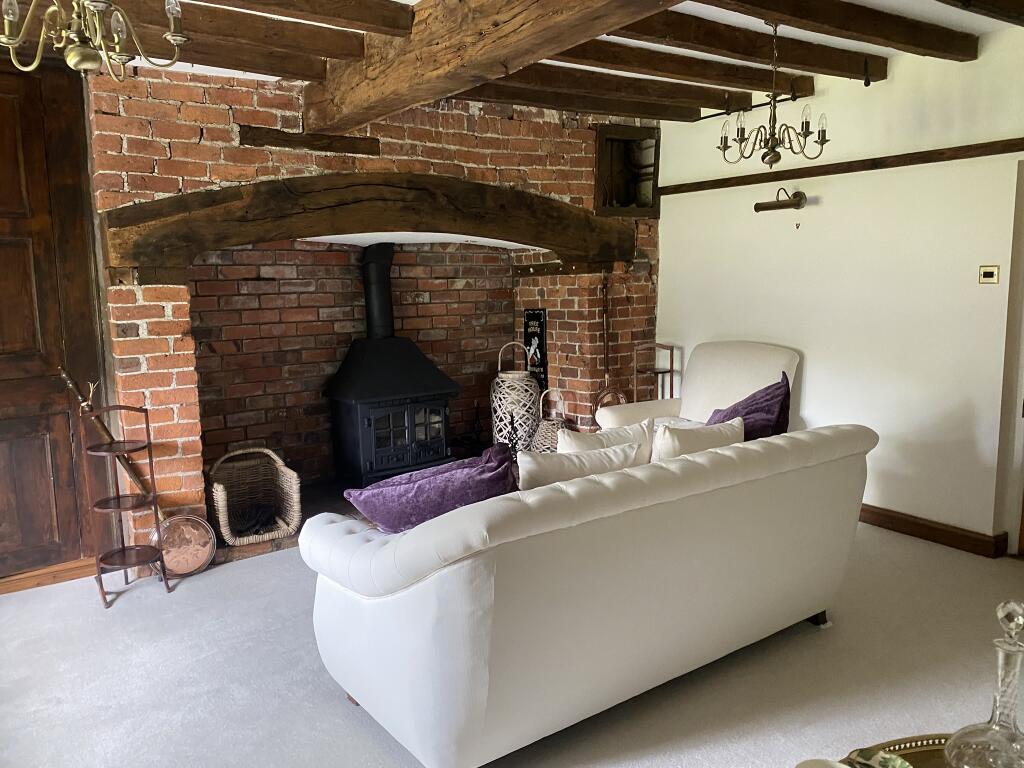
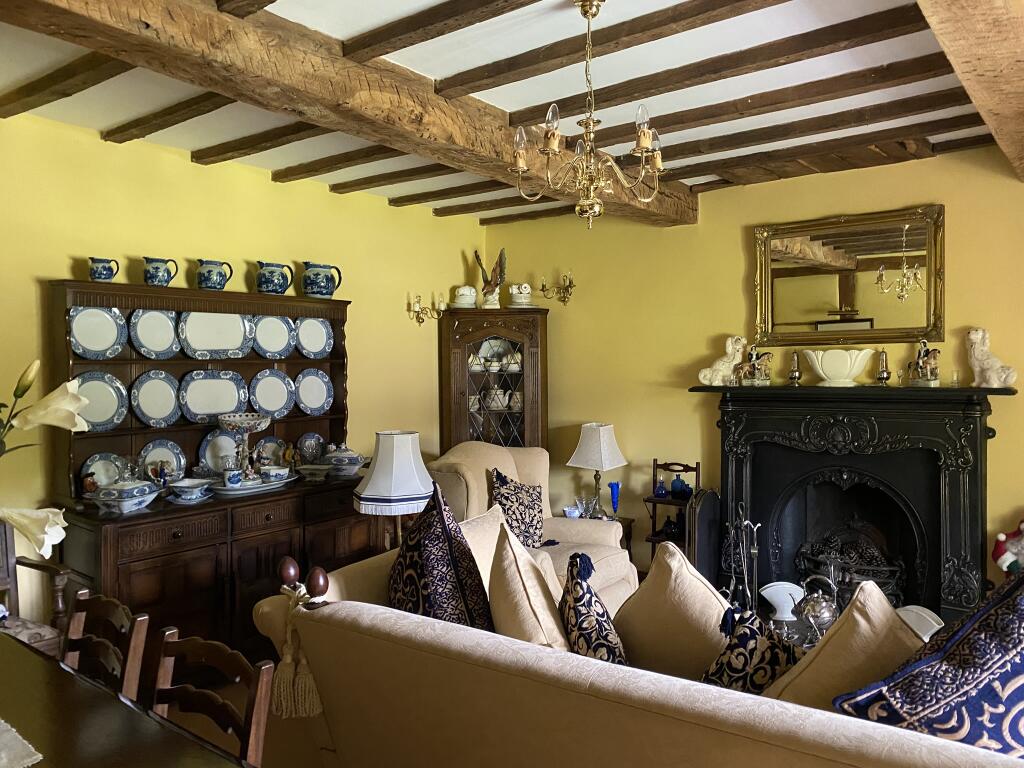
LOUNGE with an Inglenook fireplace with exposed brick chimneybreast. Heavily beamed ceiling and fitted carpet. Opposite is an additional SITTING ROOM/DINING ROOM with exposed ceiling beams, fitted carpet over an oak floor and a Victorian fireplace with stone hearth and mantel.
BASEMENT
The basement was previously used as an additional living room but is currently utilised as owners’ accommodation.
FIRST FLOOR
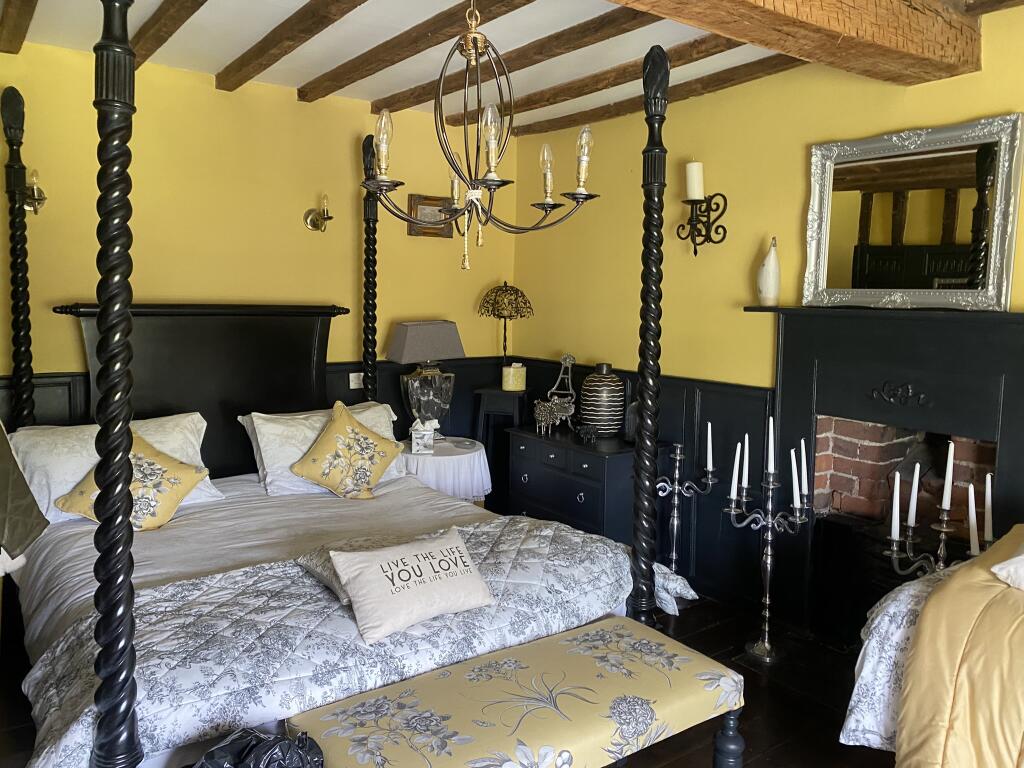
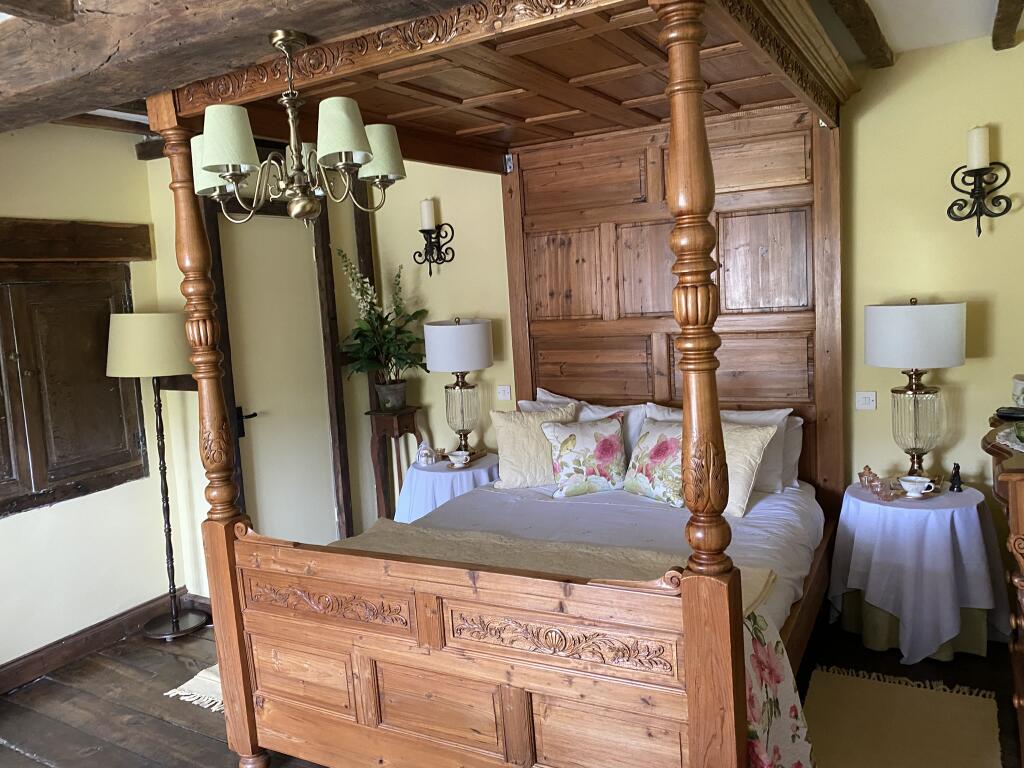
THREE LARGE DOUBLE bedrooms with heavily beamed ceilings, boarded floors, exposed brick walls and panelled wainscoting throughout. Two of the bedrooms have EN SUITE facilities. There is an additional BATHROOM with bath and overhead shower.
THE EAVES
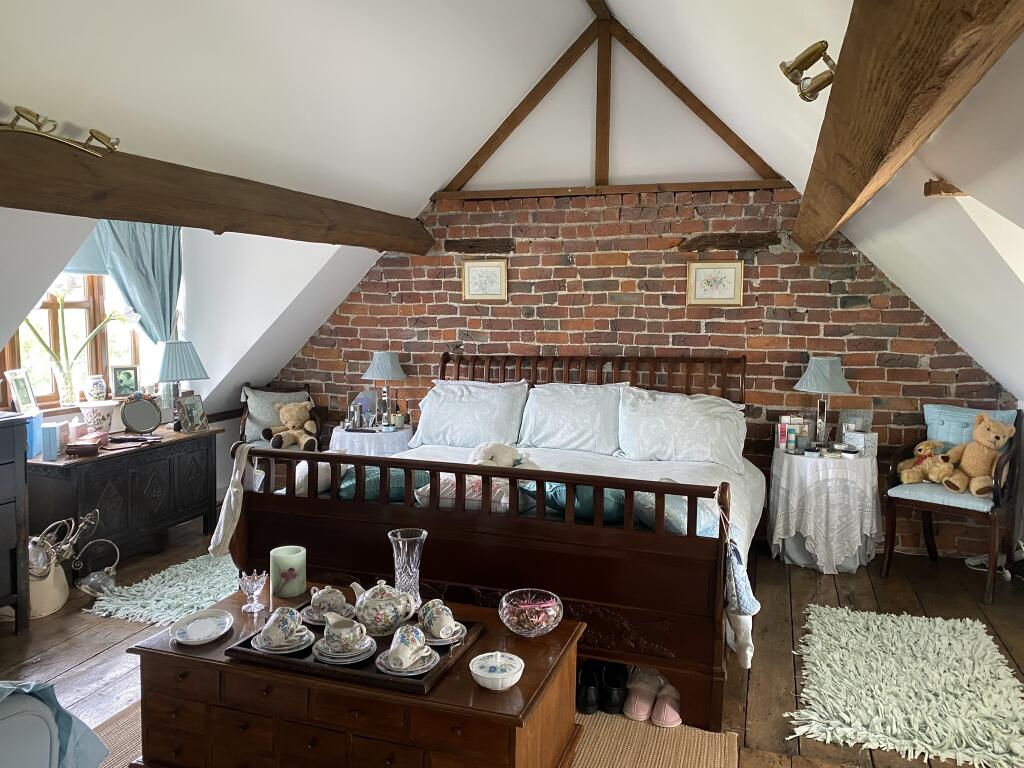
TWO large DOUBLE BEDROOMS. The first has exposed brick walls and a beamed ceiling. The second has fitted carpet and an EN SUITE bathroom comprising ‘his and hers’ handbasins, a deep Victorian bath and views over the rural landscape.
Main House - External
To the front of the farmhouse are manicured lawns and a pebbled driveway. The brook runs parallel to the house and gives its name to the property.
Double garage and outhouse with LAUNDRY FACILITIES.
The Old Potting Shed – The Café/Bar
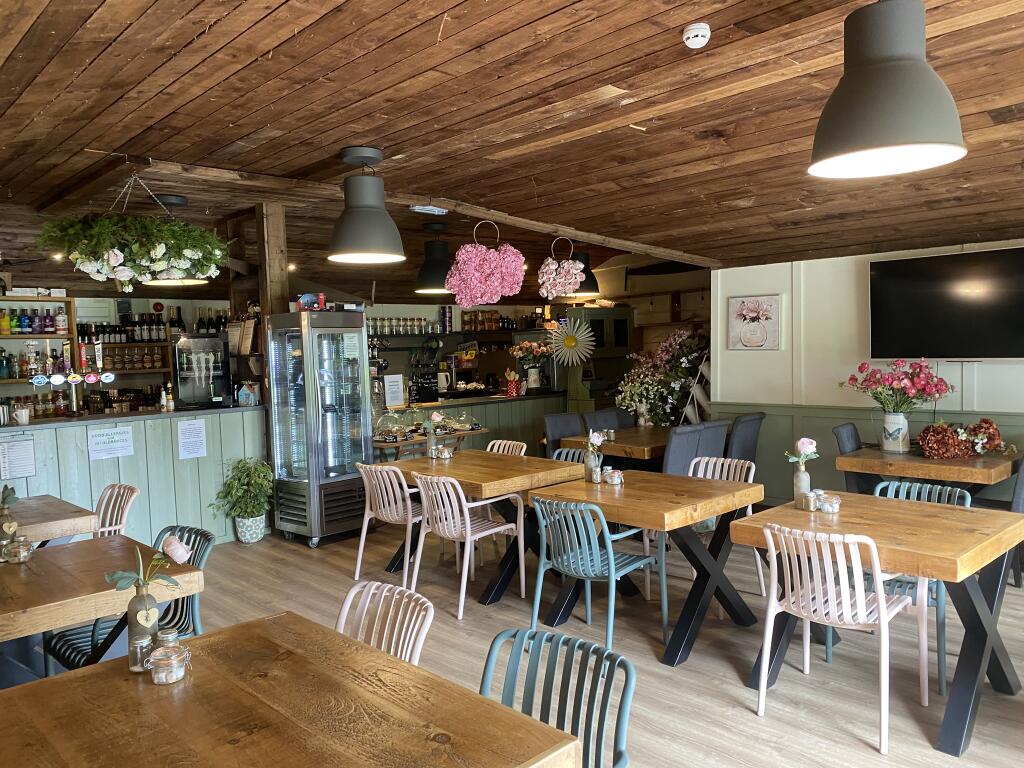
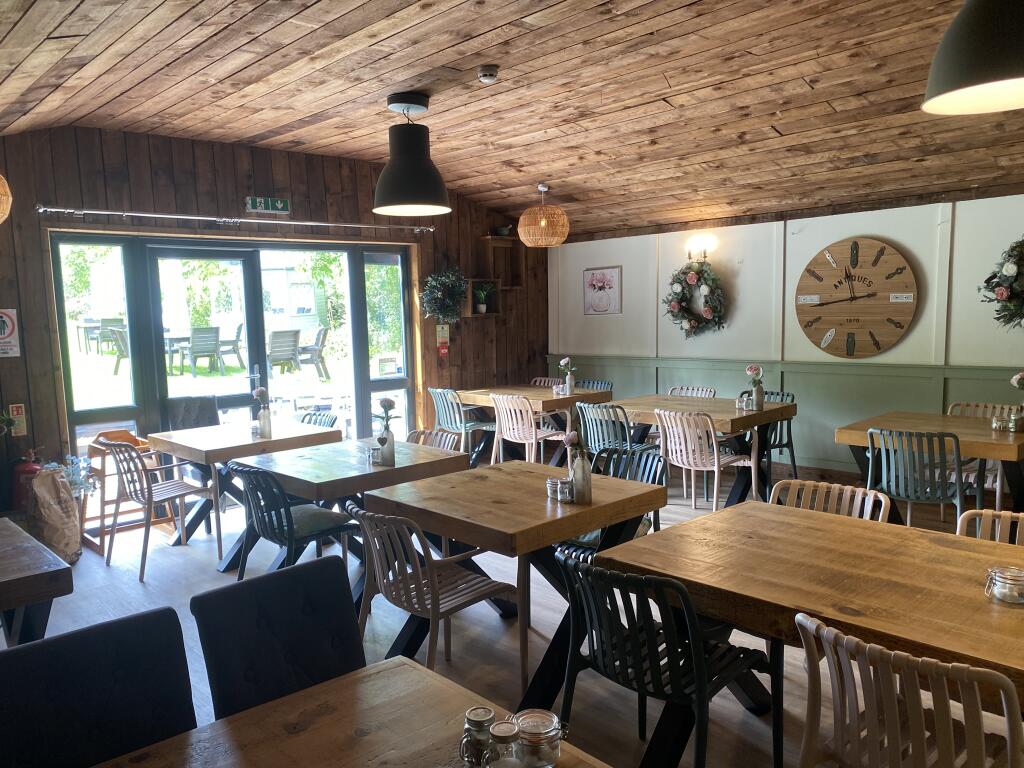
Constructed in the early 2020s, this is a single-story, timber-clad building with a corrugated metal roof. Bi-fold doors open directly onto a gravel patio separating the café/bar from the extensive lawns. The building is substantial and well appointed throughout
There is seating for 60 on bistro bar chairs. Bar servery with tongue and groove frontage. Behind is extensive bottle storage and an espresso bar. Shaker panelling throughout, panelled ceiling and a freestanding log burner with stone hearth.
COMMERCIAL KITCHEN of a good size, comprehensively equipped with a range of stainless steel catering effects and equipment and a six section extraction unit. Altro nonslip flooring and UPVC clad walls.
Adjacent to the café/bar is the SHOP which is an L-shaped retail space with tile and board floors. It currently stocks a range of clothes and accessories.
The Old Potting Shed - External
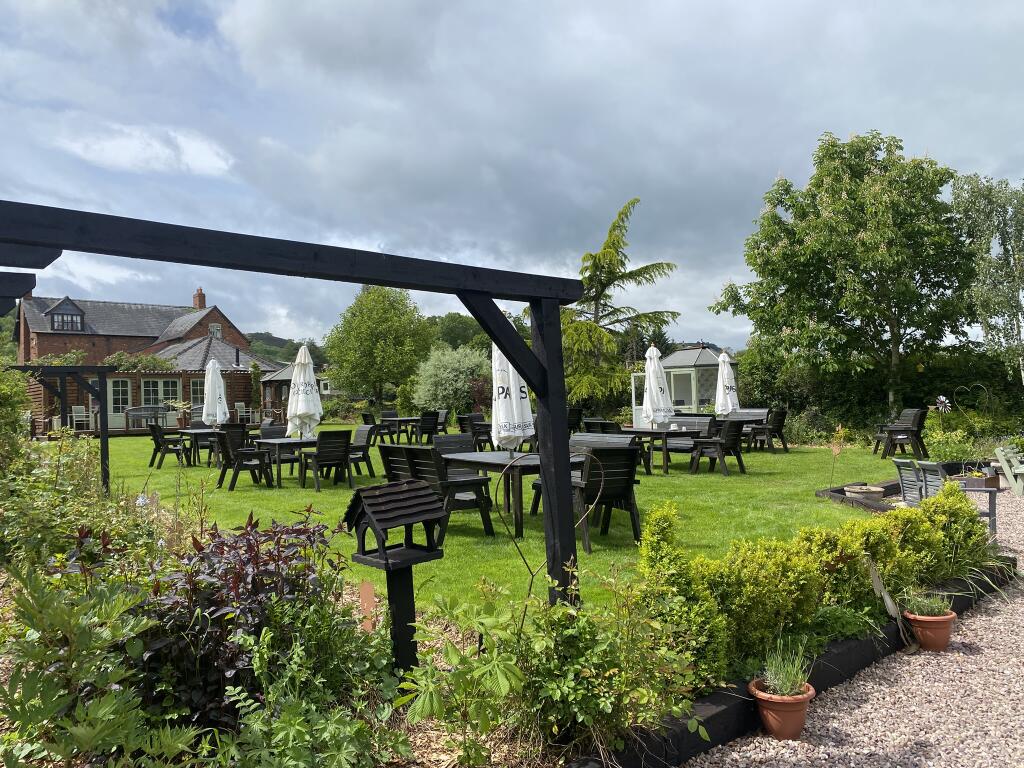
Outside are manicured lawns and mature trees. There is seating for approximately 80, however the space could comfortably seat 150. Scattered around the lawns are freestanding dining huts for guests wishing to enjoy refreshments such as afternoon tea.
There is a small summerhouse with clad walls and a flat corrugated metal roof. To the front is decking overlooking the grassed café area.
TOILET BLOCK
Four WCs and shower facilities. There is also a washing-up area to the side for those using the campsite.
Our clients acquired Brook House Farm in 2001 as a derelict shell and meticulously renovated the property. It was rewired, replumbed and sympathetically restored and developed. The property’s character and quality will be evident to all who view.
Brook House Farm offers its overnight guests an opportunity to escape to the scenic countryside of Shropshire and Mid-Wales. Its letting accommodation, caravan hook-ups and camping pitches range in price and, as a consequence, appeal to a diverse audience. Visitors include lone holidaymakers, fishing enthusiasts and families wishing to enjoy the outdoors.
In 2004, three of the five bedrooms within the main house were let as bed and breakfast rooms at a cost of up to £150 per night. This arrangement continued for more than 16 years.
In 2011, our clients began to offer camping pitches to outdoor enthusiasts and this side of the business remains very popular. As previously mentioned, the hard standing electrical hook ups are currently £35 per night and the non-electrical pitches are £30 per night.
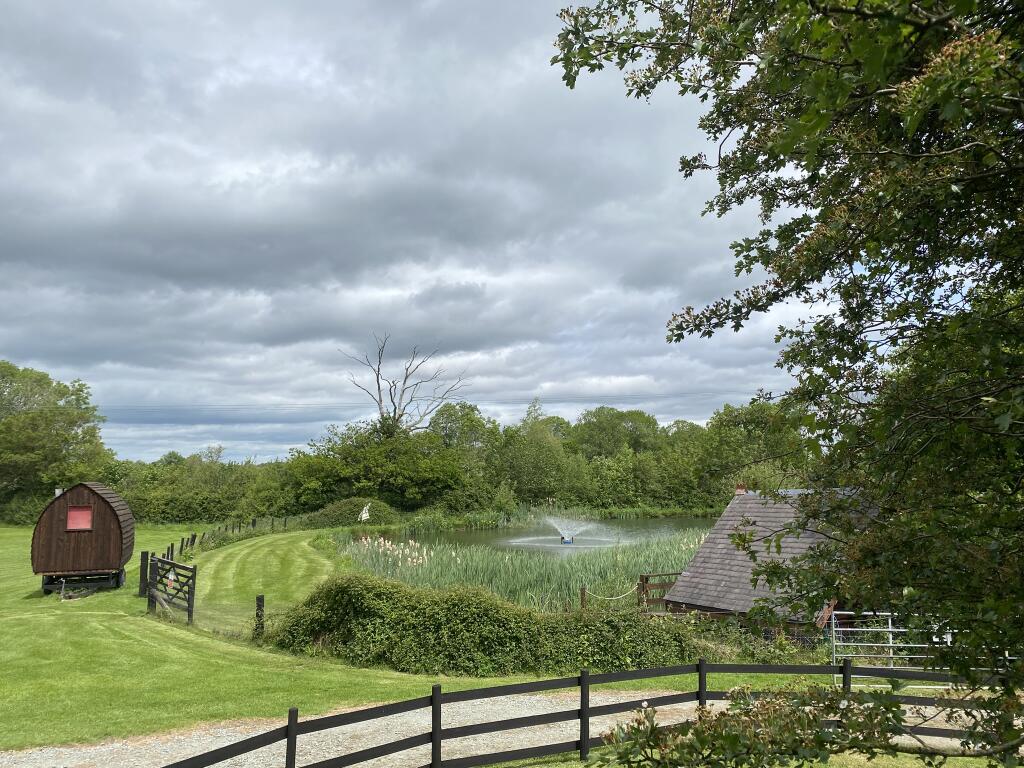
Over the course of the last eight years, our clients have introduced additional, self-contained letting units comprising 16 lodges and shepherd’s huts. These command a tariff of between £85 - £120 per night.
In 2021, The Potting Shed was created; it comprises a café/bar and a shop. It has become tremendously popular, offering a range of food and beverages, clothing and gifts to guests, destination trade and local residents.
The business currently trades for nine months of the year; its season commences in March.
Over the course of the last 25 years, our clients have developed a multifaceted, successful business and they now wish to enjoy a well-earned retirement. Their departure from the industry presents the business’s new owner with a rare opportunity to acquire a well-maintained and popular premises on a 12 acre site.
There is additional income from letting accommodation and angling. Accounts will be made available to interested parties following a formal viewing and with the consent of our clients.
Looking forward, trade could be developed further by increasing the business’s reach through its website and via social media marketing. There is also scope to expand the existing caravan/campsite (STPP) and to promote the fishing lake and river pegs to keen anglers in the UK and abroad.
FREEHOLD £2,500,000 to include goodwill, fixtures and fittings. Stock at valuation in addition.
No direct approach to be made to the business; please direct all communications through Sidney Phillips.
Viewing strictly by appointment only.
- Service charge
- Ask agent
- Business rates
- Ask agent
- Use class
- Sui Generis
- Listed building
- Ask agent
- Floors in building
- 3
An Energy Performance certificate helps you understand the current energy efficiency of a property.
Read more about EPC requirementsAsk agent
- BREEAM rating
- Ask agent
- Environmental description
- Ask agent
About Sidney Phillips Limited , The Midlands

Our experienced team specialises in providing sales, acquisition and valuation services to the licensed trade including public houses, hotels, restaurants, coffee shops, clubs, leisure units, investments and development sites.
Your search history
You have no recent searches
Disclaimer - Property reference 96515. The information displayed about this property comprises a property advertisement. Rightmove.co.uk makes no warranty as to the accuracy or completeness of the advertisement or any linked or associated information, and Rightmove has no control over the content. This property advertisement does not constitute property particulars. The information is provided and maintained by Sidney Phillips Limited , The Midlands. Please contact the selling agent or developer directly to obtain any information which may be available under the terms of The Energy Performance of Buildings (Certificates and Inspections) (England and Wales) Regulations 2007 or the Home Report if in relation to a residential property in Scotland.