Unit 1 Wheatlands Mill, Wheatlands Road, Galashiels, Scottish Borders
Size
3,095
Lease length
Ask agent
EPC
Parking
Ask agent
- Price per
- £3.88 pa
- Primary use
- Serviced office
- Other use(s)
- Other
- Capacity
- Ask agent
- Desks
- Ask agent
Building amenities
Additional costs may apply for some services – please check the full property description for more details.
- Parking
Key features
- Flexible Business Premises
- Parking
- 5 Offices/Workshops, 4 Storerooms, Kitchen & WC's
- Recently Upgraded
- EPC F85
- GIA 287.64 sq m (3,095 sq ft)
Description
Flexible Business Premises
5 offices/ workshops, 4 storerooms, Kitchen & WCs
Recently upgraded
Parking and potential for yard by separate negotiation
Gross Internal Area 287.64 sq m (3,095 sq ft)
Premises available on new lease
DESCRIPTION
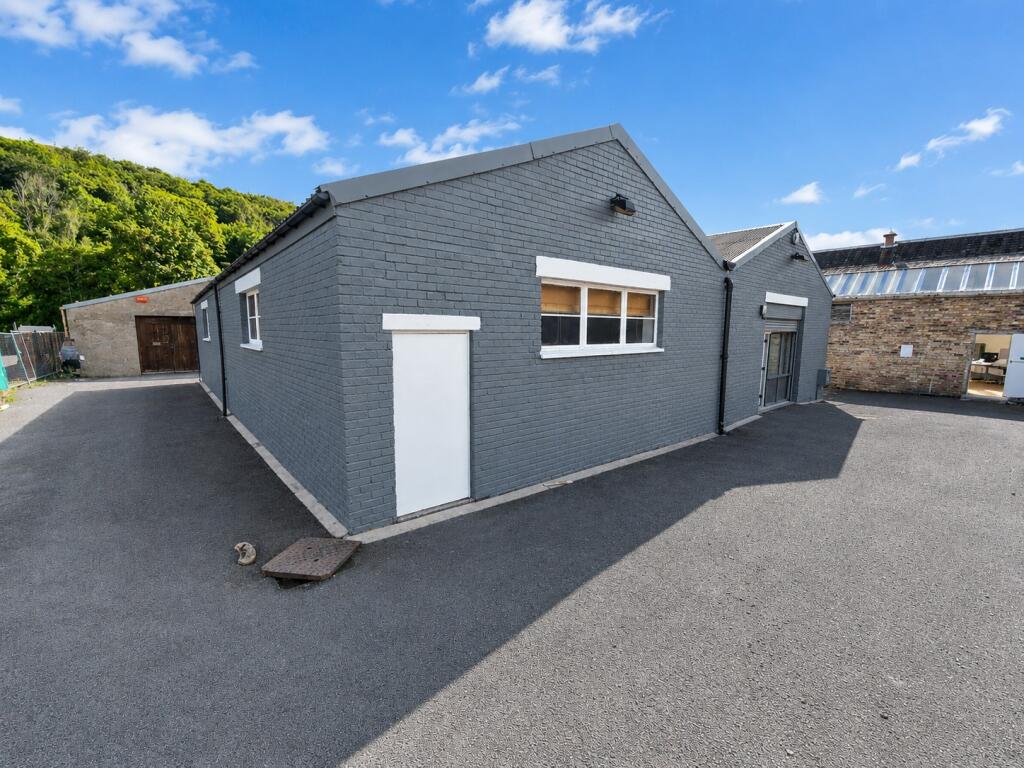
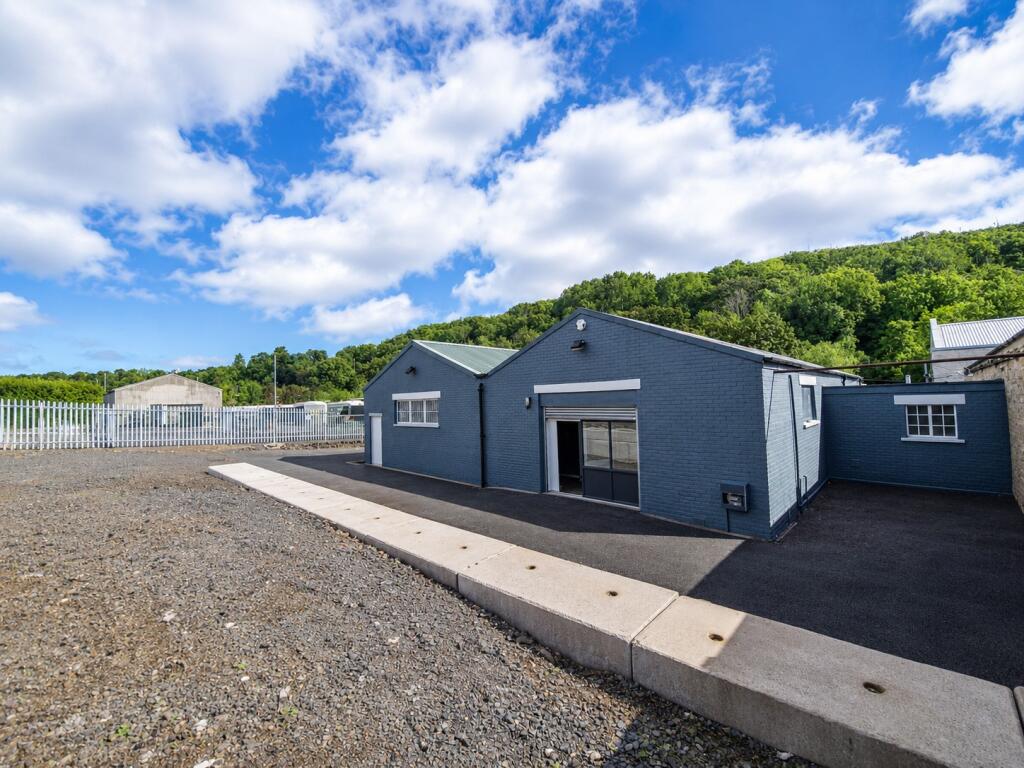
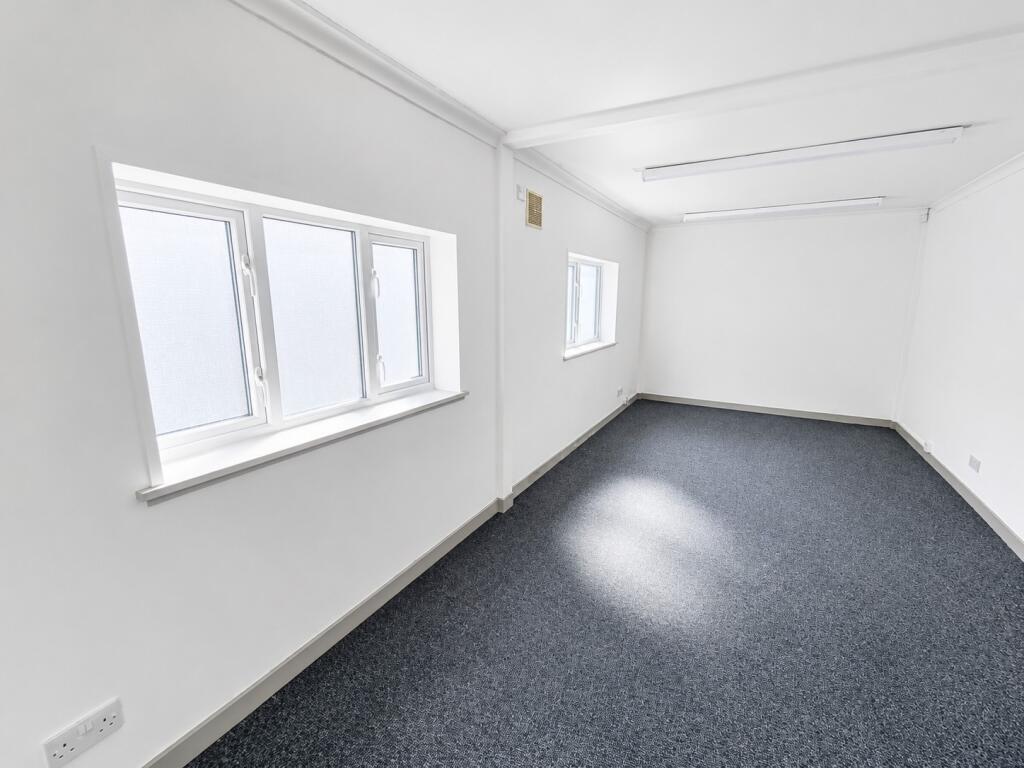
Brick-built twin span commercial premises occupying a secure site within an established Business Park. The property has most recently been utilised as office accommodation but provides flexible space with potential to suit a variety of alternative commercial uses, subject to any necessary planning consents.
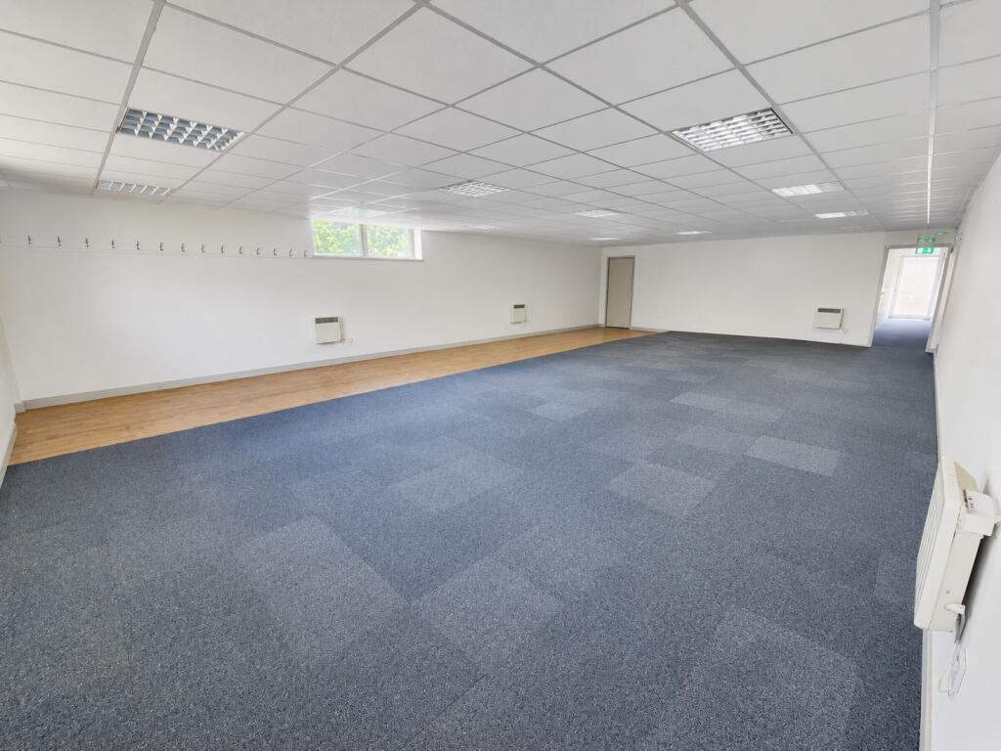
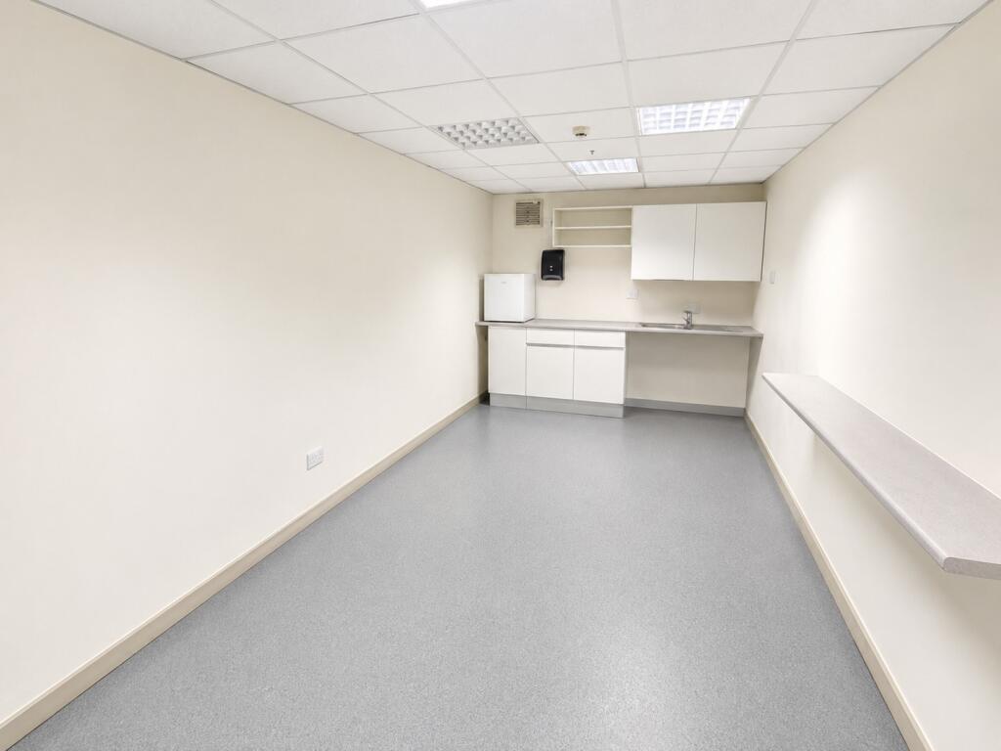
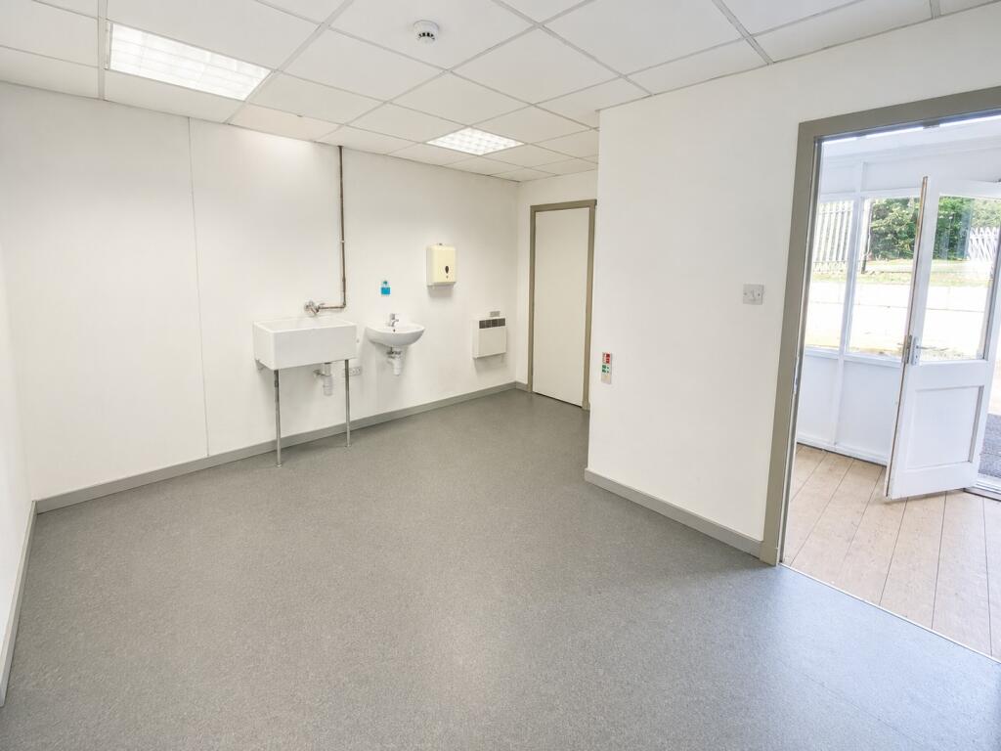
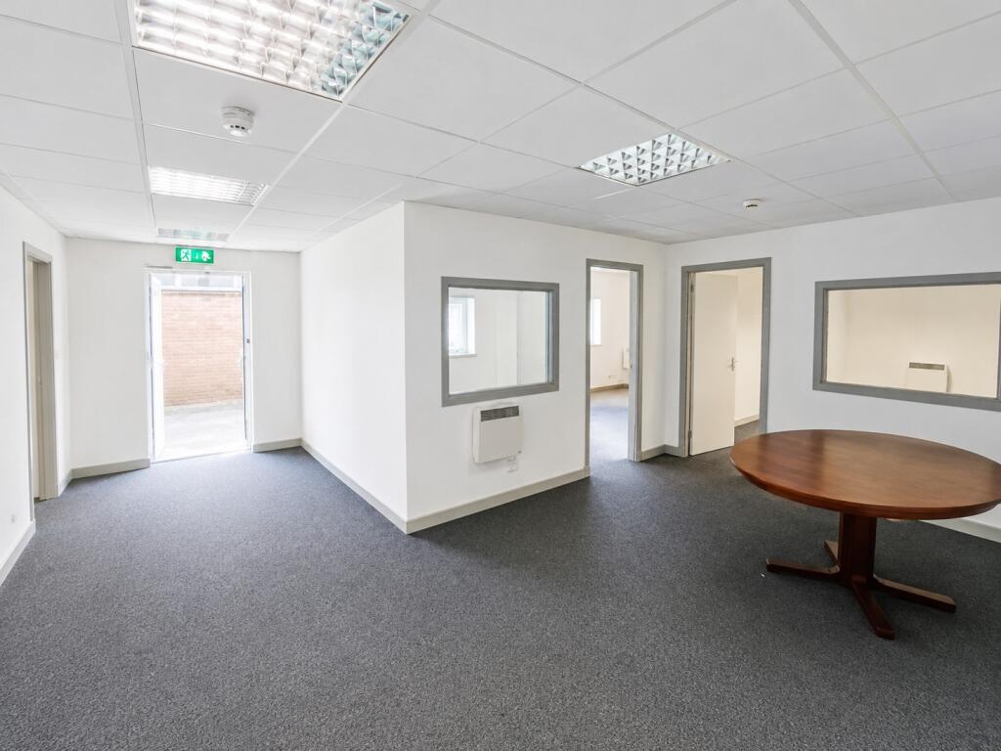
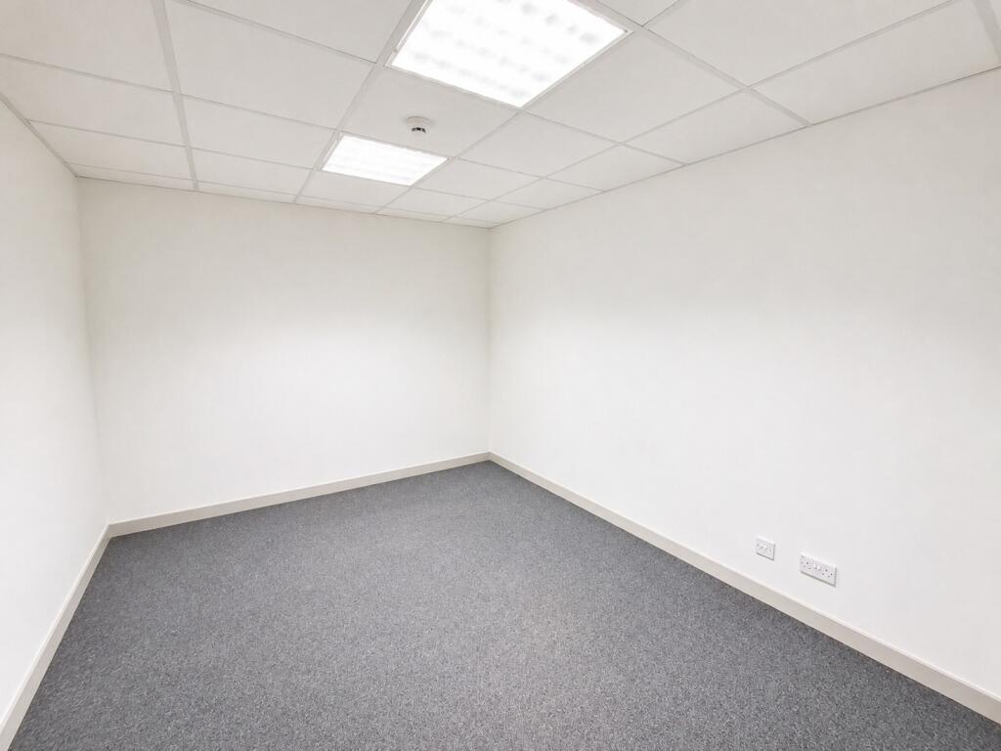
The premises are fitted out to a quasi-office specification with lined walls finished in emulsion, suspended ceilings throughout and a combination of replacement uPVC double glazed units and metal framed single glazed units.
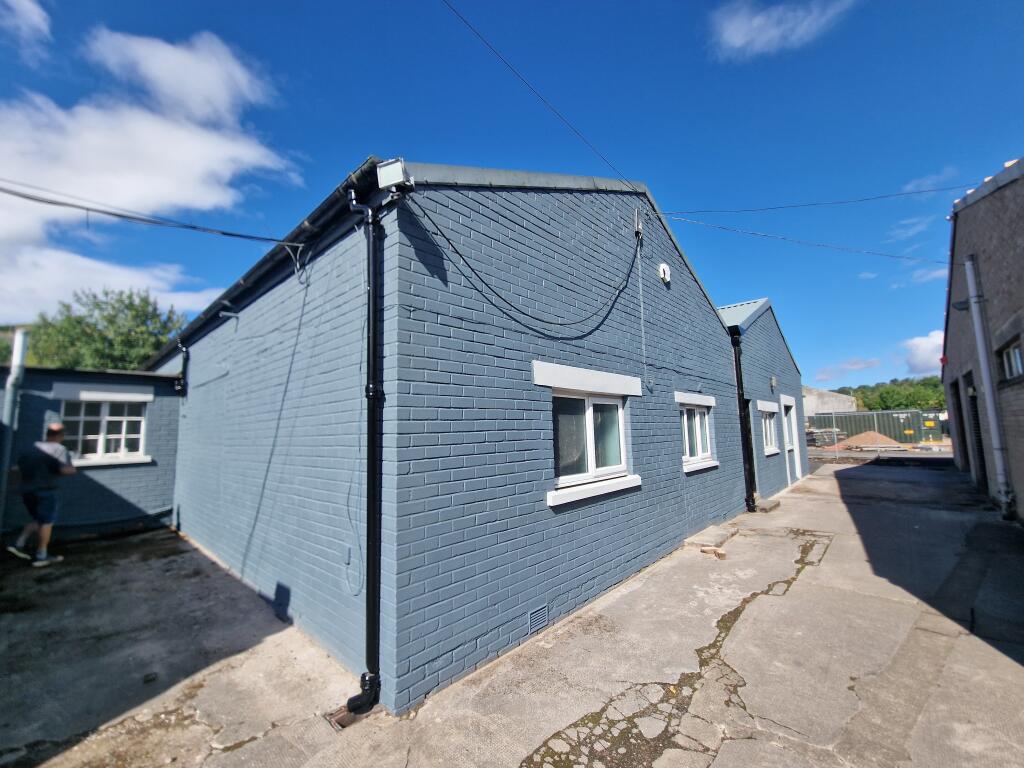
The building is of dual span construction with an insulated box profile clad roof, together with predominantly cast iron rainwater goods. Externally, the property has recently benefited from a refreshed painted finish, with further internal refurbishment including fresh emulsion finishes. The accommodation occupies a secure site bounded by palisade security fencing, with a dedicated parking area located to the south.
SERVICES
Mains electricity, water and drainage are connected. Electric Convector Heating.
ENERGY PERFORMANCE RATING
F85
LOCATION
The subjects are situated at Wheatlands Mill Business Park off Wheatlands Road a commercial area approximately one mile to the west of Galashiels Town Centre.
Galashiels is situated within the Central Scottish Borders. Galashiels is generally considered to be the principal administrative, retail and social centre for the region effectively serving a population of approximately 116,980. Galashiels and District has a population of approximately 15,660 according to the 2024 mid-year estimates compiled by the national records of Scotland. In 2022, the population base within a five-mile radius was 25,786, increasing to 39,535 within a ten mile radius. The Median age of the population within a five mile radius is 46.56 with an average household income of £29,030 per annum. (Source: Costar)
The town benefits from a skilled workforce, established business community and a significant educational presence, including campuses of Heriot-Watt University and Borders College. Borders General Hospital also has close training ties with a number of the Edinburgh universities.
Galashiels has experienced significant public and private investment in recent years, including the development of Gala Water Retail Park, new supermarket provision, improvements to local transport infrastructure and the delivery of the Galashiels Inner Relief Road. The reinstatement of passenger rail services through the Borders Railway has further strengthened connectivity, providing a direct link between the Central Borders and Edinburgh Waverley.
Rail journey times between Galashiels and Edinburgh city centre are approximately 55 minutes, with regular services operating throughout the day, making the area an increasingly attractive location for businesses seeking a balance between accessibility, affordability and quality of life.
The subjects are accessed from Wheatlands Road, off King Street, providing convenient access to the wider commercial and industrial areas of Galashiels together with the surrounding Scottish Borders road network.
ACCOMMODATION
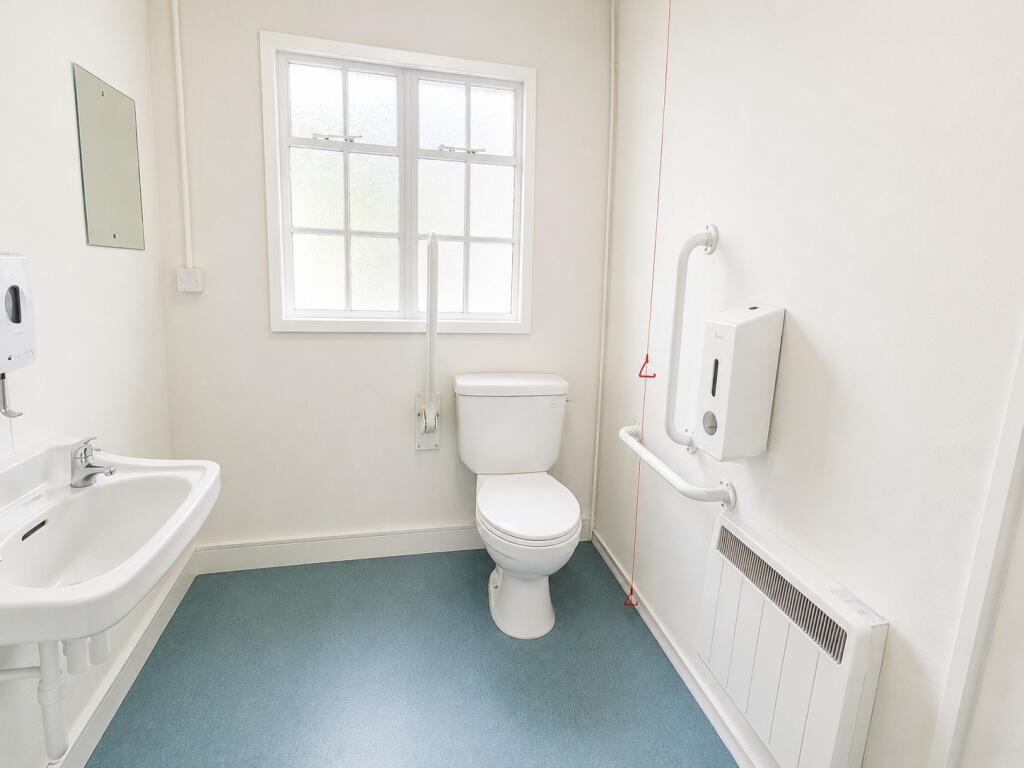
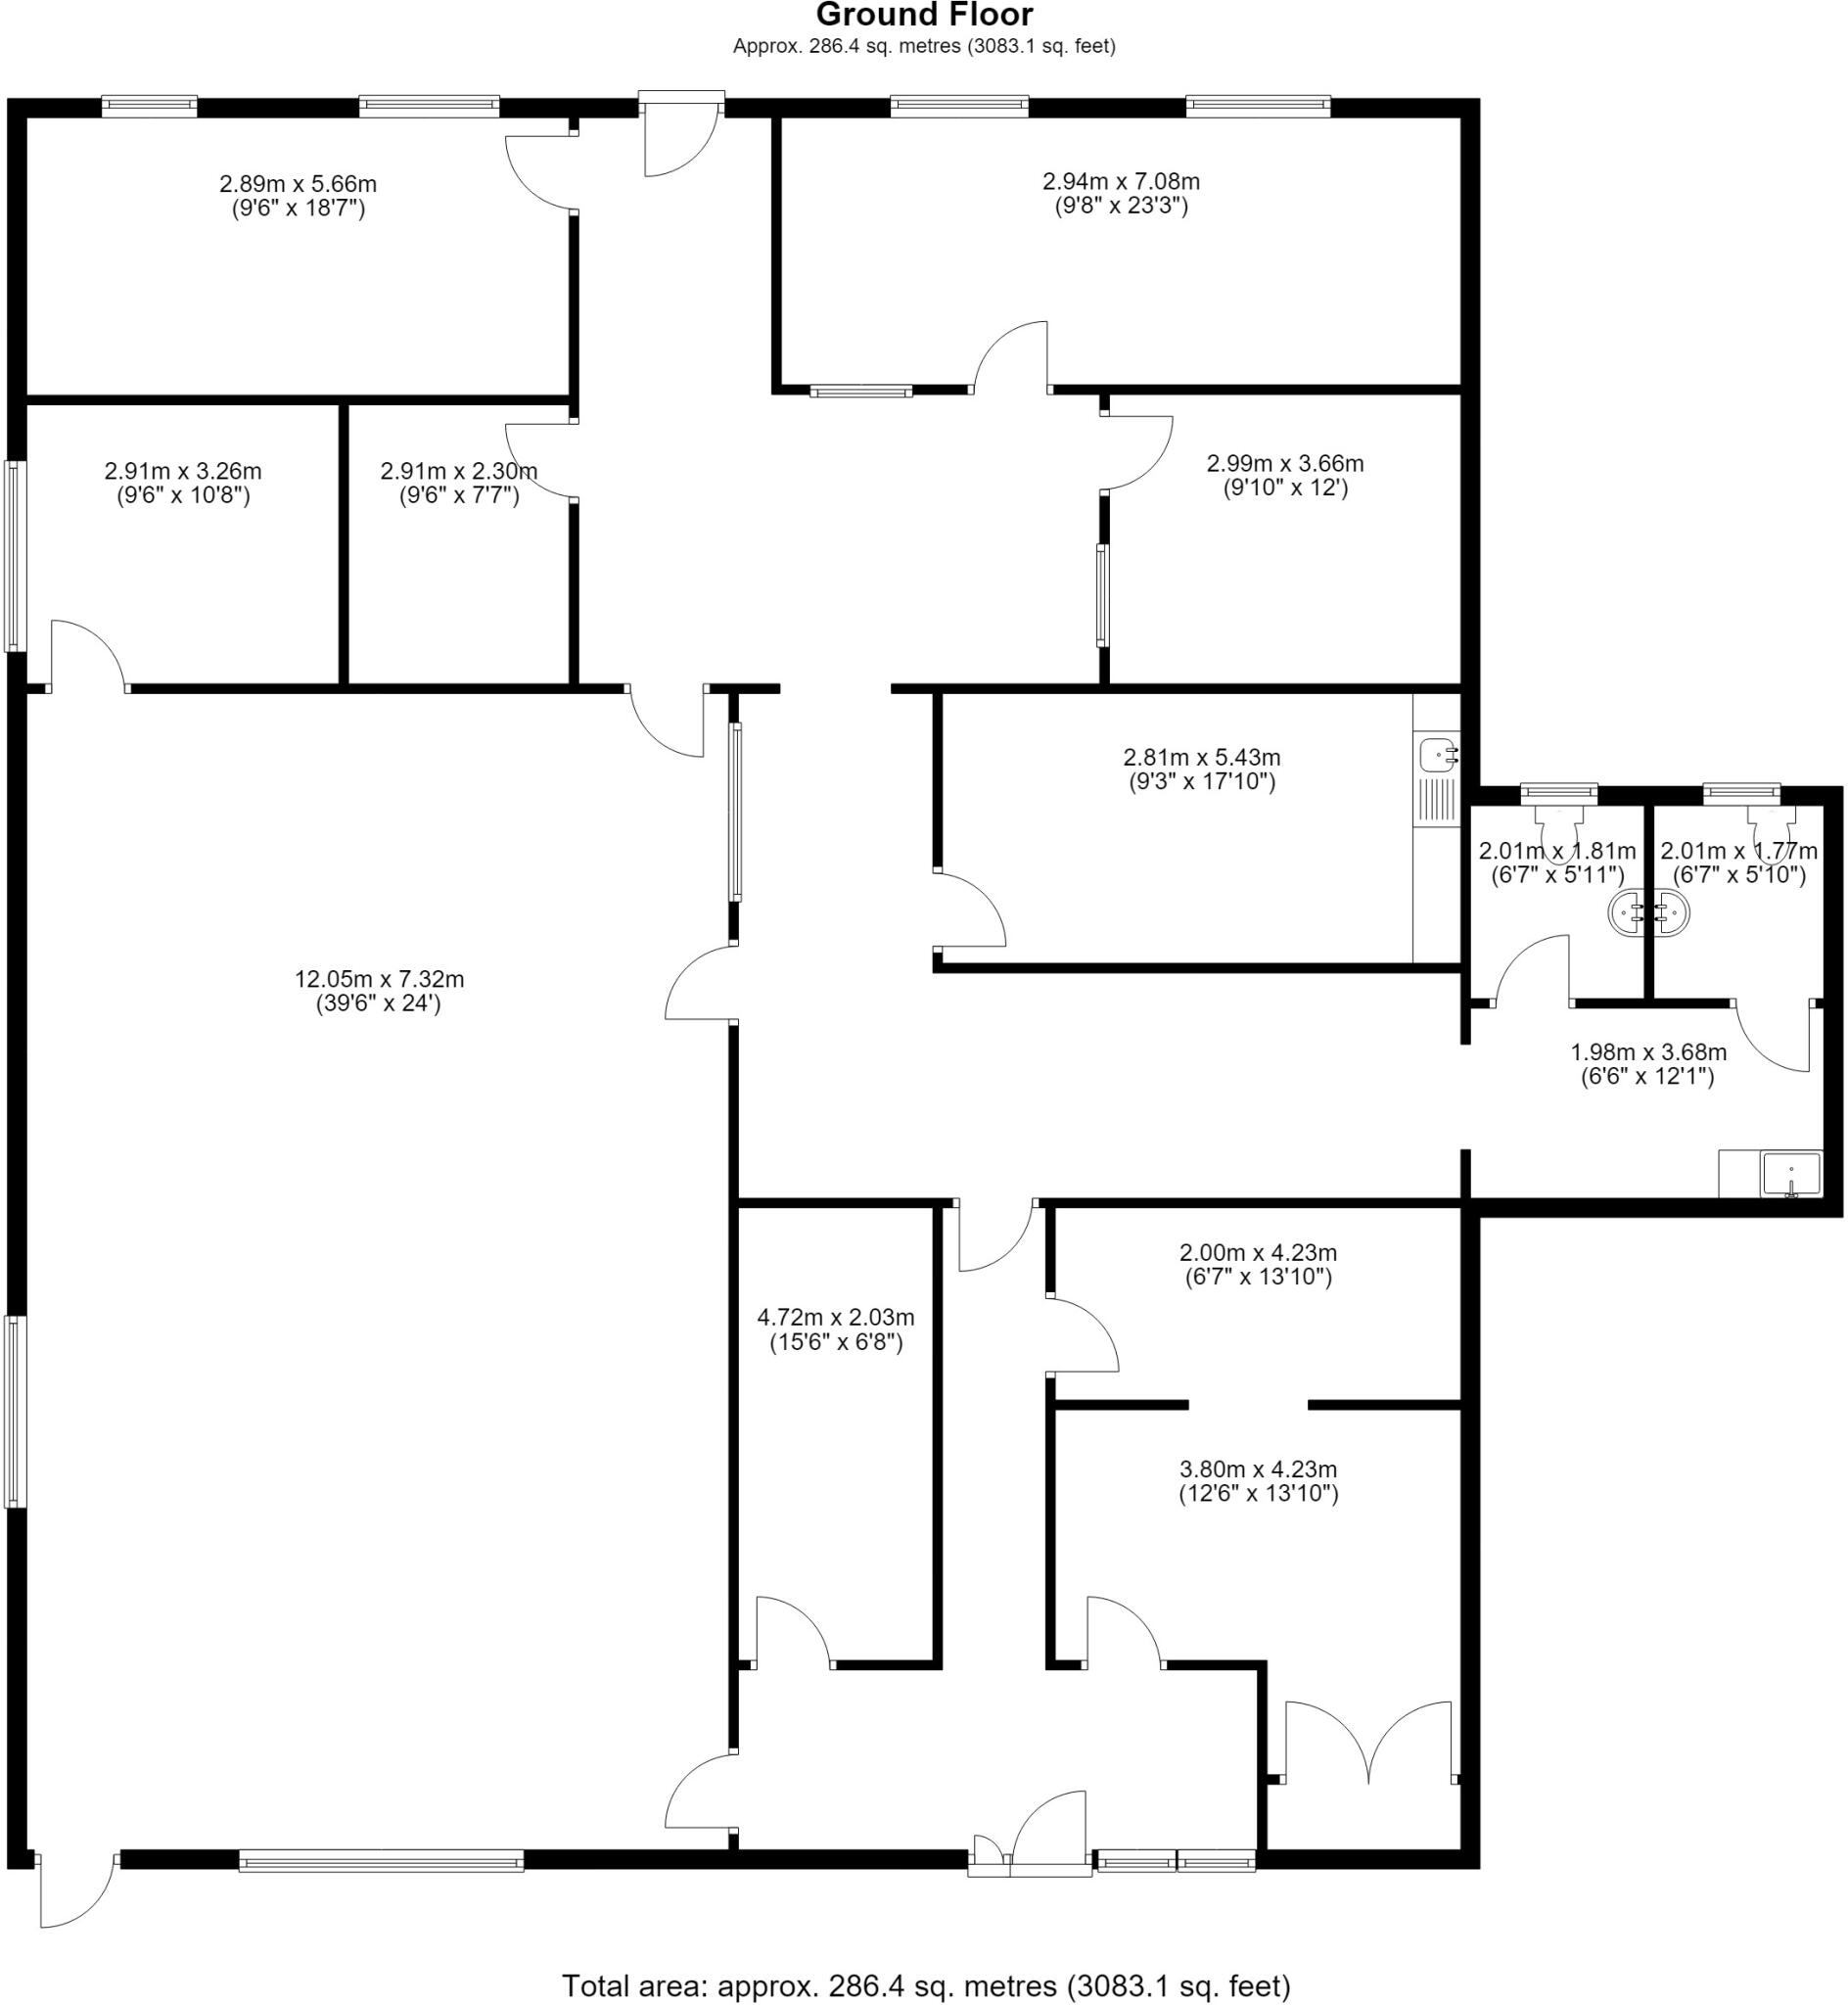
Internally, the accommodation provides a flexible arrangement comprising entrance lobby, general office with further office off, three additional offices/work rooms, kitchen/staff room, four store rooms (two interlinked), eastern lobby with Belfast sink and worktop area, together with two WC facilities (one fitted to accessible standard).
The layout and location provide scope for a variety of occupiers and uses, including office, training and educational facilities, healthcare and treatment rooms, wellbeing uses, professional services, creative studio accommodation, food production/catering operations, bakery or specialist preparation uses, trade-related administration, storage and other business or specialist commercial activities. The property may provide an attractive and cost-effective alternative to traditional town centre accommodation, offering adaptable space for businesses requiring affordable premises with flexibility of layout.
AREAS
The subject has been measured in accordance with the RICS Code of Measuring Practice to the following Gross Internal Areas:
Workshop/Offices: 272.70 sq m (2,934 sq ft)
Ancillary (WC's): 14.94 sq m (161 sq ft)
RATEABLE VALUE
The subjects are assessed to a Rateable Value of £12,300 effective from 01-April-26.
PLANNING
Established use will be Class 6 (Storage or Distribution) of the Town and Country Planning (Use Classes) (Scotland) Order 1997.
The premises would appear well suited to a range of uses. The zoning of the estate supports:
Class 4 (Business / Light Industrial Use)
Class 5 (General Industrial)
Class 6 (Storage / Distribution)
There may also be potential for a range of trade counter or Sui Generis (site specific) uses. This category (Sui Generis) includes uses such as haulage yard, bus depot, veterinary surgery, vehicle sales, vehicle repairs, taxi or vehicle hire depot, or similar subject to Planning.
LEASE
The premises are available by means of a new lease on FRI terms.
Terms by negotiation. Further information available from the agents.
LEGAL COSTS
Each party will be responsible for their own legal costs incurred in connection with this transaction.
In the normal manner, the in-going tenant will be liable for any land and buildings transaction tax, registration dues and VAT thereon.
OFFERS
Rental offers over £12,000 per annum are invited for the premises as a whole. The property is elected to VAT. VAT will be payable on the agreed rent.
VALUE ADDED TAX
Unless otherwise stated the prices quoted are exclusive of VAT.
Any intending tenants must satisfy themselves independently as to the instances of VAT in respect of any transaction. It is our understanding that the subjects are elected to VAT. VAT will be payable on the agreed rent.
VIEWING
By appointment with the sole agents.
Edwin Thompson, Chartered Surveyors
76 Overhaugh Street
Galashiels
TD1 1DP
Tel.
Fax.
E-mail: g.
The property is currently fitted with a suspended timber floor. The landlord may consider providing a solid concrete floor to part and installing a vehicular access door with the cost rentalised across the first five years of the lease.
IMPORTANT NOTICE
Edwin Thompson for themselves and for the Vendor of this property, whose Agents they are, give notice that:
The particulars are set out as a general outline only for the guidance of intending purchasers and do not constitute, nor constitute part of, any offer or contract.
All descriptions, dimensions, plans, reference to condition and necessary conditions for use and occupation and other details are given in good faith and are believed to be correct, but any intending purchasers should not rely on them as statements or representations of fact but must satisfy themselves by inspection or otherwise as to their correctness. Images, photographs and marketing materials may have been digitally cleaned, enhanced or edited for presentation purposes, including through the use of AI-assisted technology.
No person in the employment of Edwin Thompson has any authority to make or give any representation or warranty whatsoever in relation to this property or these particulars, nor to enter into any contract relating to the property on behalf of the Agents, nor into any contract on behalf of the Vendor.
No responsibility can be accepted for loss or expense incurred in viewing the property or in any other way in the event of the property being sold or withdrawn.
Edwin Thompson is the generic trading name for Edwin Thompson Property Services Limited, a Limited Company registered in England and Wales (no.07428207). Registered office:28 St John’s Street, Keswick, Cumbria, CA12 5AF
- Let type
- Ask agent
- Let contract length
- Ask agent
- Rent obligation
- Fully repairing and insuring
- Status
- Let agreed
- Date available
- 19 August 2026
- Service charge
- Ask agent
- Business rates
- Ask agent
- Use class
- 1A
An Energy Performance certificate helps you understand the current energy efficiency of a property.
Read more about EPC requirementsAsk agent
- BREEAM rating
- Ask agent
- Environmental description
- Ask agent
Brochure
Unit 1 Wheatlands Mill, Wheatlands Road, Galashiels, Scottish Borders
About EDWIN THOMPSON PROPERTY SERVICES LIMITED, Galashiels

Founded in the English Lake District in 1880, Edwin Thompson now operate from eight offices in Northern England and the Scottish Borders - Berwick-upon-Tweed, Carlisle, Edinburgh, Galashiels, Keswick, Kendal, Newcastle and Windermere, as well as their original office in Keswick - with a client list ranging from major national companies , institutions and pension funds to smaller local companies and individuals, with interests throughout the UK.
Your search history
You have no recent searches
Disclaimer - Property reference Wheat01. The information displayed about this property comprises a property advertisement. Rightmove.co.uk makes no warranty as to the accuracy or completeness of the advertisement or any linked or associated information, and Rightmove has no control over the content. This property advertisement does not constitute property particulars. The information is provided and maintained by EDWIN THOMPSON PROPERTY SERVICES LIMITED, Galashiels. Please contact the selling agent or developer directly to obtain any information which may be available under the terms of The Energy Performance of Buildings (Certificates and Inspections) (England and Wales) Regulations 2007 or the Home Report if in relation to a residential property in Scotland.