16-17 Oakwood Industrial Centre, South Road, Harlow, CM20 2AR
Size
33,173
Lease length
Ask agent
EPC
Ask agent
Parking
Ask agent
Spaces
5
- Size
- Price
- Ask agent
- Price per
- Ask agent
- Primary use
- Distribution warehouse
Key features
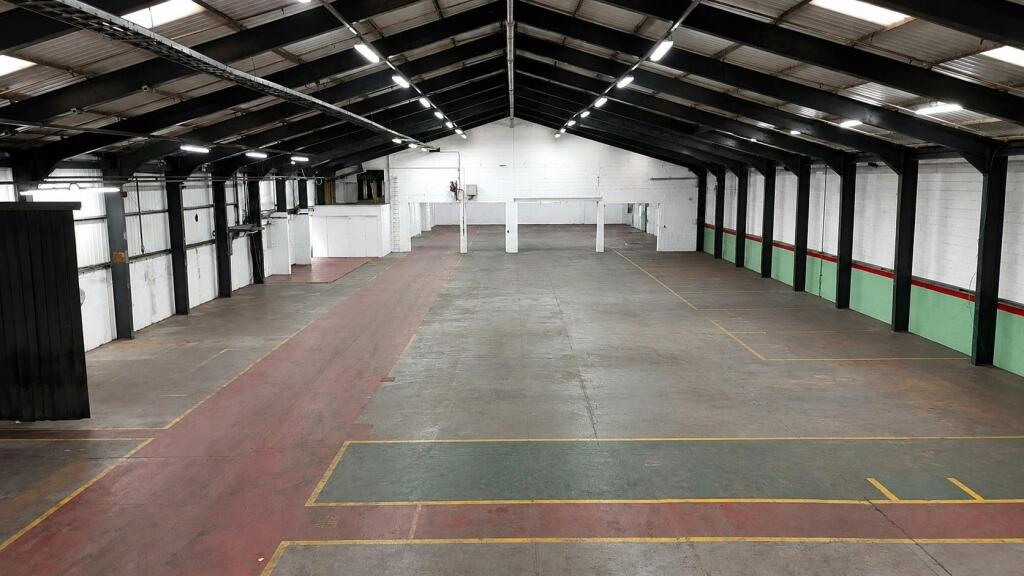
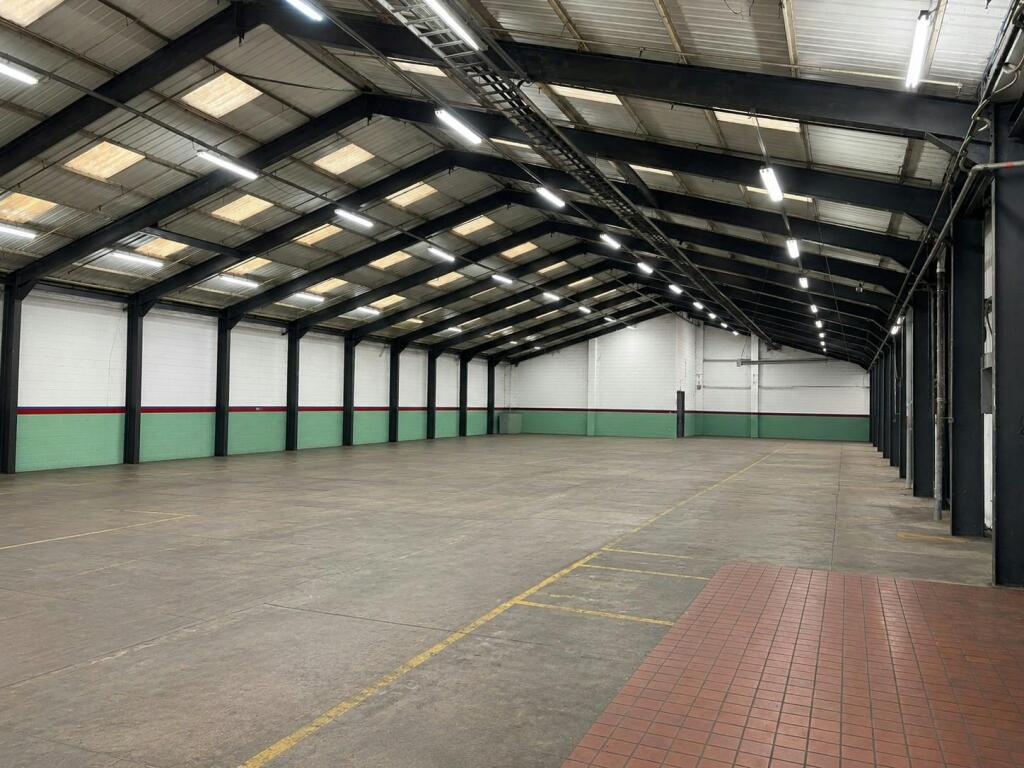
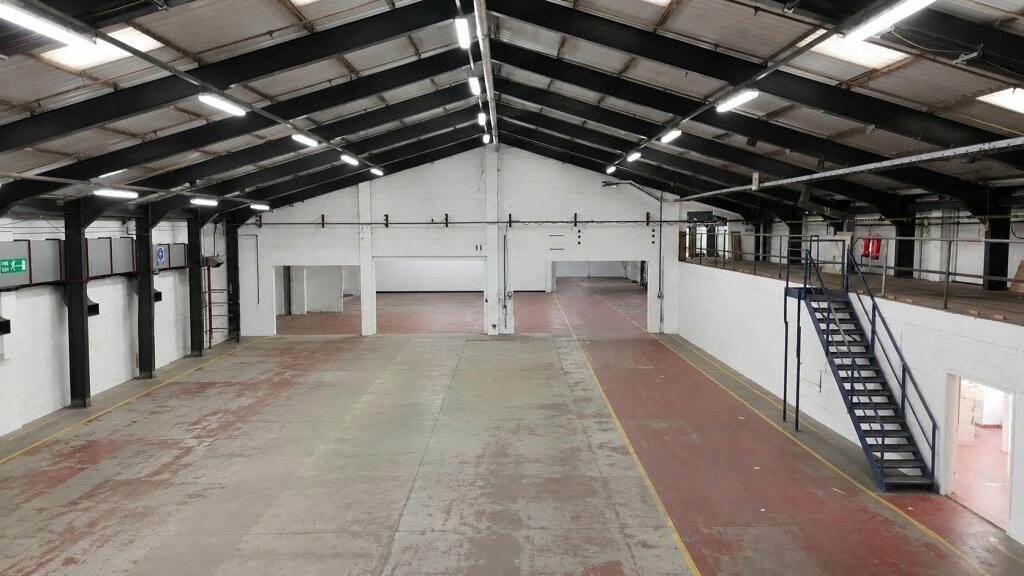
- Eaves height 5.18m rising to 7.7m at the ridge
- 2 surface level loading doors and one dock level loading door
- Electric heaters, no gas
- Private fenced and gated yard
Description
Industrial/warehouse property with offices and yard space
Additional information
- Clear height
- Ask agent
- Yard depth
- Ask agent
- Let type
- Ask agent
- Let contract length
- Ask agent
- Status
- Available
- Date available
- 21 August 2026
- Service charge
- Ask agent
- Business rates
- Ask agent
- Size
- Price
- Ask agent
- Price per
- Ask agent
- Primary use
- Distribution warehouse
Key features
- Eaves height 5.18m rising to 7.7m at the ridge
- 2 surface level loading doors and one dock level loading door
- Electric heaters, no gas
- Private fenced and gated yard
Description
Industrial/warehouse property with offices and yard space
Additional information
- Clear height
- Ask agent
- Yard depth
- Ask agent
- Let type
- Ask agent
- Let contract length
- Ask agent
- Status
- Available
- Date available
- 21 August 2026
- Service charge
- Ask agent
- Business rates
- Ask agent
- Size
- Price
- Ask agent
- Price per
- Ask agent
- Primary use
- Distribution warehouse
Key features
- Eaves height 5.18m rising to 7.7m at the ridge
- 2 surface level loading doors and one dock level loading door
- Electric heaters, no gas
- Private fenced and gated yard
Description
Industrial/warehouse property with offices and yard space
Additional information
- Clear height
- Ask agent
- Yard depth
- Ask agent
- Let type
- Ask agent
- Let contract length
- Ask agent
- Status
- Available
- Date available
- 21 August 2026
- Service charge
- Ask agent
- Business rates
- Ask agent
- Size
- Price
- Ask agent
- Price per
- Ask agent
- Primary use
- Traditional office
- Capacity
- Ask agent
- Desks
- Ask agent
Key features
- Eaves height 5.18m rising to 7.7m at the ridge
- 2 surface level loading doors and one dock level loading door
- Electric heaters, no gas
- Private fenced and gated yard
Description
Industrial/warehouse property with offices and yard space
Additional information
- Let type
- Ask agent
- Let contract length
- Ask agent
- Status
- Available
- Date available
- 21 August 2026
- Service charge
- Ask agent
- Business rates
- Ask agent
- Size
- Price
- Ask agent
- Price per
- Ask agent
- Primary use
- Distribution warehouse
Key features
- Eaves height 5.18m rising to 7.7m at the ridge
- 2 surface level loading doors and one dock level loading door
- Electric heaters, no gas
- Private fenced and gated yard
Description
Industrial/warehouse property with offices and yard space
Additional information
- Clear height
- Ask agent
- Yard depth
- Ask agent
- Let type
- Ask agent
- Let contract length
- Ask agent
- Status
- Available
- Date available
- 21 August 2026
- Service charge
- Ask agent
- Business rates
- Ask agent
Key features
- Eaves height 5.18m rising to 7.7m at the ridge
- 2 surface level loading doors and one dock level loading door
- Electric heaters, no gas
- Private fenced and gated yard
Description
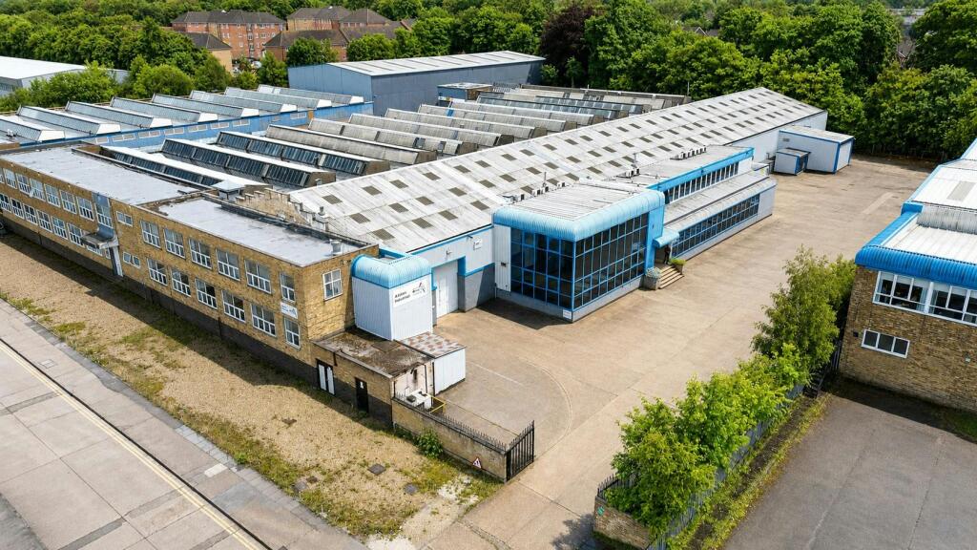
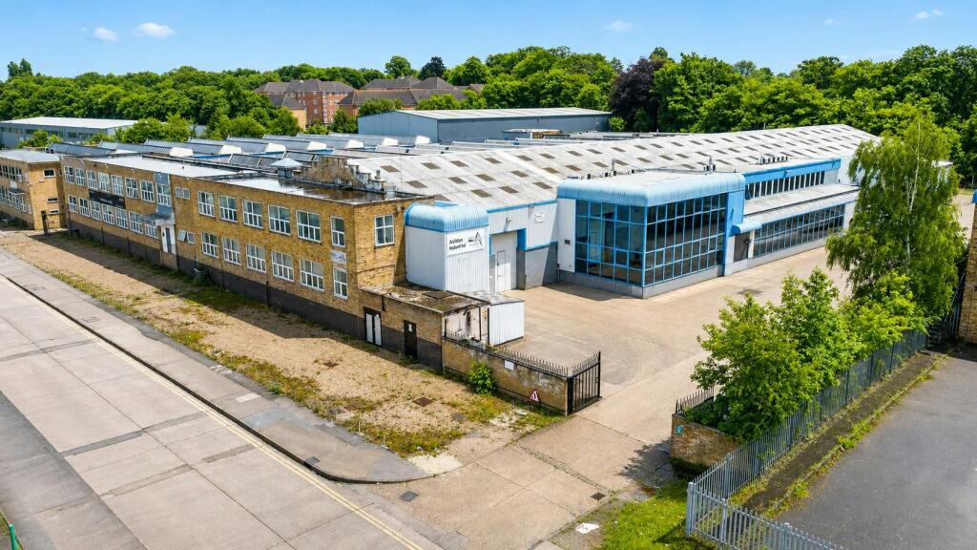
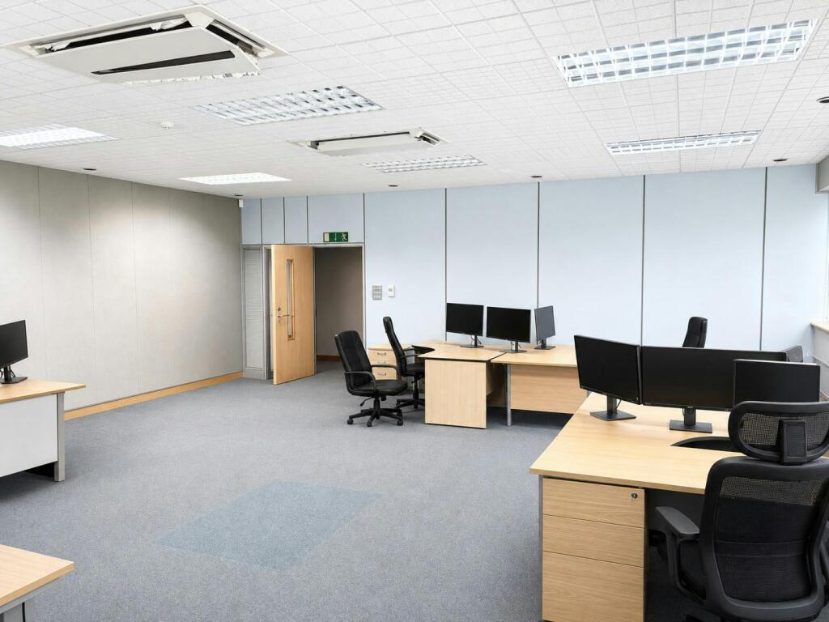
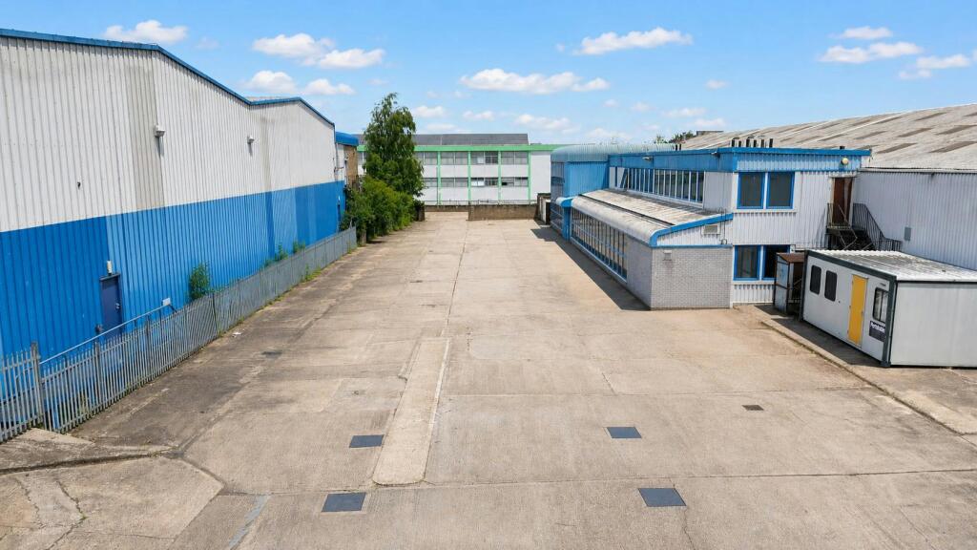
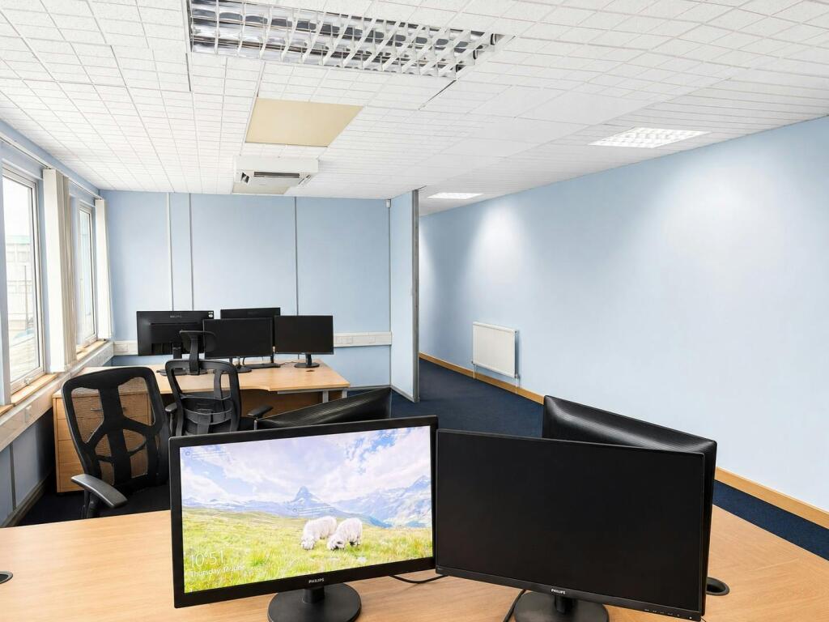
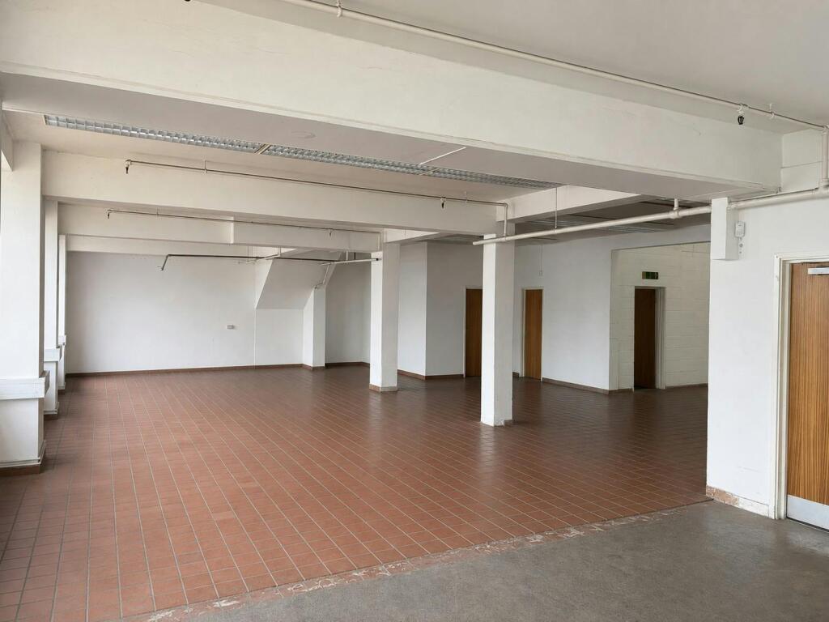
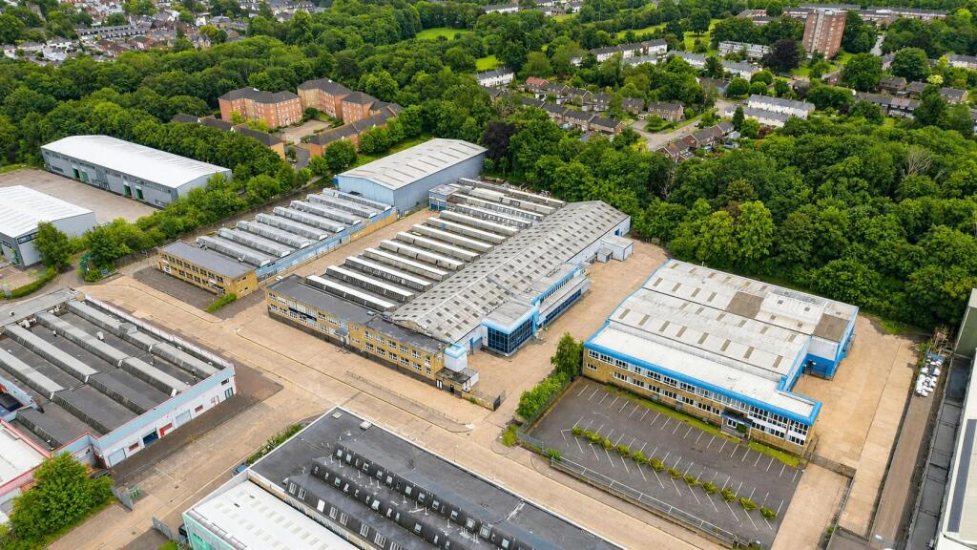
The property comprises of a steel portal frame industrial unit providing clear span storage/production space with an eaves height of 5.18m. There are two surface level loading doors and one dock level loading door. The extension to the side and front of the property consists of ground floor production/office space with a canteen and staff facilities, while the first floor consists of office space.
Externally the property benefits from a secure and gated yard accessed via south road.
Location
The property is situated close to the junction of South Road and East Road. A Tesco supermarket and the retail and food and beverage outlets on Edinburgh Way are within easy walking distance as is Harlow Mill Railway station serving London’s Liverpool Street and Stansted Airport. The recently opened Junction 7a of the M11 is 3.5 miles distant.
Terms
The property is being offered on new fully repairing and insuring lease for a term of years to be agreed. Alternatively a freehold sale with vacant possession will be considered.
- Let type
- Ask agent
- Let contract length
- Ask agent
- Status
- Available
- Date available
- 21 August 2026
- Service charge
- Ask agent
- Business rates
- Ask agent
- Use class
- Ask agent
An Energy Performance certificate helps you understand the current energy efficiency of a property.
Read more about EPC requirementsAsk agent
- BREEAM rating
- Ask agent
- Environmental description
- Ask agent
Brochure
16-17 Oakwood Industrial Centre, South Road, Harlow, CM20 2AR
About Derrick Wade Waters Ltd, Industrial

Derrick Wade Waters formed in 1973 with the aim of providing a multi-discipline approach to property advice. As chartered surveyors specialising in commercial agency, development consultancy and management, we have built up considerable expertise in finding creative solutions to meet the needs of our clients.
By combining the skills of general practice surveyors with those of building, management and quantity surveyors, we are always looking to add value, whatever the task in hand.
Your search history
You have no recent searches
Disclaimer - Property reference 376941-2. The information displayed about this property comprises a property advertisement. Rightmove.co.uk makes no warranty as to the accuracy or completeness of the advertisement or any linked or associated information, and Rightmove has no control over the content. This property advertisement does not constitute property particulars. The information is provided and maintained by Derrick Wade Waters Ltd, Industrial. Please contact the selling agent or developer directly to obtain any information which may be available under the terms of The Energy Performance of Buildings (Certificates and Inspections) (England and Wales) Regulations 2007 or the Home Report if in relation to a residential property in Scotland.