DESCRIPTION & DEVELOPMENT OPPORTUNITY
This Site comprises residential and commercial property, offering a versatile opportunity for continued business use, residential occupation or future redevelopment, subject to the necessary consents.
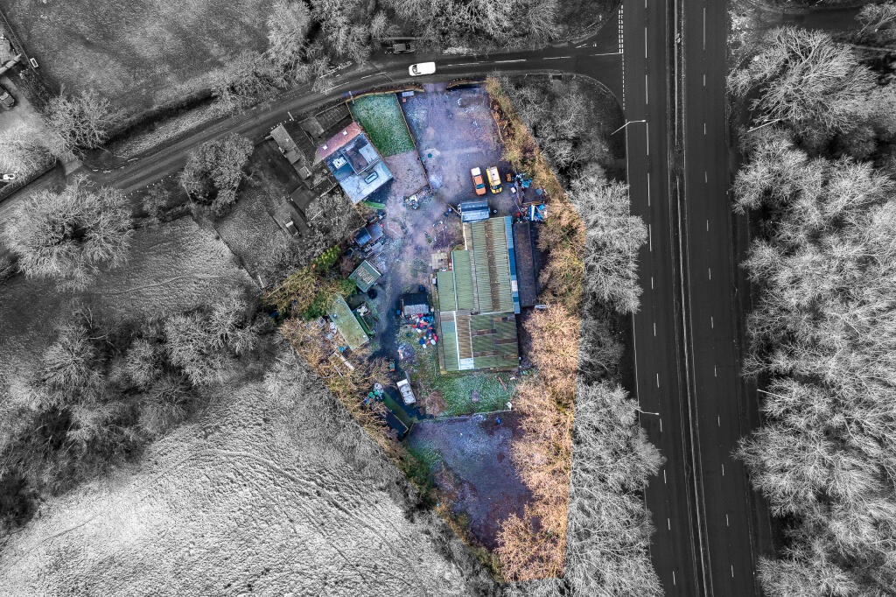
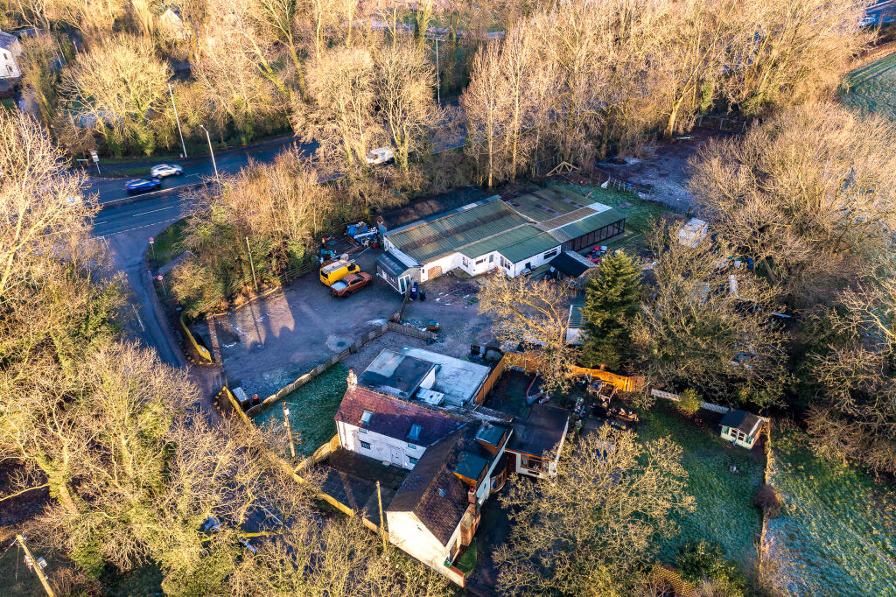
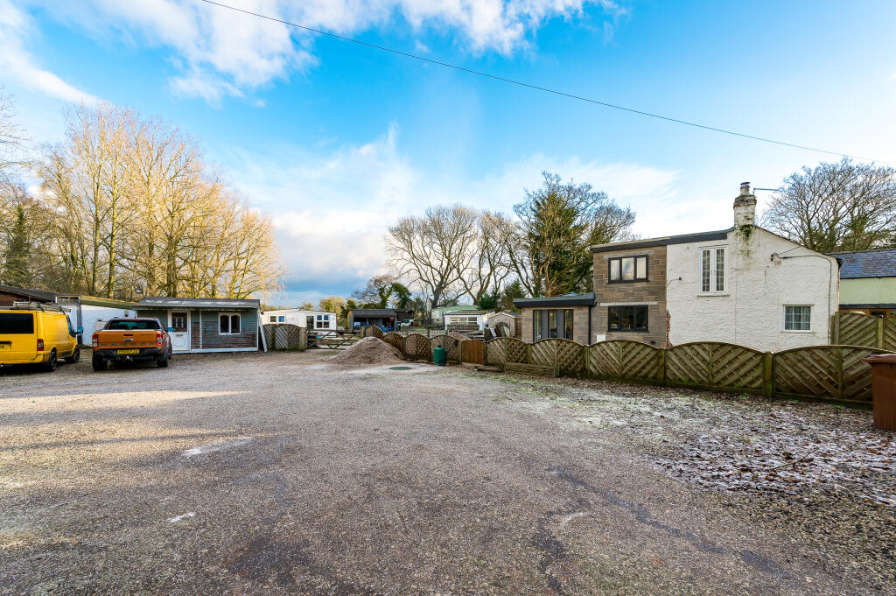
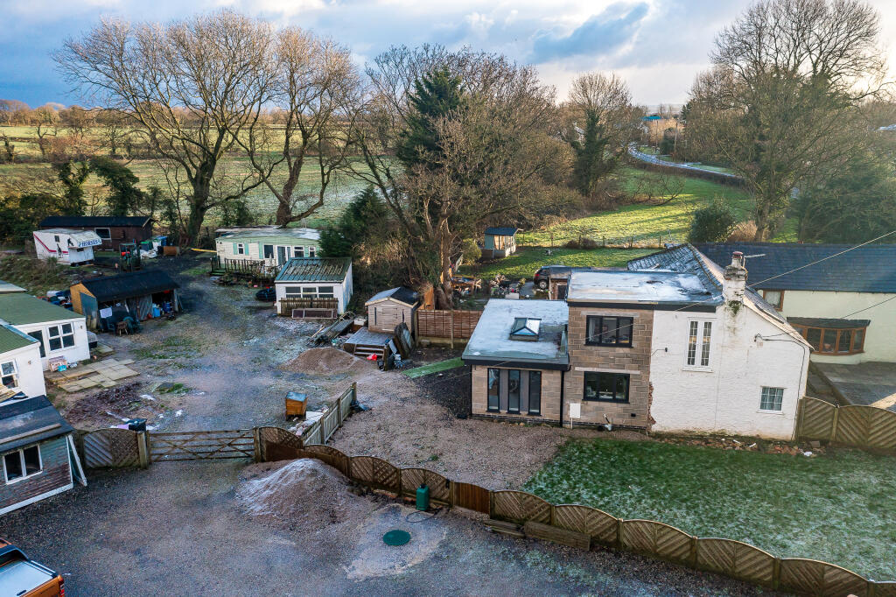
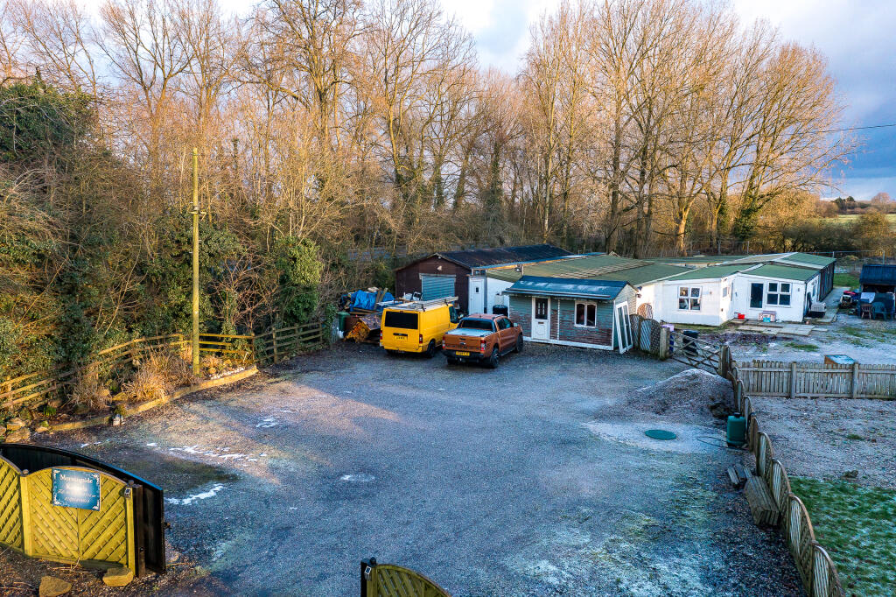
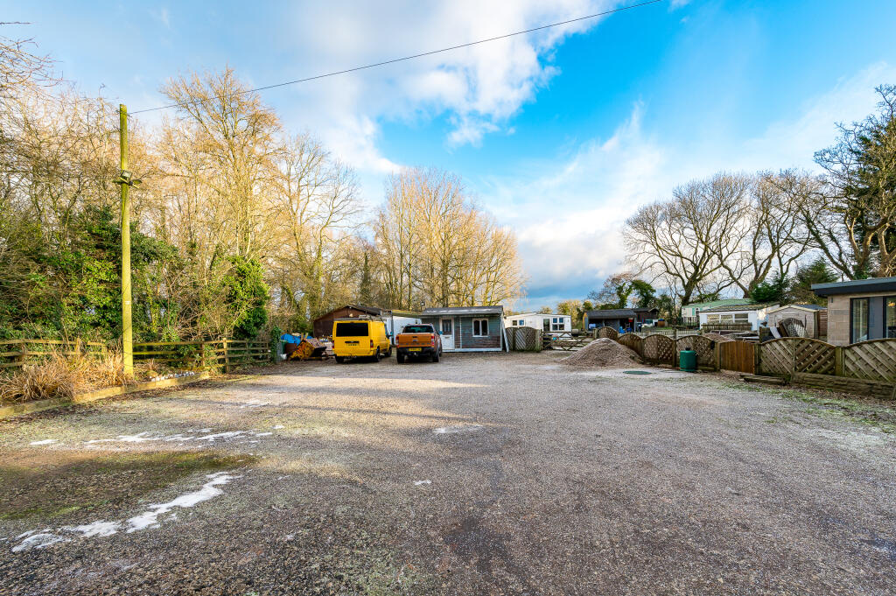
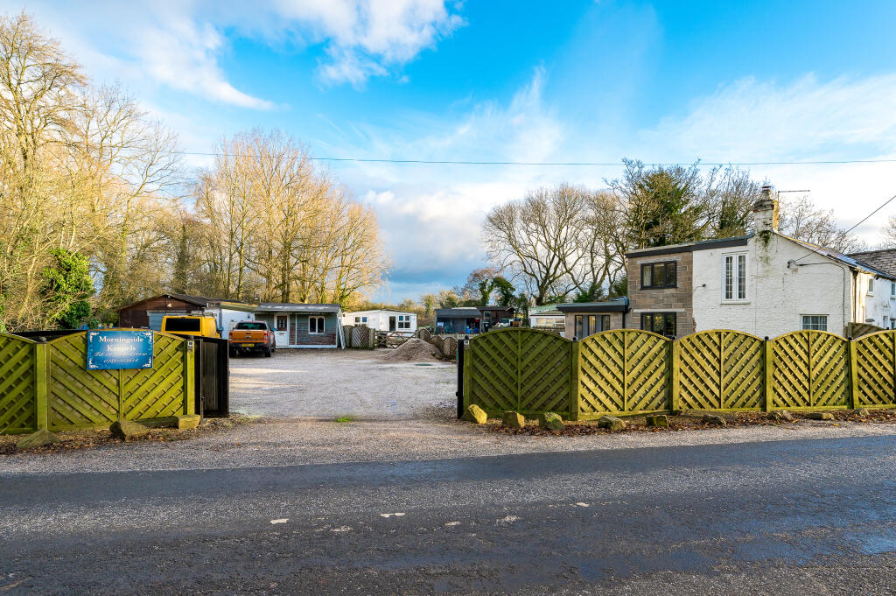
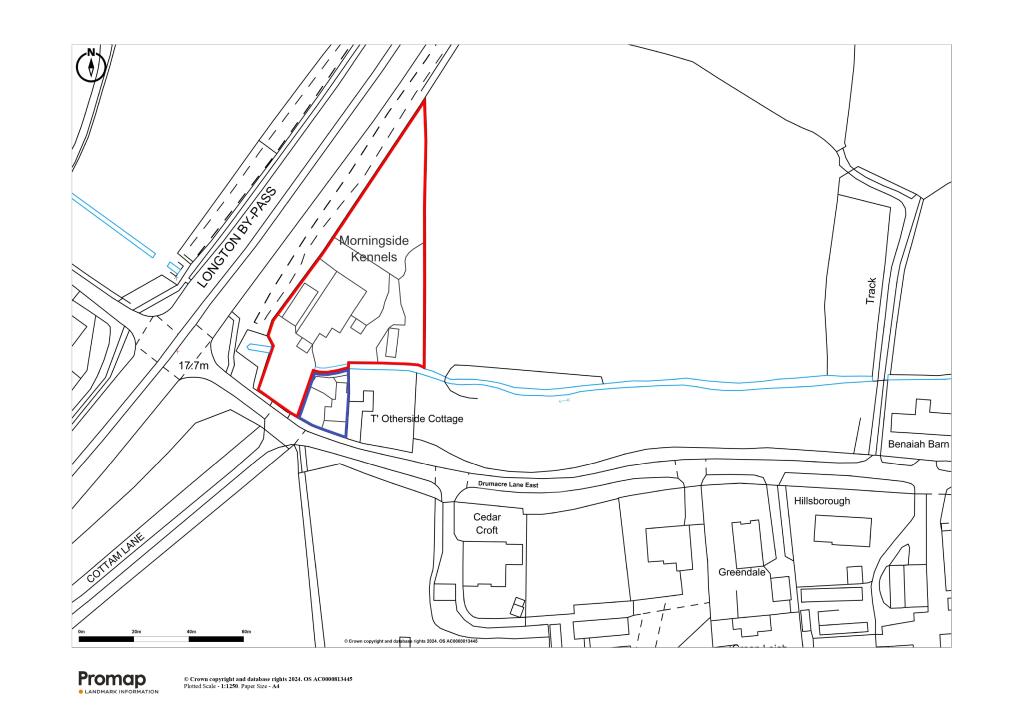
The property currently comprises a three-bedroom semi-detached dwelling with garden (shown for ID purposes edged blue on the Site Plan), together with approximately 0.88 acres of yard / land (shown for ID purposes edged red on the Site Plan). A range of existing outbuildings are currently established, historically utilised as a licensed commercial kennels and training centre. A mobile home also situated within the site.
The site has an established planning history. Planning Permission was granted in 2019 for the construction of a new kennel block, although this consent has now lapsed. More recently, Outline Planning Permission (Ref: 07/2023/00807/OUT) was granted in December 2023 for the development of up to four detached dwellings, following demolition of the existing buildings. This provides an attractive residential redevelopment opportunity, whilst the site's existing commercial use and location offers potential for alternative commercial redevelopment, subject to obtaining the necessary planning consents.
The following supporting documents were submitted as part of the outline planning application and are available from the selling agents upon request:
● Noise Assessment
● Visibility Splay Plan
● Preliminary Ecological Appraisal Survey
The extent of the property is shown edged red / blue on the Site Plan - this plan is provided for identification purposes only and is not to scale.
LOCATION
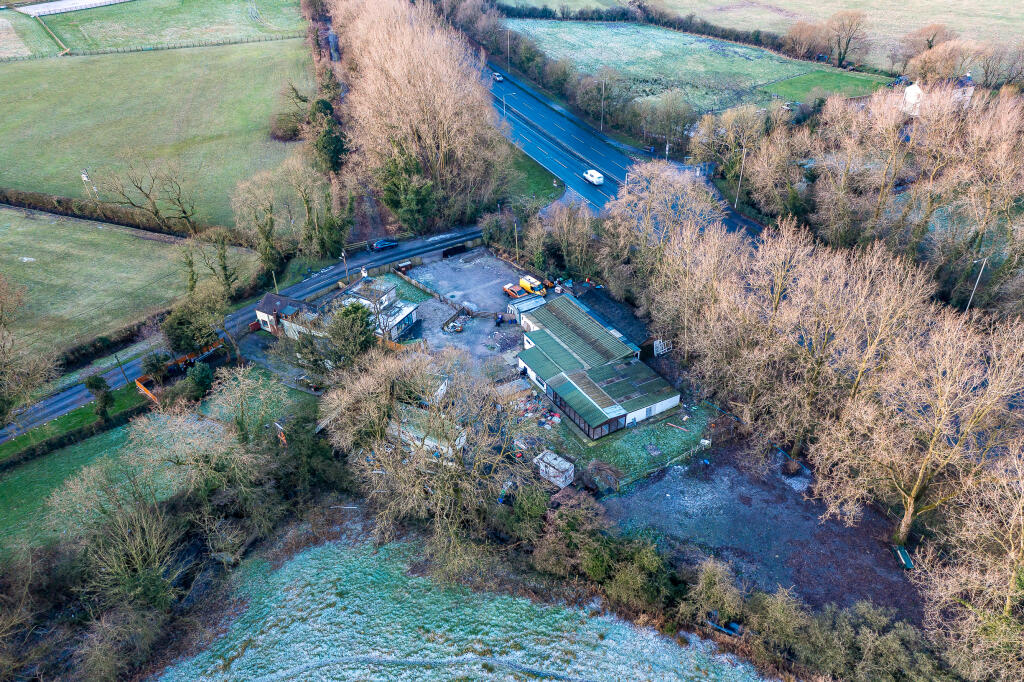
The property occupies an accessible position off Drumacre Lane East, immediately adjacent to the Longton Bypass (A59). It is conveniently situated between Walmer Bridge and New Longton, approximately 2 miles south-east of Longton, providing easy access to a good range of local shops, services and amenities.
ONSITE SEMI DETACHED DWELLING
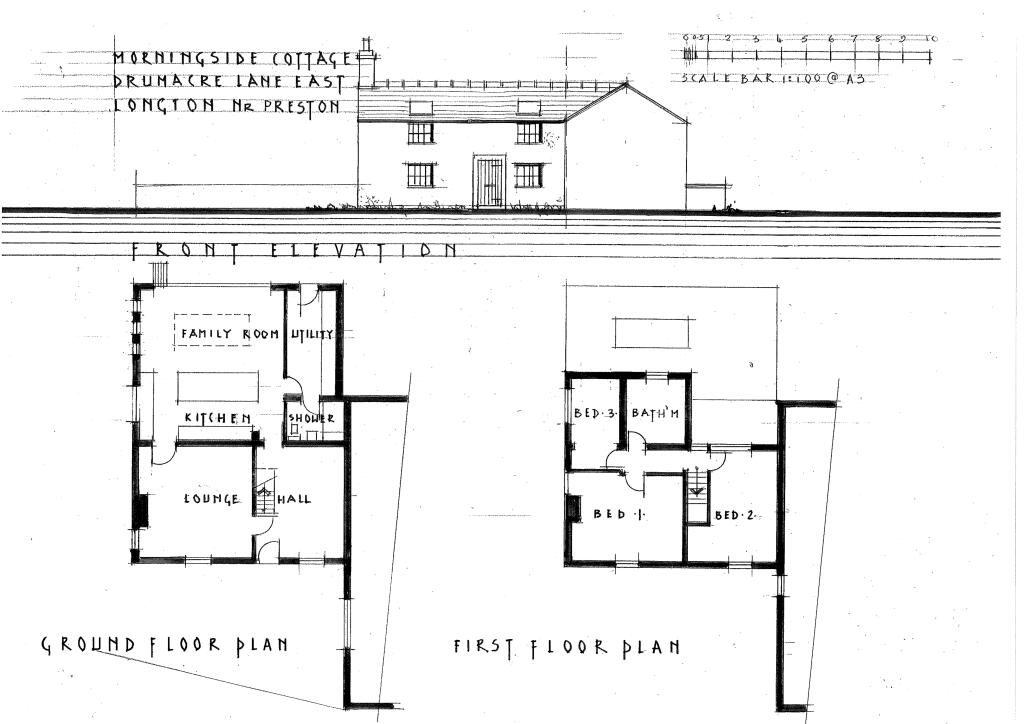
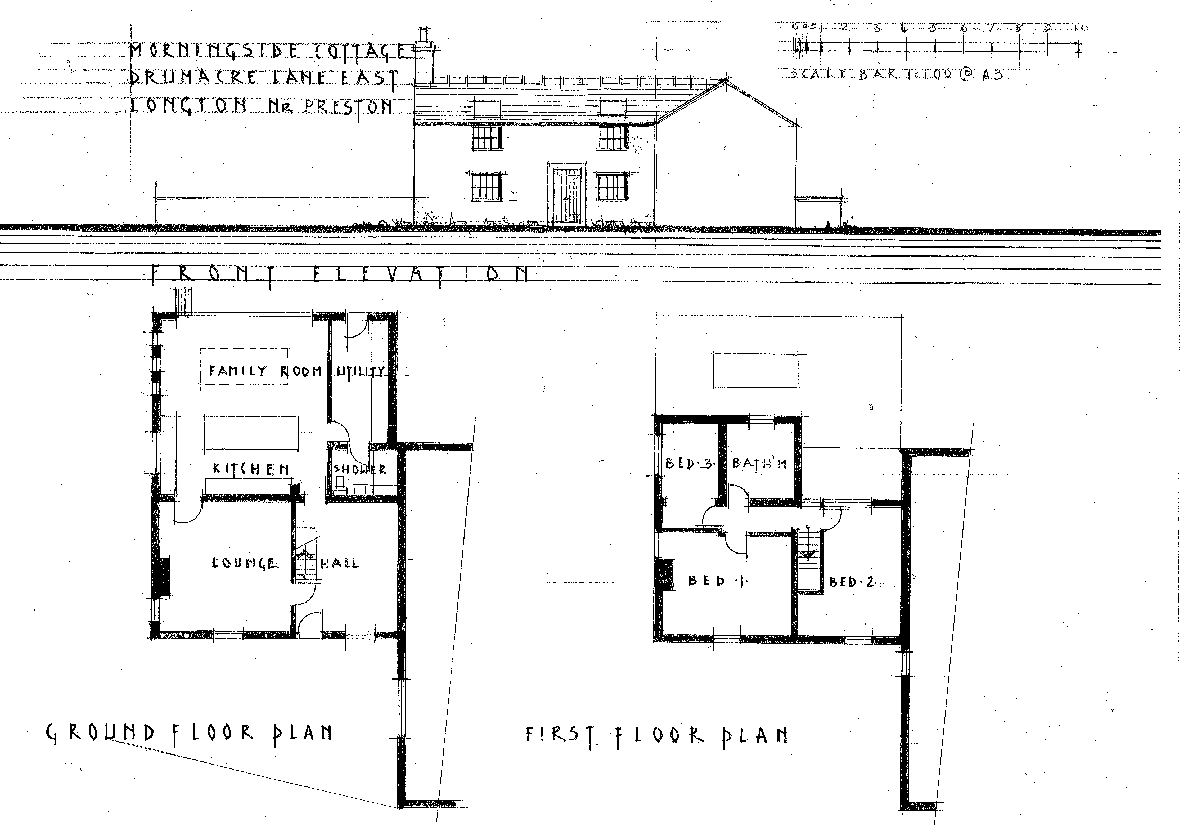
The property comprises an extended three-bedroom semi-detached dwelling, with the accommodation and layout illustrated on the floor plan. The property benefits from gardens to the front and side and has an EPC rating of C, with potential to achieve a B rating.
LAND / YARD
The site comprises a prominent corner plot of generally level land, enclosed by a combination of stock fencing, mature trees and established hedgerows. The property is previously developed land and currently accommodates a range of kennel buildings and associated outbuildings.
TENURE
The property is freehold, registered under title number LA607950.
SERVICES
Mains water and electricity are connected. The dwelling is served by a septic tank currently situated within the adjoining yard area.
PLANNING
The land is designated as Green Belt, within the South Ribble Local Plan Core Strategy (adopted in July 2015). The decision notice and approved plans for planning consent 07/2023/00807/OUT are available on request.
RIGHTS OF WAY, EASEMENTS AND WAYLEAVES
The land is sold with the benefit of, and subject to, all existing rights of way, easements and wayleaves.
BASIC PAYMENT SCHEME
No Basic Payment Scheme entitlements are included in the sale.
METHOD OF SALE & GUIDE PRICE
Please note that the land / yard is also available to purchase separately, excluding the residential property - at offers over £460,000. A separate sales brochure is available providing full details of this purchase option.
Offers are invited for the whole and part and will be considered by the vendors once they are confirmed in writing and proof of funds have been provided.
The guide price for the whole is offers over £650,000.
VIEWINGS
Please contact the agents to arrange a viewing. Site security restricts access to unaccompanied viewers.
HEALTH & SAFETY
Prospective purchasers are respectfully reminded that they should take all reasonable precautions when viewing the property and observe necessary health and safety procedures. The Vendors for themselves, and MacMarshalls Ltd as their agents, accept no liability for any health and safety issues arising out of viewing the property.