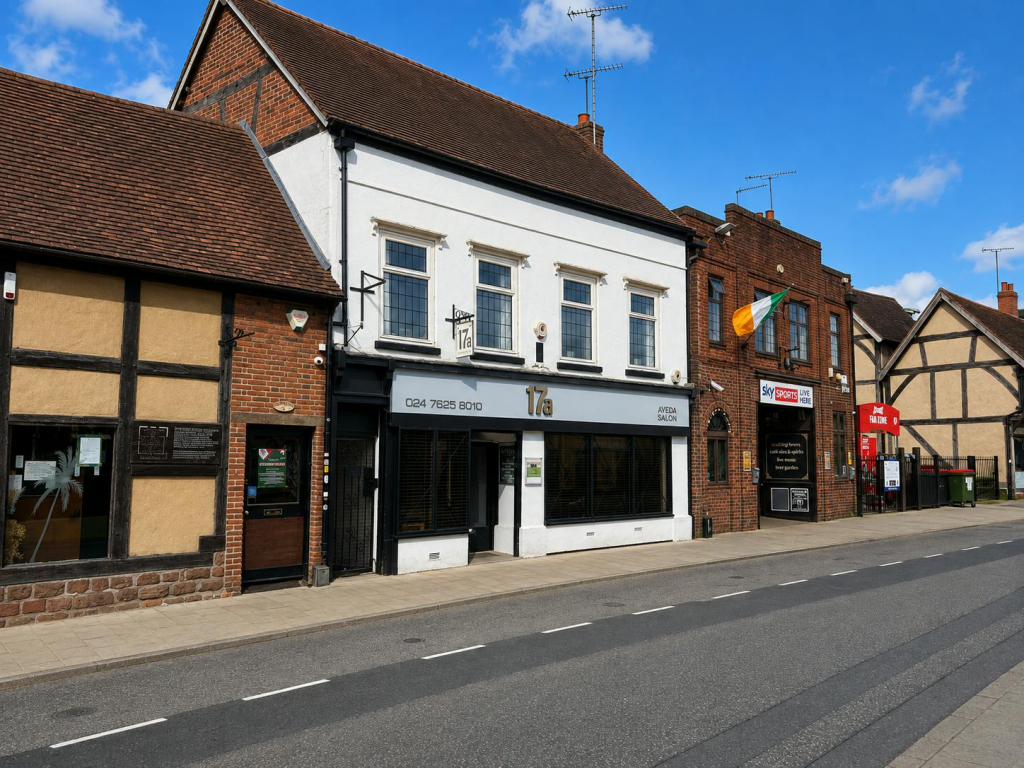




17 Spon Street, Coventry, CV1 3BA
Size
6,500
Tenure
Freehold
EPC
Parking
Ask agent
- Primary use
- Commercial development
Key features
- Listed premises in the heart of the City Centre of Coventry
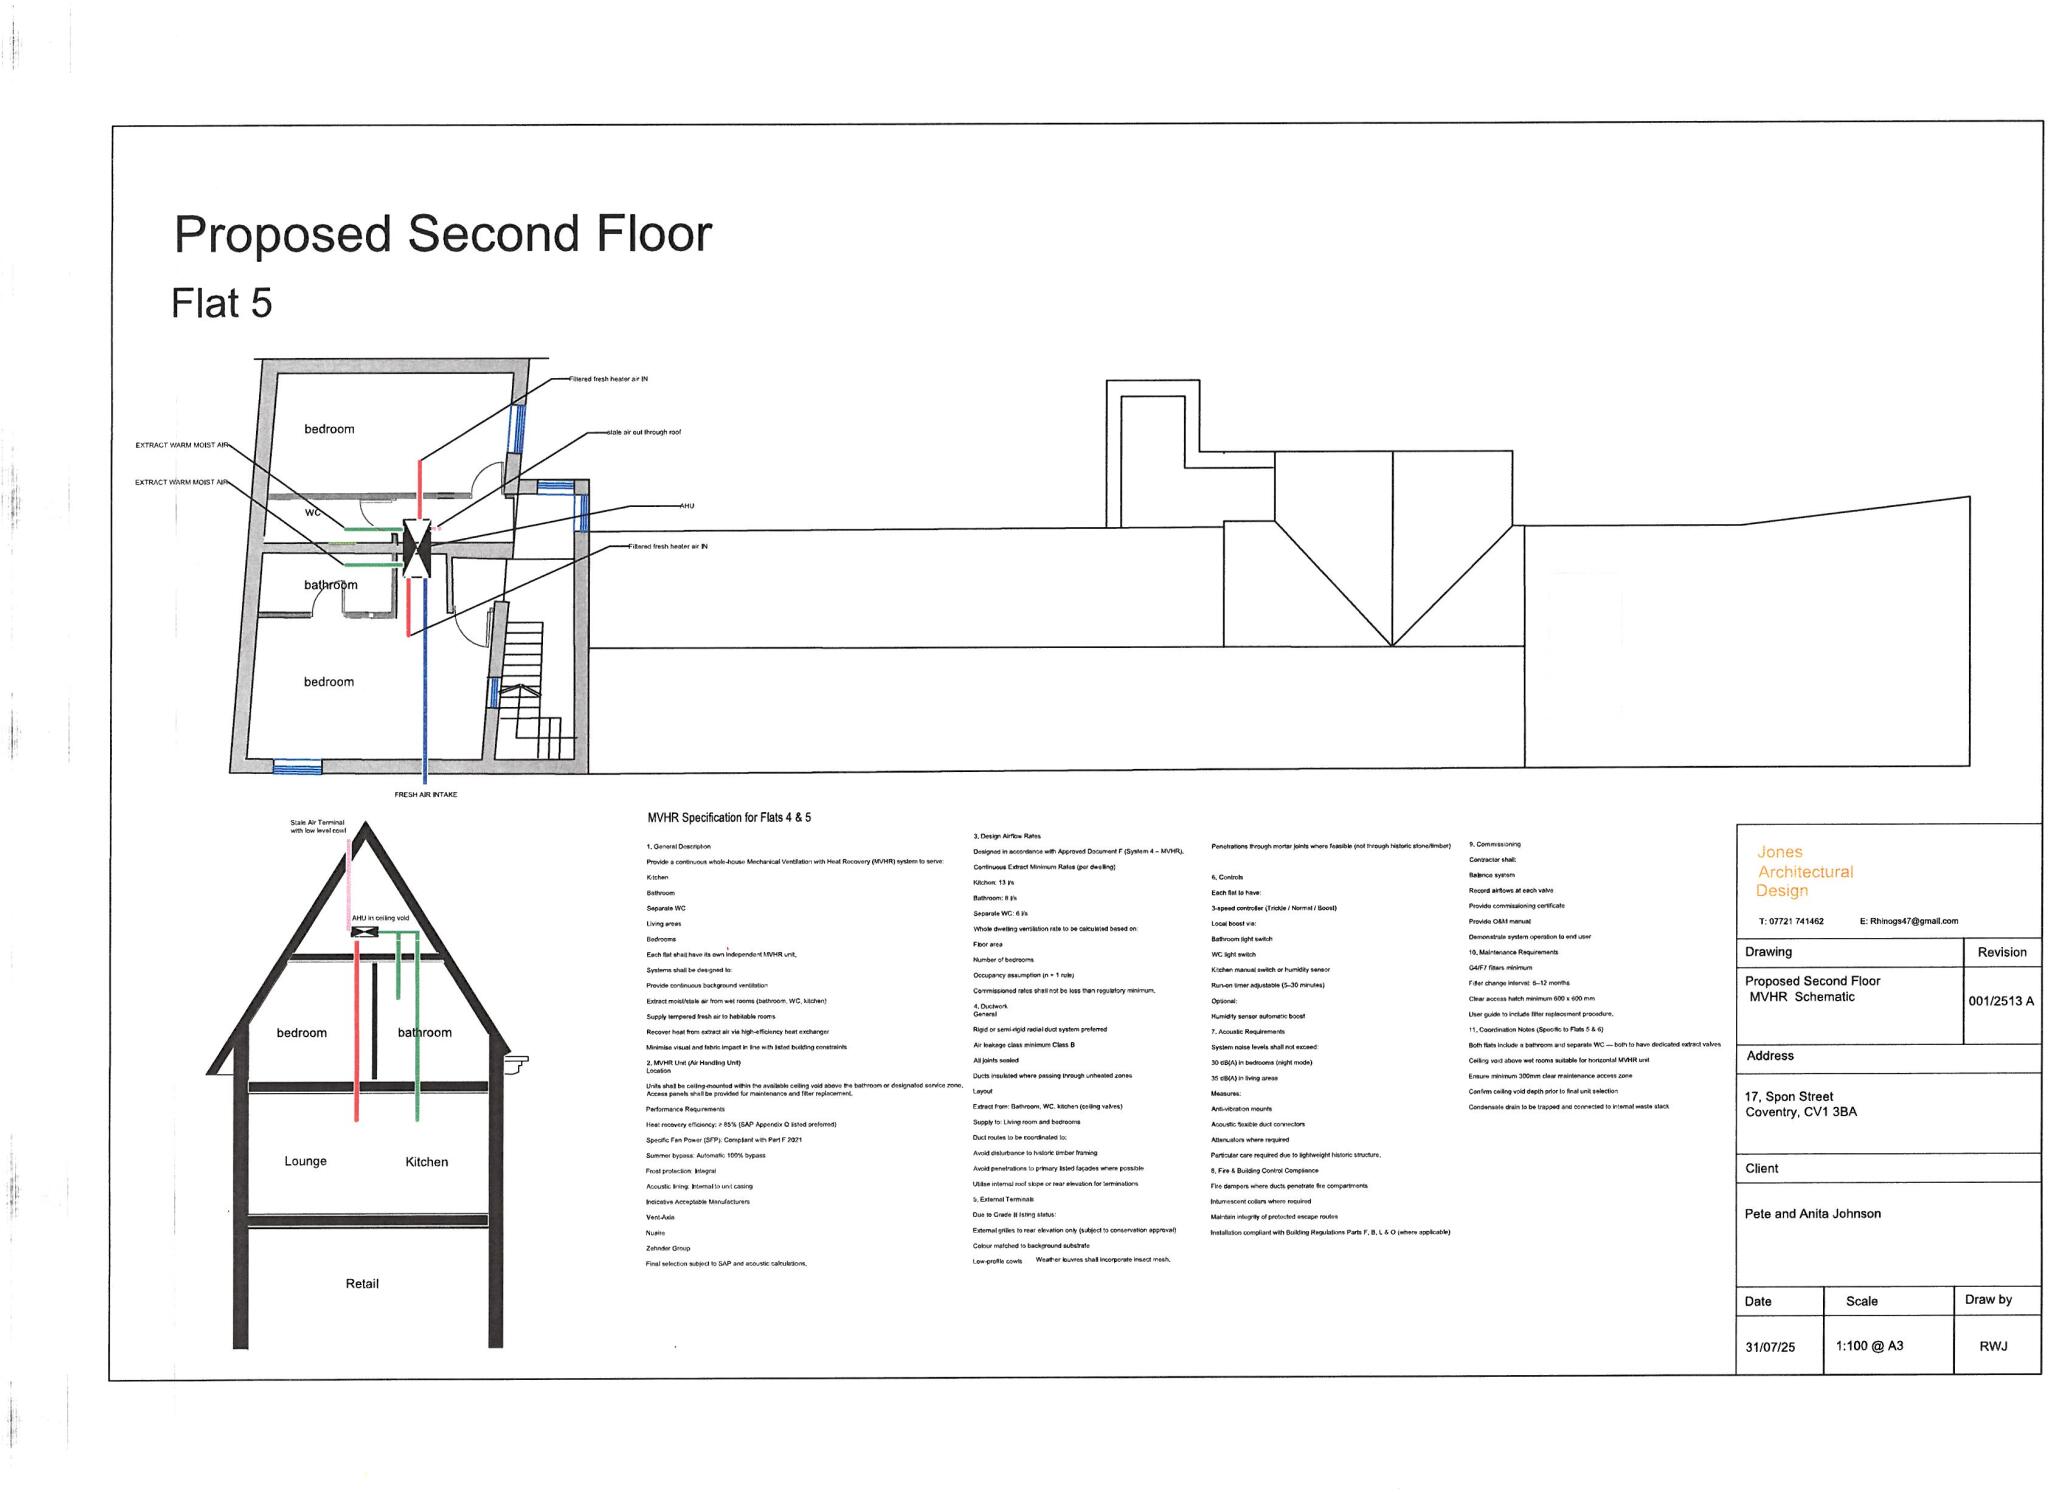
- Detailed planning consent for conversion into 5 apartments plus retail unit.
Description
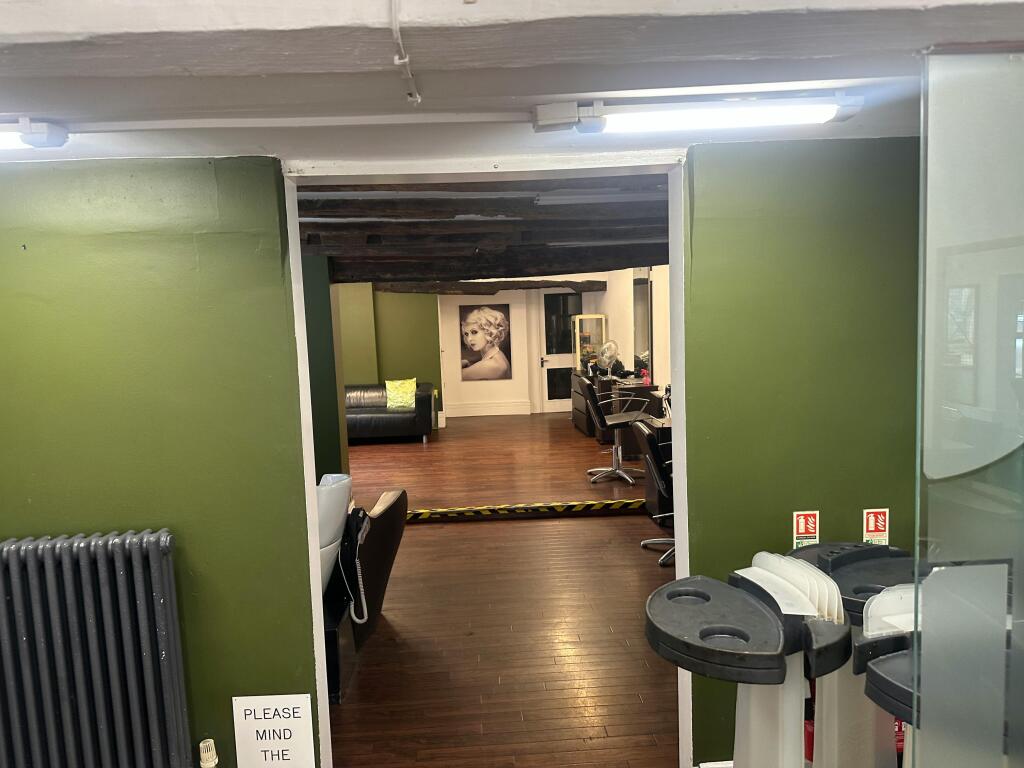
Internally, the accommodation comprises reception salon area with fitted counter, rear store and external access.
Front salon - 10.85m x 4.24m
Rear salon - 8.725m x 4.611 m
Strip lights to ceiling, laminate flooring, gas central heating throughout, exposed timber beams.

Rear lobby - 5.085m x 6.037m (with rear bar area with fitted bar and ceiling lights). Rear toilets and separate kitchen area.
Boiler room housing wall mounted gas fired boiler. Door to rear.
Internal stairs leading to:-
First floor room - 6.12m x 9m (previously used as photographic studio). Double glazed windows to rear, laminate flooring and raised sale area.
Second room - 6.59m x 5.66m (No natural light).
Further internal staircase leading to first floor landing with door providing access to formerly mentioned photographic studio, WC with wash-hand basin.
Central room - 10.74m x 5m (with exposed roof timbers and laminate flooring).
Inner landing with door to fire exit.
Front room - 5.4m x 4.33m
Front room 2 - 3.711m x 5.43m
Open staircase leading to 2nd floor attic rooms.
Room 1 – 4.49m x 5.35m (exposed wall timbers)
Room 2 – 3.62m x 5.64m
Outside at the rear is a small courtyard garden area with permissive fire exit right of access over adjoining property.
The property is located in Spon Street, an historic area with many varied period and Listed buildings.
Spon Street occupies a prominent and highly accessible position within the western part of Coventry City Centre.
The building is located just behind the former IKEA store (currently under refurbishment) and is surrounded by a range of commercial, leisure and hospitality premises.
Spon Street is a dead end and there is on street time limited car parking permitted.
The location benefits from excellent road connectivity with Spon Street linking directly into the wider city centre highway network and the A4053 Coventry Ring Road. The Ring Road provides rapid access around Coventry and connects with principal arterial routes serving the city and wider West Midlands.
We understand that all mains services are either connected to the property or are available for connection to the property. Wareing & Company have not tested any apparatus on site and therefore, cannot verify the conditions. Interested parties are advised to make their own enquiries.
Enquiries should be made of Planning Department, Coventry City Council on . A copy of the planning consent and scheme for the refurbishment of the building to comprise 5 flats and a commercial element are attached.
C62 - A copy can be made available upon request.
Rateable Value:
Ground Floor £13,750
1st and 2nd Floors £12,250
Offers in the region of £750,000 are invited for the freehold interest subject either to vacant possession or a leaseback of the ground floor commercial premises.
Each Party will meet their own legal and professional costs.
The Money Laundering Regulations require us to conduct checks upon all Purchasers including Tenants. Prospective Purchasers will need to provide proof of identity and residence. For a
company any person owning more than 25% must provide the same.
- Service charge
- Ask agent
- Business rates
- Ask agent
- Use class
- Ask agent
- Listed building
- Ask agent
An Energy Performance certificate helps you understand the current energy efficiency of a property.
Read more about EPC requirementsAsk agent
- BREEAM rating
- Ask agent
- Environmental description
- Ask agent
Brochure
17 Spon Street, Coventry, CV1 3BA
Your search history
You have no recent searches
Disclaimer - Property reference 390183-1. The information displayed about this property comprises a property advertisement. Rightmove.co.uk makes no warranty as to the accuracy or completeness of the advertisement or any linked or associated information, and Rightmove has no control over the content. This property advertisement does not constitute property particulars. The information is provided and maintained by Wareing & Company, Leamington Spa . Please contact the selling agent or developer directly to obtain any information which may be available under the terms of The Energy Performance of Buildings (Certificates and Inspections) (England and Wales) Regulations 2007 or the Home Report if in relation to a residential property in Scotland.