Irongate House, 10 Iron Gate, Derby, Derby City, DE1 3FJ
Size
3,530
Tenure
Freehold
EPC
Ask agent
Parking
Ask agent
- Primary use
- Traditional office
- Other use(s)
- High street retail, Commercial development, Residential development, Healthcare, Other
- Capacity
- Ask agent
- Desks
- Ask agent
Building amenities
Additional costs may apply for some services – please check the full property description for more details.
- Basement
- Central heating
Key features
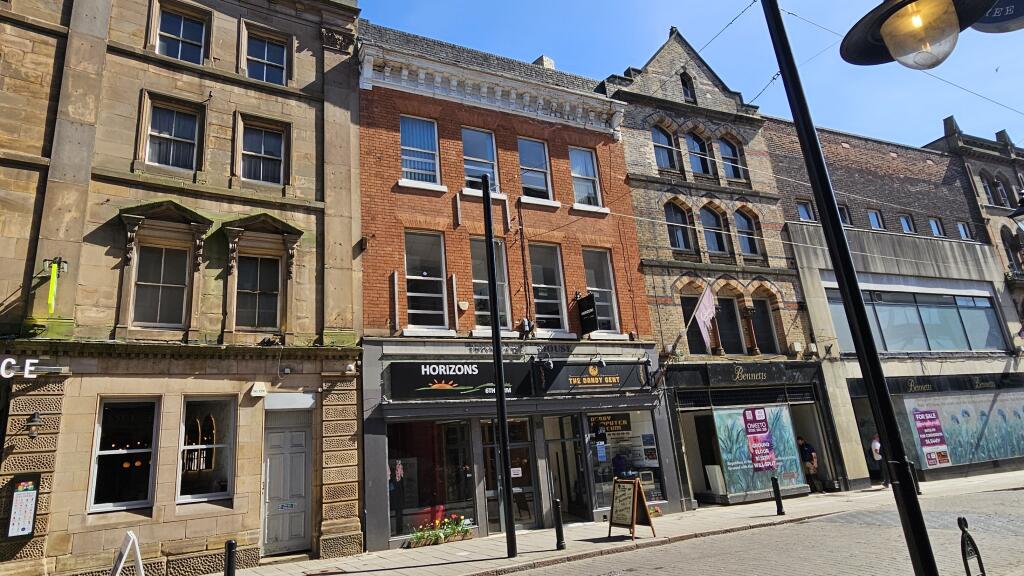
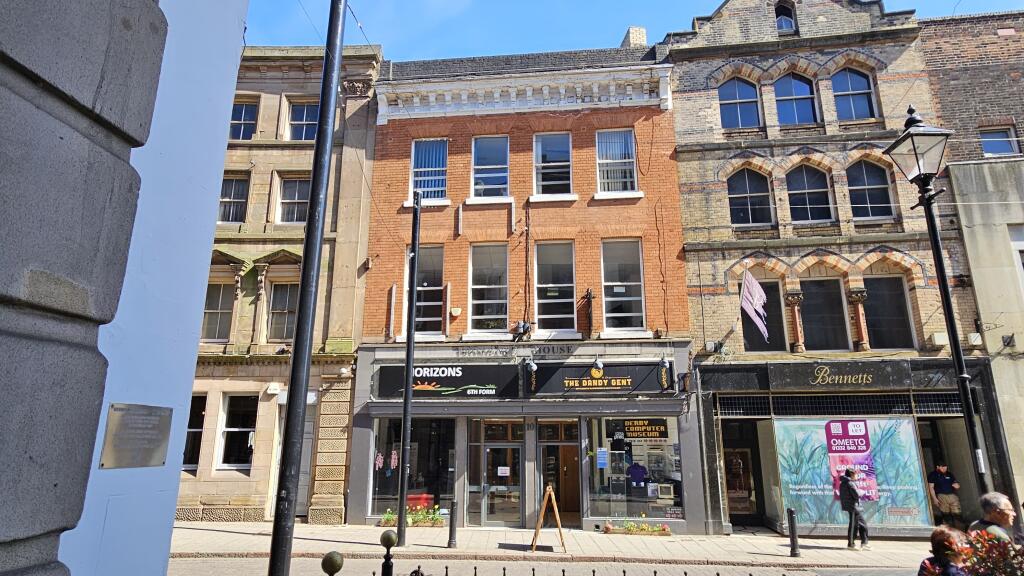
- Comprising two ground floor shop units with self-contained offices on two floors above
- For sale freehold with part vacant possession – one ground floor shop currently let and income producing
- Many recent improvements including – new roof, new boiler, window repairs and fire compliant compartmentation
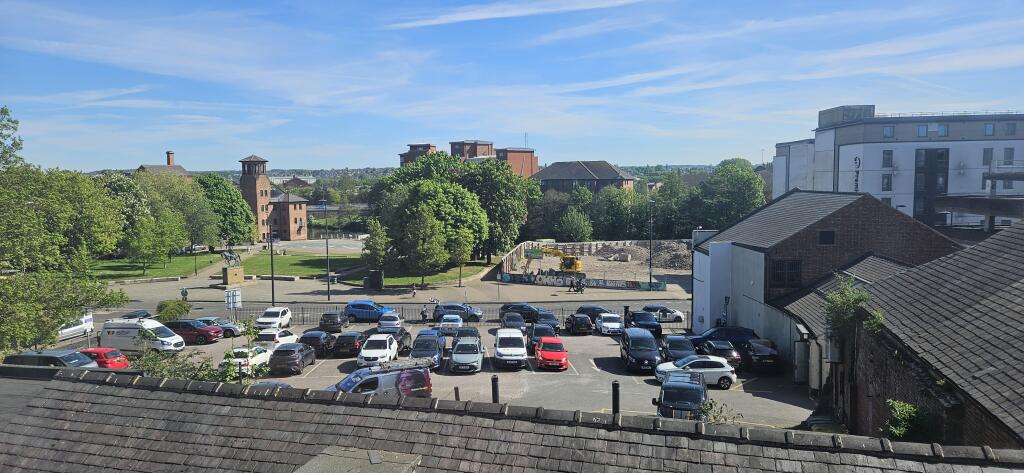
- Views from second floor rear over Cathedral Green towards the River Derwent
Description
Situated in the shadow of Derby Cathedral in one of Derby’s finest streets – Irongate.
Background
The sale of Irongate House represents an opportunity for a business to acquire offices for owner occupation with a single self-contained shop producing income.
Alternatively, ideal for an investor seeking a well located spacious property which can be let off in parts or whole – either as offices or subject to planning and other approvals as residential apartments .
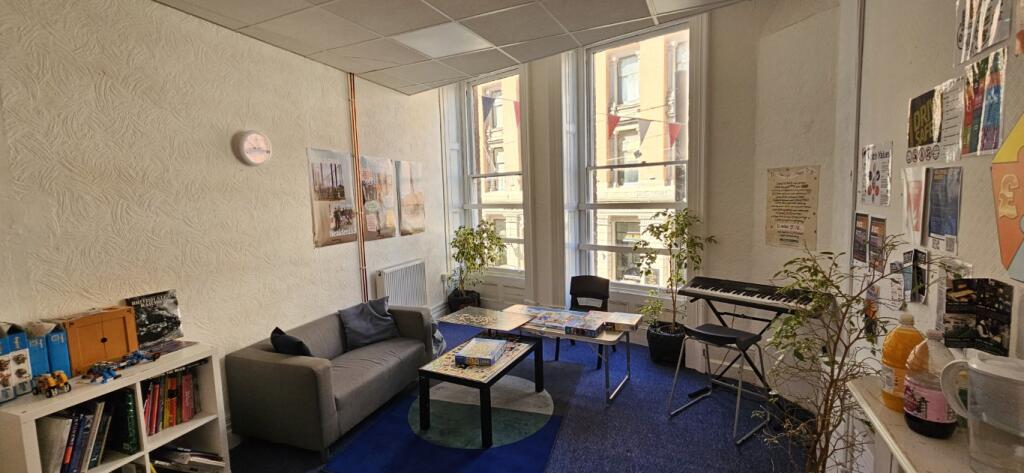
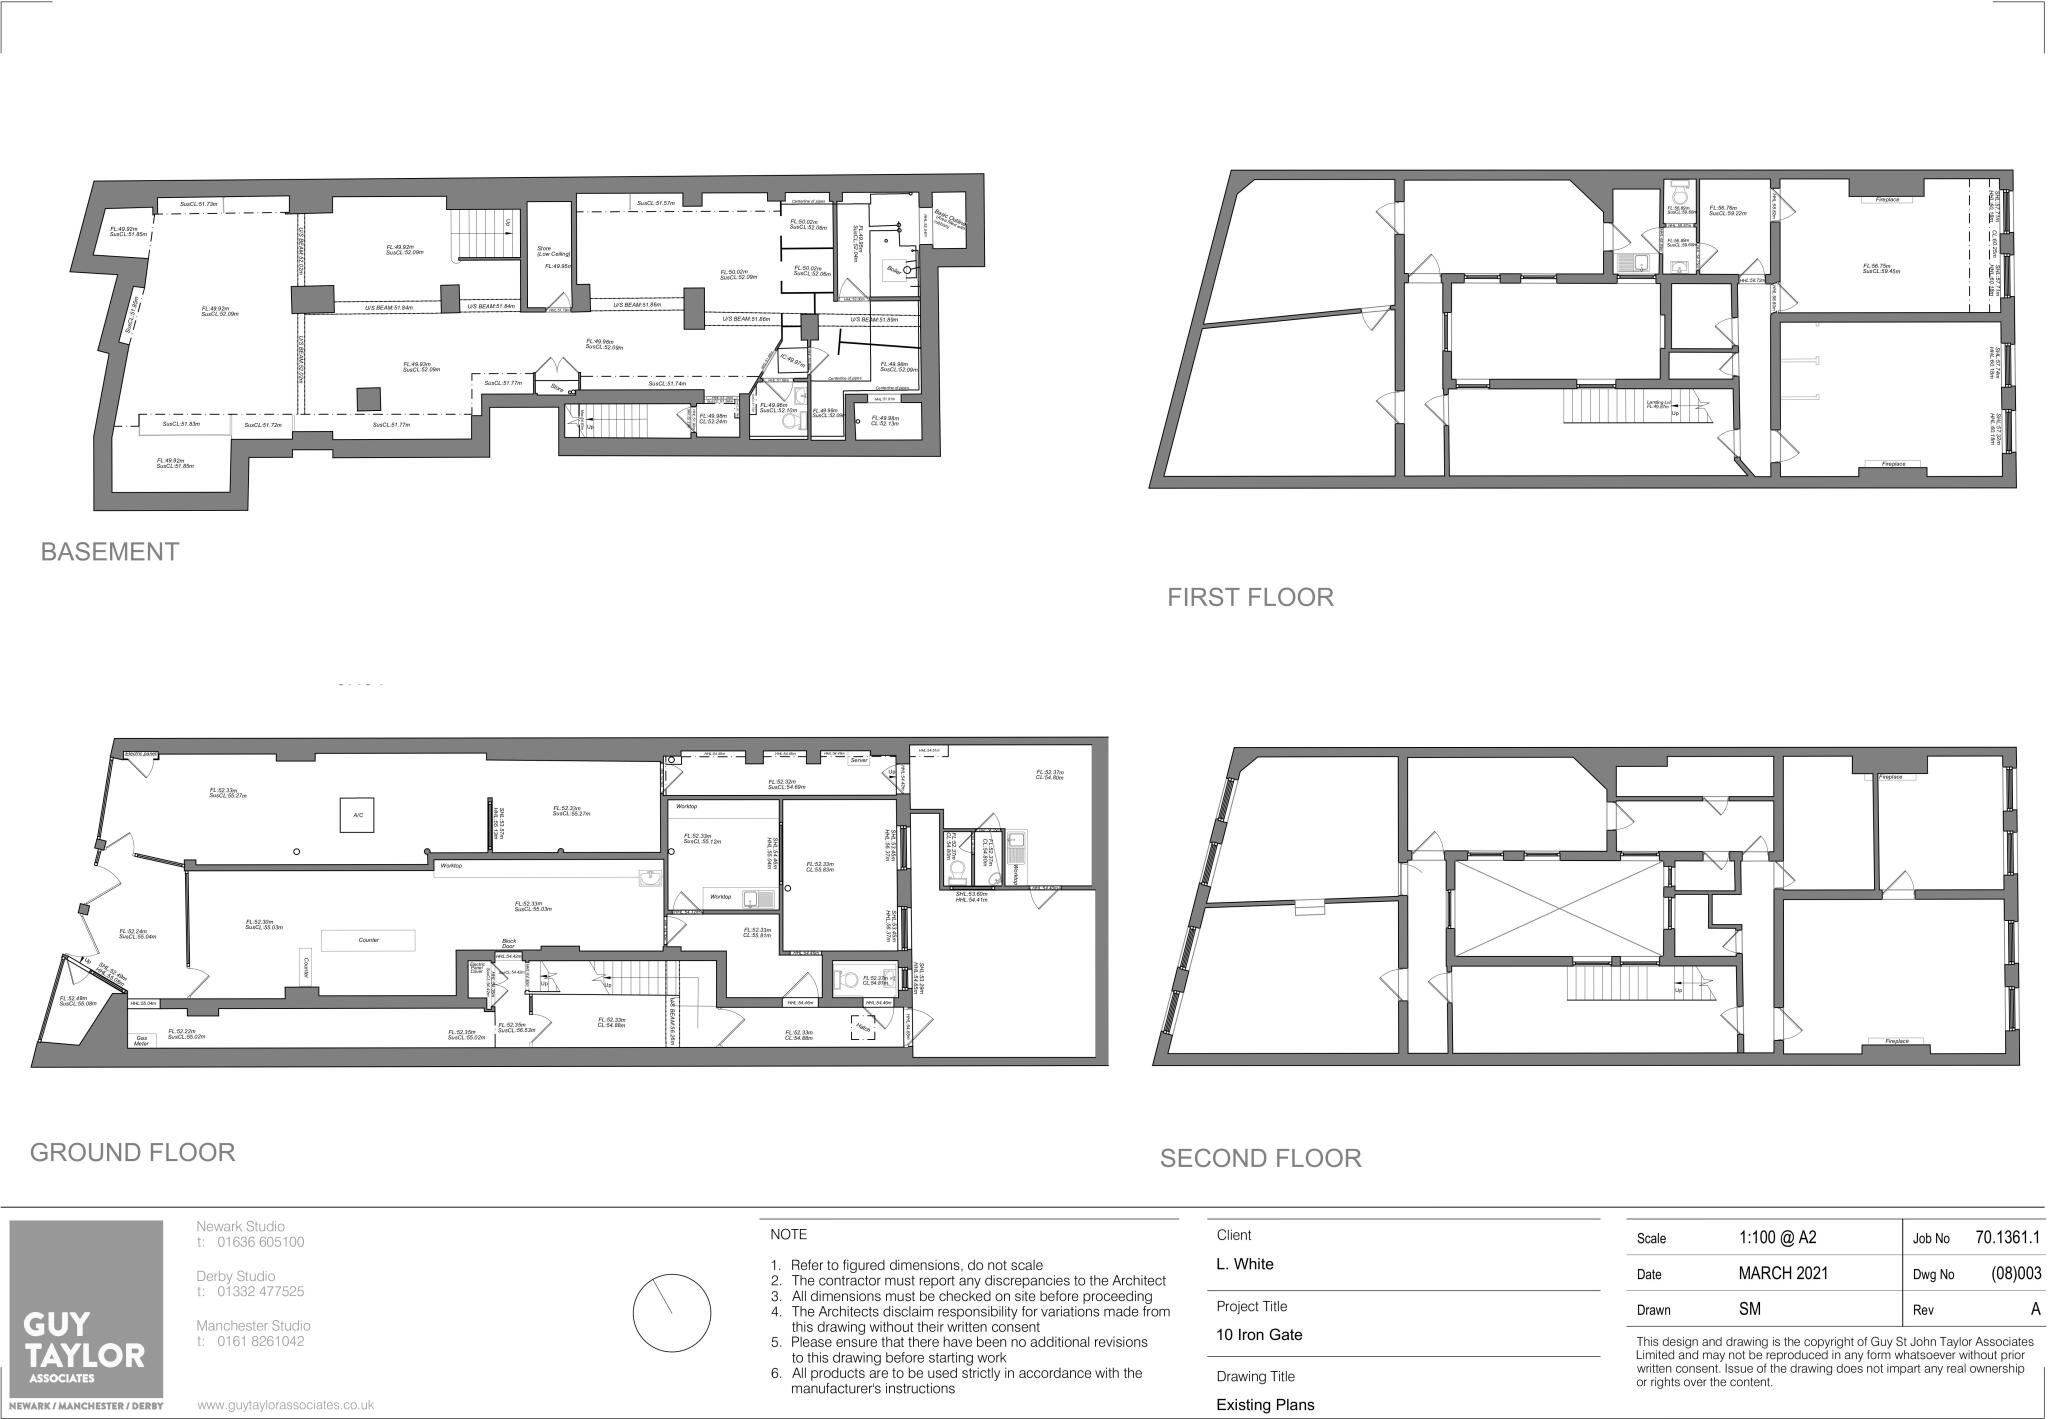
Irongate House comprises a basement ,a ground floor of two shops and a separate access to existing offices at first and second floor levels set around an inner light well providing good internal natural light .
The Premises
The internal accommodation comprises
Basement
Access by staircase – total area of some 100 sq m – but useable say 40 sq m. (formerly a retail shop but now storage and also housing the new boiler )
Ground Floor
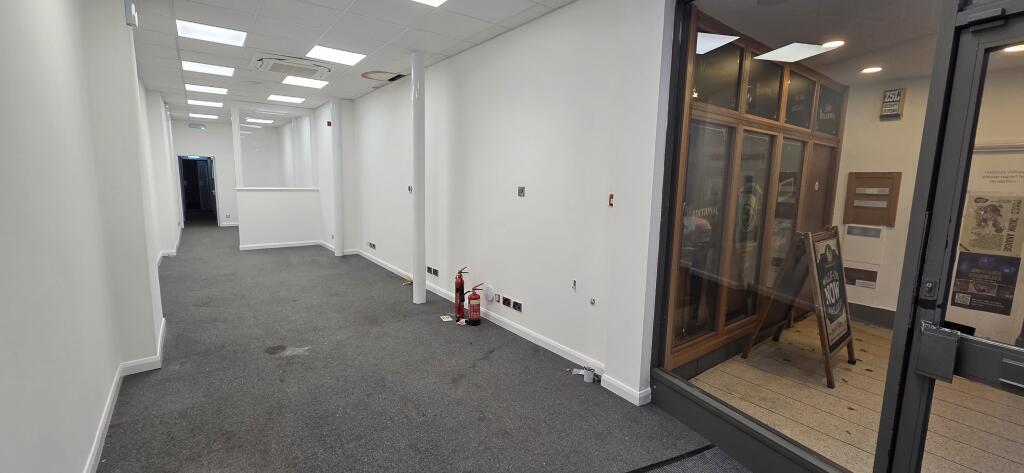
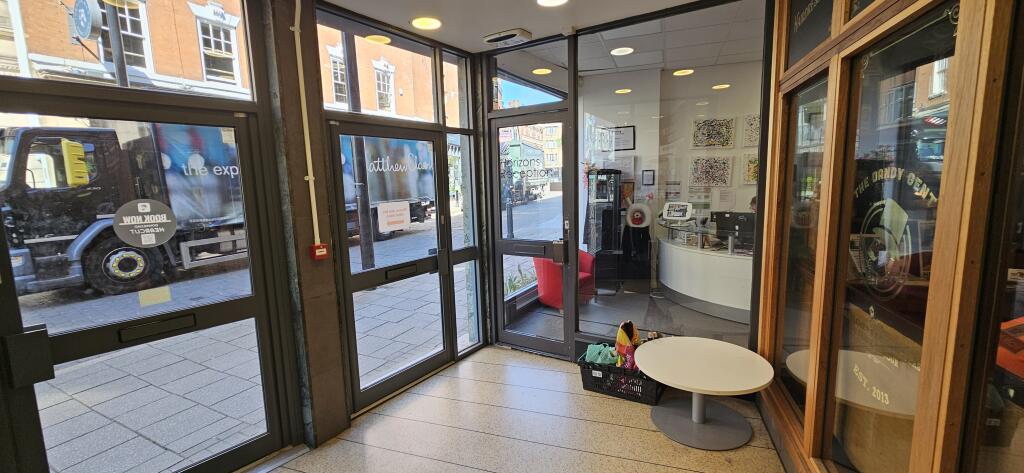
Comprising two separate retail units –
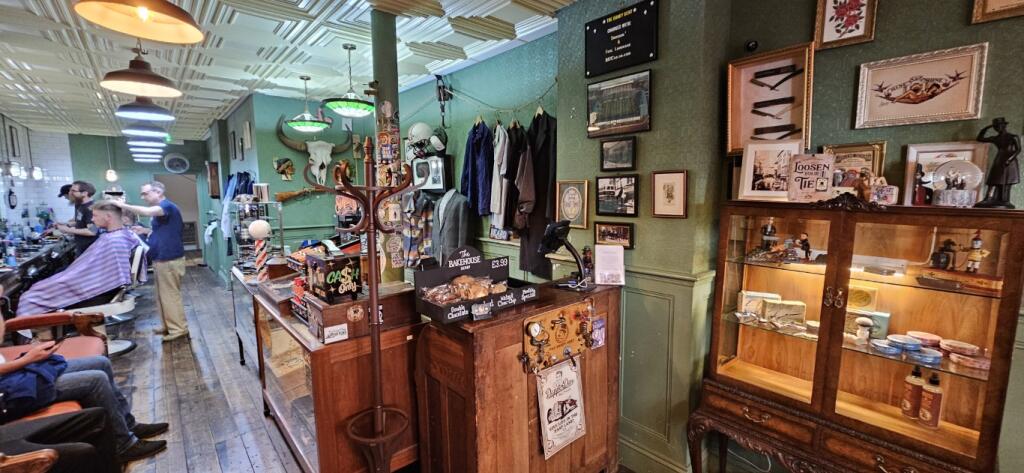
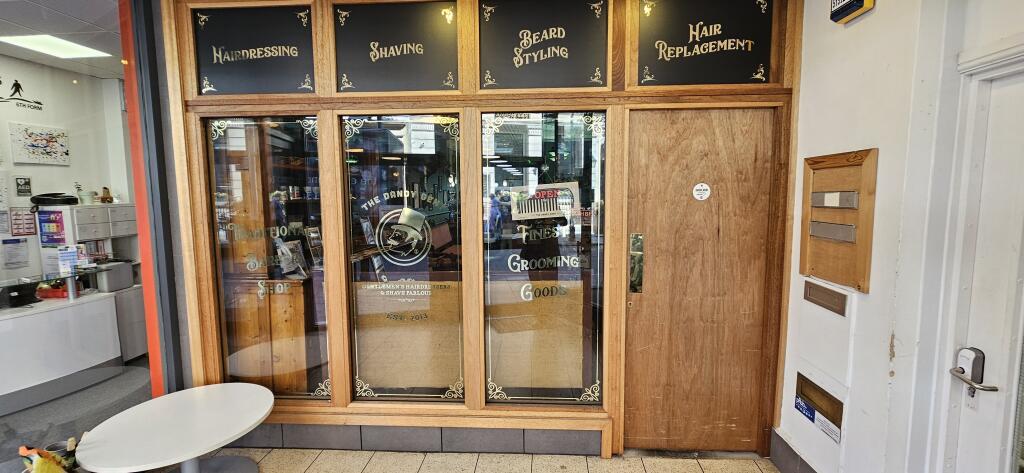
No. 10A - Dandy Gents – Barbers – 60.15 sq m plus lobby and toilet
No. 10B - Vacant – 54.39 sq m plus lobby and toilet
Independent shop display window – 4.0 sq m
First Floor
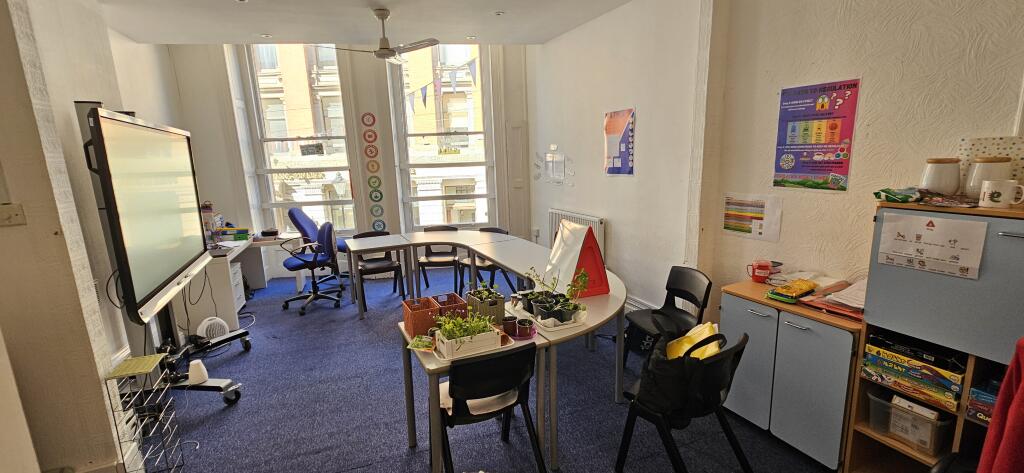

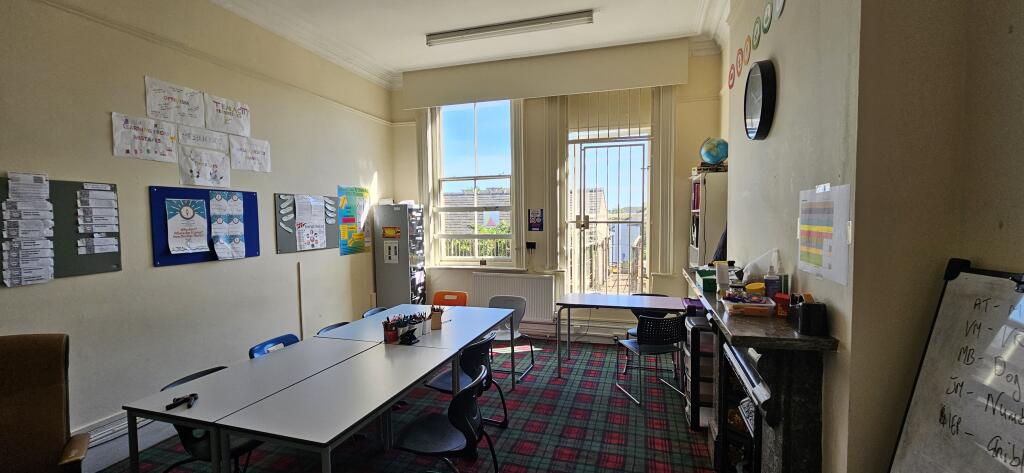
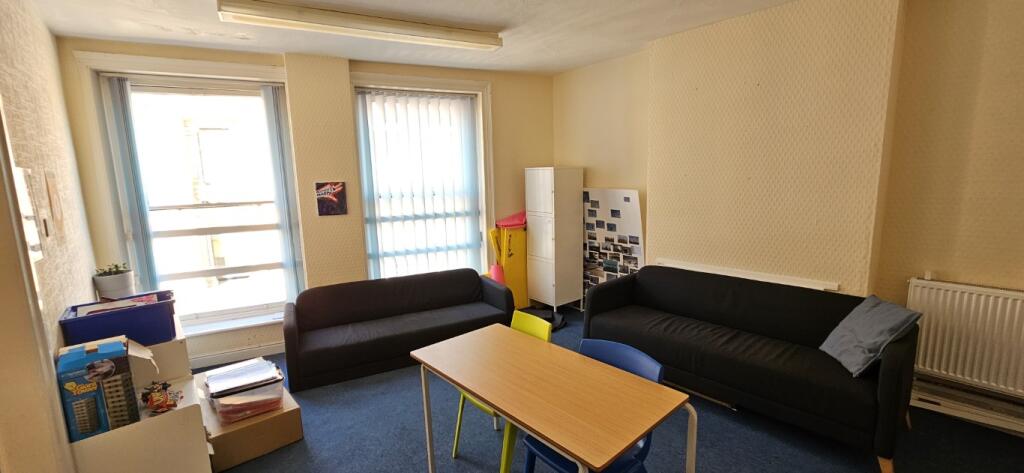
Offices to front and rear– 102.25 sq m plus lobbies and three toilets
Second Floor
Offices to front and rear – 108.19 sq m plus lobbies and two toilets with fine views to rear of Cathedral Green (see final image in these particulars)
External useful rear courtyard
TOTAL USEABLE FLOOR AREA 328 sq m (excluding basement, lobbies, staircases and toilets) ,3530 sq ft
Services
Mains electricity, water, gas and drainage.
Heating
The whole property is heated by one new gas fired boiler located in the basement.
We have not tested any of the services and interested
Tenants must make their own investigations in order to verify the position and to satisfy themselves that the capacity of the mains services is adequate for their specific requirements and use of the premises.
Non Domestic Rates
Full details are available from Raybould & Sons
Town & Country Planning
The property is located in the heart of the Cathedral Quarter which is a Conservation Area and No.10 Irongate is a Grade 2 Listed building.
Nearby attractions and amenities
These include Derby Cathedral, the popular Museum of Making, the Derby Art Gallery, the new £35 million Vaillant Live (Becketwell) Performance Venue, off Victoria St and the Leonardo Hotel, off Queen St .
Nearby stores include the famous Brigdens recently refurbished Ladies and Gents outfitters , Canopy, London Camera Exchange, Foulds Guitars and the recently opened Market Hall – following a £45 million refurbishment in 2025.
Car parks nearby include – Chapel Street and Bold Lane multistorey car parks and four separate open car parks - Full Street immediately behind Irongate House; Cathedral Road Island, St. Michael’s Lane and Sowter Road – all with considerable capacity.
Other developments nearby
The new University Business School on the corner of Agard Street/Ford Street (near to Radio Derby) and the ongoing regeneration of St. James Street – plus the opening of the Tram Shed off St. James Street, as a major office scheme following a multi-million pound rebuilding.
In nearby St. Mary’s Gate, Middleton House has been converted into 77 apartments centred around an inner garden courtyard.
Vacant offices in the same street have been converted back to very high quality houses and apartments.
Other Information Available
Floor plans, further details on the lease to Dandy Gents and the specification of all the recent major improvements works to the property in recent years, including specification of NEW ROOF, NEW BOILER with piping and radiators, improved windows and compartmentation are all available from the sole agent.
The floor plans and areas quoted in this brochure are representative and the purchaser should have the building surveyed prior to purchase to establish the exact layout and floor areas.
Energy Performance Certificate
A copy of the EPC can be made available on request.
Terms of Lease – No: 10A
Currently let by way of an existing 10 year lease from 25th December 2016.
Terms of Sale
The premises are offered for sale freehold - subject to the existing lease of No: 10A and vacant possession of the remainder.
Price
£395,000
VAT
We are advised that VAT will be payable on the purchase price.
Costs
Each party to be responsible for their own legal and other costs incurred in this transaction.
- Service charge
- Ask agent
- Business rates
- Ask agent
- Use class
- E
- Listed building
- Ask agent
- Floors in building
- 3
An Energy Performance certificate helps you understand the current energy efficiency of a property.
Read more about EPC requirementsAsk agent
- BREEAM rating
- Ask agent
- Environmental description
- Ask agent
Brochure
Irongate House, 10 Iron Gate, Derby, Derby City, DE1 3FJ
Your search history
You have no recent searches
Disclaimer - Property reference IRTDR. The information displayed about this property comprises a property advertisement. Rightmove.co.uk makes no warranty as to the accuracy or completeness of the advertisement or any linked or associated information, and Rightmove has no control over the content. This property advertisement does not constitute property particulars. The information is provided and maintained by Raybould & Sons, Derby. Please contact the selling agent or developer directly to obtain any information which may be available under the terms of The Energy Performance of Buildings (Certificates and Inspections) (England and Wales) Regulations 2007 or the Home Report if in relation to a residential property in Scotland.