Ground floor, Redwood Crescent, East Kilbride, Glasgow, South Lanarkshire
Size
9,950
Lease length
Ask agent
EPC
Ask agent
Parking
Ask agent
- Price per
- POA
- Primary use
- Traditional office
- Capacity
- Ask agent
- Desks
- Ask agent
No floor / site plan
Building amenities
Additional costs may apply for some services – please check the full property description for more details.
- Parking
- Central heating
- Natural light
- Raised floor
- Services included
- Kitchen
- Shower facilities
- Controlled access
- Dda compliant
- Secure storage
- Security system
- Twenty four hour access
Key features
- 9,950 sq ft ground floor office
- Additional 910 sq ft storage
- Fully refurbished/high-specification fit-out
- Open-plan & cellular offices
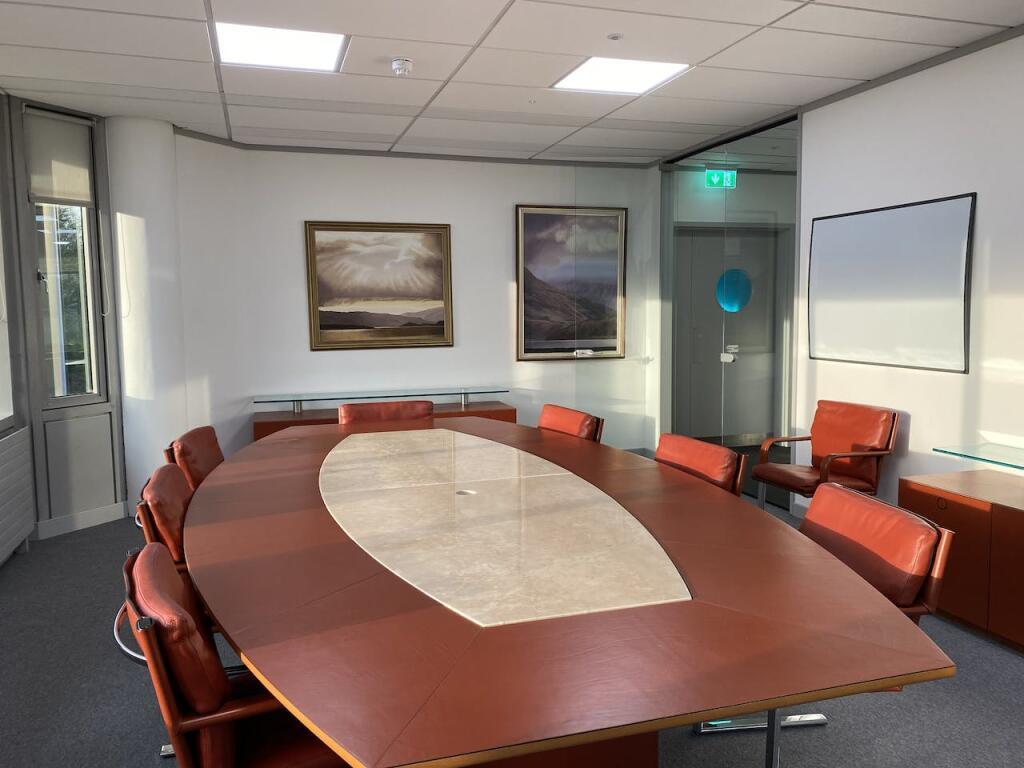
- Meeting & boardroom facilities
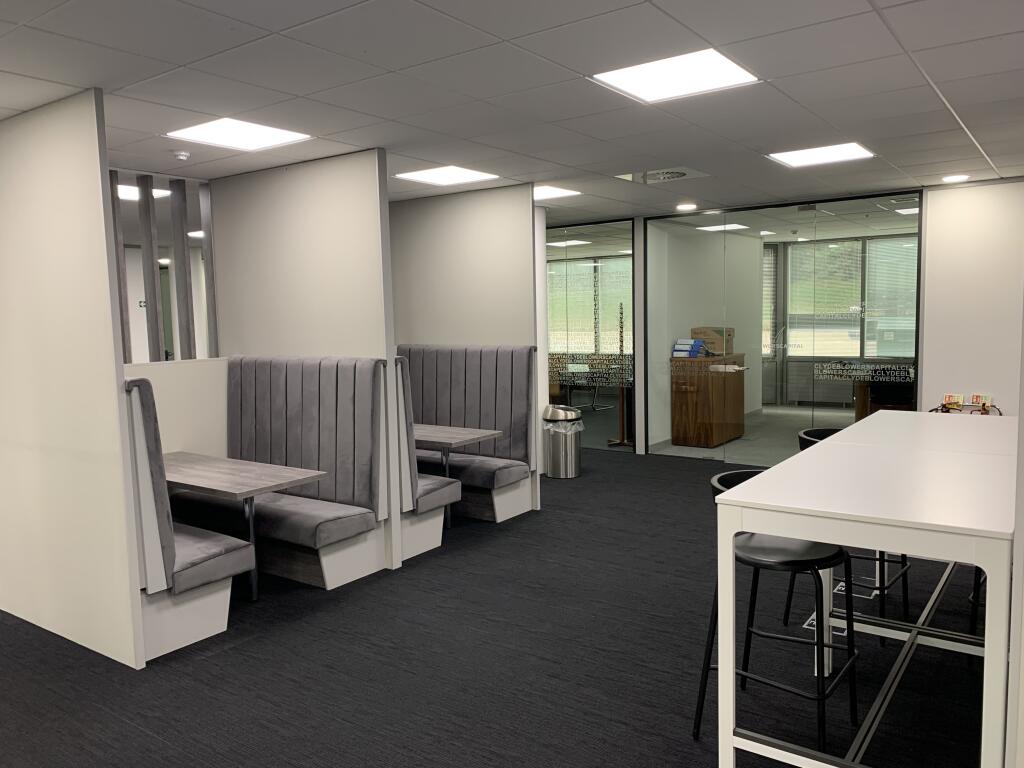
- Breakout & collaborative areas
- Kitchen, WC & shower facilities
- Raised access floors
- Dedicated car parking
- Excellent A727/M77 connectivity
Description
Large, fully fitted ground floor office accommodation extending to approximately 9,950 sq ft, together with an additional 910 sq ft of storage space. Situated within the established Peel Park business location, Redwood House provides high-quality, flexible office accommodation with excellent access to the regional road network and dedicated car parking.
Property Description
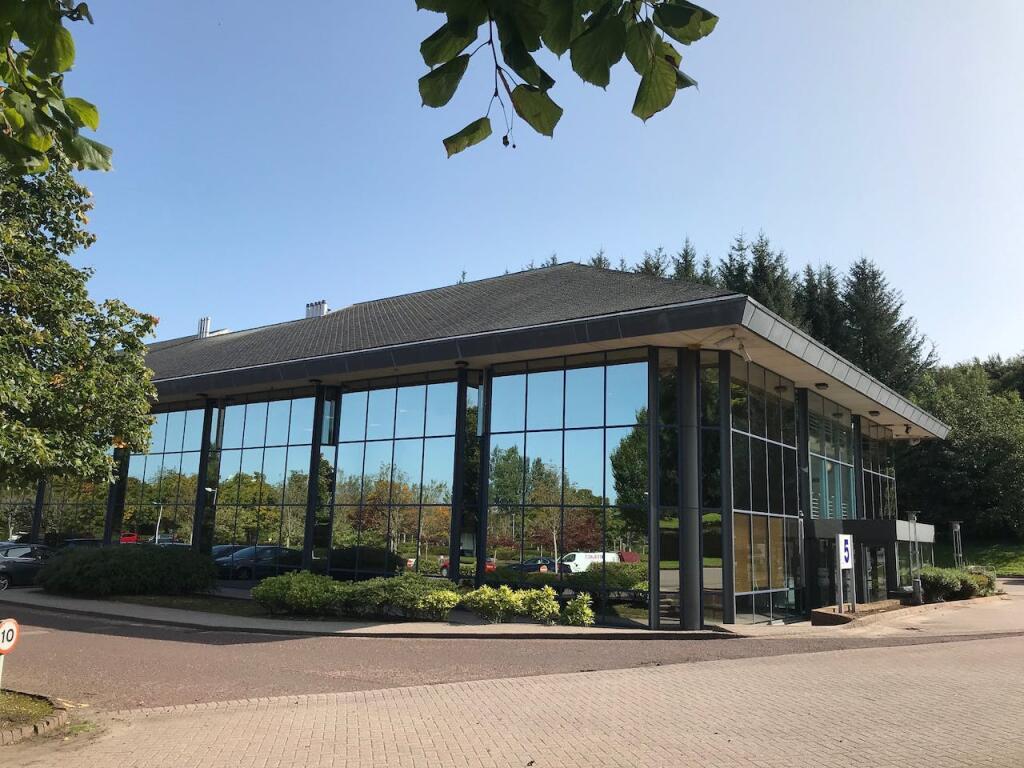
Redwood House is a striking, modern office building occupying a prominent position within Peel Park, one of East Kilbride's established business locations. The building is set within an attractive, landscaped environment and benefits from extensive glazed elevations, providing excellent levels of natural daylight.
The entire ground floor is available to a single occupier, providing a substantial self-contained office environment of approximately 9,950 sq ft, supplemented by approximately 910 sq ft of additional storage accommodation.
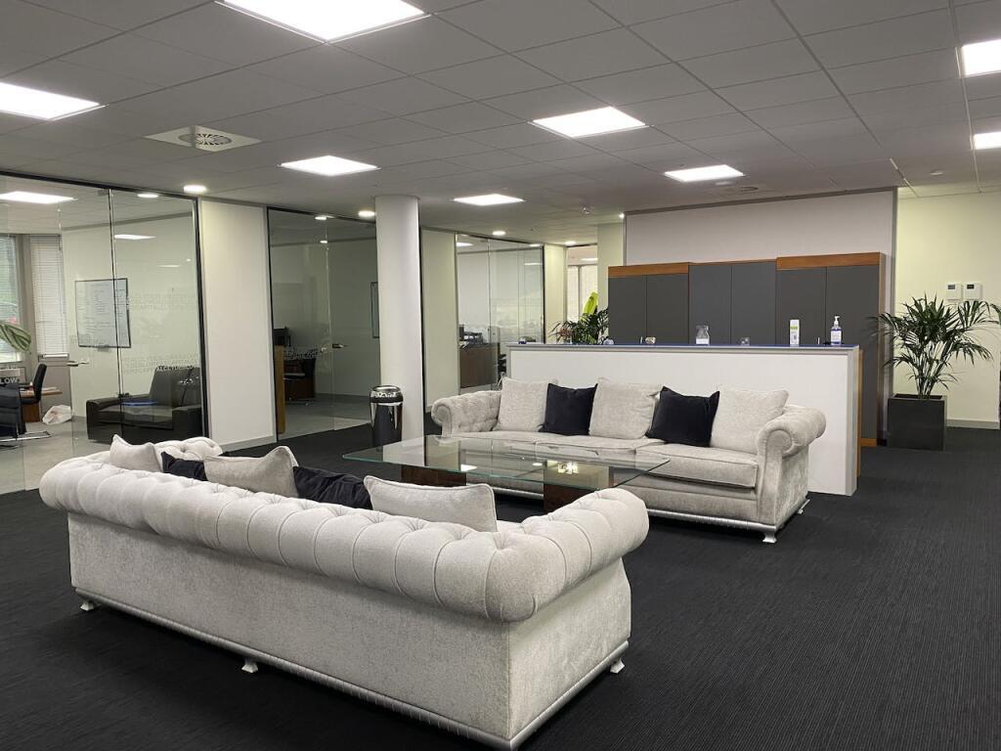
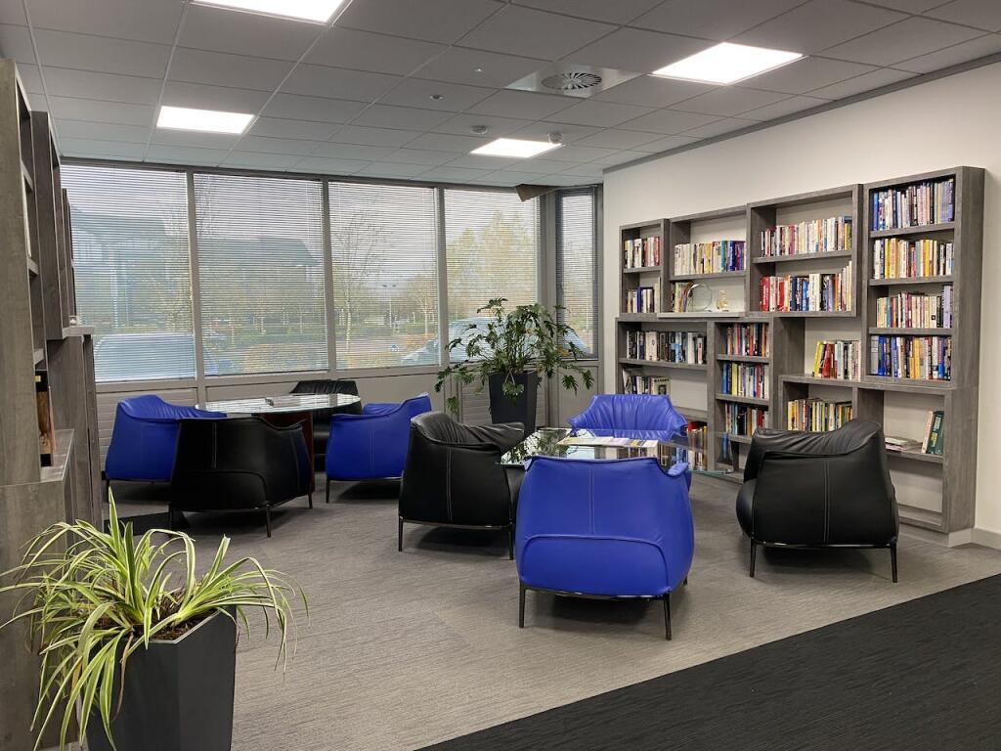
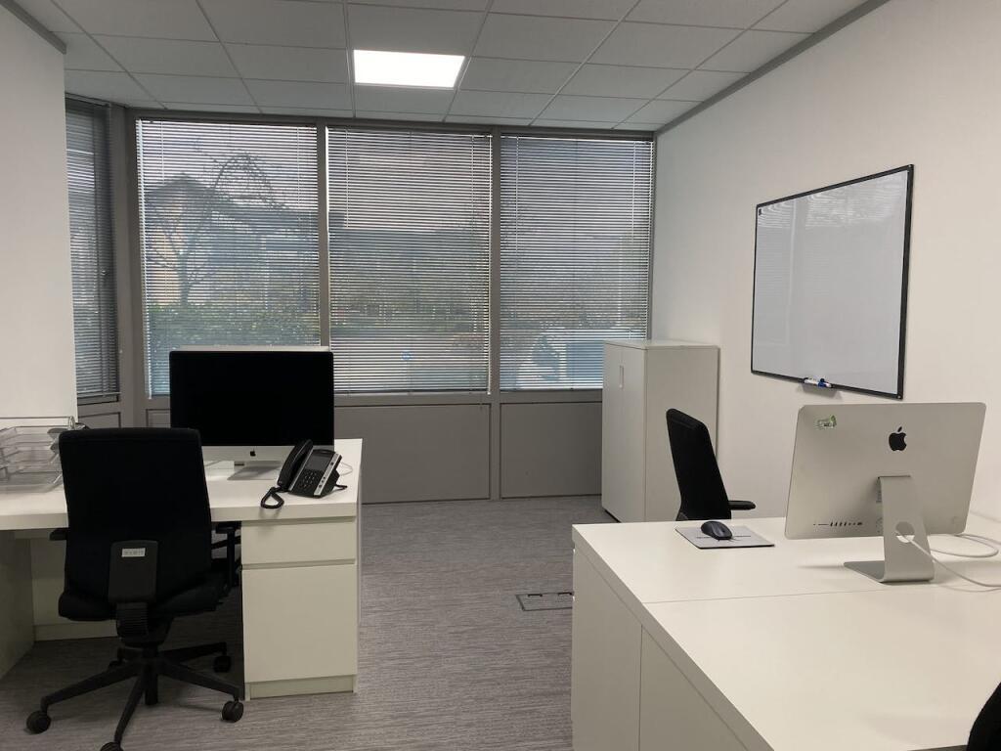
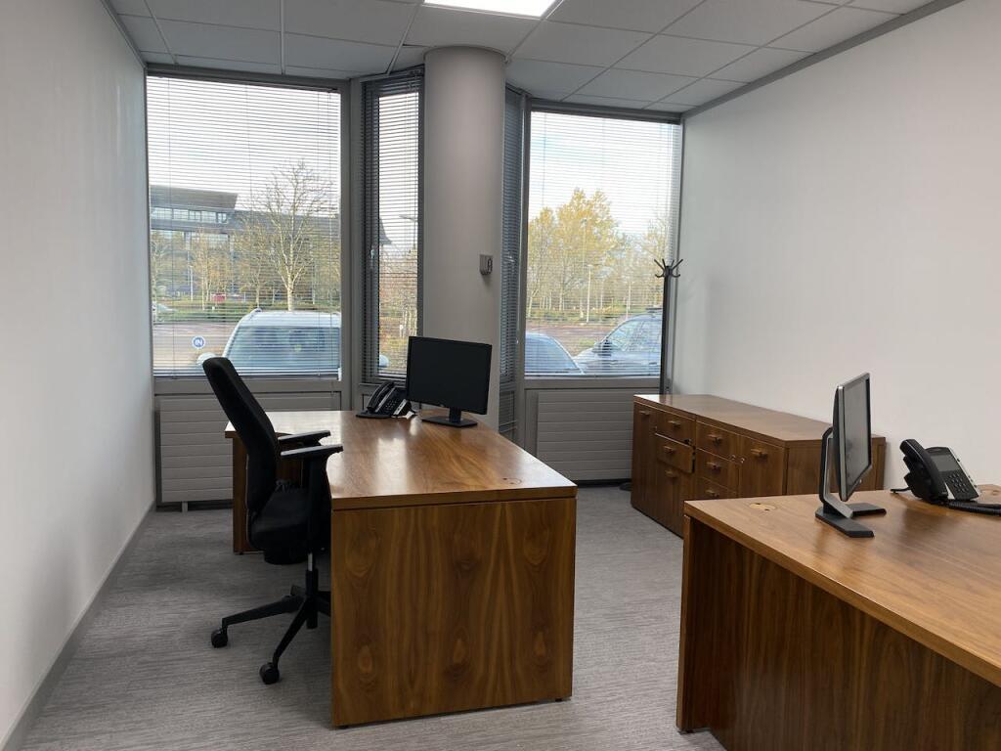
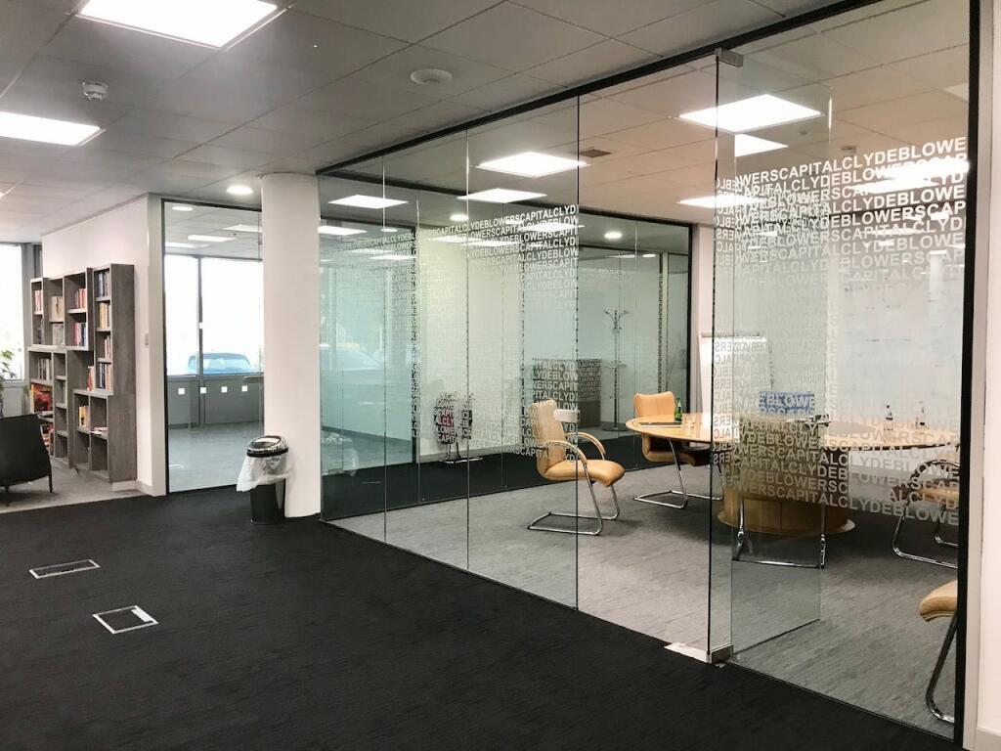
The accommodation has been comprehensively fitted out and provides a combination of private offices, open-plan workspace, meeting rooms and collaborative areas. The existing layout offers considerable flexibility for a larger occupier, with scope for adaptation to suit individual occupational requirements.
Specification & Features
Approximately 9,950 sq ft ground floor office accommodation
Additional storage accommodation of approximately 910 sq ft
Entire ground floor available to a single occupier
Fully refurbished/high-quality office environment
Extensive glazing and excellent natural daylight
Combination of open-plan and cellular offices
Reception and dedicated client-facing areas
Multiple meeting and boardroom facilities
Collaborative breakout areas
Kitchen/staff welfare facilities
Male and female WC facilities
Shower facilities
Full access raised floor
LG7 lighting
High-speed fibre connectivity
Secure entry/access
Full disabled access
Two 10-person passenger lifts
Dedicated car parking
Attractive landscaped business park setting
Additional storage/workshop accommodation available
Location
Redwood House occupies a prominent position close to the entrance of Peel Park, East Kilbride, within an established business park environment.
The property is particularly well positioned for road connectivity, being adjacent to the A727 South Orbital, which provides direct links around East Kilbride and towards the M77 motorway. Hairmyres Railway Station is approximately 1.4 miles away, providing rail connections towards East Kilbride and Glasgow.
Approximate journey distances/times include:
East Kilbride Town Centre – 5 minutes
Hairmyres Railway Station – 1.4 miles
Thorntonhall Railway Station – 1.7 miles
Glasgow City Centre – 25 minutes
Glasgow International Airport – 12 miles
Prestwick International Airport – 20 miles
Ideal for a Larger Occupier
The property would suit a wide range of occupiers requiring a substantial headquarters, regional office or operational base. The combination of almost 10,000 sq ft of high-quality office accommodation, additional storage, extensive parking and excellent transport links makes Redwood House particularly suitable for businesses looking to consolidate their operations into a single premises.
The building's existing fit-out also provides an opportunity for an incoming tenant to occupy a substantial office facility with comparatively limited initial fit-out requirements.
- Let type
- Long
- Let contract length
- Ask agent
- Status
- Available
- Service charge
- Ask agent
- Business rates
- Ask agent
- Use class
- Ask agent
An Energy Performance certificate helps you understand the current energy efficiency of a property.
Read more about EPC requirementsAsk agent
- BREEAM rating
- Ask agent
- Environmental description
- Ask agent
Ground floor, Redwood Crescent, East Kilbride, Glasgow, South Lanarkshire
Your search history
You have no recent searches
Disclaimer - Property reference MYBC17GRD. The information displayed about this property comprises a property advertisement. Rightmove.co.uk makes no warranty as to the accuracy or completeness of the advertisement or any linked or associated information, and Rightmove has no control over the content. This property advertisement does not constitute property particulars. The information is provided and maintained by MY Property Workspace, Glasgow. Please contact the selling agent or developer directly to obtain any information which may be available under the terms of The Energy Performance of Buildings (Certificates and Inspections) (England and Wales) Regulations 2007 or the Home Report if in relation to a residential property in Scotland.