Parkway One, Broxell Close, Warwick, Warwickshire
Size
2,331 - 4,694
Lease length
Ask agent
EPC
Parking
10
- Price per
- Ask agent
- Primary use
- Traditional office
- Other use(s)
- Business park
- Capacity
- Ask agent
- Desks
- Ask agent
- Grade of space
- B
No floor / site plan
Building amenities
Additional costs may apply for some services – please check the full property description for more details.
- Parking
- Transport links
- Well connected
- Air conditioning
- Natural light
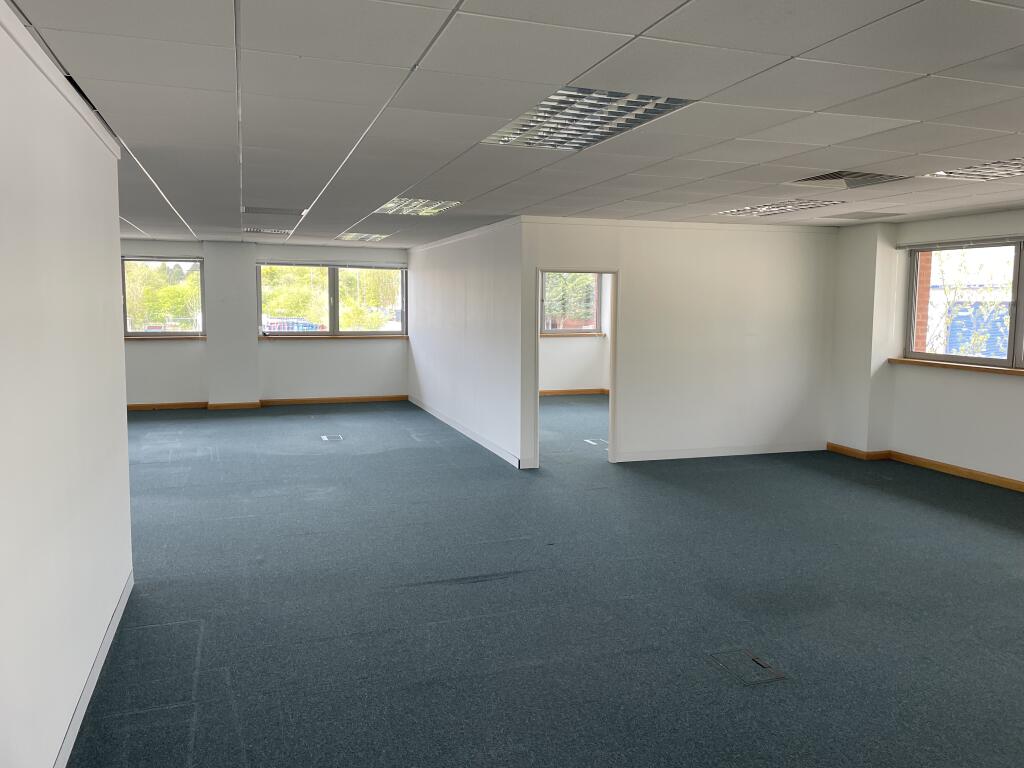
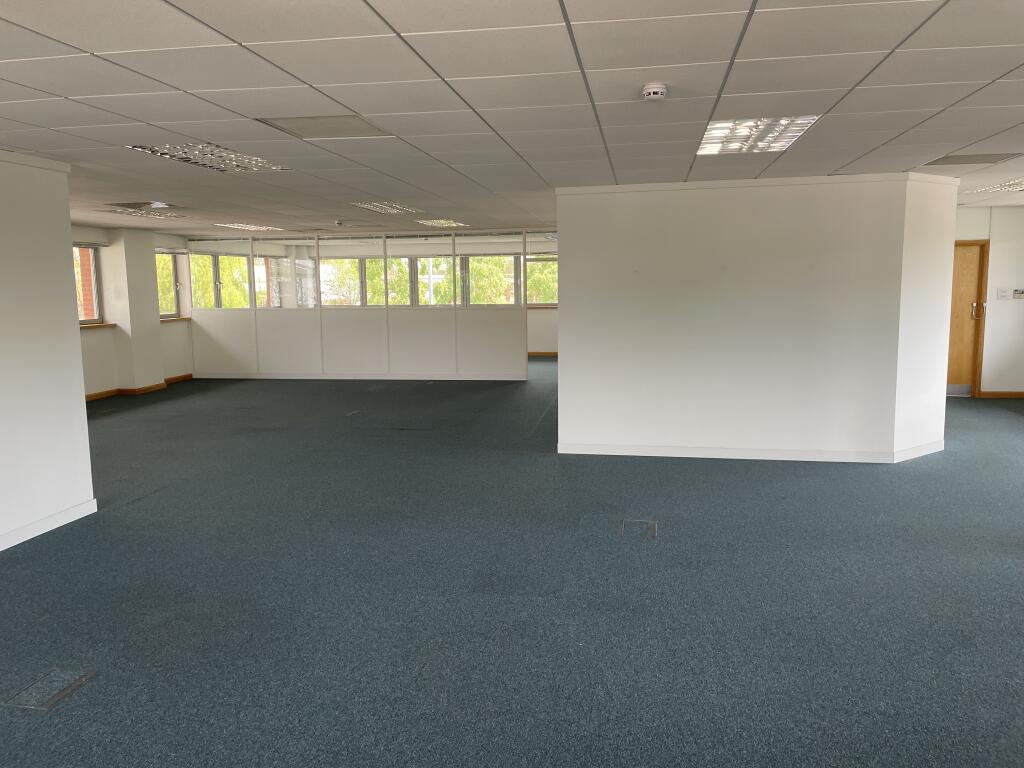
- Open plan
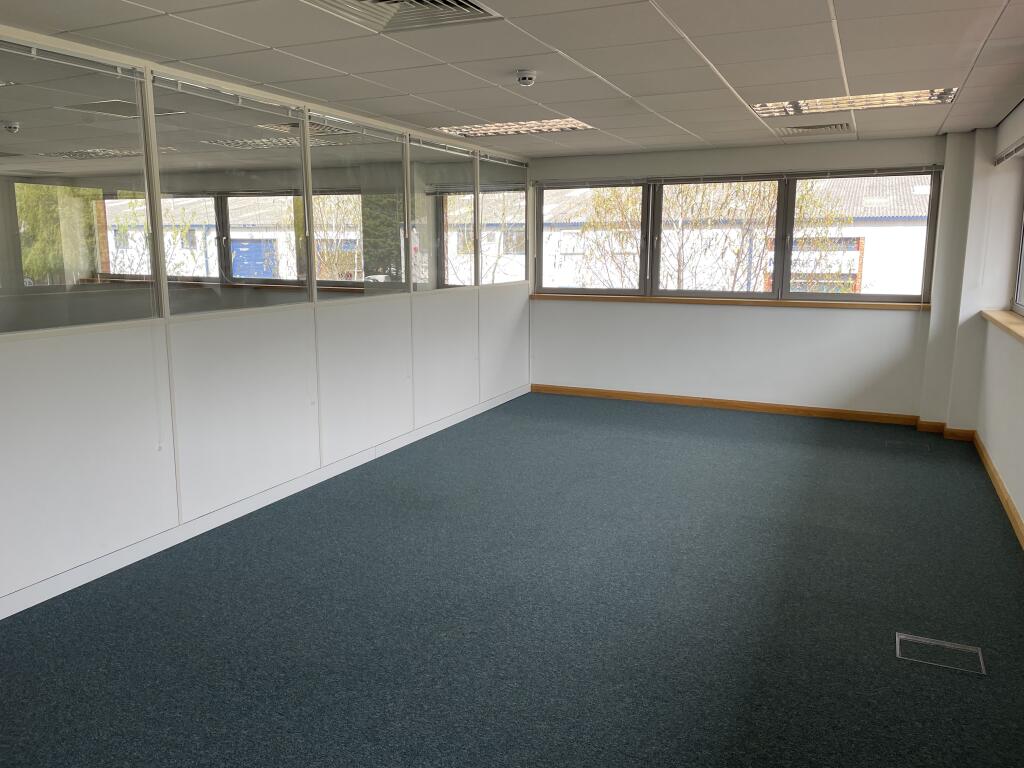
- Partitioned offices
- Plug and play
- Raised floor
- Kitchen
- Twenty four hour access
Key features
- New Lease
- Flexible Lease Terms and competitive rental from an initial £5 per sq ft subject to lease terms
- 10x Car Parking Spaces included
- Combined Heating & Cooling system
- Raised floors and suspended ceilings
- Self Contained Building
- May suit alternative uses subject to planning
Description
The property is located in Broxell Close, close to its junction with Wedgnock Lane, approximately one mile northwest of Warwick town centre.
The property benefits from excellent road communications and is in close proximity to the A46 and about 2 miles to the north of J15 of the M40.
Warwick Parkway station is 1 mile from the property and has direct links to Birmingham New Street and Snow Hill stations and London Marylebone
DESCRIPTION
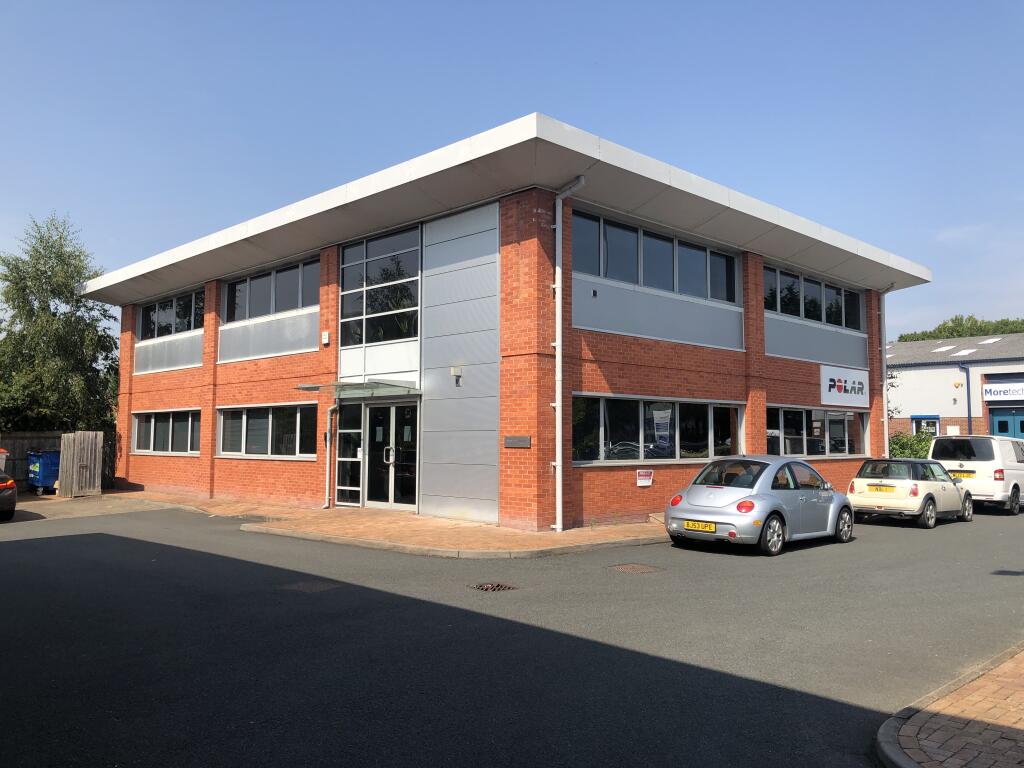
The Parkway development was constructed in 2004 and comprises two buildings set within a landscaped environment.
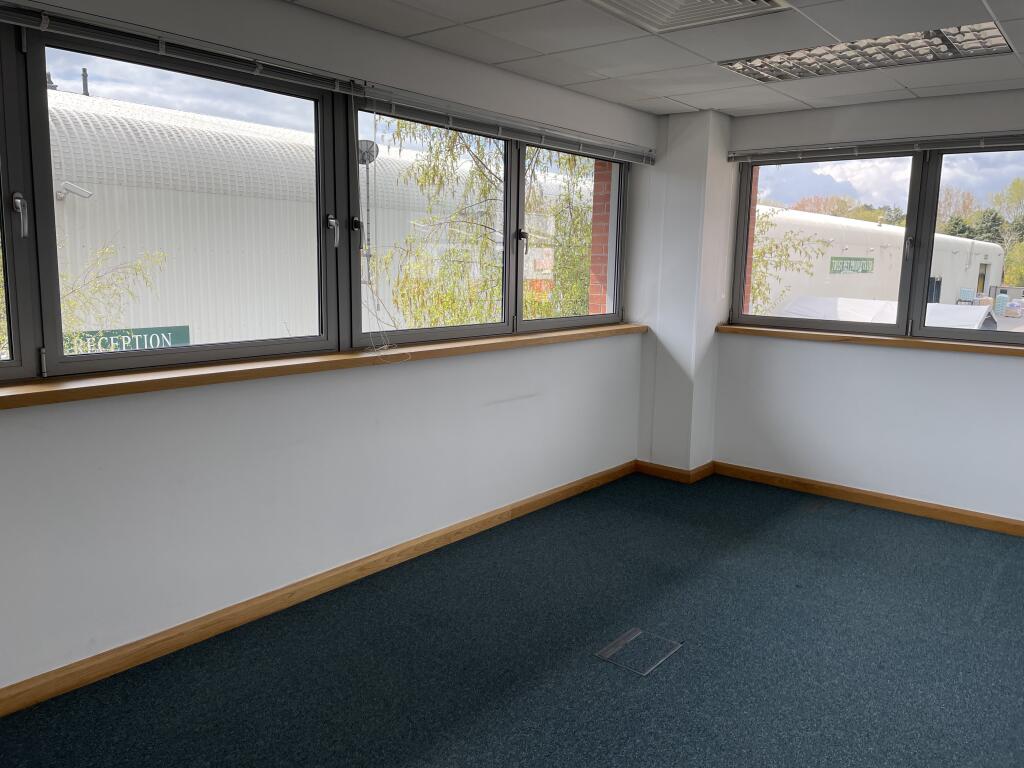
The subject premises is a two-storey and self-contained property, and is of steel frame construction with brick, block-work and glazed elevations beneath a pitched plastic-coated insulated profile steel clad roof.
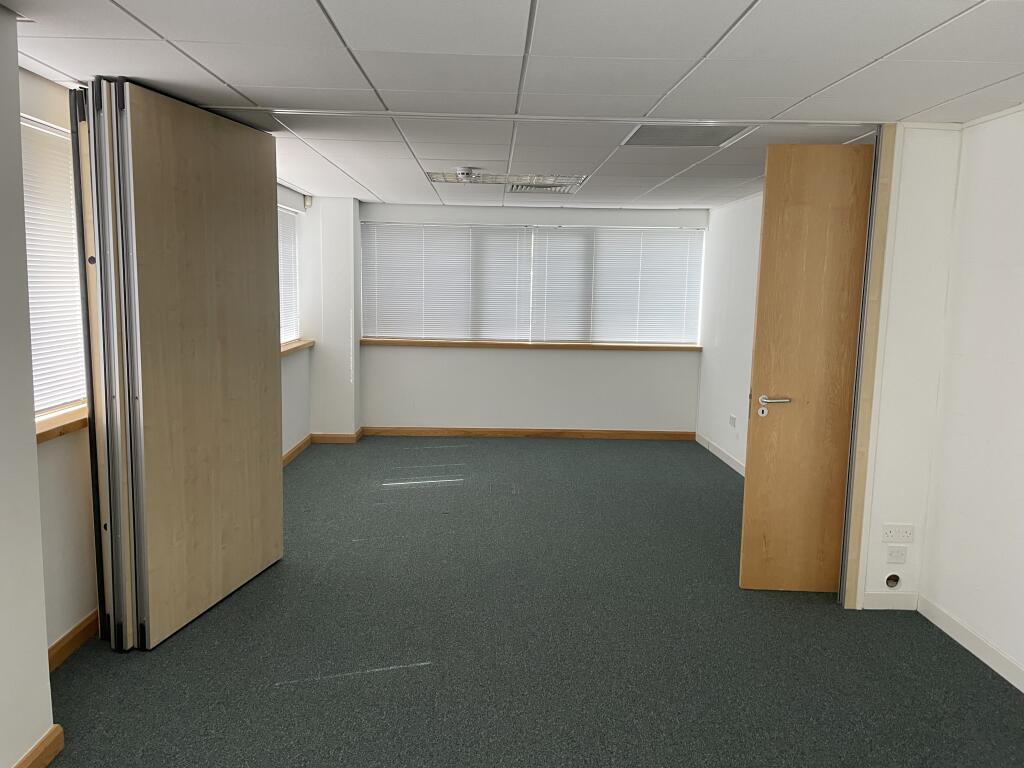
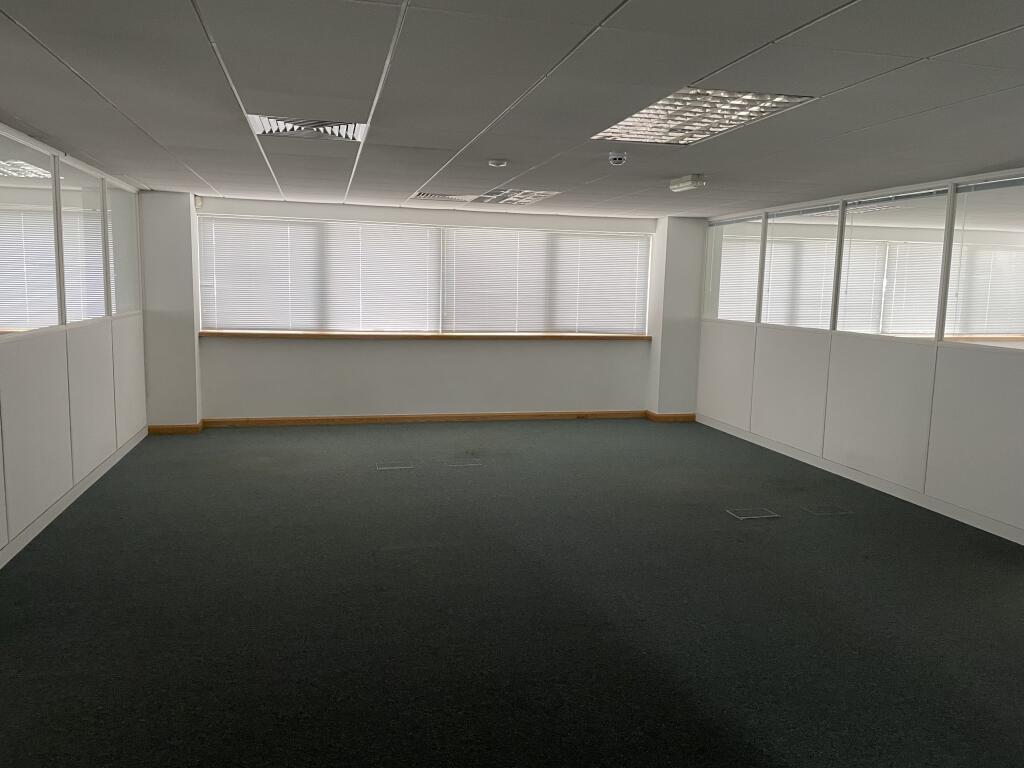
The property has been completed to a good standard with specification including raised floors, suspended ceilings incorporating recessed lighting, heating/air cooling system, carpeting, intruder alarm, fire alarm and door entry system.
There is a kitchen area with fitted cupboards, tiled walls and vinyl floor covering on both the ground and first floors.
Toilet facilities are provided on both floors with the disabled toilet facilities on the ground floor. Externally there is a landscaped environment and surfaced parking for 10 cars.
SERVICES
Mains metered 3 phase electricity, water and drainage are connected to the property.
The agent has not tested any apparatus, equipment, fixtures, fittings or services and so cannot verify they are in working order or fit for their purpose. The applicant is advised to obtain verification from their solicitor or surveyor.
FLOOR AREAS
Ground Floor: 2,363 sq ft (219.5 sq m)
First Floor: 2,331 sq ft (216.6 sq m)
Total: 4,694 sq ft (436.1 sq m)
LEASE TERMS
The property is available by way of a new Full Repairing and Insuring lease for a term to be agreed.
RENTAL
Available at initial rental from only £5 per sq ft per annum exclusive, subject to lease terms and status.
All rentals etc are quotes exclusive of business rates, buildings insurance, utilities, VAT and all other outgoings, etc. Rental is payable quarterly in advance.
BUSINESS RATES
2026 Rateable Value: £63,500
Payable to Warwickshire Council.
BUILDINGS INSURANCE
The landlord insures the property and the tenant reimburses the premium.
POSSESSION
Immediately available upon completion of all legal formalities.
EPC
C68
VAT
All figures are quoted exclusive of VAT which is payable as an addition.
LEGAL COSTS
Each party to pay for their own legal costs incurred in a transaction.
- Let type
- Long
- Let contract length
- Ask agent
- Rent obligation
- Fully repairing and insuring
- Status
- Available
- Service charge
- Ask agent
- Business rates
- Ask agent
- Use class
- E
- Year built
- 2004
- Floors in building
- 2
An Energy Performance certificate helps you understand the current energy efficiency of a property.
Read more about EPC requirementsAsk agent
- BREEAM rating
- Ask agent
- Environmental description
- Ask agent
Parkway One, Broxell Close, Warwick, Warwickshire
About White Rose Chartered Surveyors, Birmingham

White Rose industrial and commercial property agents, consultants, valuers and surveyors was established by Chris White in Birmingham in 1988 as a niche practice and has gained a formidable reputation for its in-depth knowledge of industrial and commercial property in the West Midlands region.
White Rose provides an ethical service, stringently avoiding conflicts of interest, and has built its reputation by looking after the interests of clients, providing in-depth and honest advice, leading to long-term trust between client and consultant.
Located in Birmingham, a major and ever expanding international city in the heart of England, are able to offer concise, cutting edge, innovative advice and a personal, professional, quality service backed by a wealth of experience.
Your search history
You have no recent searches
Disclaimer - Property reference Parkway1. The information displayed about this property comprises a property advertisement. Rightmove.co.uk makes no warranty as to the accuracy or completeness of the advertisement or any linked or associated information, and Rightmove has no control over the content. This property advertisement does not constitute property particulars. The information is provided and maintained by White Rose Chartered Surveyors, Birmingham. Please contact the selling agent or developer directly to obtain any information which may be available under the terms of The Energy Performance of Buildings (Certificates and Inspections) (England and Wales) Regulations 2007 or the Home Report if in relation to a residential property in Scotland.