GALS Estate, Snetterton Park, Snetterton, Norfolk
Size
1,550
Lease length
Ask agent
EPC
Ask agent
Parking
6
Spaces
2
- Size
- Price
- Price per
- £9.50 pa
- Primary use
- Workshop
- Other use(s)
- Distribution warehouse, Warehouse, Light industrial, Storage, Workshop
- Condition
- Full fit out
Key features
- Approx. 1,560 sq. ft. (145 sq. m.)
- 6m eaves height
- Parking
- Electric vehicle access door
- Available on a new Full Repairing and Insuring (FRI) lease
- Excellent access to the A11
- Established Snetterton Park business location
- Nearby amenities including Asda, McDonald’s, Subway and Greggs
Description
Available Immediately | Approx. 1,550 sq. ft. | New FRI Lease
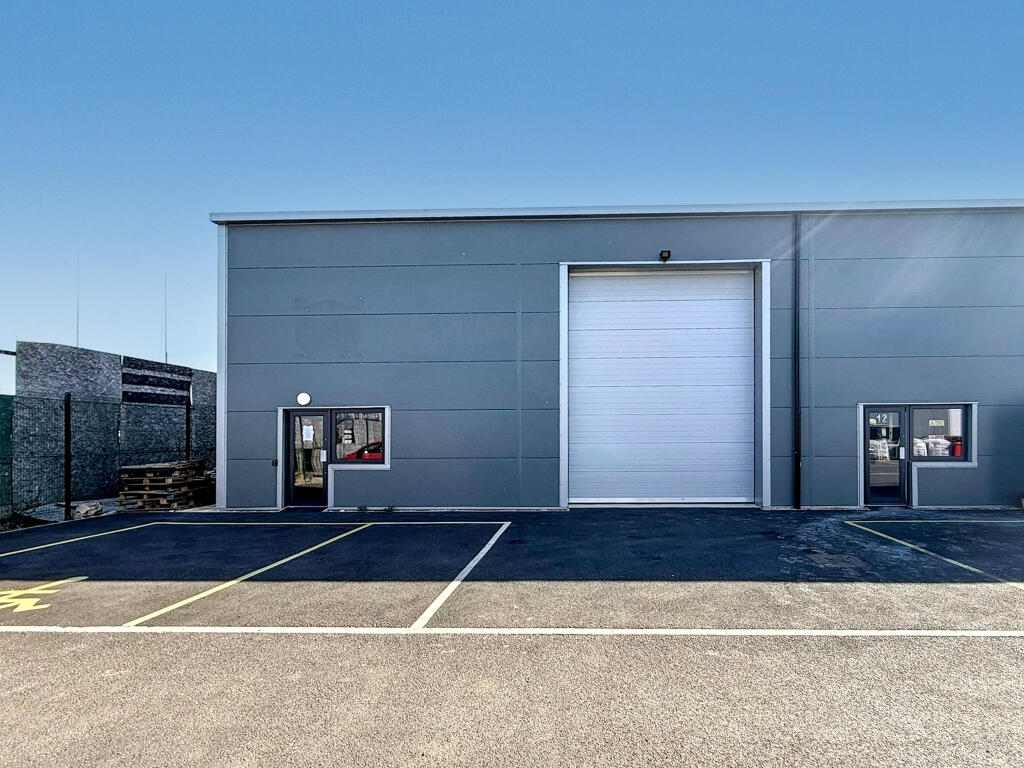
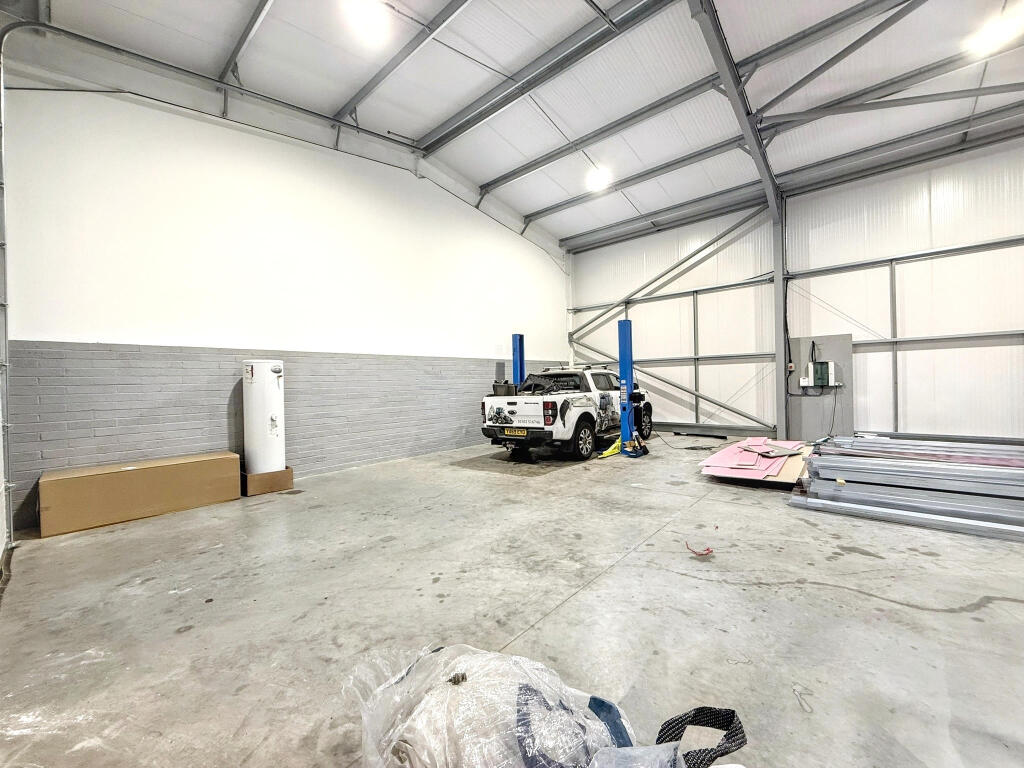
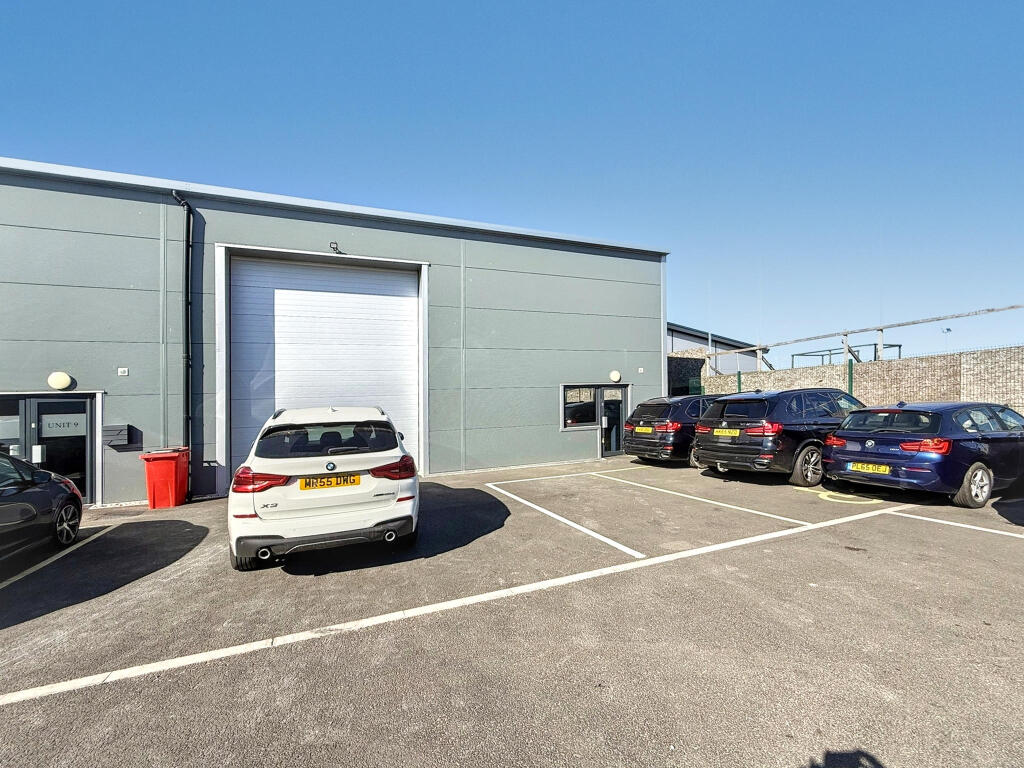
Brand-new industrial and warehouse units available at GALS Estate, Snetterton Park, a well-established and highly accessible commercial location with direct access to the A11 between Thetford and Attleborough.
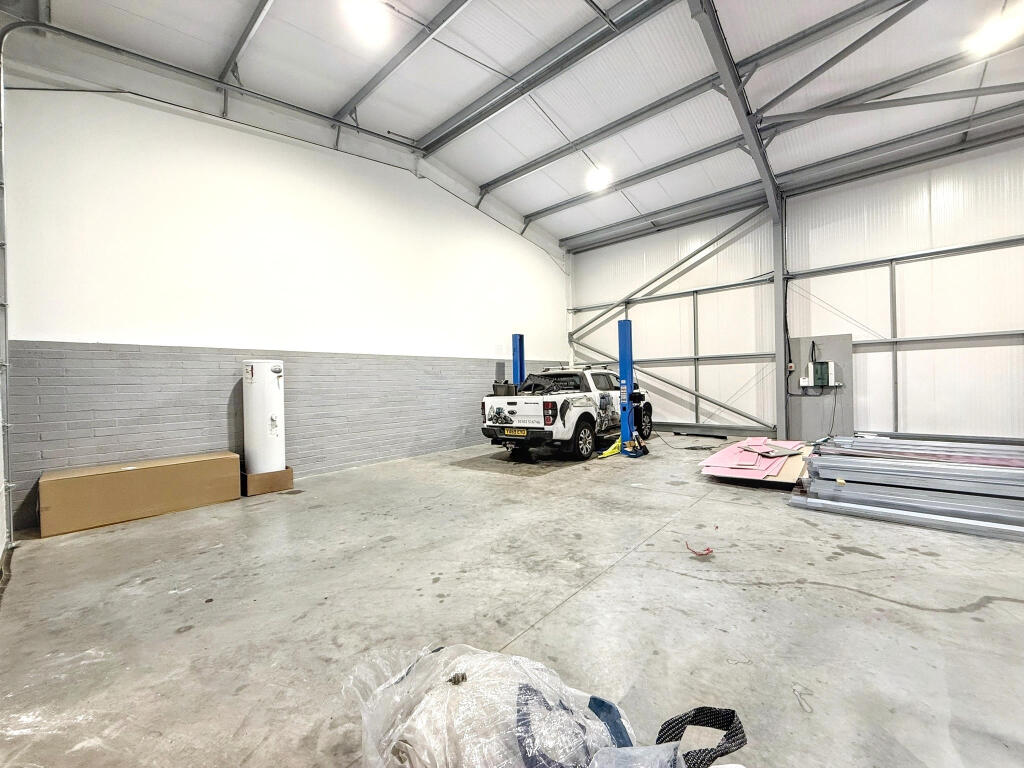
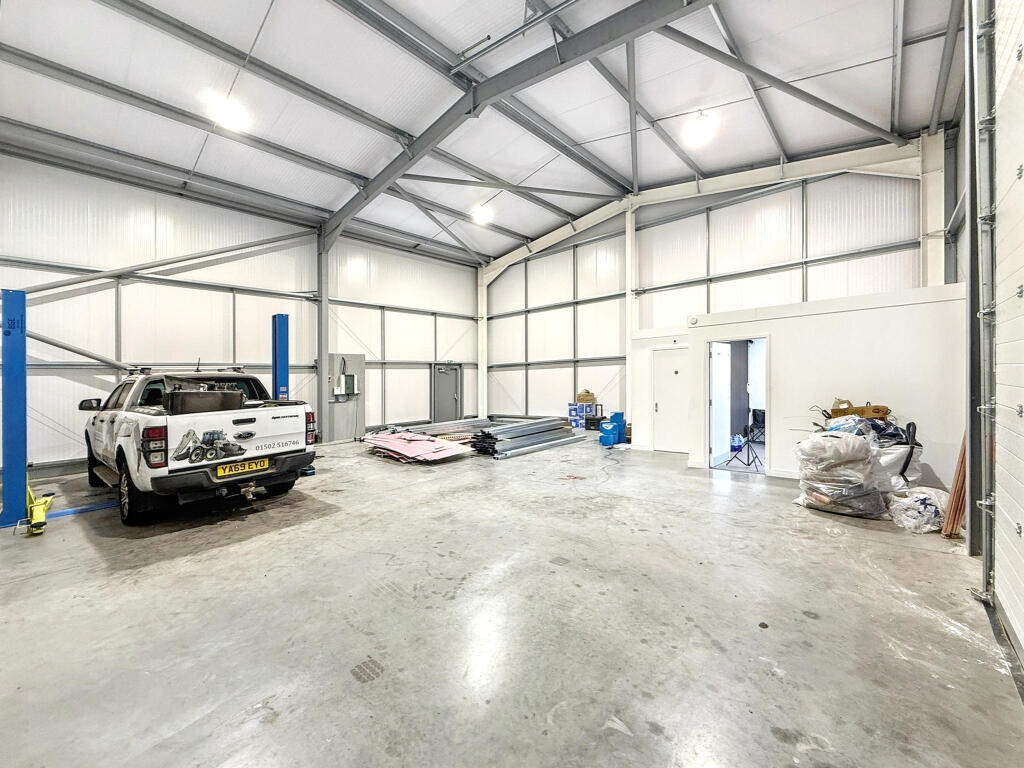
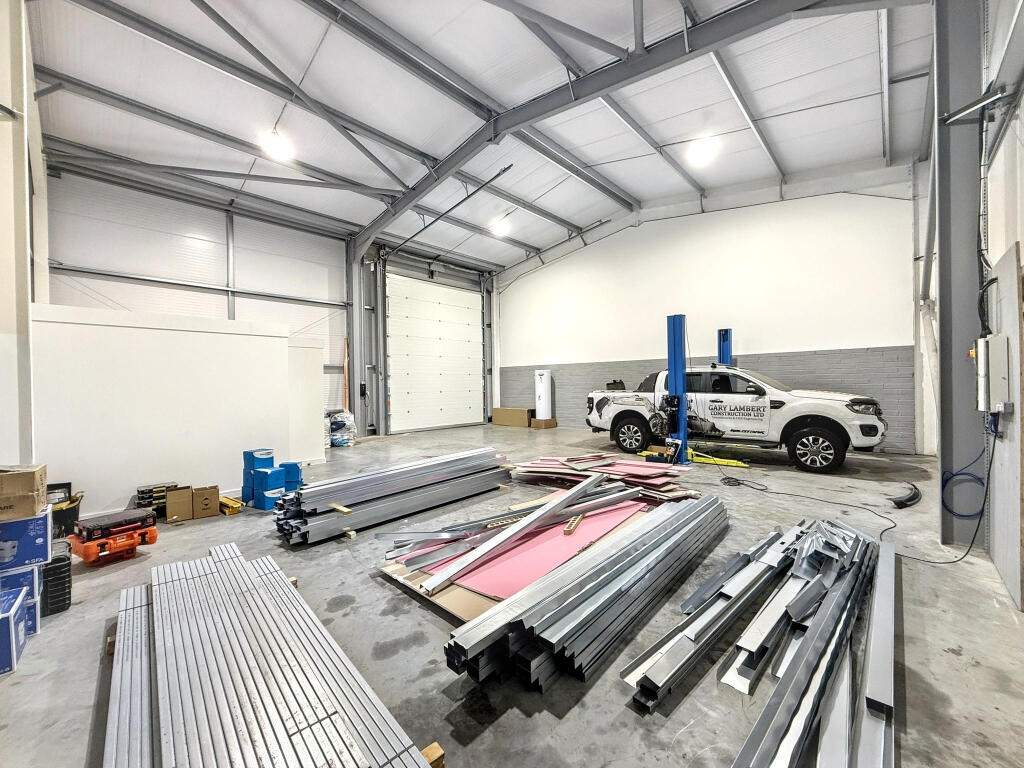
Finished to a high standard, the unit extends to approximately 1,550 sq. ft. and has been designed to provide practical, modern accommodation for a range of business requirements.
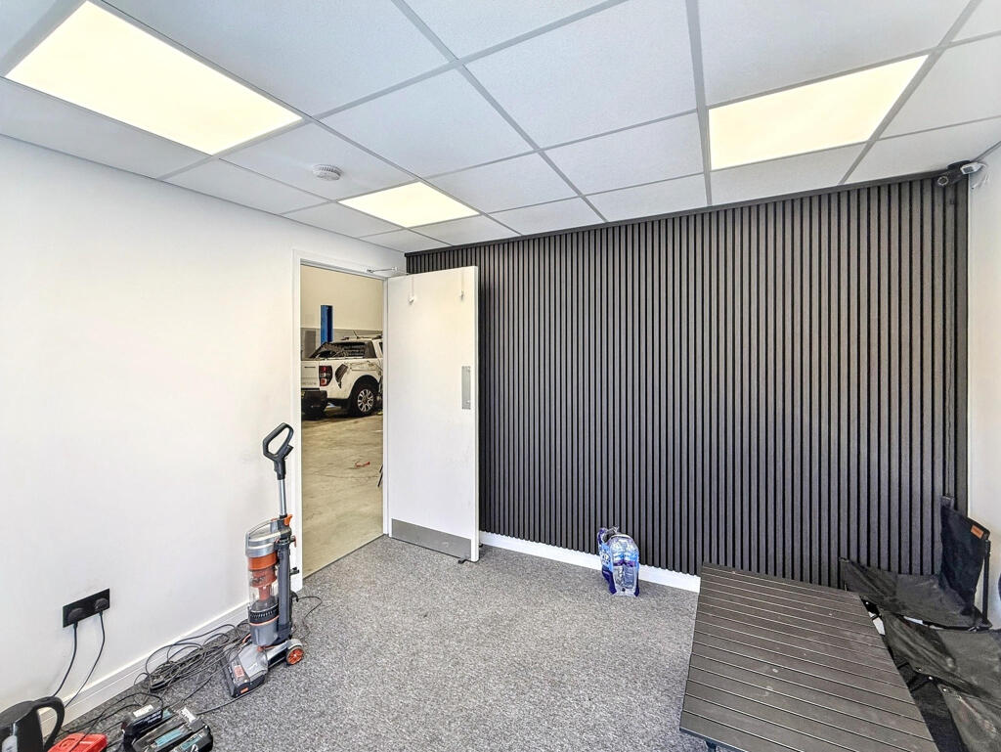
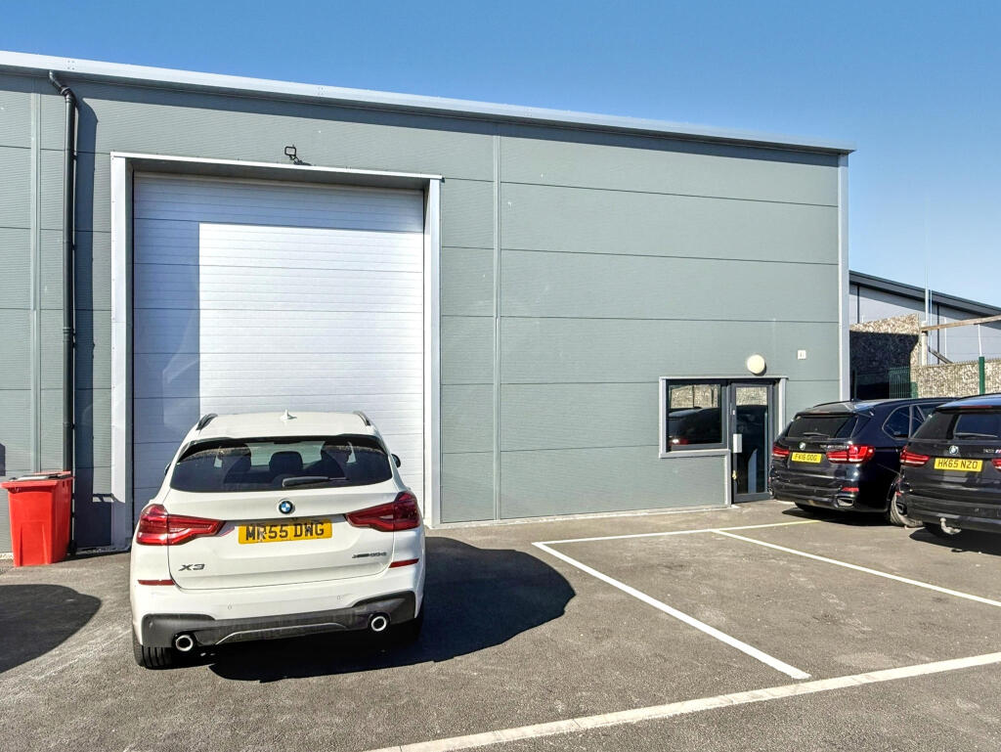
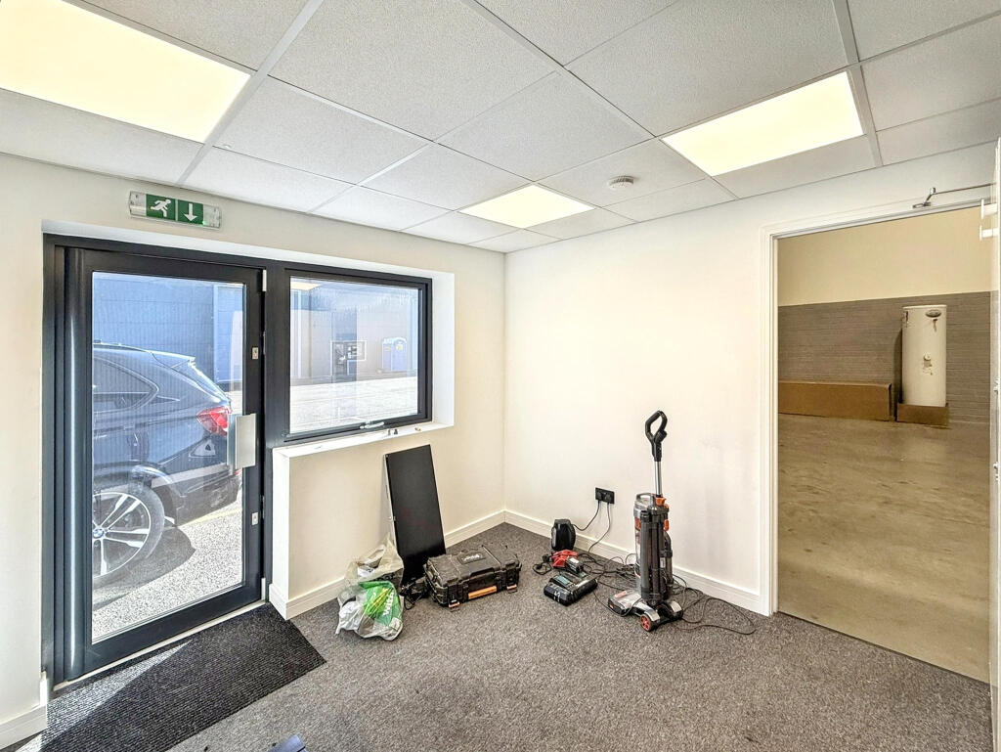
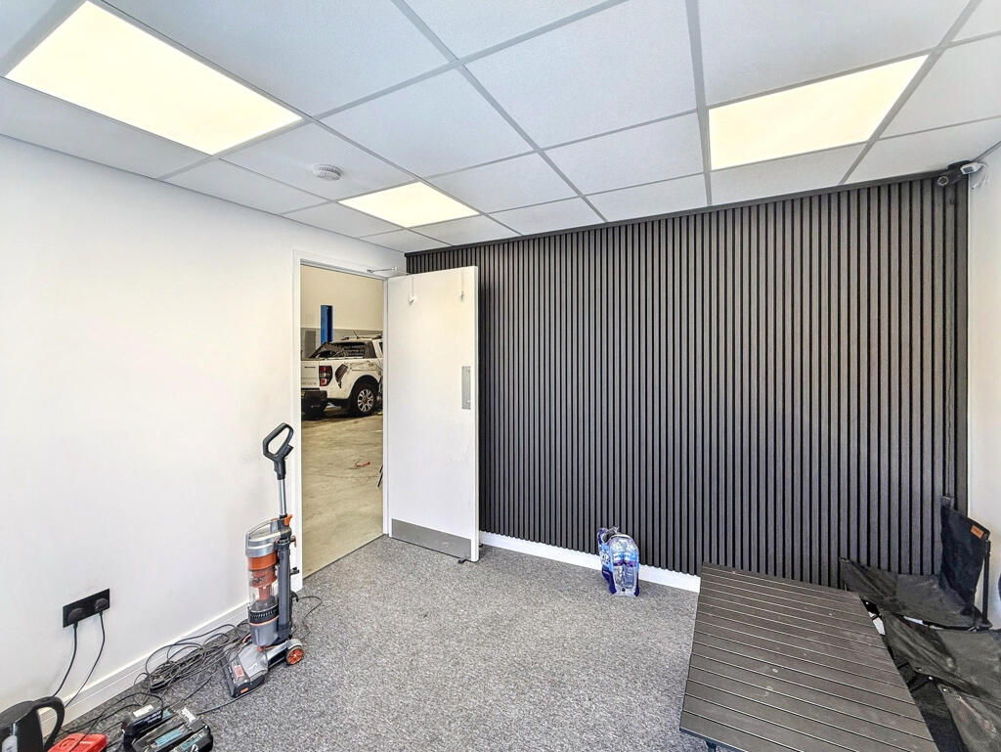
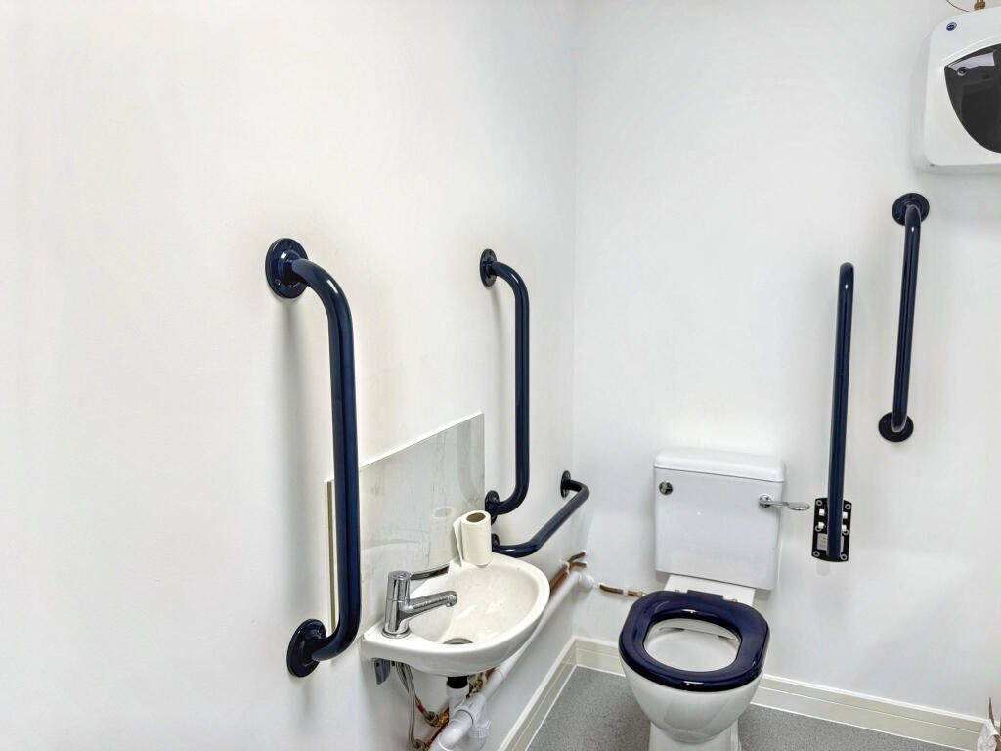
The unit benefits from 6m eaves height, electric vehicle access doors and approximately 103 sq. ft. dedicated office accommodation, together with a WC and tea point. The warehouse space provides an adaptable footprint suitable for storage, distribution and a variety of commercial operations.
The premises are ideally suited to businesses requiring modern industrial accommodation with excellent access to the A11 corridor, providing convenient links towards Norwich, Thetford and Cambridge.
Location
GALS Estate is situated within the popular Snetterton Park business area, benefiting from excellent connectivity to the A11. The location provides easy access along the A11 corridor towards Norwich, Thetford and Cambridge, making it an attractive base for businesses involved in storage, distribution and other commercial activities.
A range of established occupiers and everyday amenities are located nearby, including Asda, McDonald’s, Subway and Greggs.
Accommodation
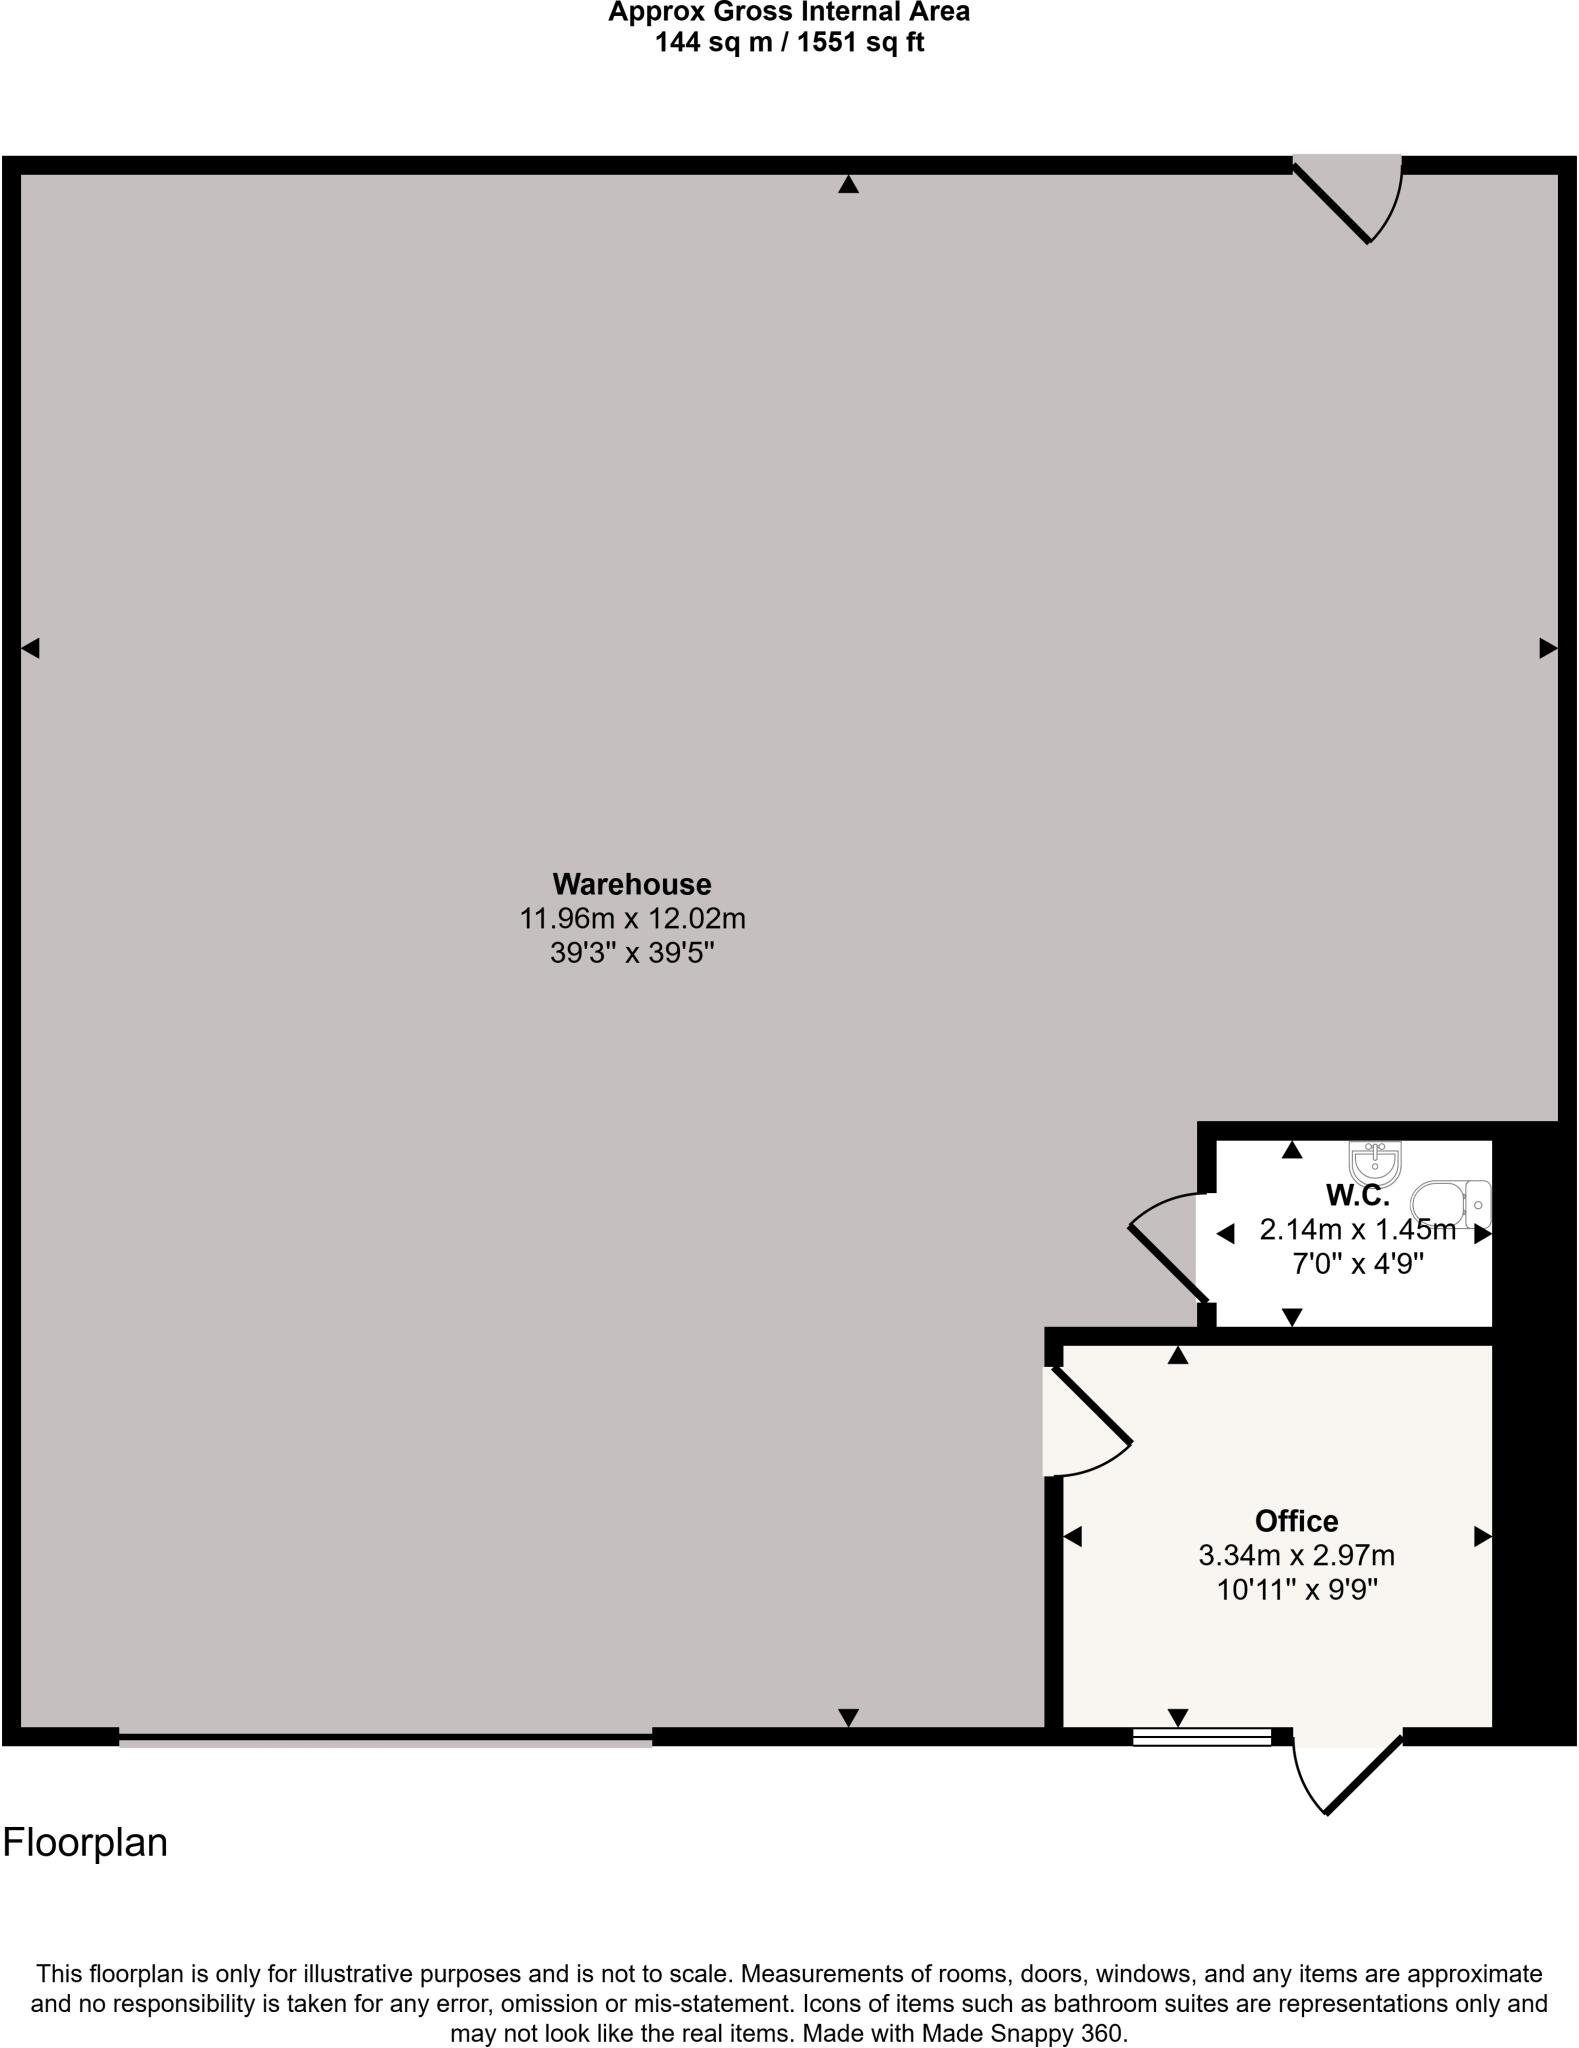
The accommodation comprises a large open-plan warehouse with a separate office area and WC, as shown on the accompanying floor plan.
Approximate gross internal area: 1,550 sq. ft. (144 sq. m.)
The warehouse measures approximately 11.96m x 12.02m, with the office measuring approximately 3.34m x 2.97m.
Tenure
The unit is offered by way of a new Full Repairing and Insuring (FRI) lease, providing modern accommodation for occupiers seeking an industrial / warehouse premises.
Available immediately.
Additional information
- Clear height
- Drive in bays
- 1
- Yard depth
- Ask agent
- Let type
- Long
- Let contract length
- Ask agent
- Rent obligation
- Fully repairing and insuring
- Status
- Reserved
- Service charge
- Ask agent
- Business rates
- Ask agent
- Size
- Price
- Price per
- £9.44 pa
- Primary use
- Other leisure
- Other use(s)
- Warehouse, Storage, Workshop, Light industrial, Distribution warehouse
- Condition
- Full fit out
Key features
- Approx. 1,560 sq. ft. (145 sq. m.)
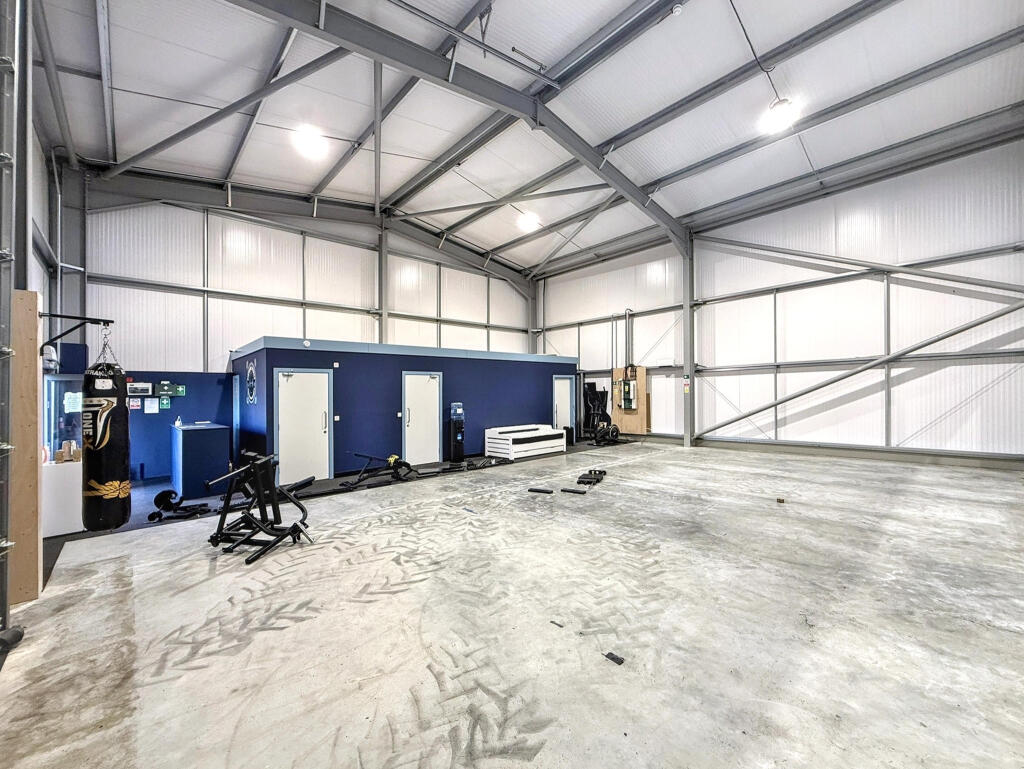
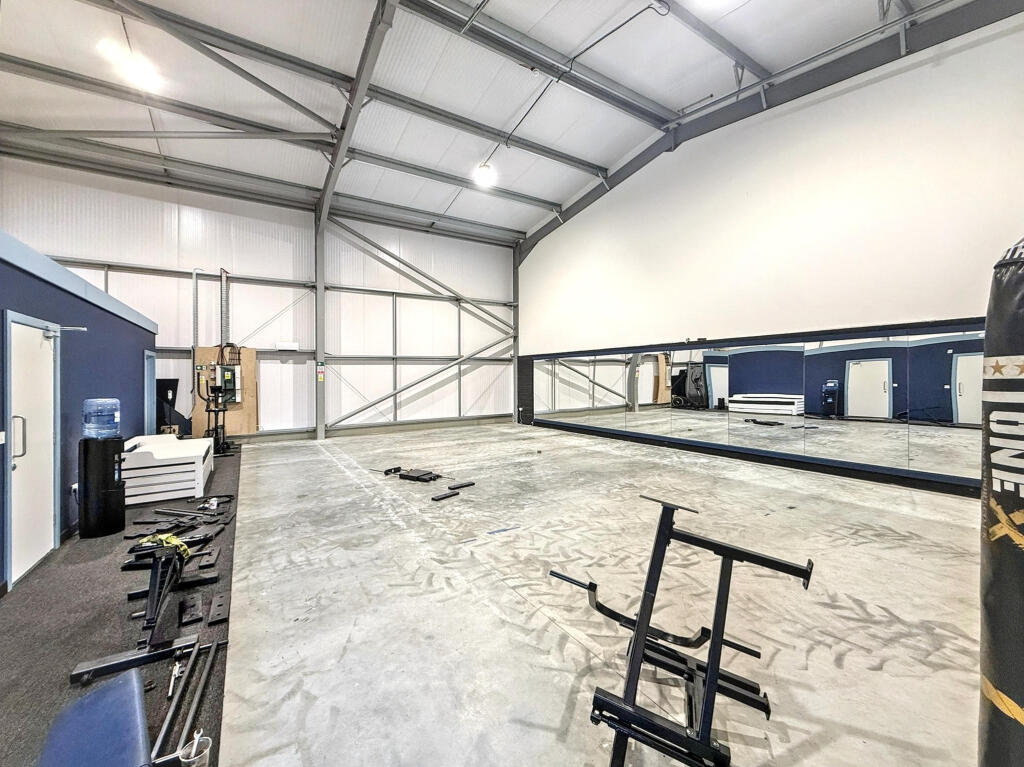
- Previously occupied as a gym
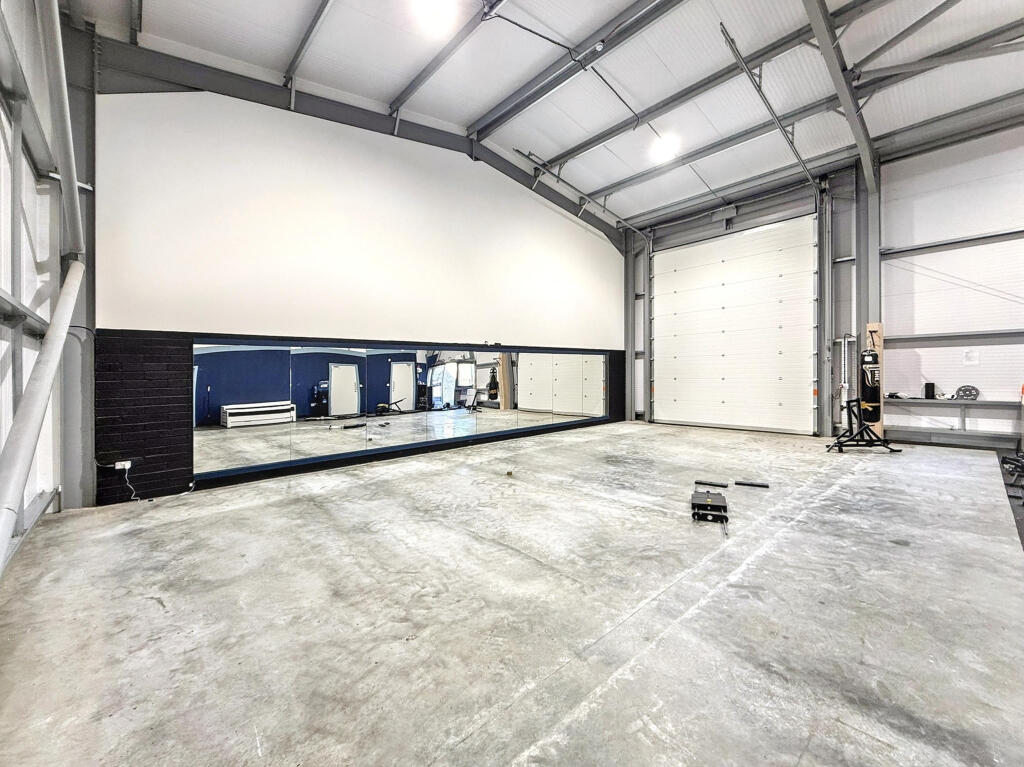

- Large open-plan warehouse / commercial area
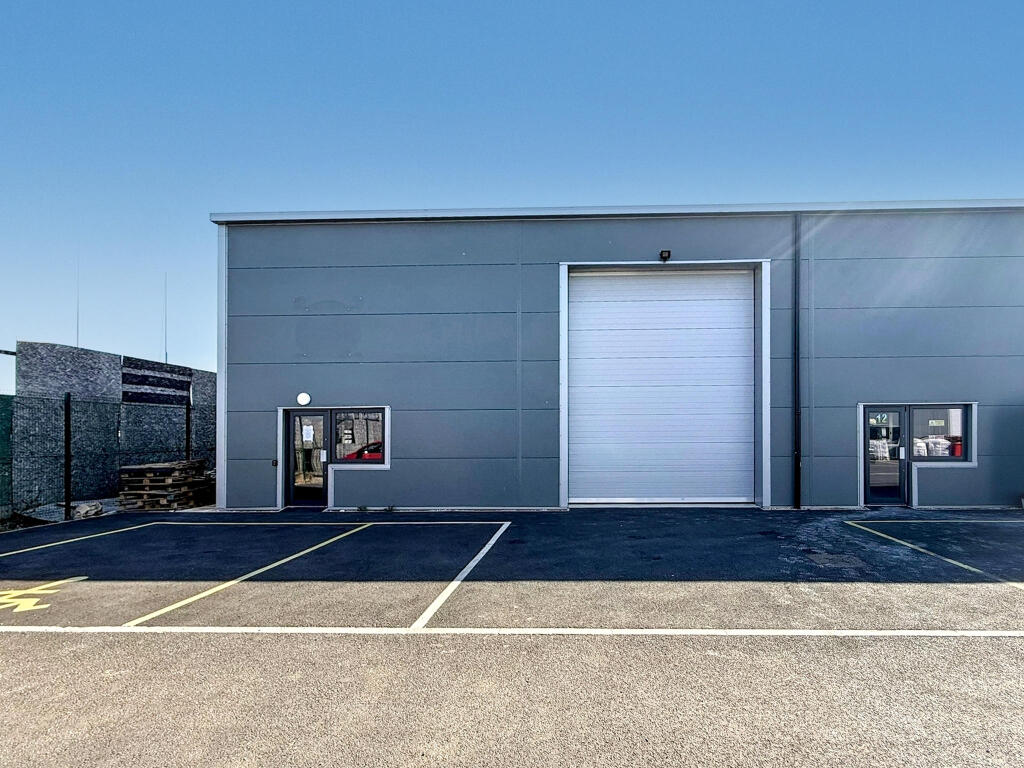
- Electric roller shutter access door
- Parking
- 6m eaves height
- Available on a new Full Repairing and Insuring (FRI) lease
- Available immediately
- Excellent access to the A11
- Established Snetterton Park business location
Description
Available Immediately | Approx. 1,560 sq. ft. | New FRI Lease
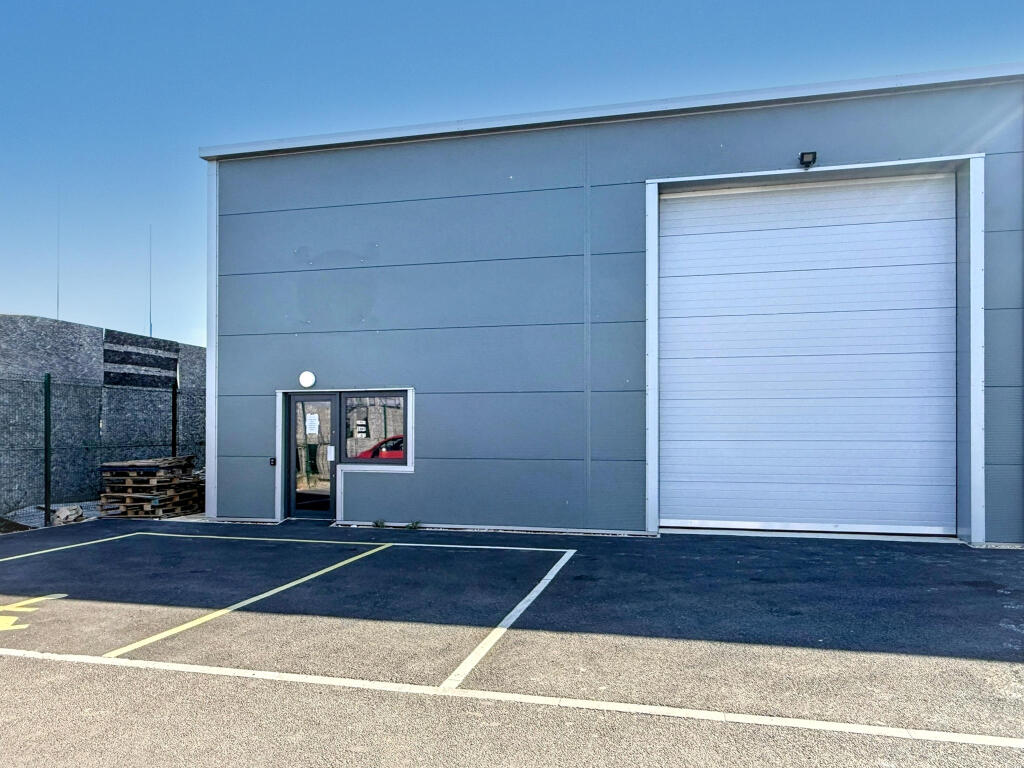
Unit 11 at GALS Estate, Snetterton Park is now available to let, offering approximately 1,560 sq. ft. (145 sq. m.) of versatile commercial accommodation within this popular and well-established business location.
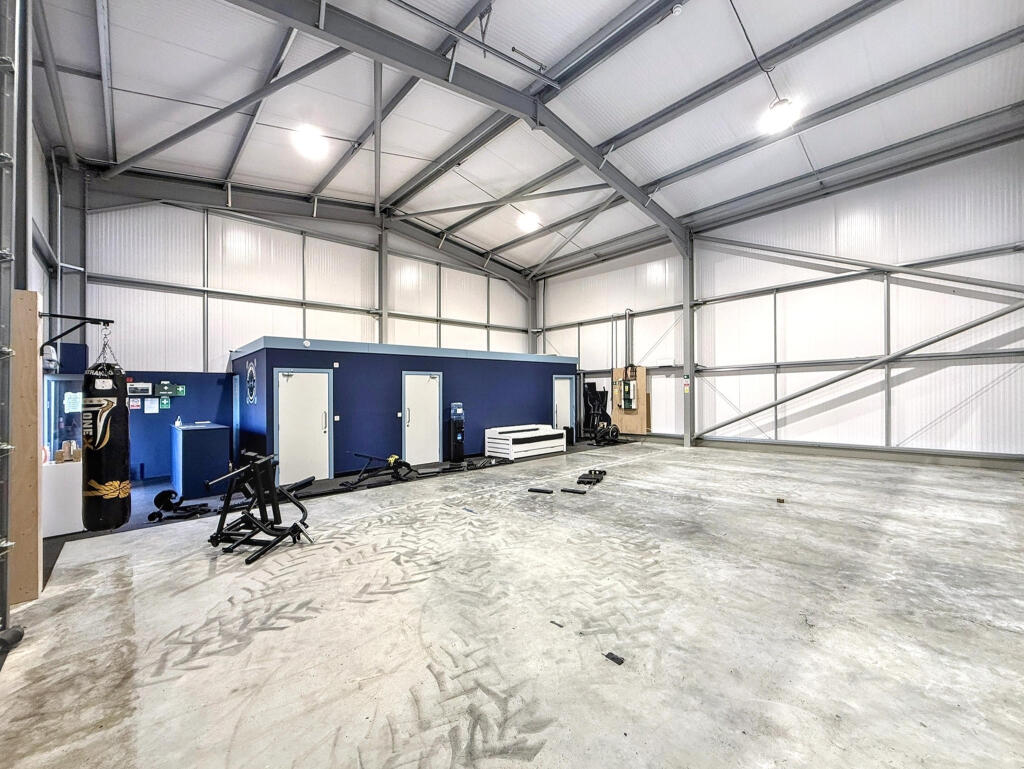
The unit was previously occupied as a gym, and benefits from a useful combination of open-plan warehouse space together with existing ancillary accommodation, making it suitable for a variety of business uses.
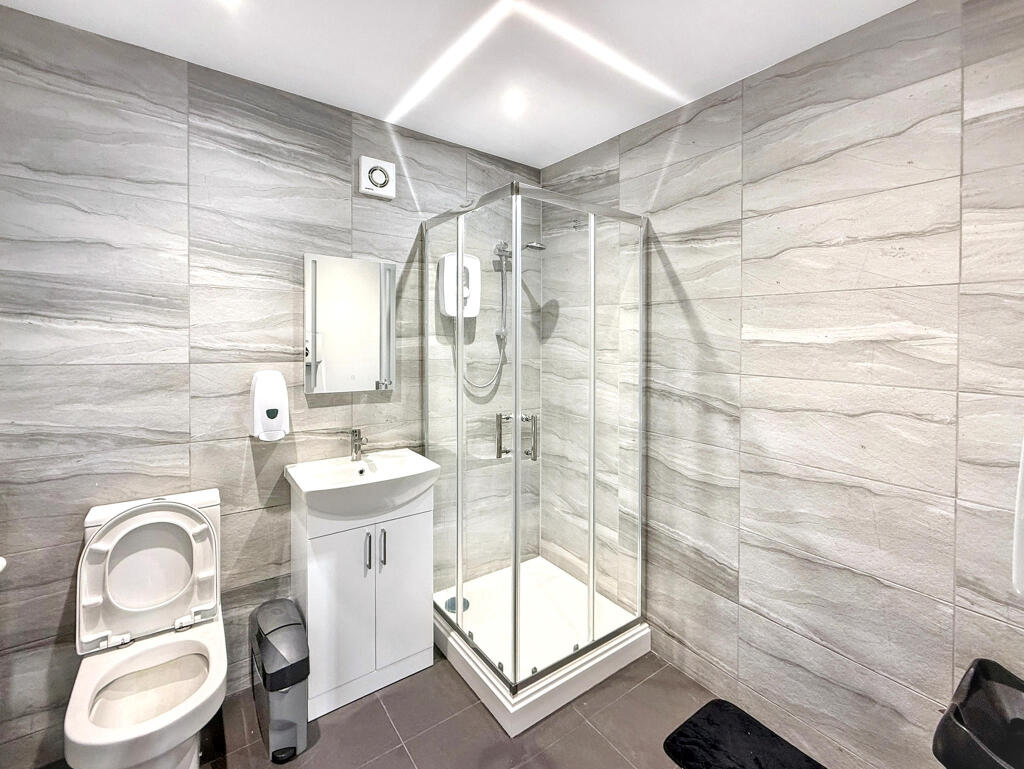
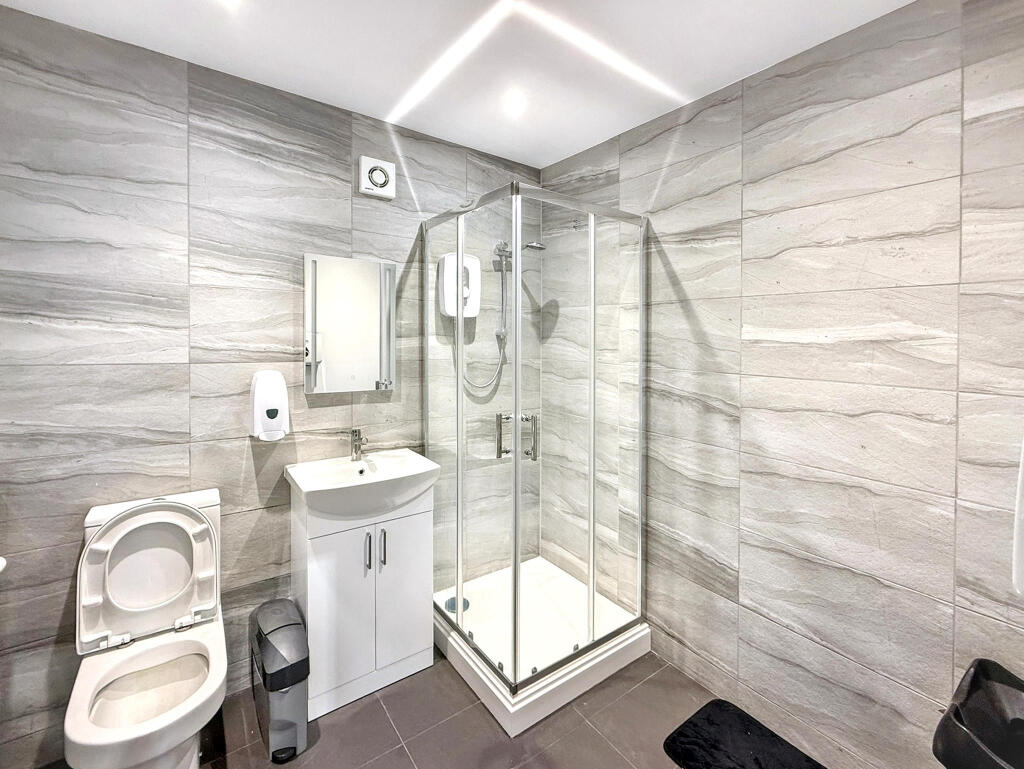
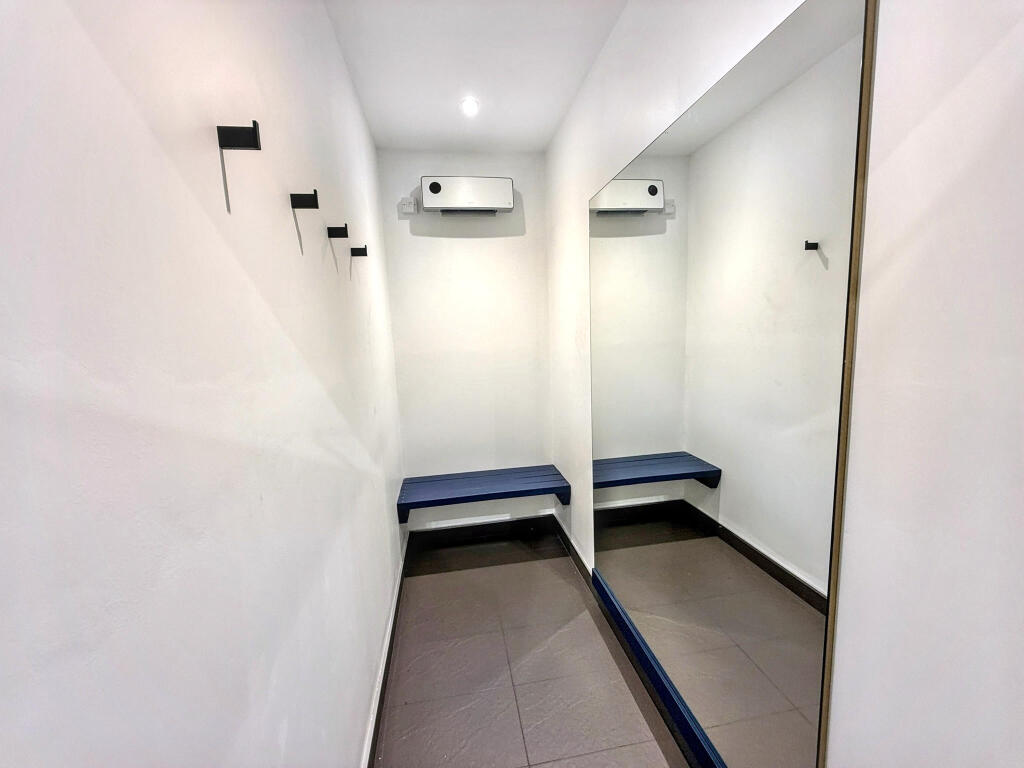
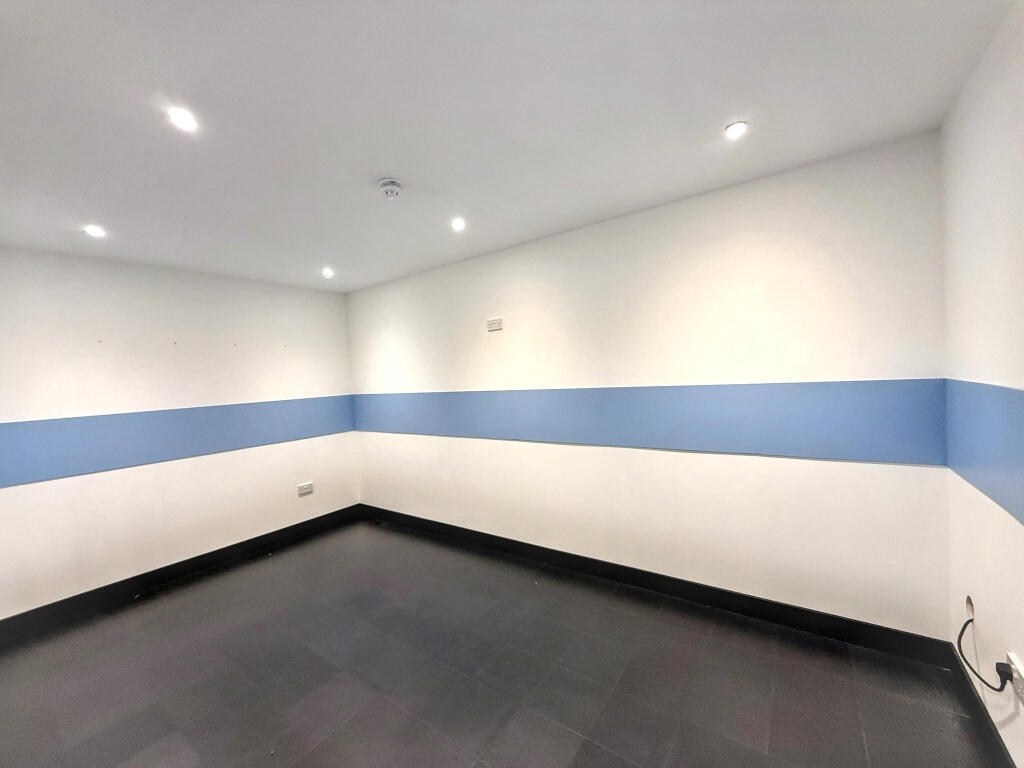
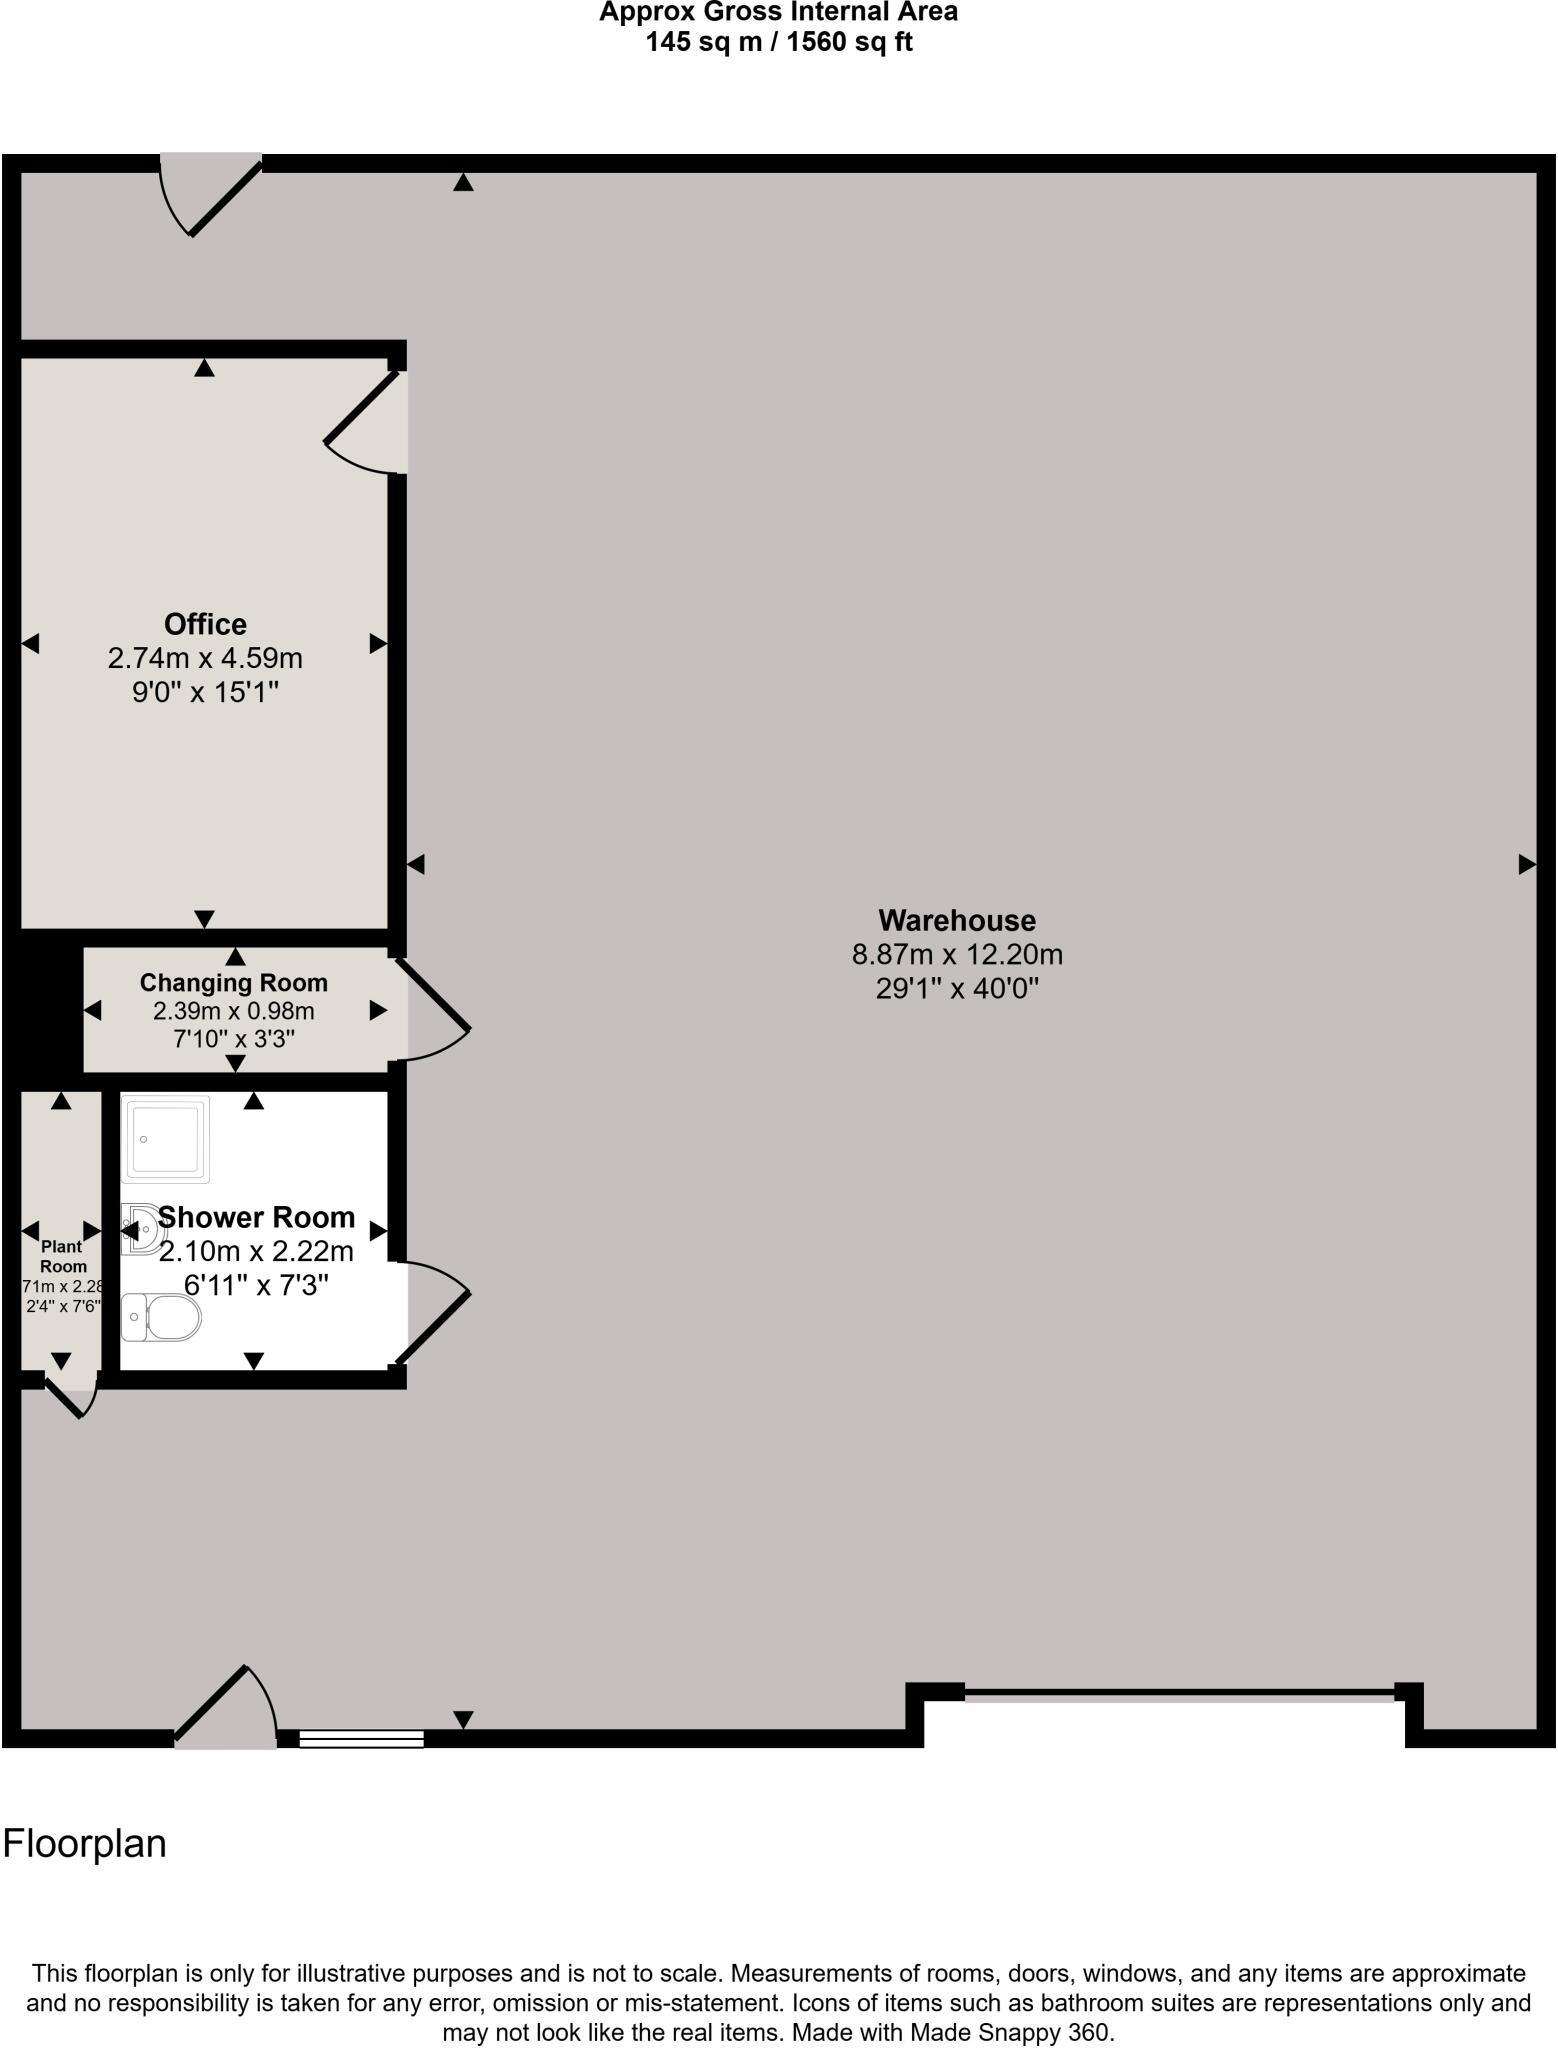
The main warehouse area provides a generous open-plan space, complemented by a separate office, changing room, shower room and plant room. The unit also benefits from a large electric roller shutter access door and dedicated parking immediately outside the premises.
Accommodation
The unit extends to approximately 1,560 sq. ft. (145 sq. m.) and provides a flexible layout that could suit a range of occupiers.
The accommodation comprises:
Open-plan warehouse / commercial area – approx. 8.87m x 12.20m
Office – approx. 2.74m x 4.59m
Changing room – approx. 2.39m x 0.98m
Shower room – approx. 2.10m x 2.22m
The existing layout provides an interesting opportunity for occupiers who require a combination of open-plan operational space with office and welfare facilities already in place.
Location
GALS Estate is located within the popular Snetterton Park business area, offering excellent access to the A11 between Thetford and Attleborough.
The location provides strong connectivity along the A11 corridor towards Norwich, Thetford and Cambridge, making it well positioned for businesses requiring convenient regional access.
Nearby amenities include Asda, McDonald’s, Subway and Greggs, while Snetterton Park is home to a range of established commercial occupiers.
Tenure
The property is available by way of a new Full Repairing and Insuring (FRI) lease.
Available immediately.
Additional information
- Let type
- Long
- Let contract length
- Ask agent
- Rent obligation
- Fully repairing and insuring
- Status
- Reserved
- Service charge
- Ask agent
- Business rates
- Ask agent
Building amenities
Additional costs may apply for some services – please check the full property description for more details.
- Parking
- Transport links
- Well connected
Key features
- Established Snetterton Park business location
- Excellent access to the A11
- Conveniently positioned between Thetford and Attleborough
- Direct road connections towards Norwich and Cambridge
- Well placed for businesses serving Norfolk, Suffolk and Cambridgeshire
- Approximately 20 miles from Norwich
- Nearby amenities include Asda, McDonald’s, Subway and Greggs
- Available for immediate occupation
Description
Units 10 and 11 extend to approximately 1,550 sq. ft. and 1,560 sq. ft. respectively
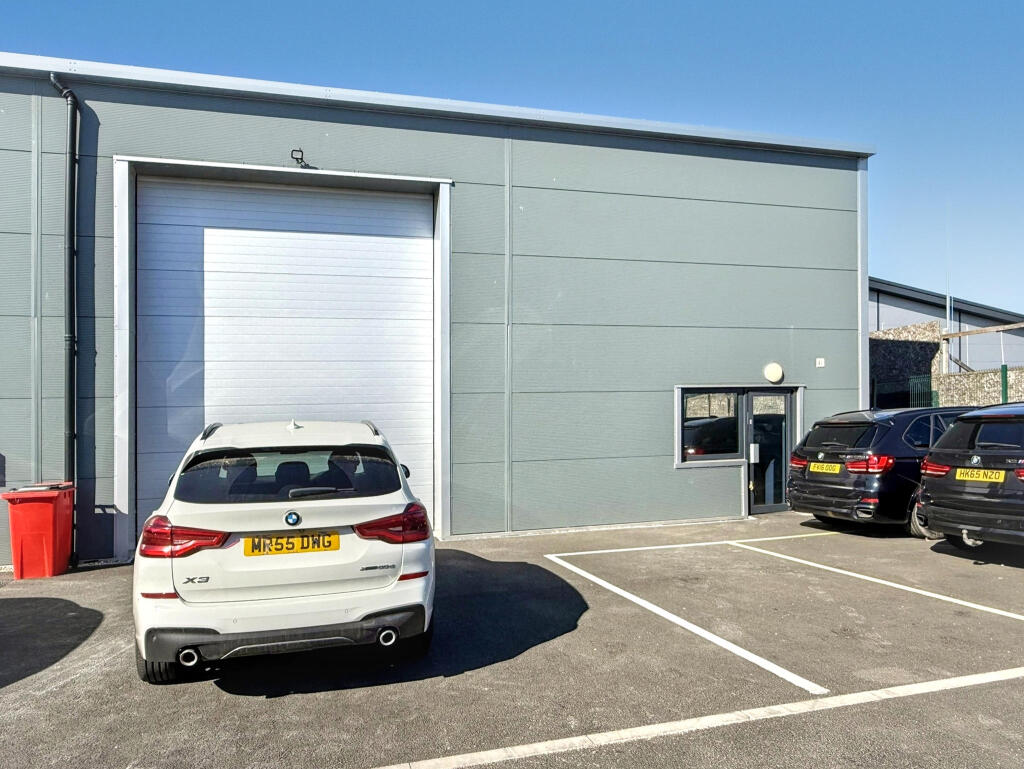
Both units benefit from approximately 6m eaves height, electric vehicle access doors and dedicated parking immediately outside.
Unit 10 provides a large open-plan warehouse, together with a dedicated office, WC and tea point. Its adaptable layout is well suited to storage, distribution, workshop or other commercial operations.
Unit 11 was previously occupied as a gym and offers an open-plan warehouse or commercial area, complemented by an office, changing room and shower room. The existing welfare facilities make it particularly suitable for occupiers requiring a combination of operational, office and staff accommodation.
The units provide an excellent opportunity for businesses seeking well-presented premises with convenient access to Norwich, Thetford, Attleborough, Cambridge and the wider A11 corridor.
- Let type
- Long
- Let contract length
- Ask agent
- Status
- Let agreed
- Service charge
- Ask agent
- Business rates
- Ask agent
- Use class
- B8, B2, E
- Floors in building
- 1
An Energy Performance certificate helps you understand the current energy efficiency of a property.
Read more about EPC requirementsAsk agent
- BREEAM rating
- Ask agent
- Environmental description
- Ask agent
GALS Estate, Snetterton Park, Snetterton, Norfolk
About Leonard James Property, Norfolk

At Leonard James Commercial, we work with occupiers and landlords across Norfolk and East Anglia to deliver well-matched commercial property solutions. Whether you're searching for your next warehouse, industrial unit, or office space, or you're a landlord looking for responsive, effective representation, our team is here to help.
We are committed to providing honest advice, informed by strong local market knowledge and a practical, hands-on approach. With seven-day availability and a focus on responsiveness and results, we make the commercial property process clear, efficient, and easy to navigate from start to finish.
Your search history
You have no recent searches
Disclaimer - Property reference GALS. The information displayed about this property comprises a property advertisement. Rightmove.co.uk makes no warranty as to the accuracy or completeness of the advertisement or any linked or associated information, and Rightmove has no control over the content. This property advertisement does not constitute property particulars. The information is provided and maintained by Leonard James Property, Norfolk. Please contact the selling agent or developer directly to obtain any information which may be available under the terms of The Energy Performance of Buildings (Certificates and Inspections) (England and Wales) Regulations 2007 or the Home Report if in relation to a residential property in Scotland.