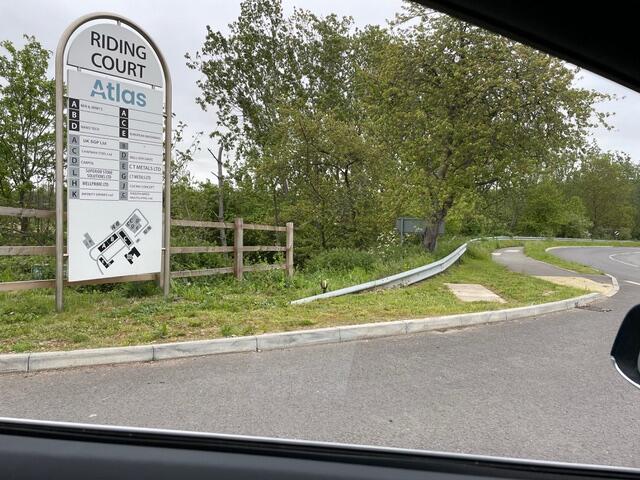
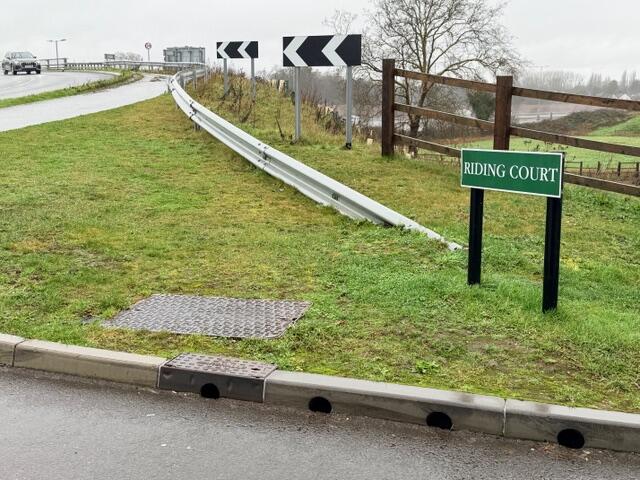
Industrial complex at Riding Court, Riding Court Road, Datchet, Slough, Windsor And Maidenhead
Size
80,000
Tenure
Freehold
EPC
Ask agent
Parking
Ask agent
Spaces
13
- Size
- Primary use
- Light industrial
- Other use(s)
- Workshop
- Condition
- Shell space
Description
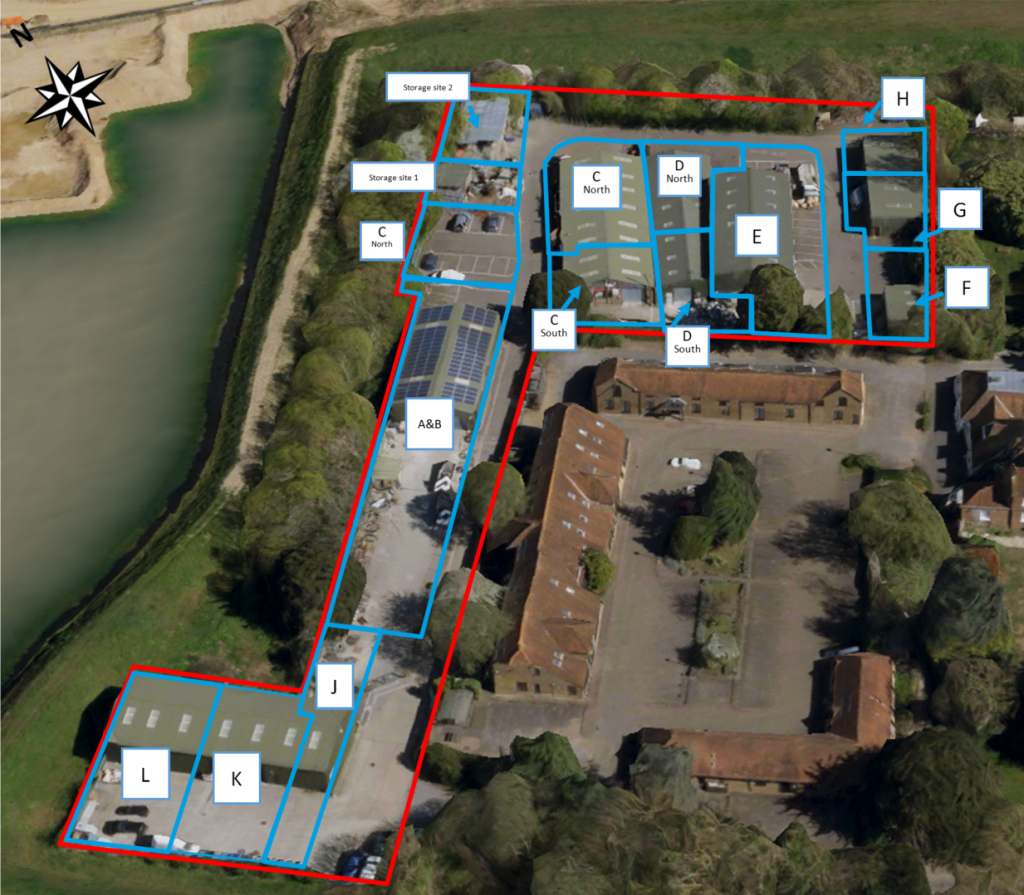
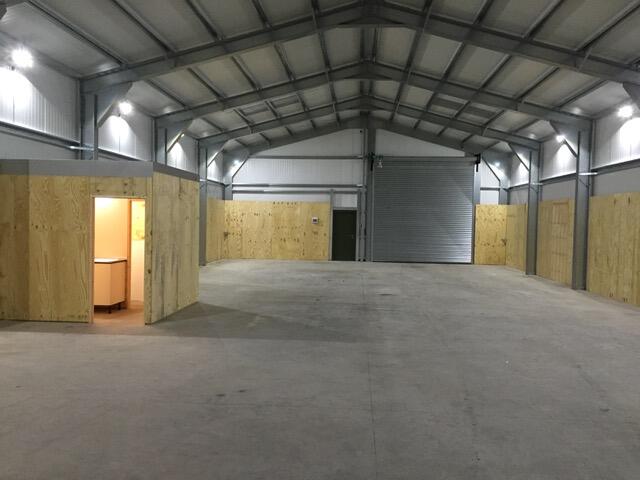
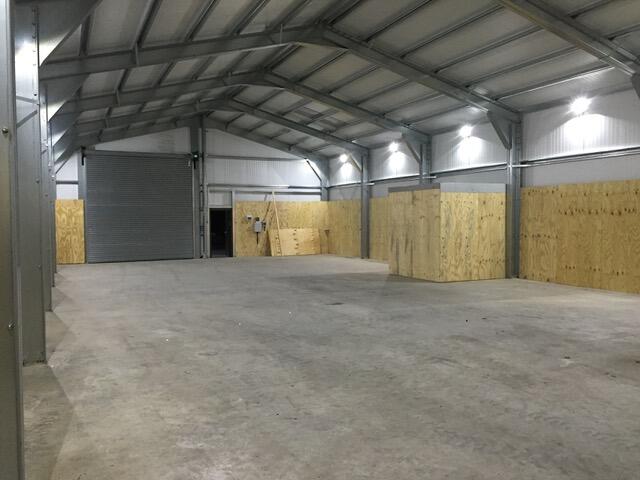
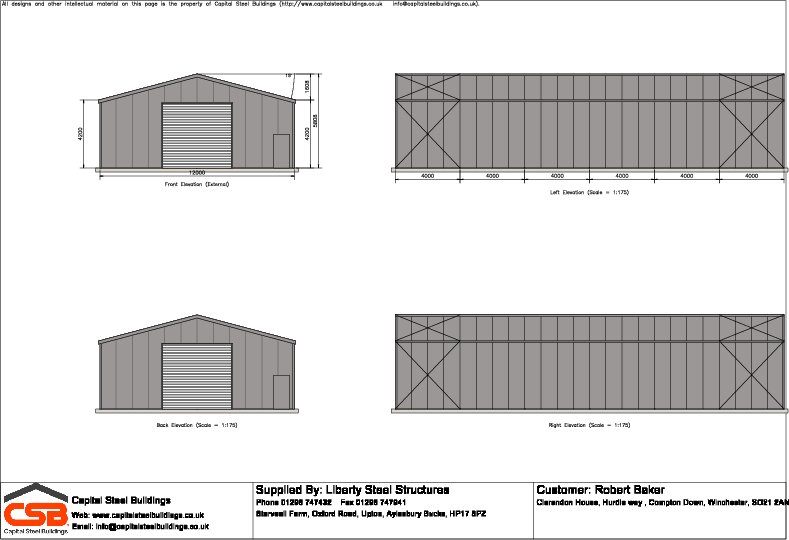
The middle block of unit A/B(configured to split easily) was rebuilt in July 2014. Solar panels on the roof powering all units.
Additional information
- Clear height
- Ask agent
- Yard depth
- Ask agent
- Service charge
- Ask agent
- Business rates
- Ask agent
- Size
- Primary use
- Light industrial
- Other use(s)
- Workshop
- Condition
- Partial fit out
Key features
- Loading bay
- Kitchenette
- WC inside unit
- Office space and warehouse space
- 12+ parking spaces
Description
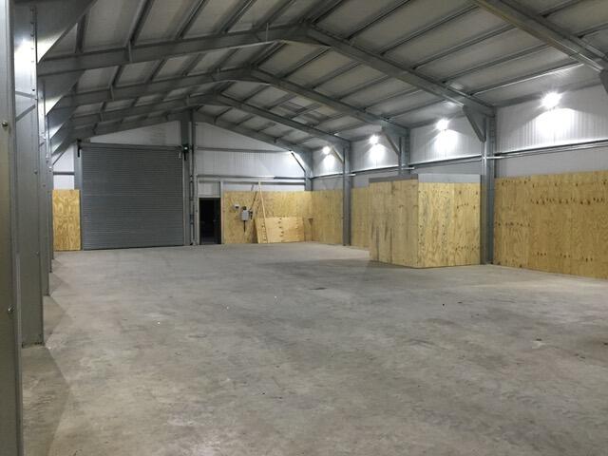
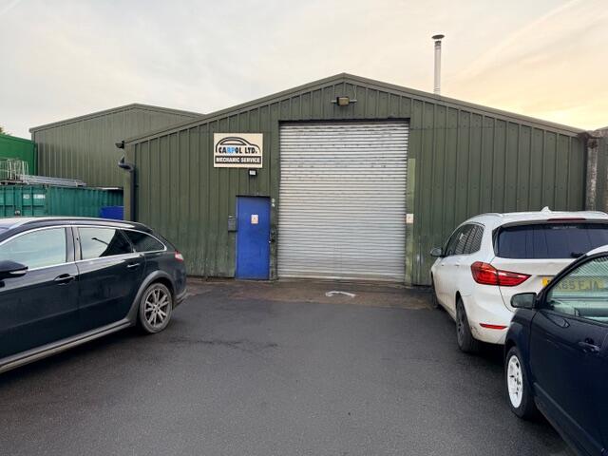
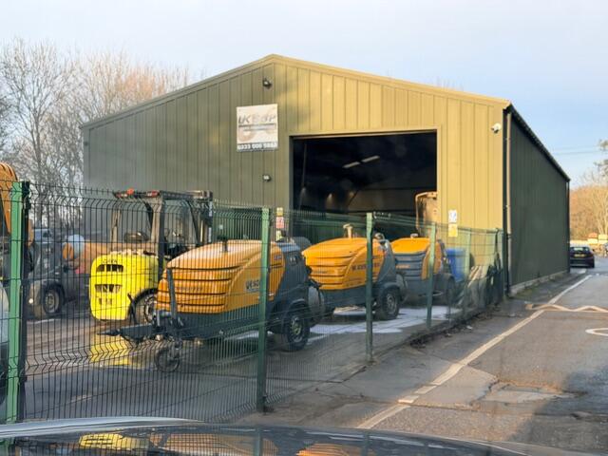
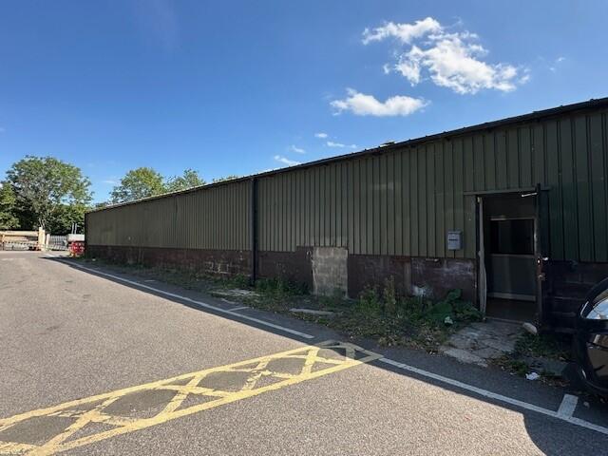
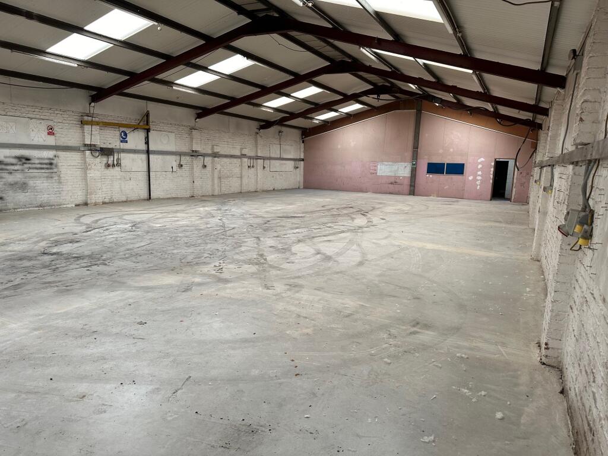
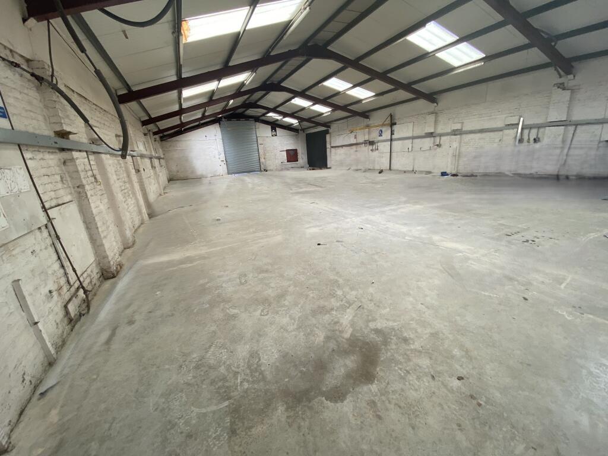
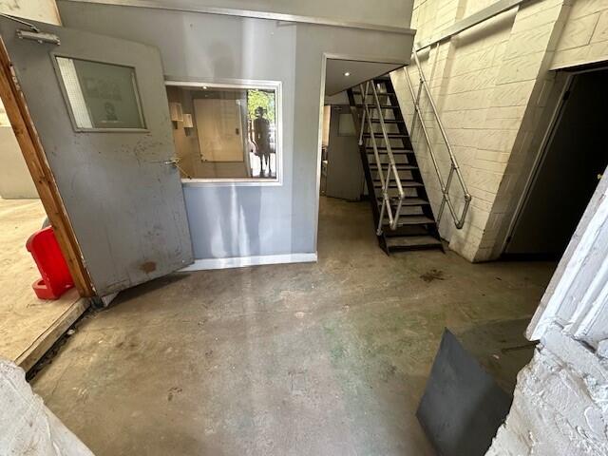
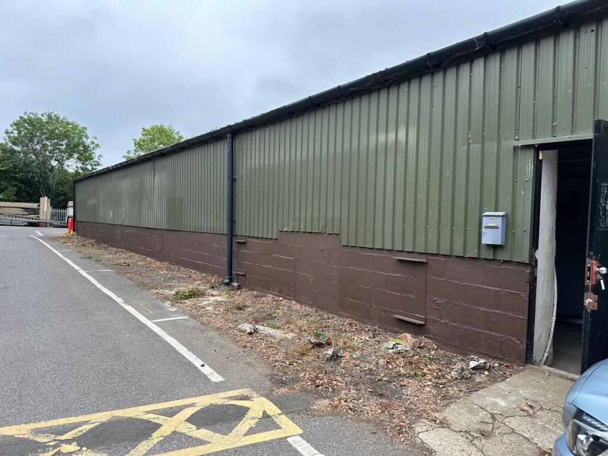
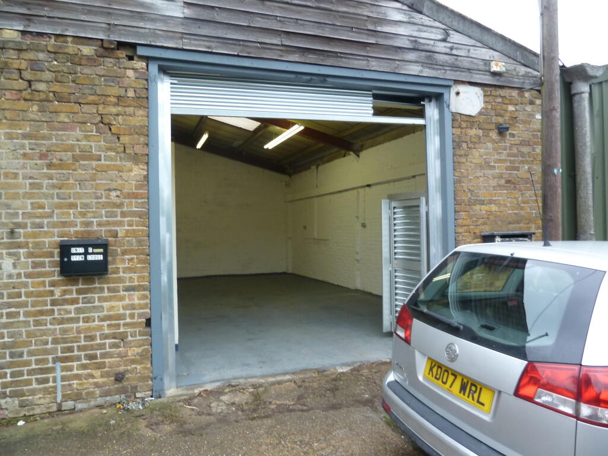
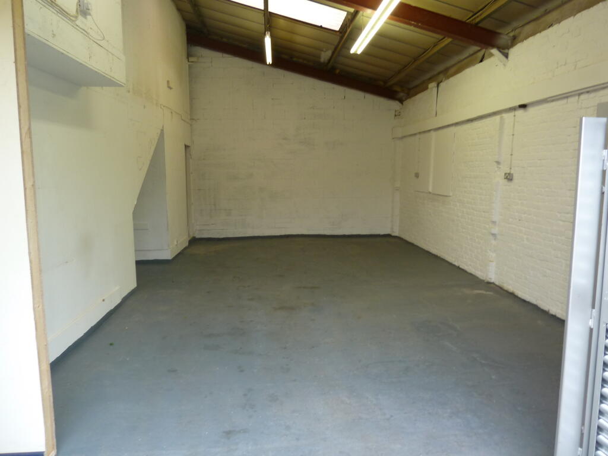
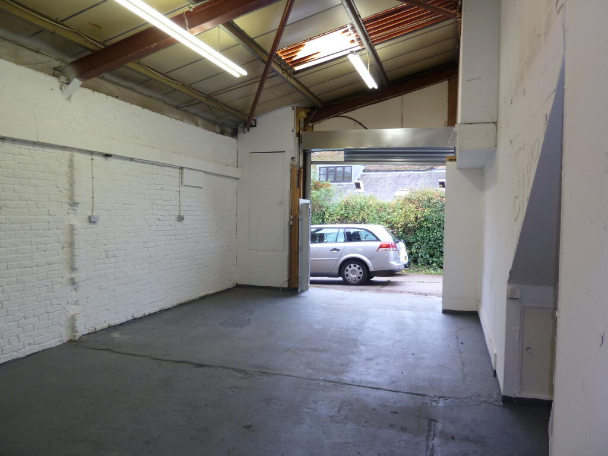
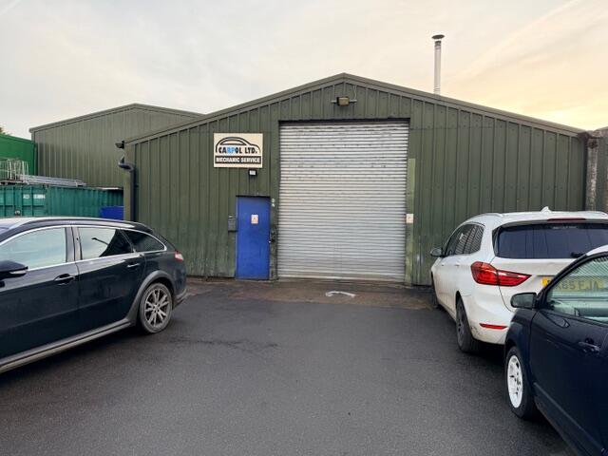
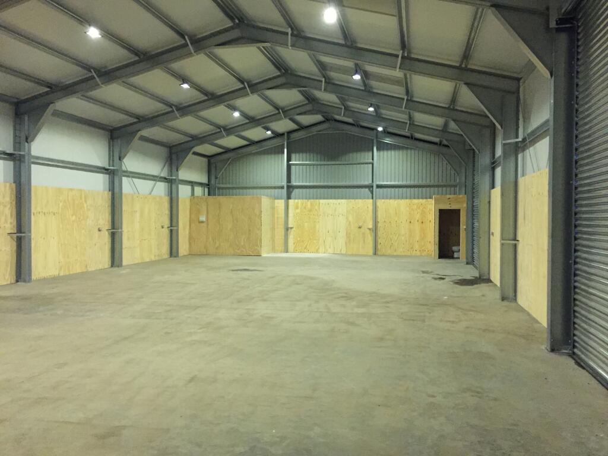
A steel portal framed warehouse and workshop building with brick walls on 2 sides.
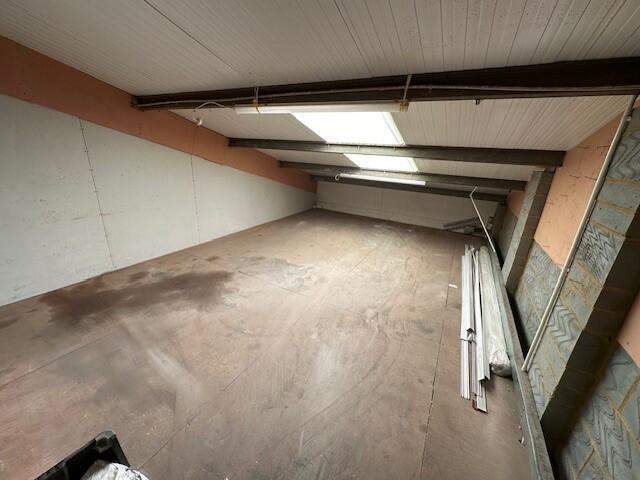
Insulated roof, with new (laid in 2024) reinforced concrete float-finished floor in workshop.
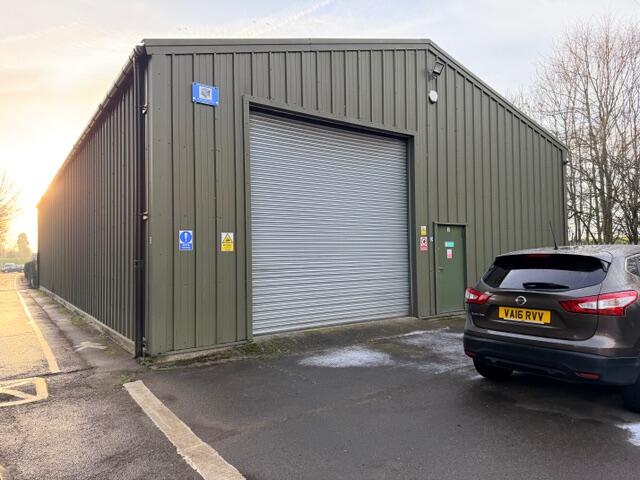
Good access and loading for deliveries, with roller shutter door.
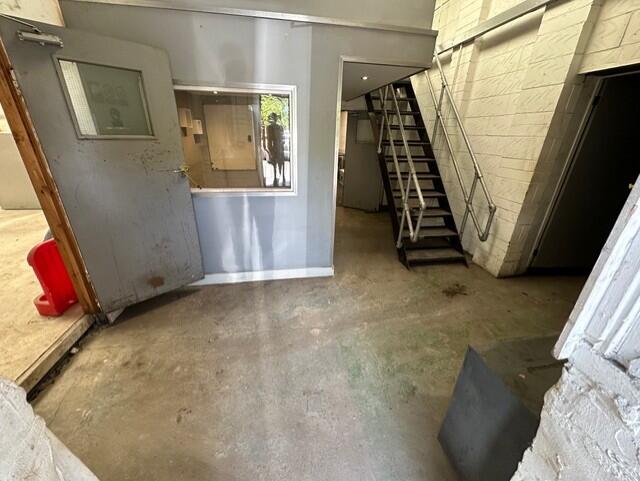
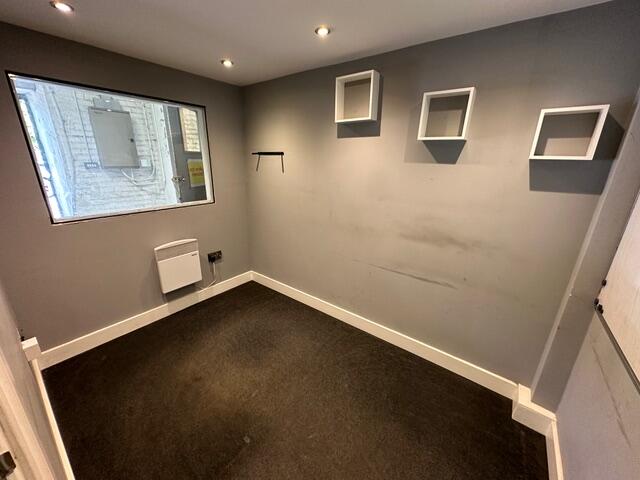
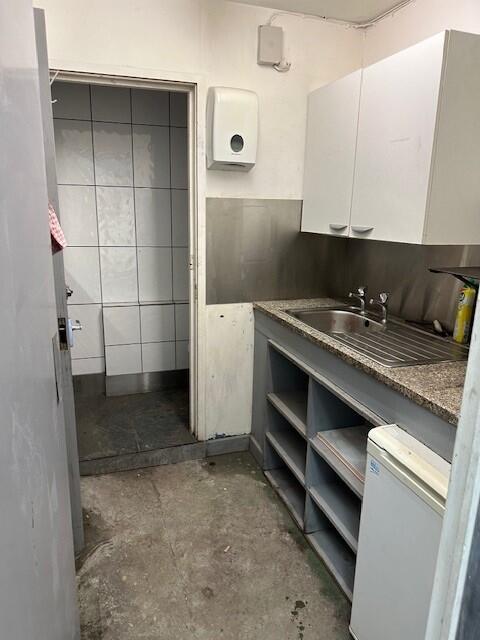
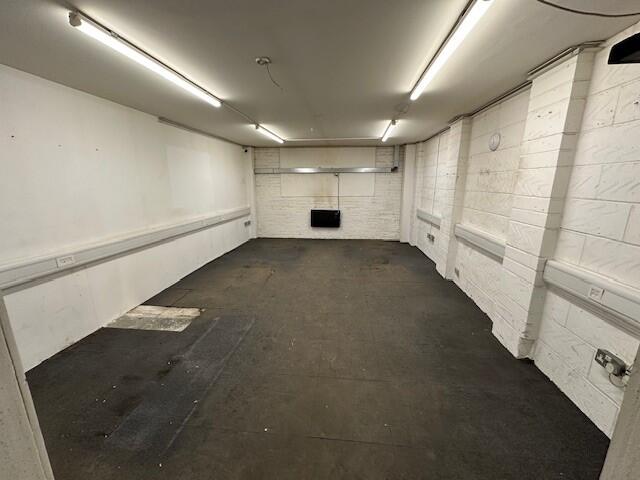
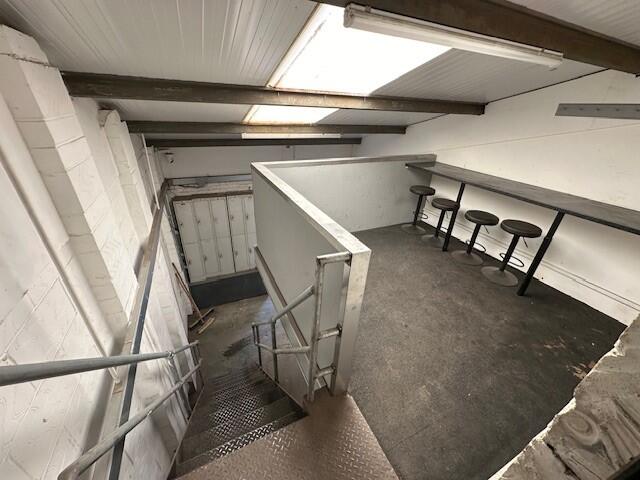
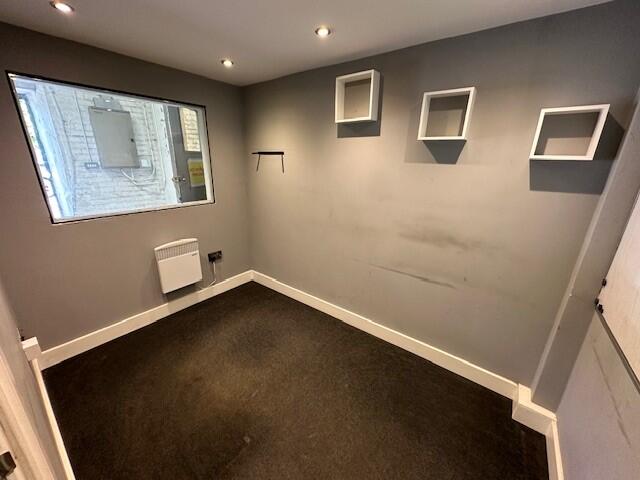
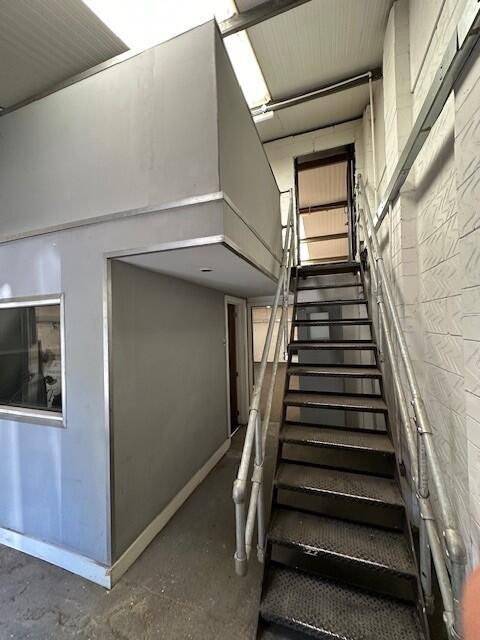
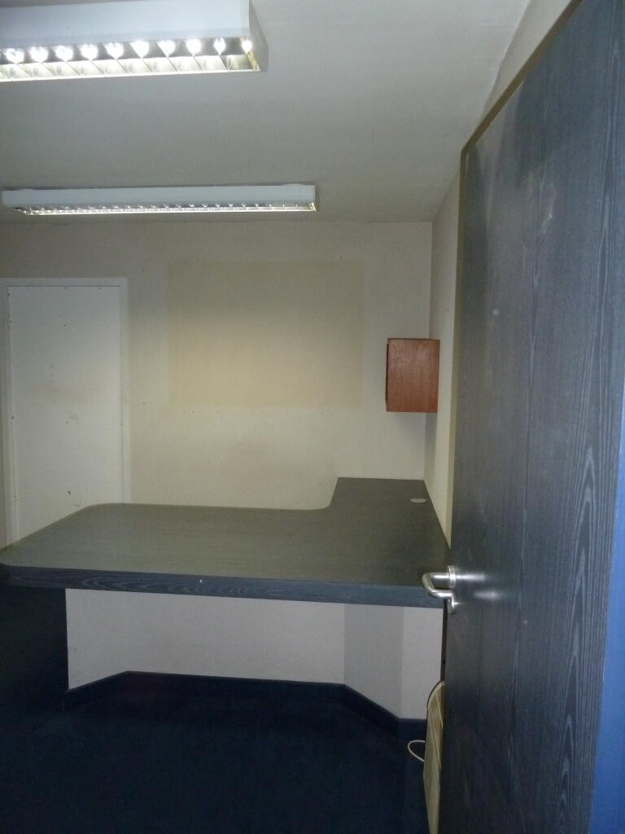
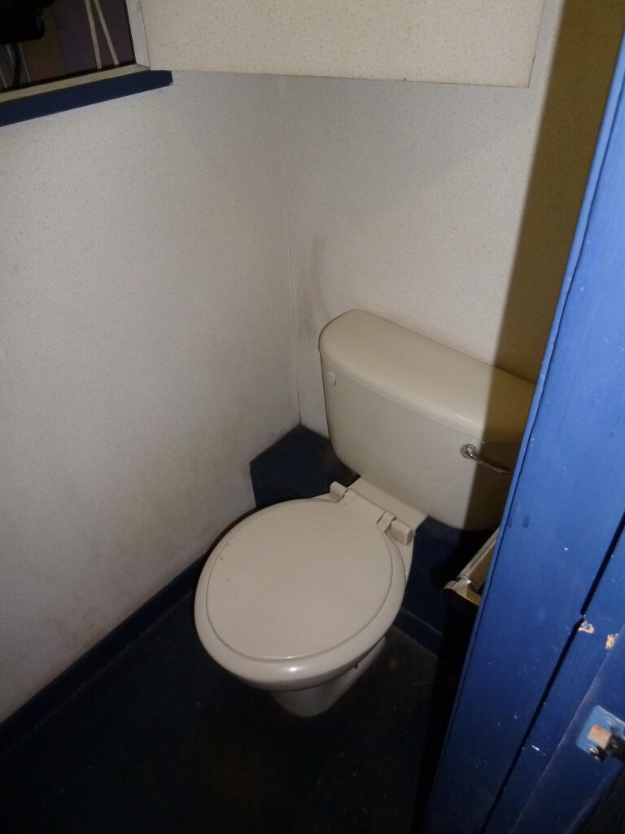
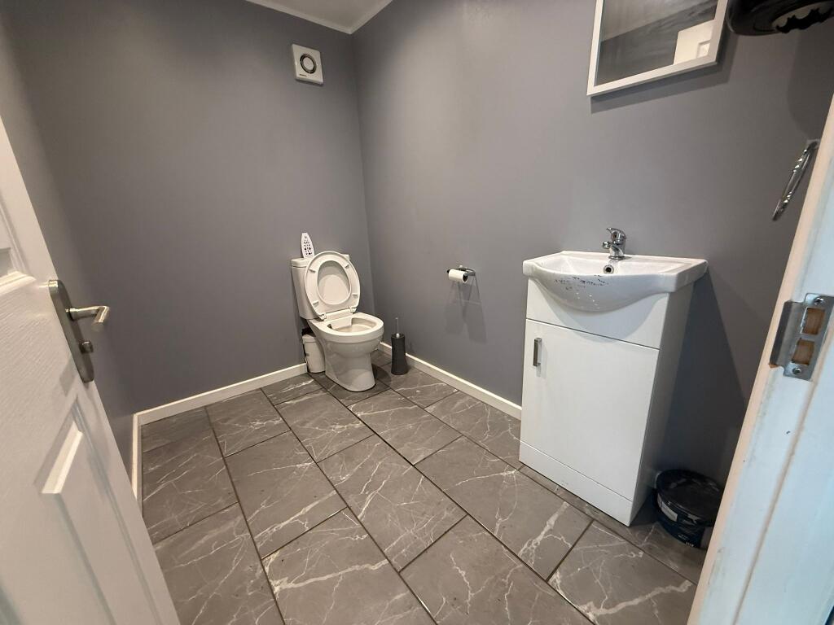
A pedestrian door enters to reception and office areas along with a kitchen area and WC. 2x office spaces, and on a mezzanine 1st floor there is a storage room and eating area.
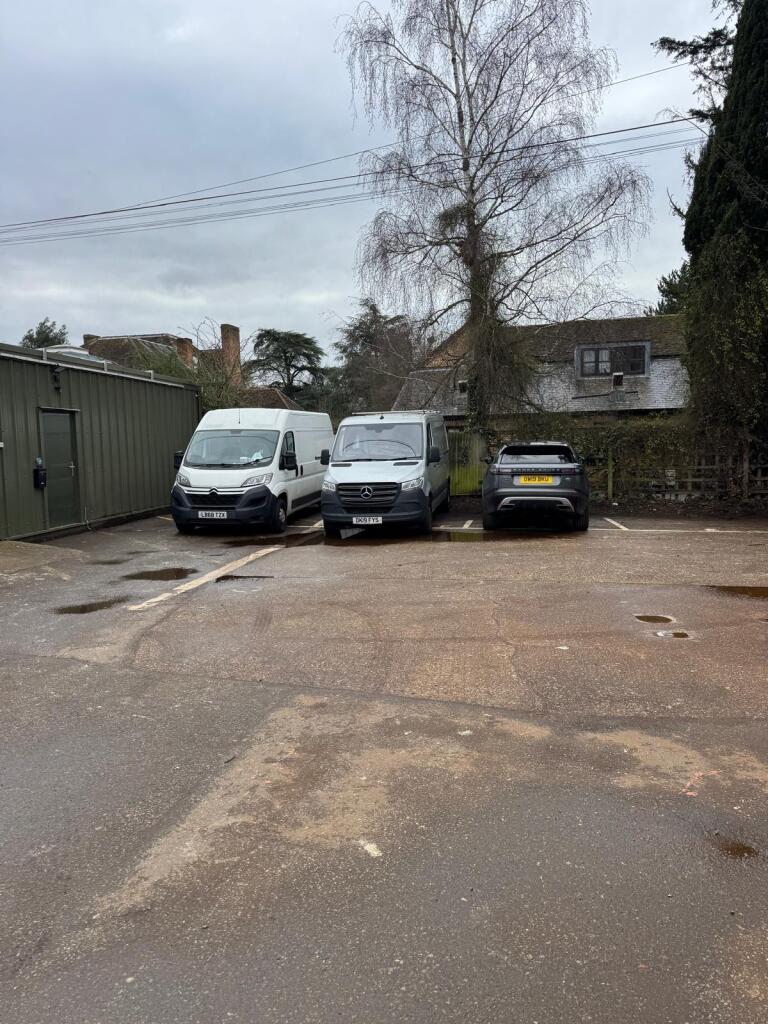
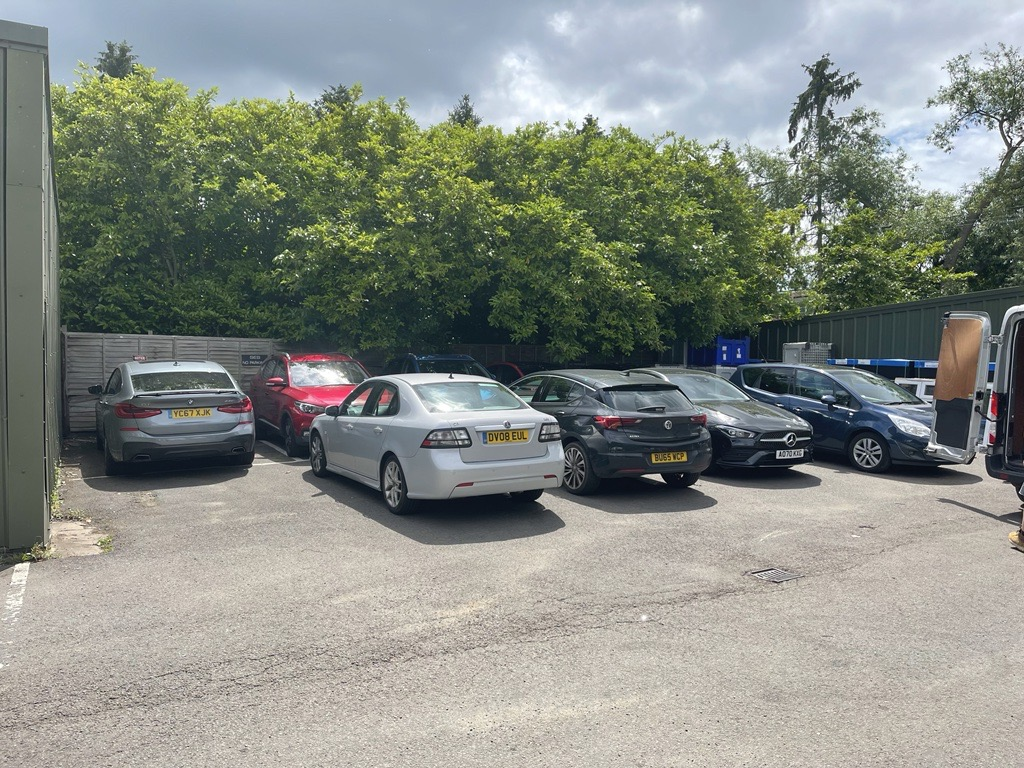
Parking for 12+ vehicles.
Additional information
- Clear height
- Ask agent
- Yard depth
- Ask agent
- Service charge
- Ask agent
- Business rates
- Ask agent
- Size
- Primary use
- Storage
Description
Additional information
- Clear height
- Ask agent
- Yard depth
- Ask agent
- Service charge
- Ask agent
- Business rates
- Ask agent
- Size
- Primary use
- Light industrial
- Other use(s)
- Workshop
Description
Additional information
- Clear height
- Ask agent
- Yard depth
- Ask agent
- Service charge
- Ask agent
- Business rates
- Ask agent
- Size
- Primary use
- Light industrial
- Other use(s)
- Storage
Description
Additional information
- Clear height
- Ask agent
- Yard depth
- Ask agent
- Service charge
- Ask agent
- Business rates
- Ask agent
- Size
- Primary use
- Light industrial
- Other use(s)
- Workshop
- Condition
- Partial fit out
Description
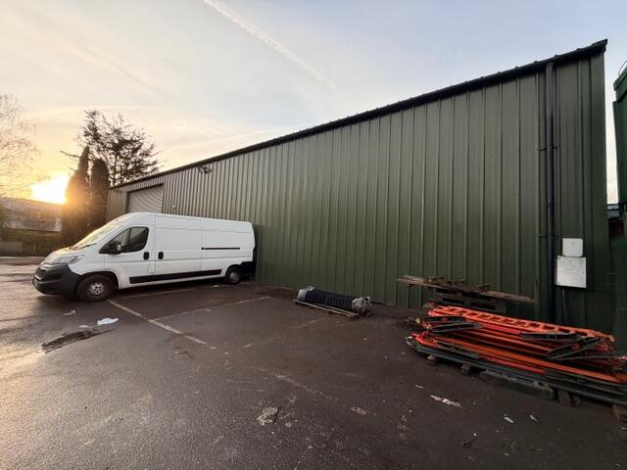
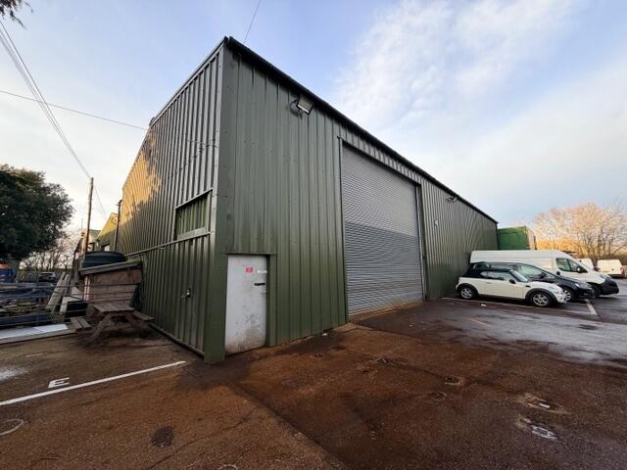
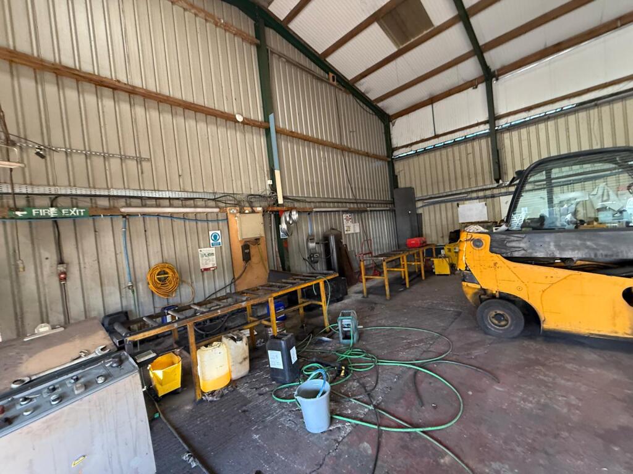
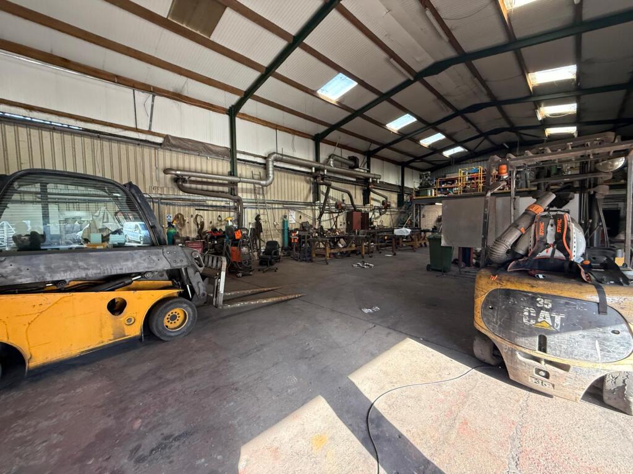
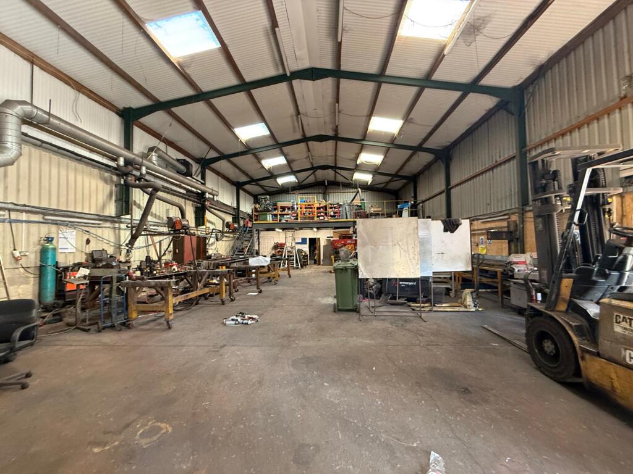
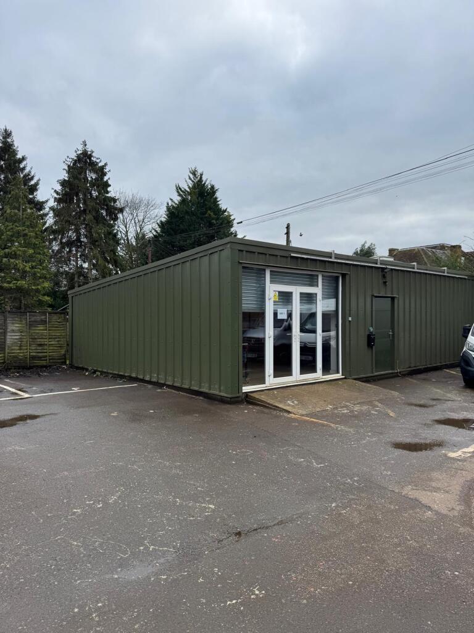
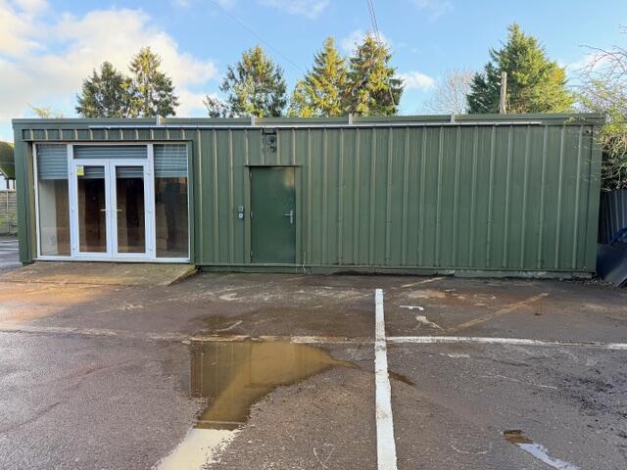
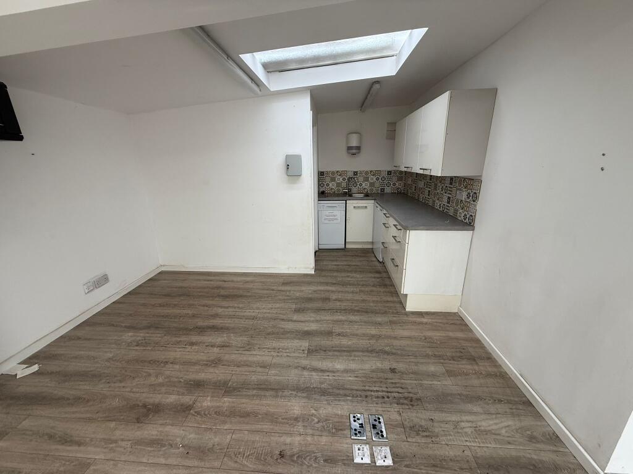
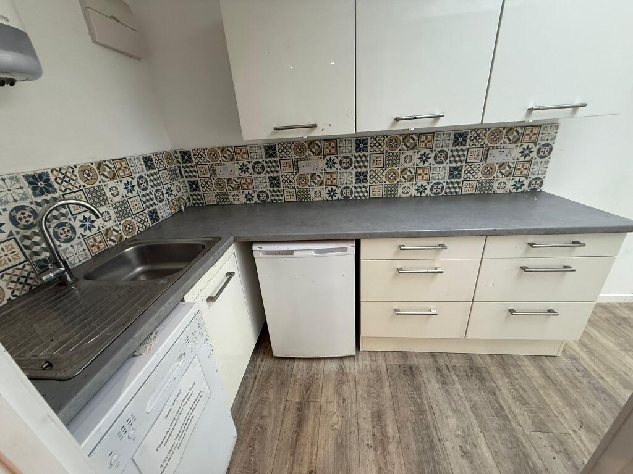
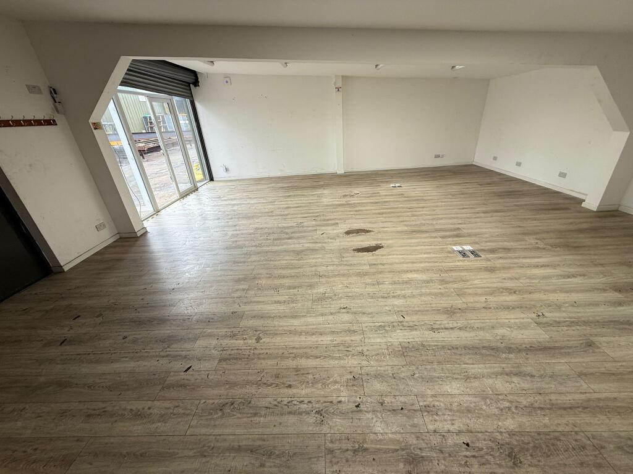
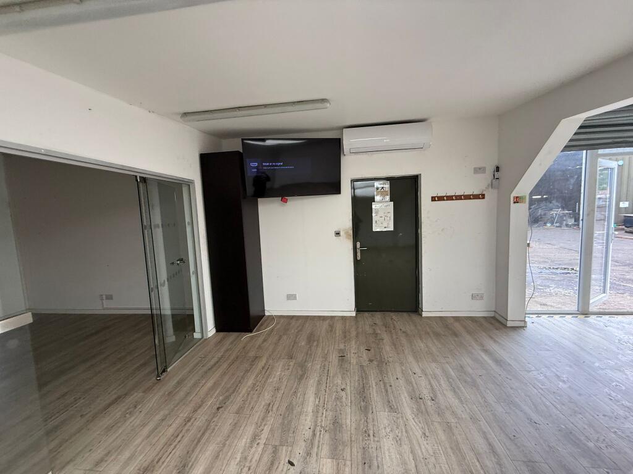
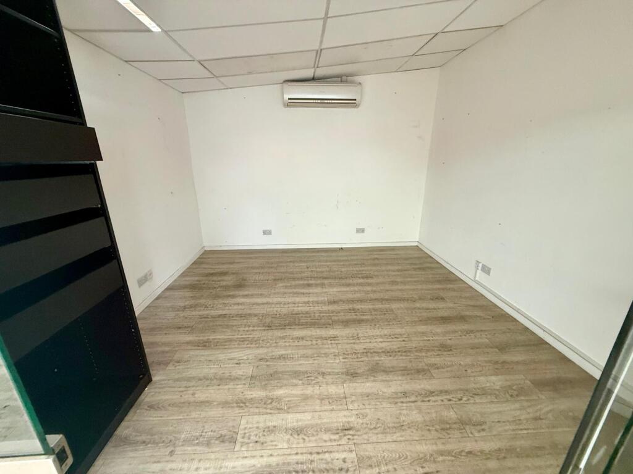
Steel portal framed fully insulated unit with electricity, ample car parking, excellent security further internal gates and roller shutter doors.
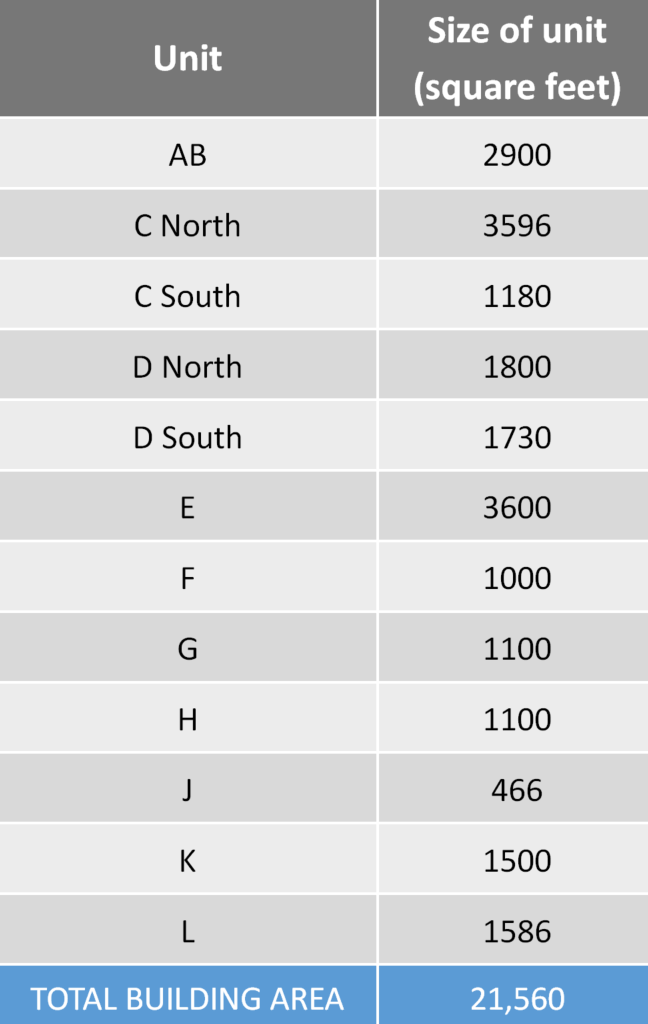
Unit E is 3600 sq. ft and an industrial warehouse space with a corner office and small mezzanine floor.
Additional information
- Clear height
- Ask agent
- Yard depth
- Ask agent
- Service charge
- Ask agent
- Business rates
- Ask agent
- Size
- Primary use
- Storage
- Other use(s)
- Workshop
- Condition
- Partial fit out
Description
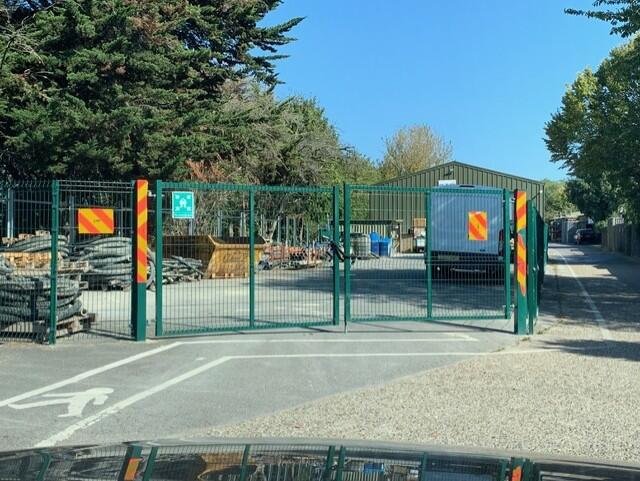
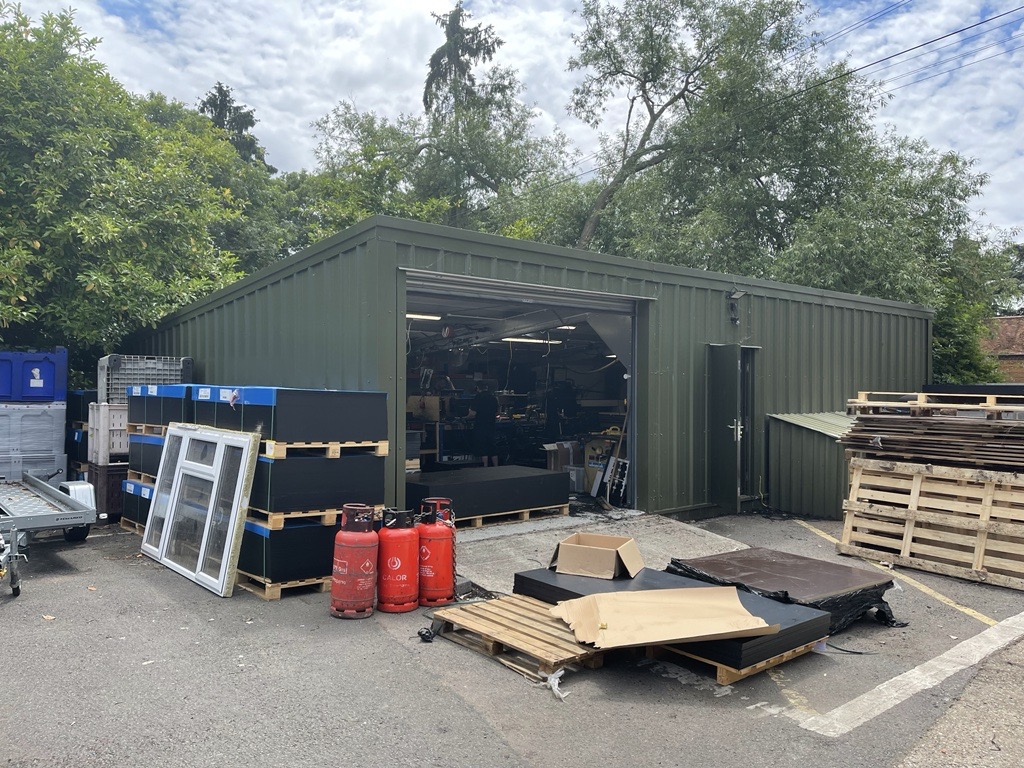
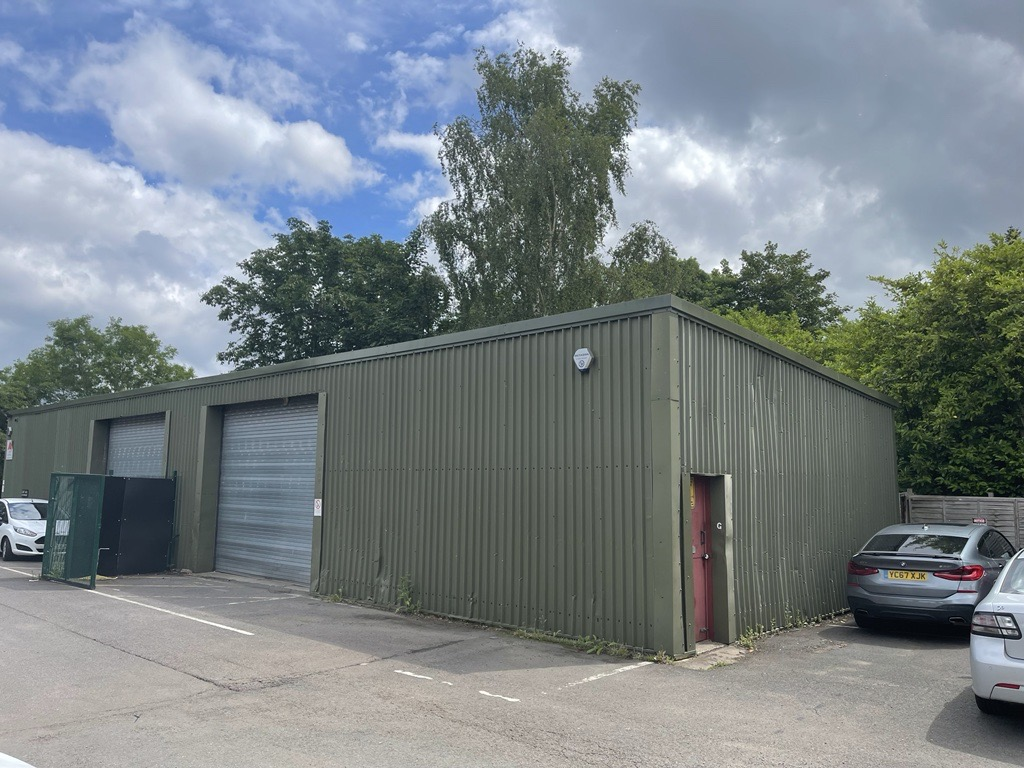
Steel portal framed fully insulated industrial unit has electricity, ample car parking, excellent security with electric entrance gates, further internal gates and roller shutter door. Kitchenette and WC in unit.
Additional information
- Clear height
- Ask agent
- Yard depth
- Ask agent
- Service charge
- Ask agent
- Business rates
- Ask agent
- Size
- Primary use
- Light industrial
- Other use(s)
- Workshop
Description
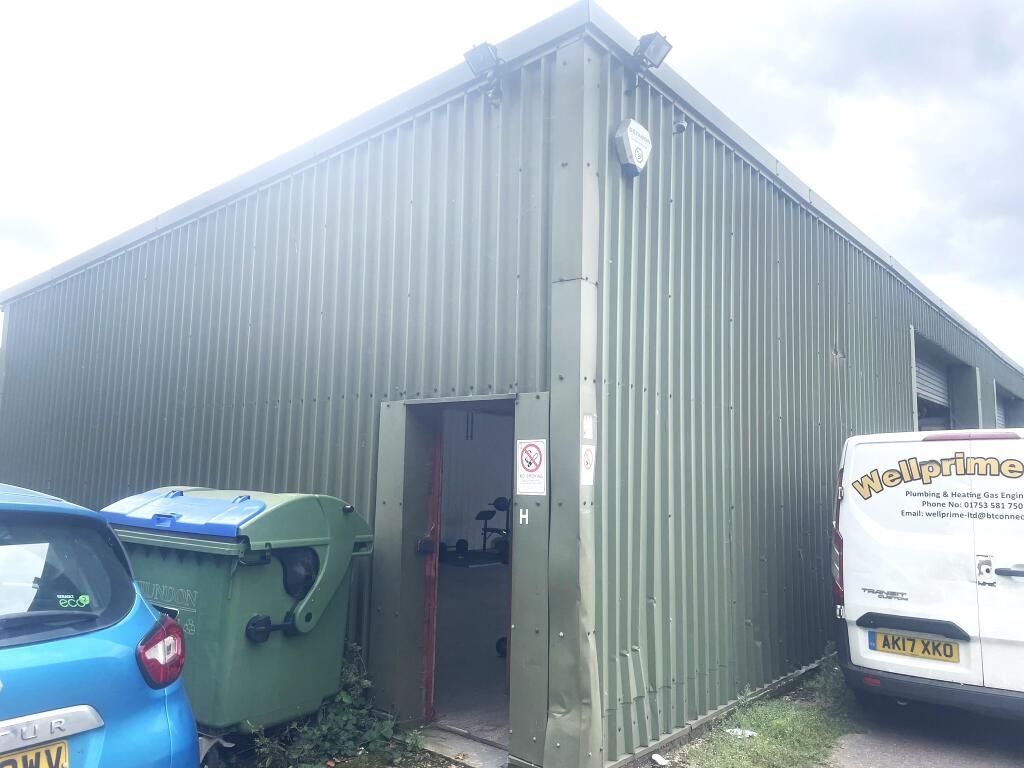
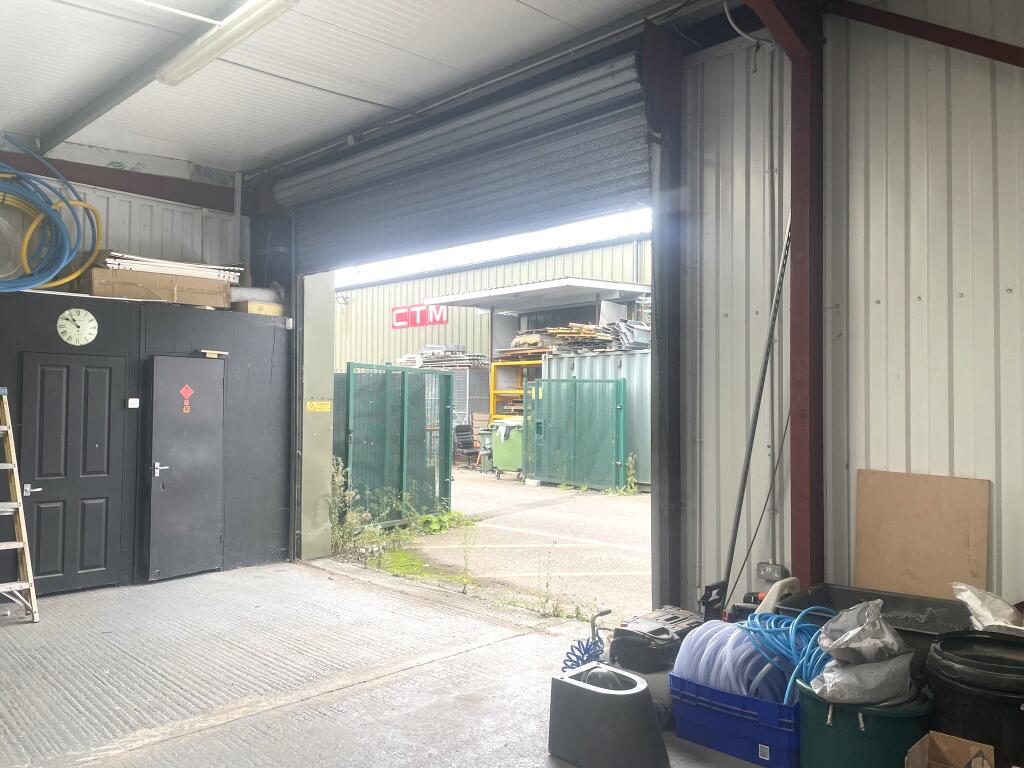
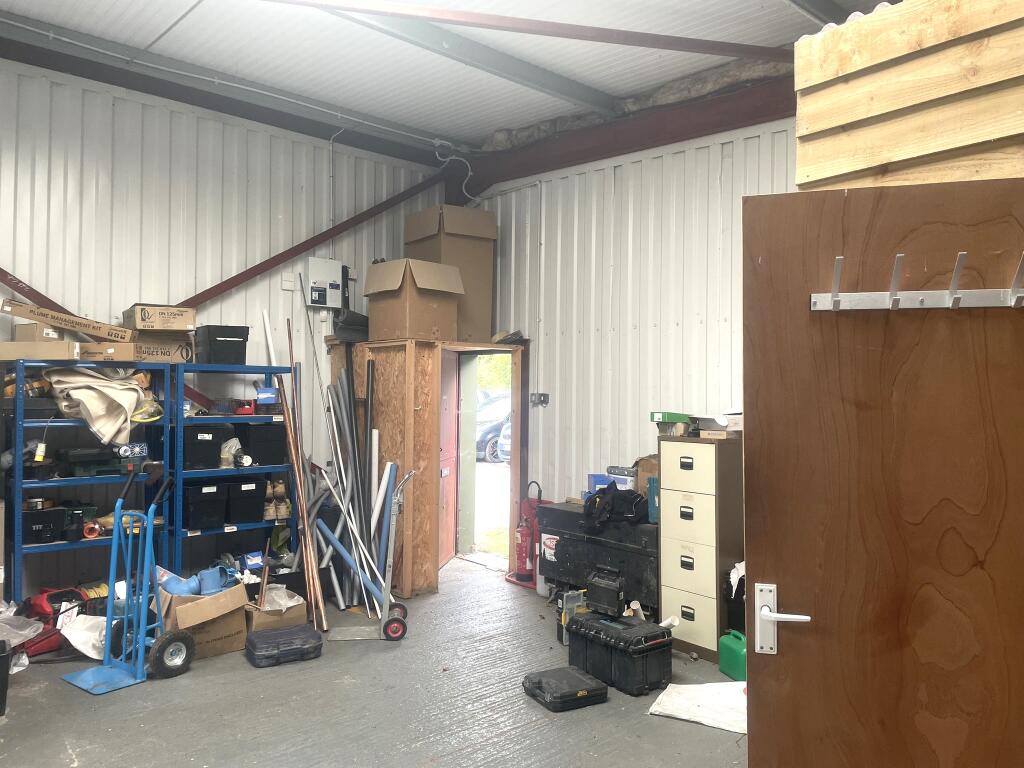
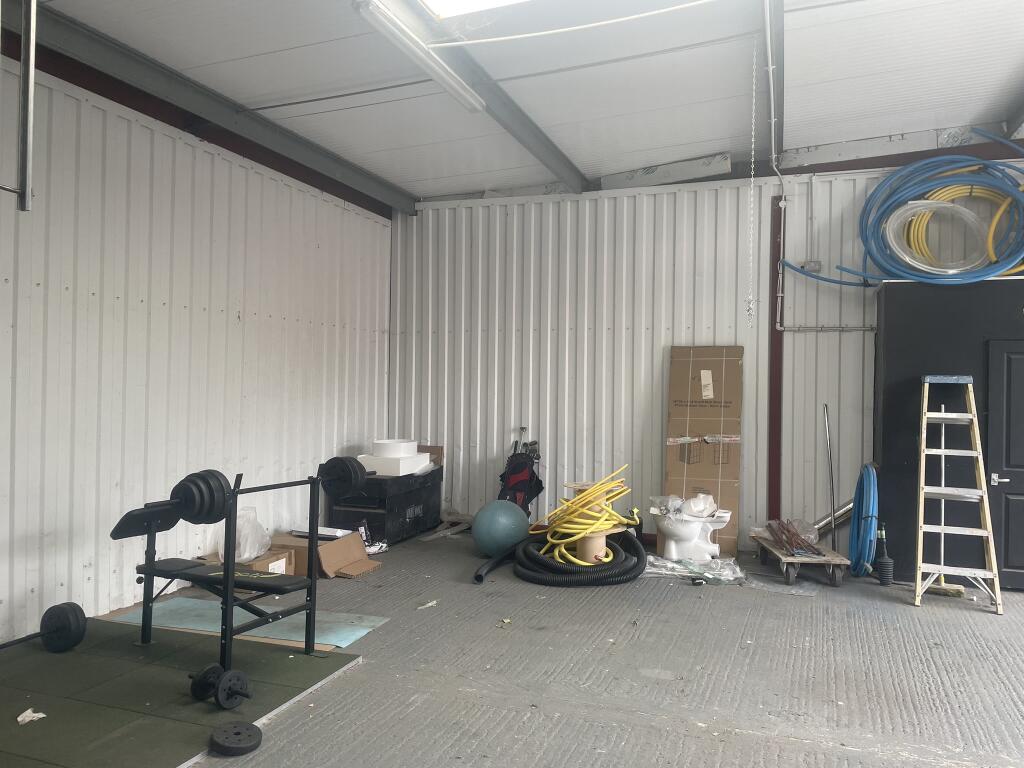
This 1,100 sq. ft (105 sqm) steel portal framed fully insulated industrial unit has electricity, ample car parking, excellent security with electric entrance gates, further internal gates and roller shutter door, good access.
Additional information
- Clear height
- Ask agent
- Yard depth
- Ask agent
- Service charge
- Ask agent
- Business rates
- Ask agent
- Size
- Primary use
- Storage
- Condition
- Partial fit out
Description
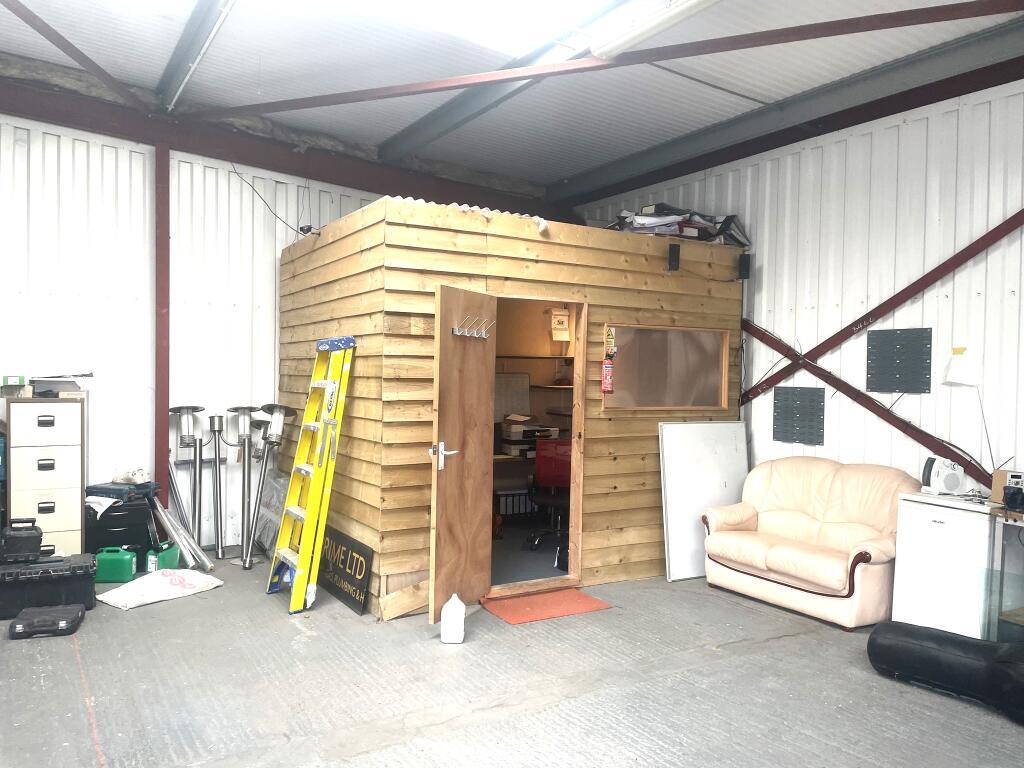
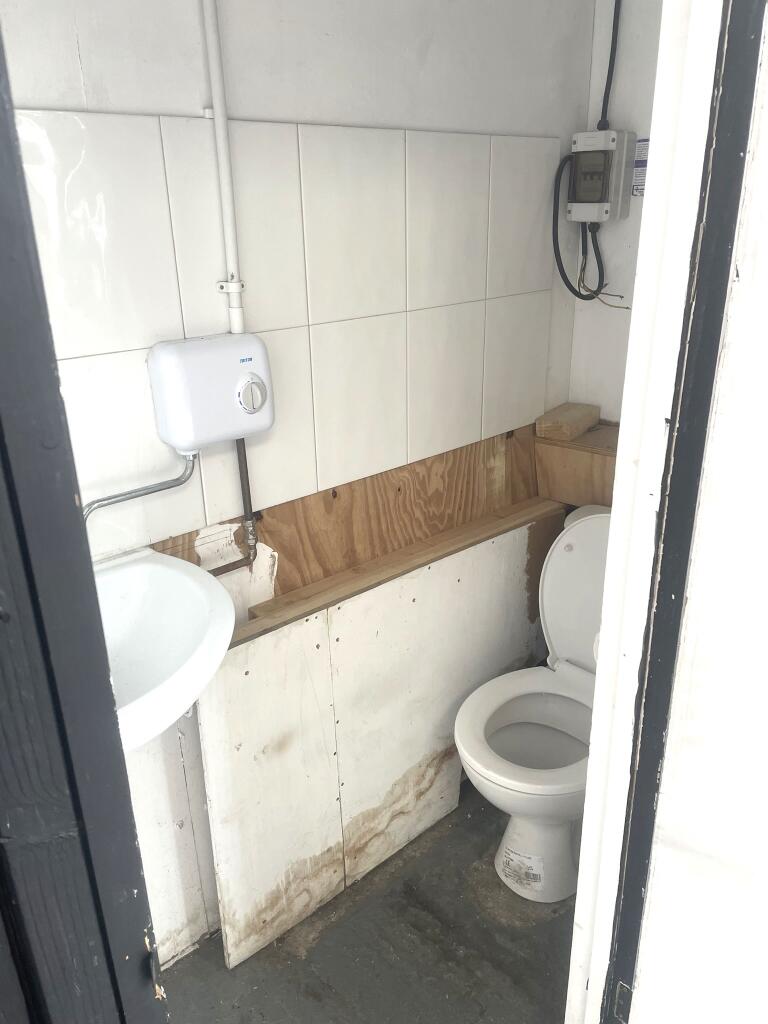
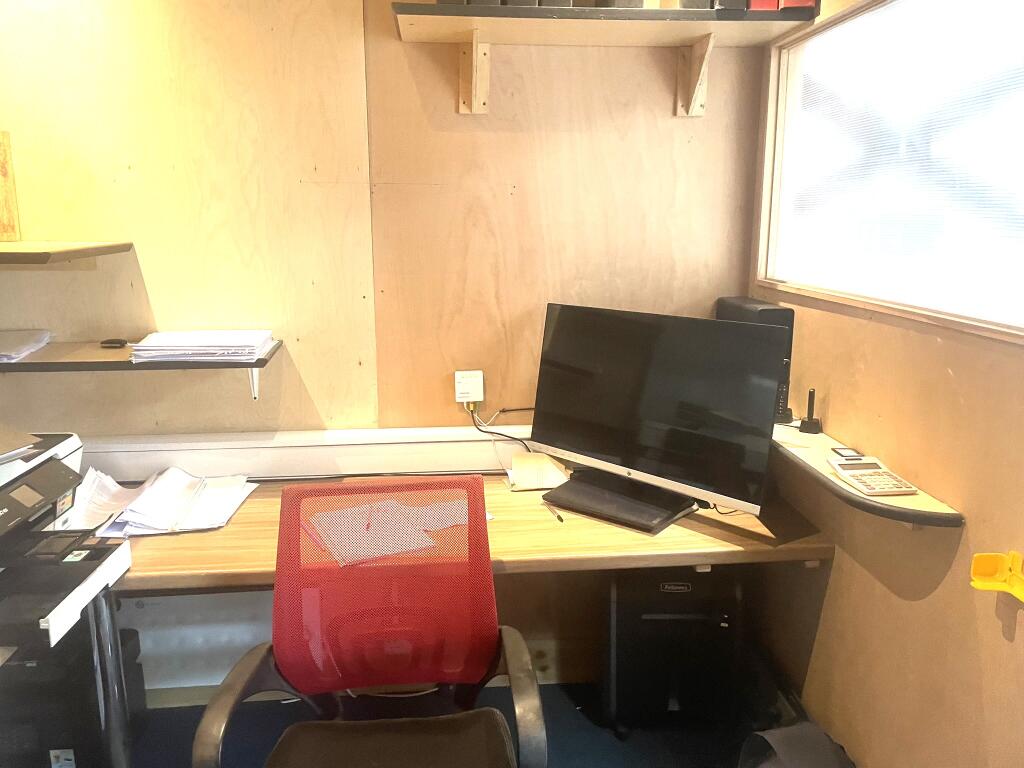
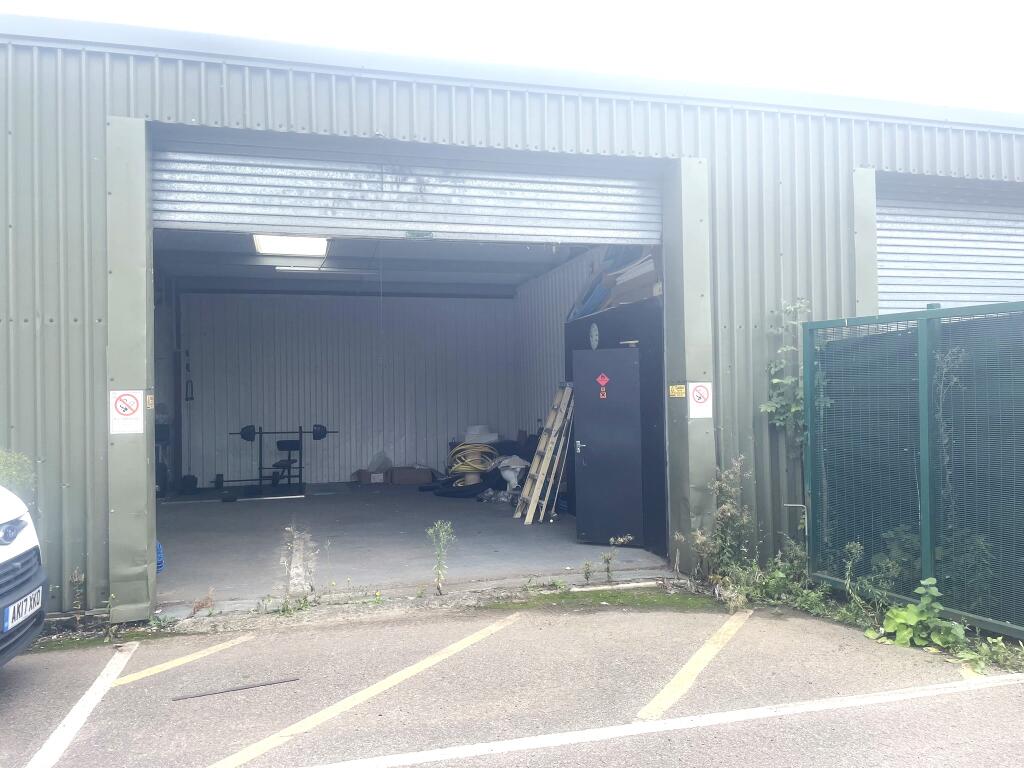
This steel portal-framed industrial unit is located in a secure yard, where there are electric security gates, roller shutter doors. Internal office. Services include 3-phase electricity, WC, water, private drainage, parking for up to 4 cars or vans. 30 Mb/s internet connection. The building is insulated.
Additional information
- Clear height
- Ask agent
- Yard depth
- Ask agent
- Service charge
- Ask agent
- Business rates
- Ask agent
- Size
- Primary use
- Storage
Description
Additional information
- Clear height
- Ask agent
- Yard depth
- Ask agent
- Service charge
- Ask agent
- Business rates
- Ask agent
- Size
- Primary use
- Storage
- Other use(s)
- Distribution warehouse
Description
Additional information
- Clear height
- Ask agent
- Yard depth
- Ask agent
- Service charge
- Ask agent
- Business rates
- Ask agent
- Size
- Primary use
- Distribution warehouse
- Other use(s)
- Storage
Description
Additional information
- Clear height
- Ask agent
- Yard depth
- Ask agent
- Service charge
- Ask agent
- Business rates
- Ask agent
- Size
- Primary use
- Storage
Description
Additional information
- Clear height
- Ask agent
- Yard depth
- Ask agent
- Service charge
- Ask agent
- Business rates
- Ask agent
Building amenities
Additional costs may apply for some services – please check the full property description for more details.
- Parking
- Transport links
- Well connected
- Open plan
- Partitioned offices
- Flexible tenancies
- Storage space
- Controlled access
- Secure storage
- Twenty four hour access
Key features
- Solar panels powering all buildings for most of the year. Electricity sales and feed-in revenue approx. £11,500 per annum
- Buildings have EPC Grades B & C
- Rental income (including solar income) of £380,000 per annum
- Business rates per unit found online
- Excellent M4 connectivity and strong location between major towns and cities
- Secure, attractive, tidy and maintained site and buildings
- Good parking provision
- Established commercial environment with planning permission
- Potentional for owner-occupiers and as an investment
- 21,500 sq. ft of buildings
Description
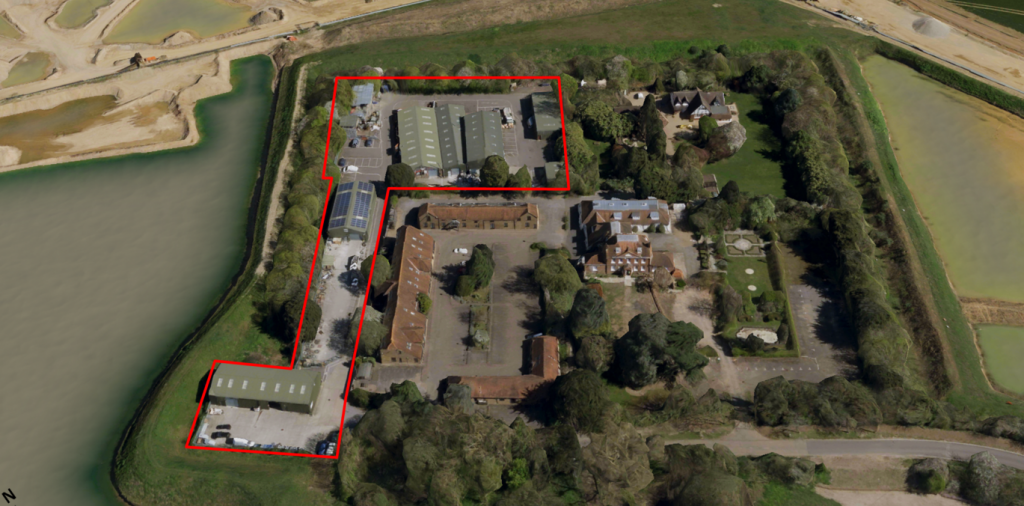
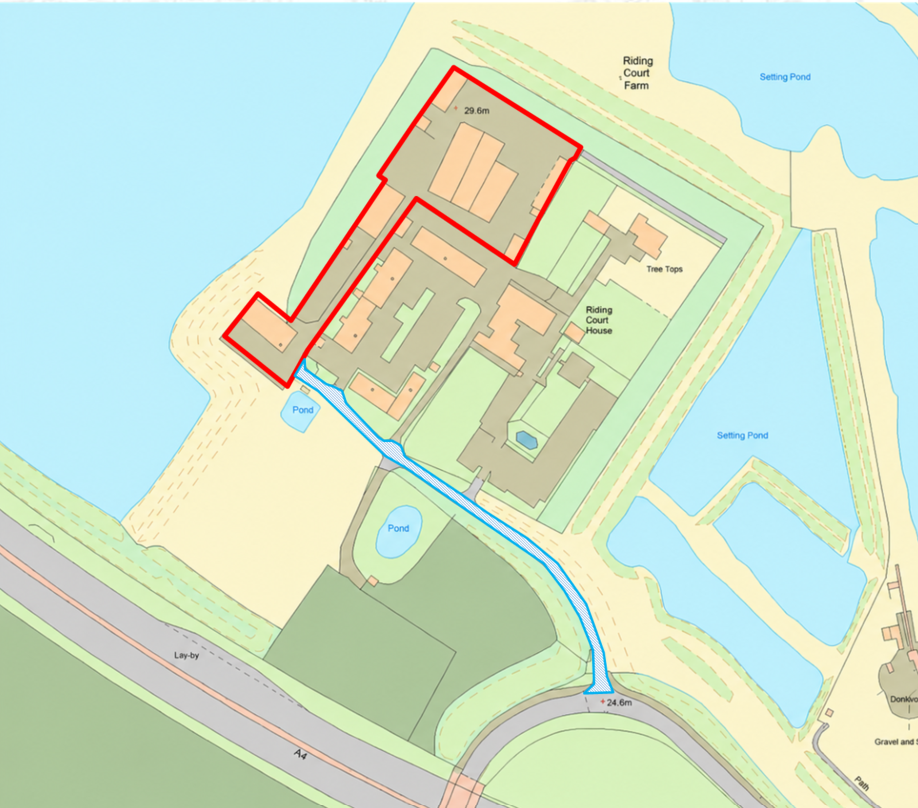
The whole site extends to 80,000 sq.ft (1.8 acres).
Current rental income (including solar income) of £380,000. 3-year leases excluded from the act. Regularly renewed.
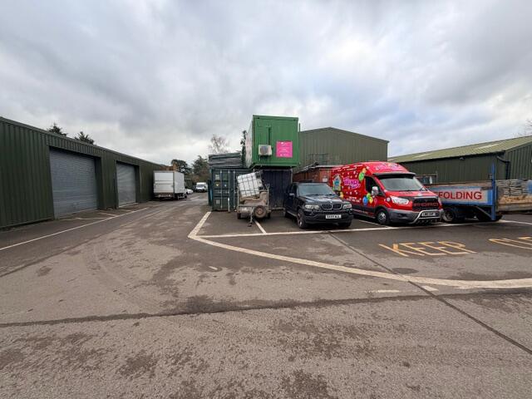
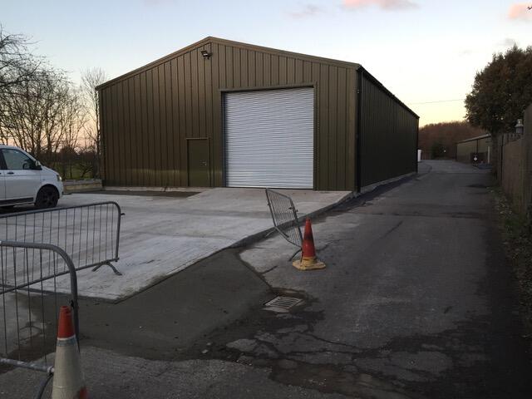
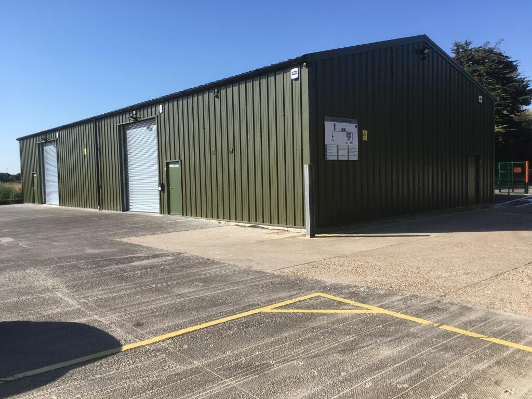
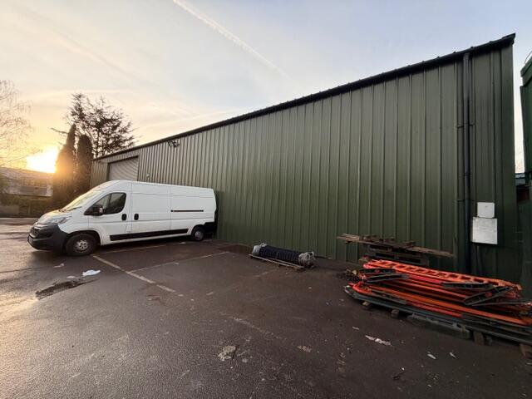
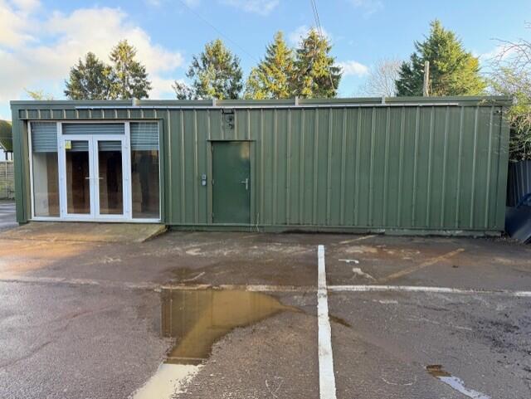
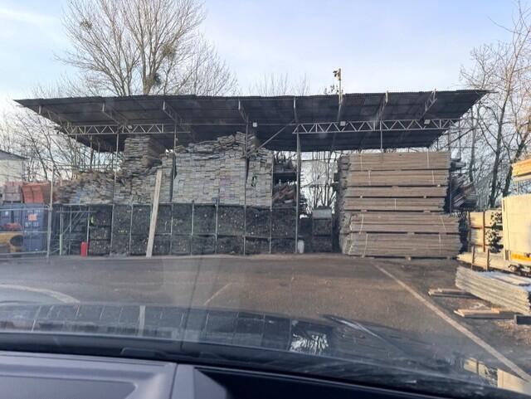
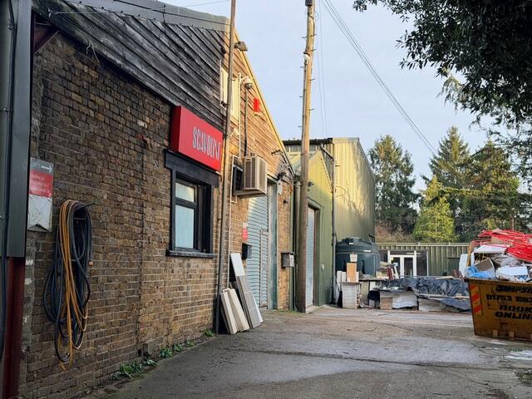
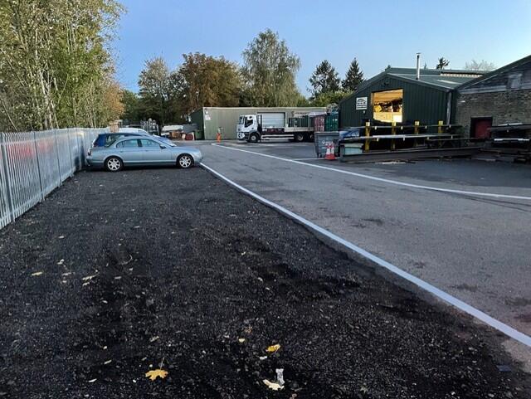
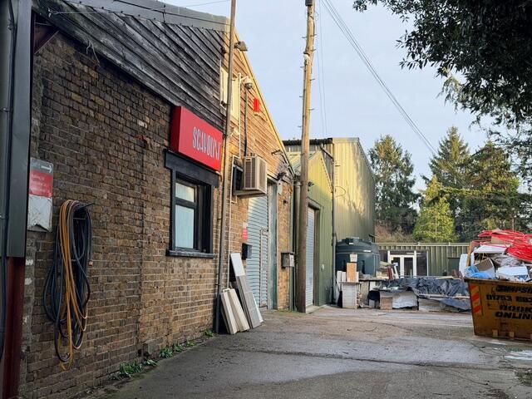
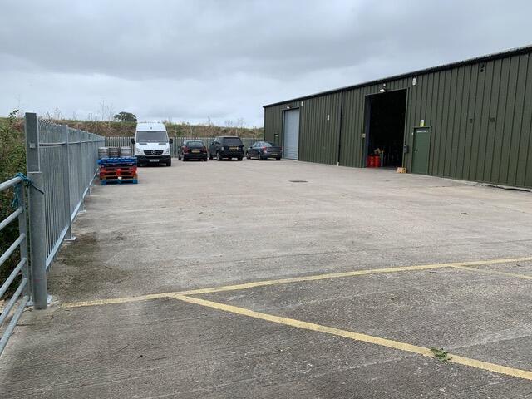
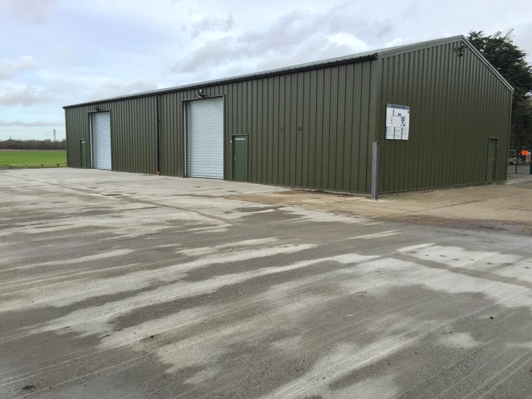
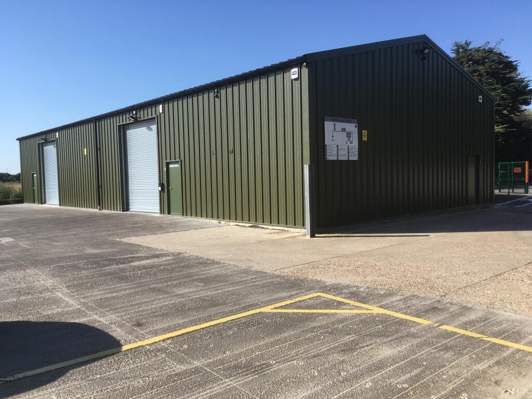
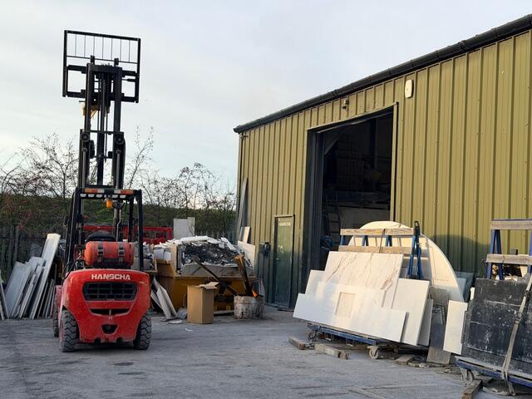
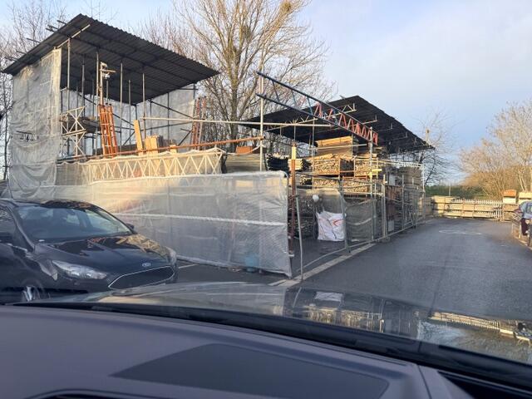
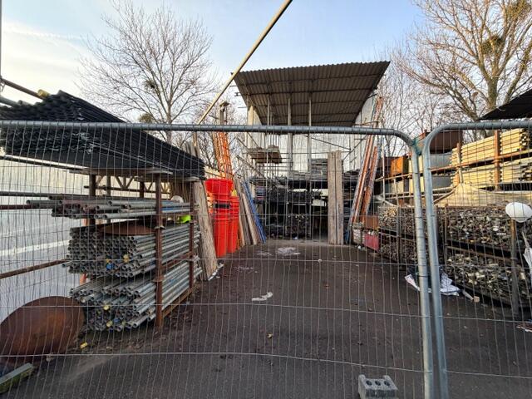
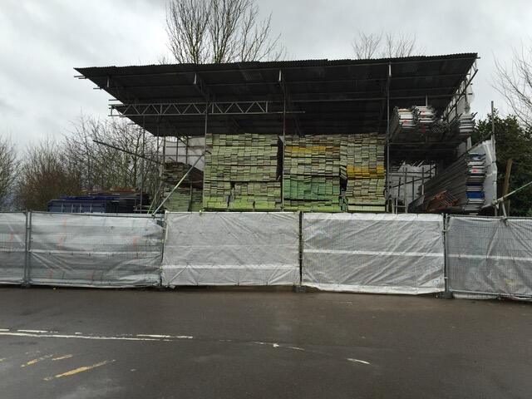
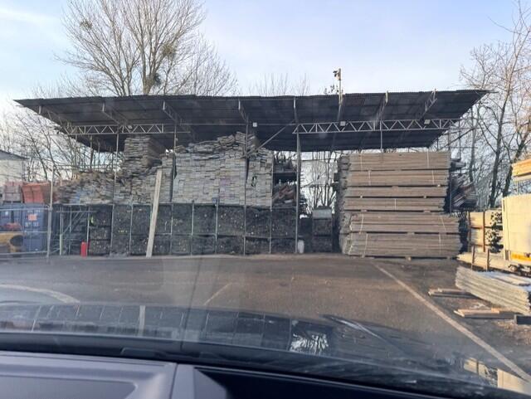
Riding Court Farm is a commercial/industrial complex set within the grounds of a former farm. The site contains a mixture of office rooms, workshops, warehouses and yard/storage areas.
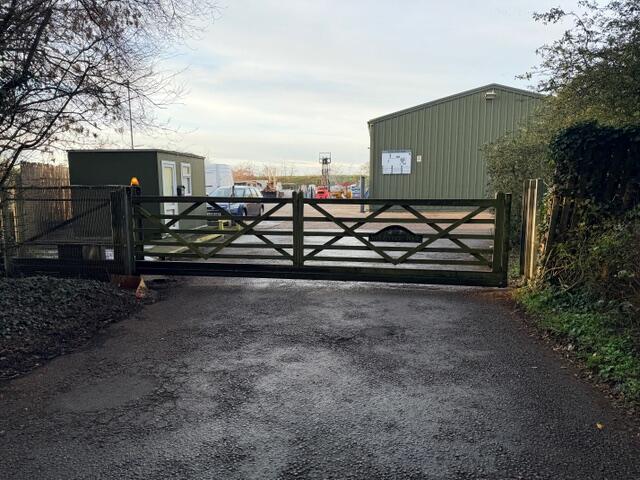
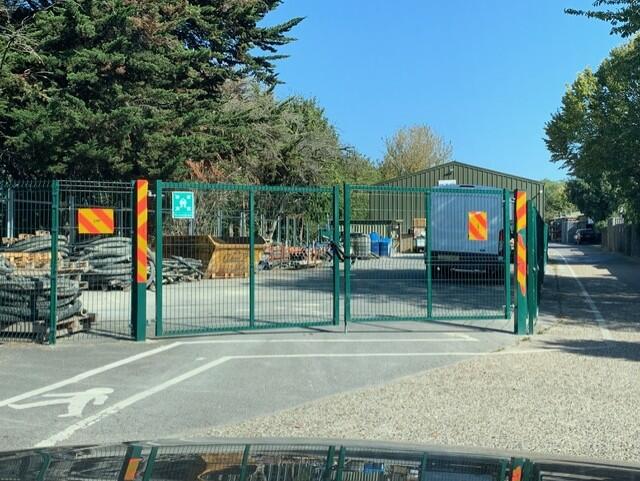
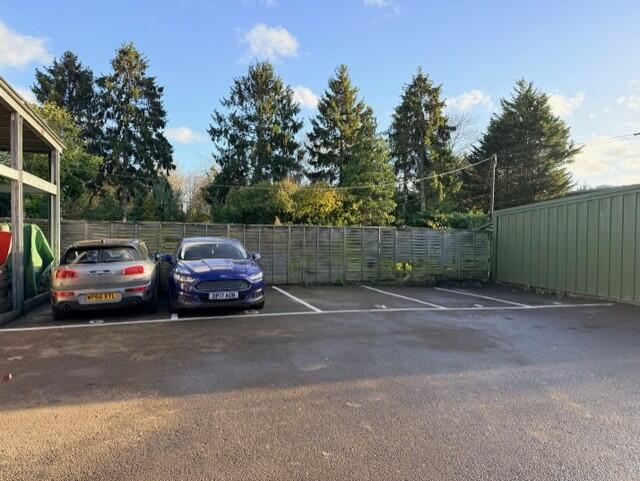
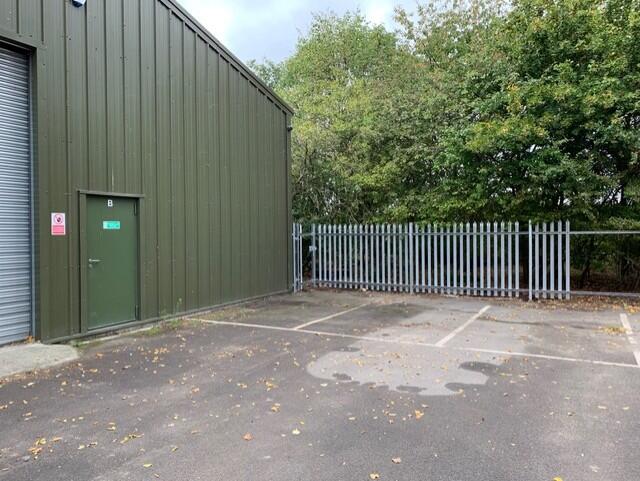
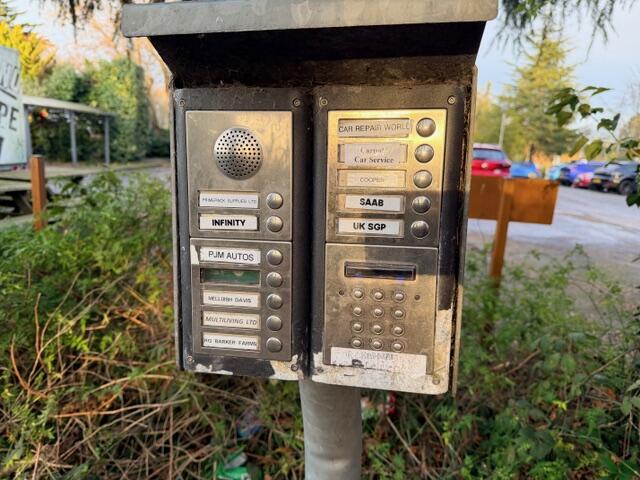
The commercial buildings are generally functional and purpose-built. Some have been designed in a contemporary barn/farm-building style, most with roller-shutter doors. The site has secure gated access , tarmac surface throughout, good vehicle access and substantial parking.
The surroundings retain a strong rural character, with mature trees, woodland, hedgerows, ponds and areas of vegetation around the commercial buildings. These features partially screen the development and give the site a relatively secluded feel despite its proximity to the M4 and Slough.
- Service charge
- Ask agent
- Business rates
- Ask agent
- Use class
- E, B8, B2
- Listed building
- Ask agent
- Planning permission
- Approved
An Energy Performance certificate helps you understand the current energy efficiency of a property.
Read more about EPC requirements- BREEAM rating
- Ask agent
- Environmental description
- Ask agent
Industrial complex at Riding Court, Riding Court Road, Datchet, Slough, Windsor And Maidenhead
About PJSA Limited, Windsor

Born out of Land Agency and rural property matters, we have developed over the past 20 years through our clients’ demand for independent property advice which covers all aspects of rural, agricultural and commercial property matters.
Your search history
You have no recent searches
Disclaimer - Property reference RCFYard. The information displayed about this property comprises a property advertisement. Rightmove.co.uk makes no warranty as to the accuracy or completeness of the advertisement or any linked or associated information, and Rightmove has no control over the content. This property advertisement does not constitute property particulars. The information is provided and maintained by PJSA Limited, Windsor. Please contact the selling agent or developer directly to obtain any information which may be available under the terms of The Energy Performance of Buildings (Certificates and Inspections) (England and Wales) Regulations 2007 or the Home Report if in relation to a residential property in Scotland.