
35 Kenilworth Drive, Oadby, Leicester, LE2 5LT
Size
5,133
Tenure
Ask agent
EPC
Ask agent
Parking
Ask agent
- Primary use
- Light industrial
No floor / site plan
Key features
- Fitted office / workshop
- Popular industrial estate
- Dual unit
- Level loading doors
- Internal clearance 2.4m - 2.7m
Description
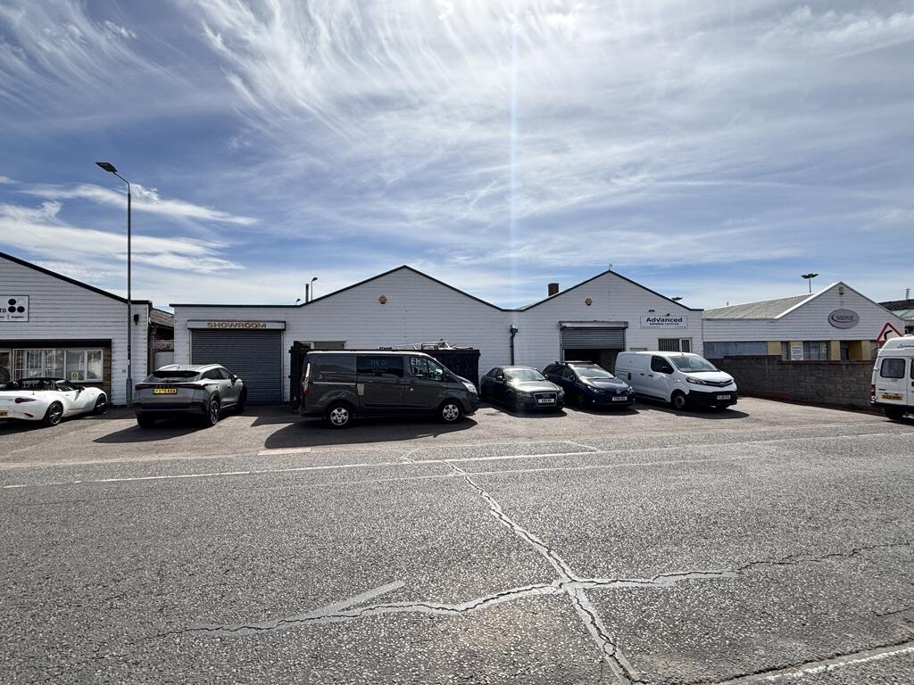
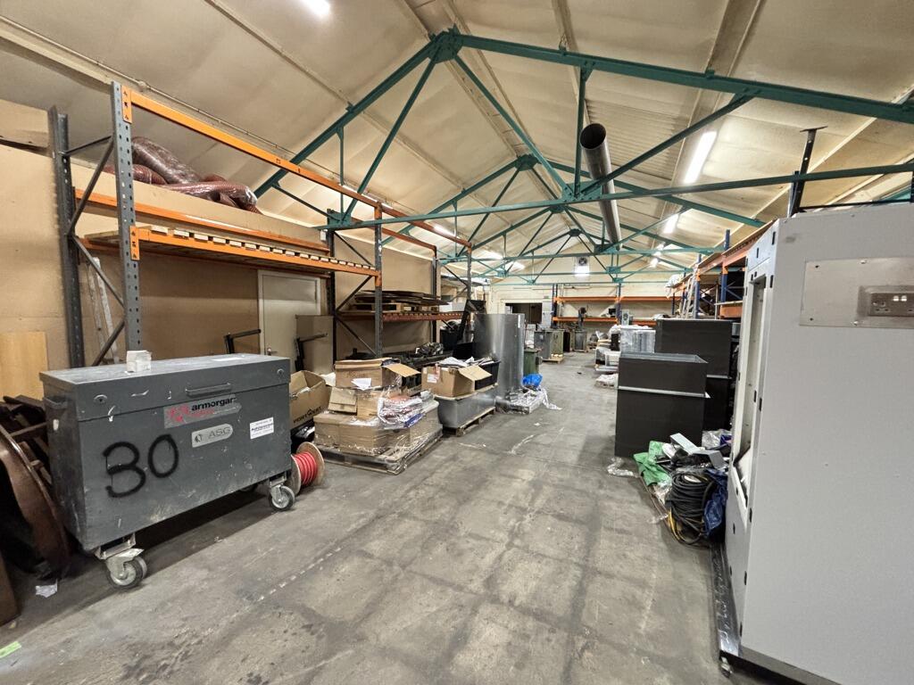
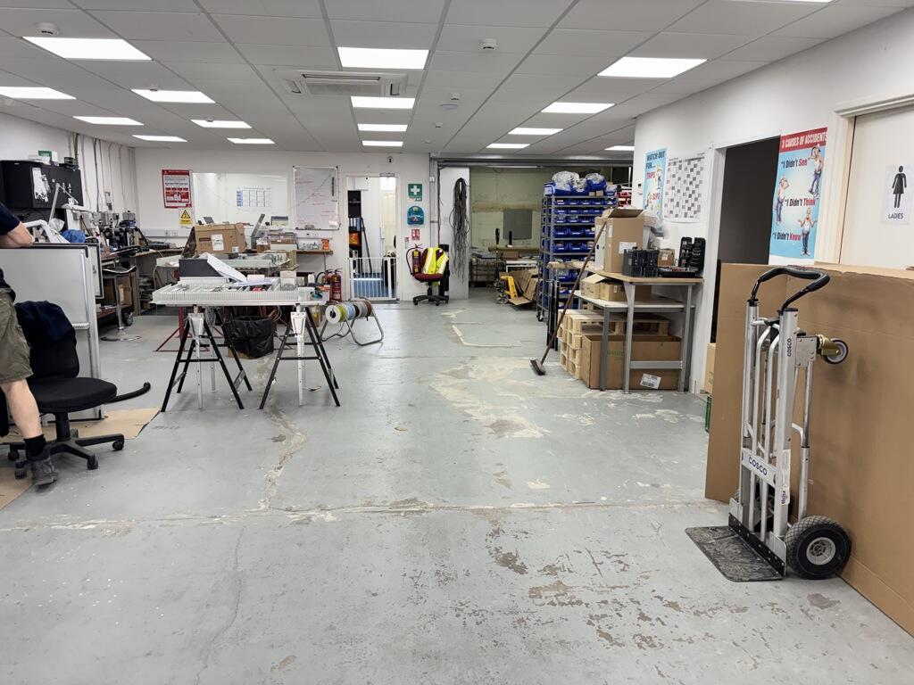
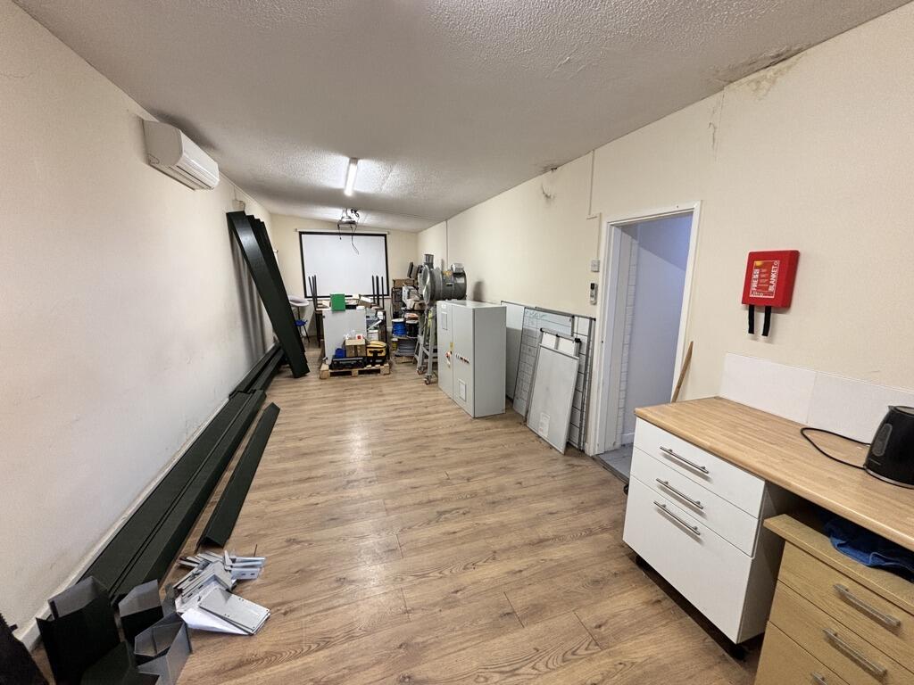
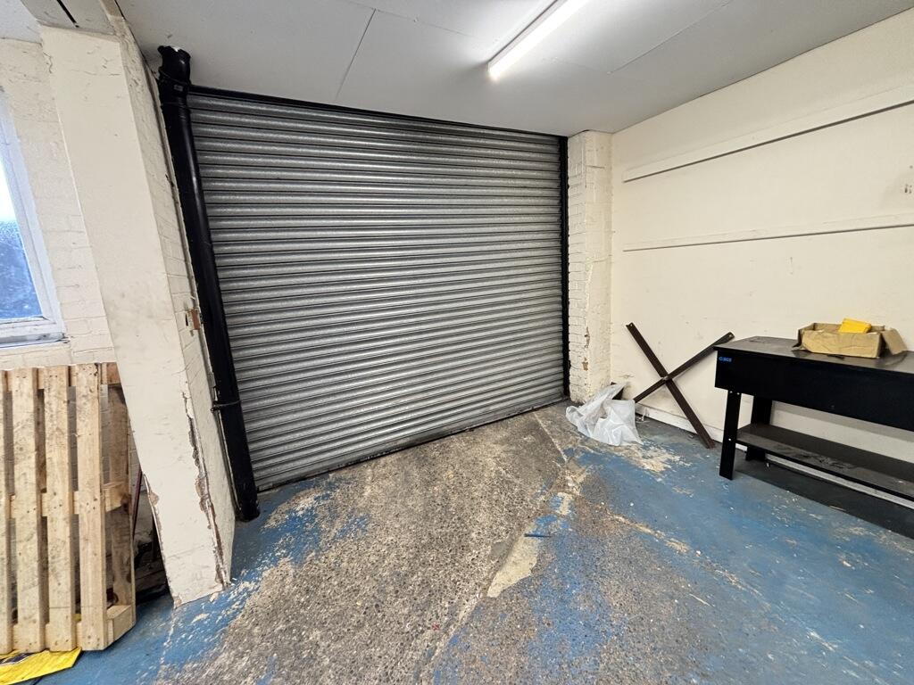
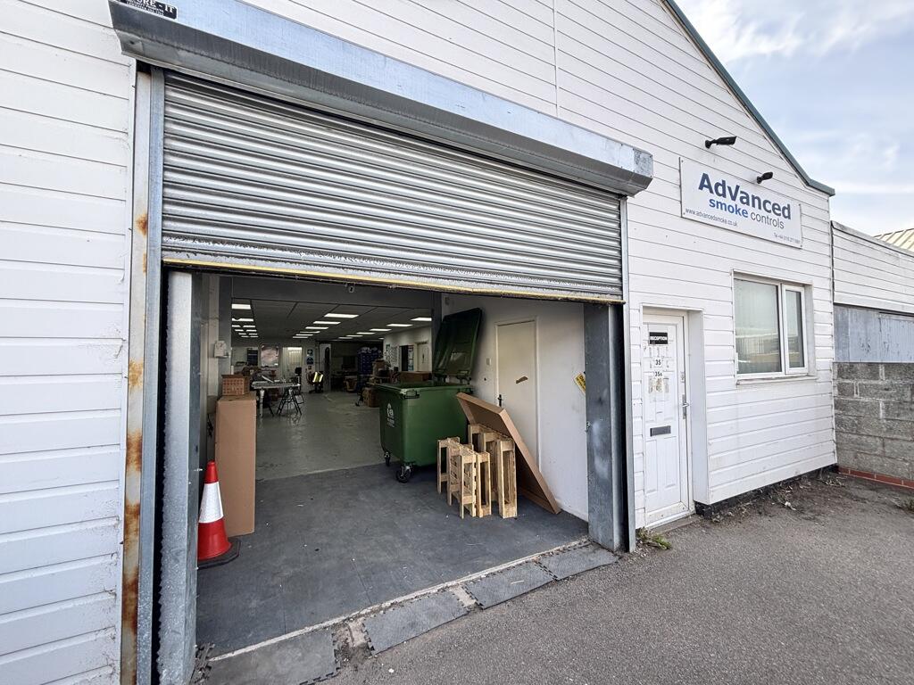
The accommodation provides a combination of fitted office/workshop along with more traditional industrial warehouse accommodation. The fitted area incorporates suspended ceilings, inset LED lighting and air conditioning, providing an internal height of 2.4 metres. The industrial/warehouse area provides an internal clearance height of approximately 2.7 metres, together with strip lighting and a meeting room.
Both areas benefit from individual roller shutter loading access, self contained WCs and separate sub meters.
- Clear height
- Ask agent
- Yard depth
- Ask agent
- Service charge
- £0
- Business rates
- £0
- Use class
- Ask agent
- Listed building
- Ask agent
An Energy Performance certificate helps you understand the current energy efficiency of a property.
Read more about EPC requirements- BREEAM rating
- Ask agent
- Environmental description
- Ask agent
Brochure
35 Kenilworth Drive, Oadby, Leicester, LE2 5LT
Your search history
You have no recent searches
Disclaimer - Property reference 4299FH. The information displayed about this property comprises a property advertisement. Rightmove.co.uk makes no warranty as to the accuracy or completeness of the advertisement or any linked or associated information, and Rightmove has no control over the content. This property advertisement does not constitute property particulars. The information is provided and maintained by Andrew & Ashwell, Leicester. Please contact the selling agent or developer directly to obtain any information which may be available under the terms of The Energy Performance of Buildings (Certificates and Inspections) (England and Wales) Regulations 2007 or the Home Report if in relation to a residential property in Scotland.