BUILDING PLOT, LOW DEMESNE, INGLETON
Updated Saturday 7 November 2026 by Edward Swindells
Change: guide price set at £19,000 plus VAT (reduced from £20,000) · offers invited now, before the December auction, because the planning permission must be begun by 1 December 2026 · overage added · PDF particulars updated
PROPERTY ADDRESS
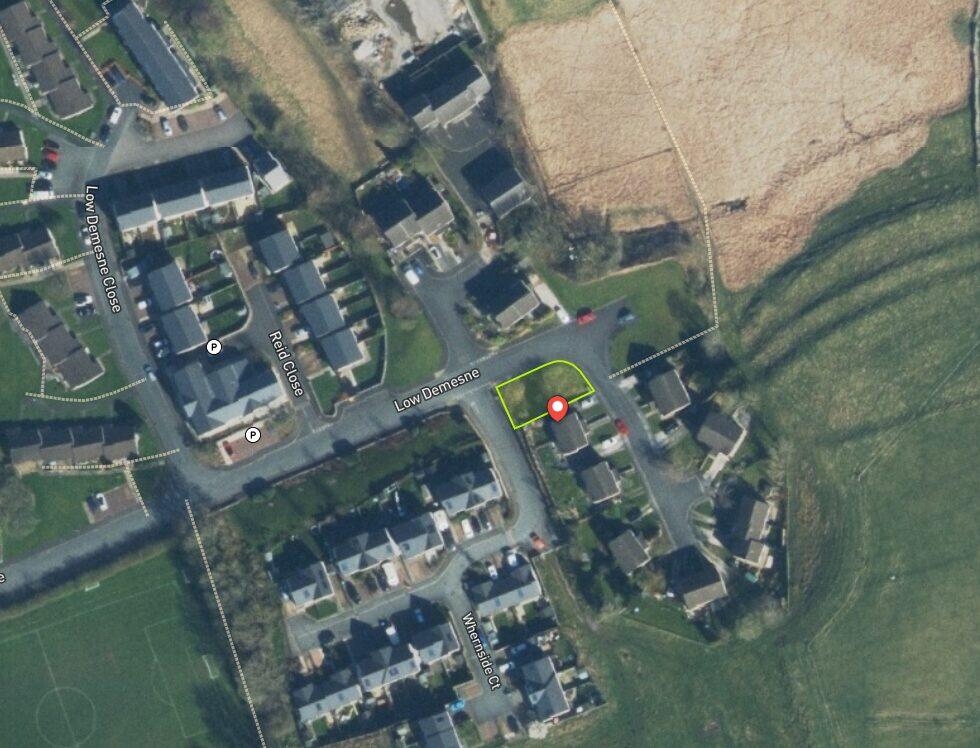
Land adjacent to 1 Manor Close, Low Demesne, Ingleton, North Yorkshire LA6 3BF
ADDRESS TO BE SHOWN
Low Demesne, Ingleton, North Yorkshire LA6
HEADLINE (61 characters)
Dales building plot with planning for a 3-bed house – £19,000
GUIDE PRICE
£19,000 plus VAT (reduced from £20,000)
TENURE
Freehold
SIZE
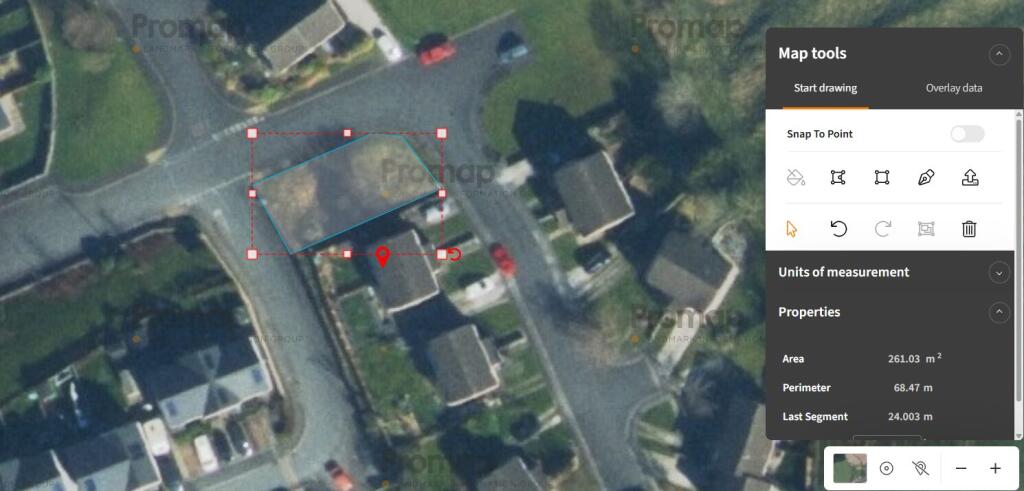
297 sq m (about 3,197 sq ft), subject to measured survey
Lot 37 – Building Plot with Planning Permission for a Three-Bedroom Detached House, Low Demesne, Ingleton, North Yorkshire LA6 3BF
Guide Price: £19,000 plus VAT* – reduced from £20,000 – offers invited now
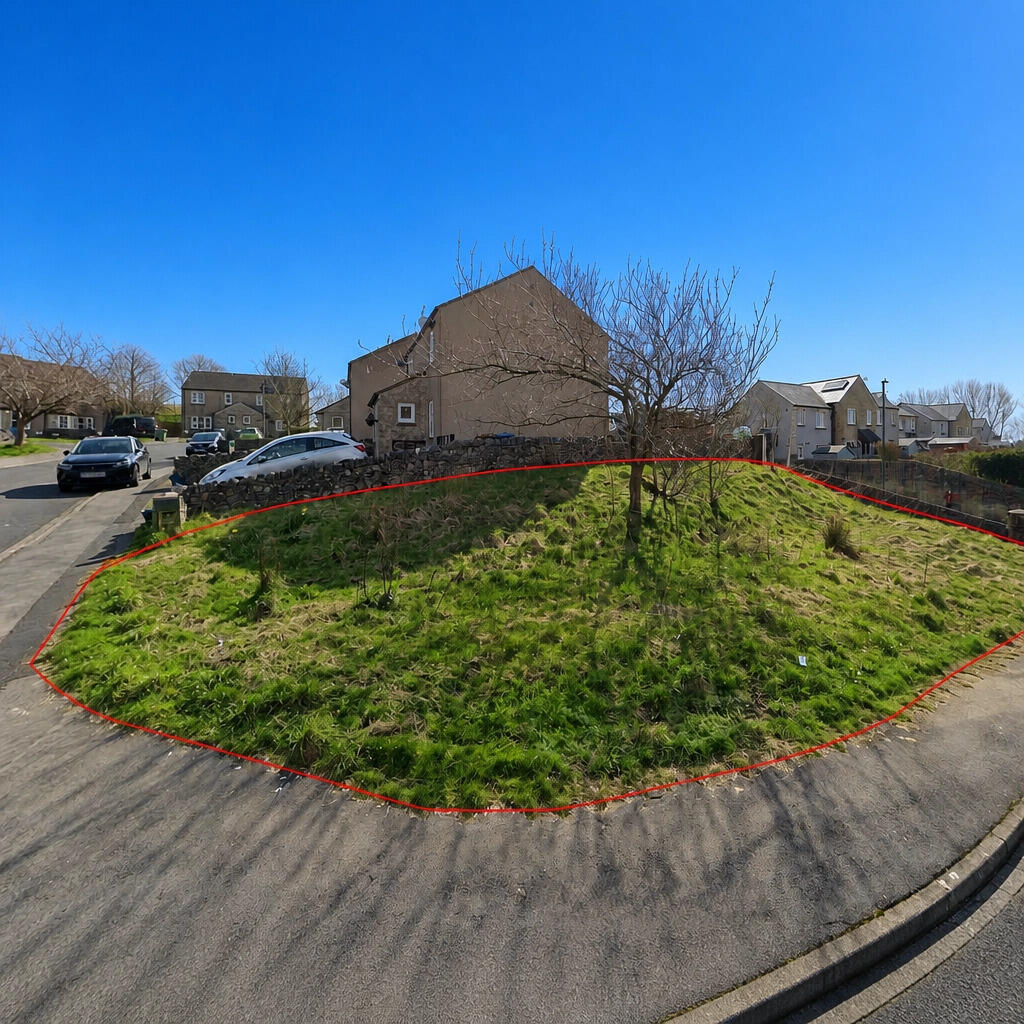
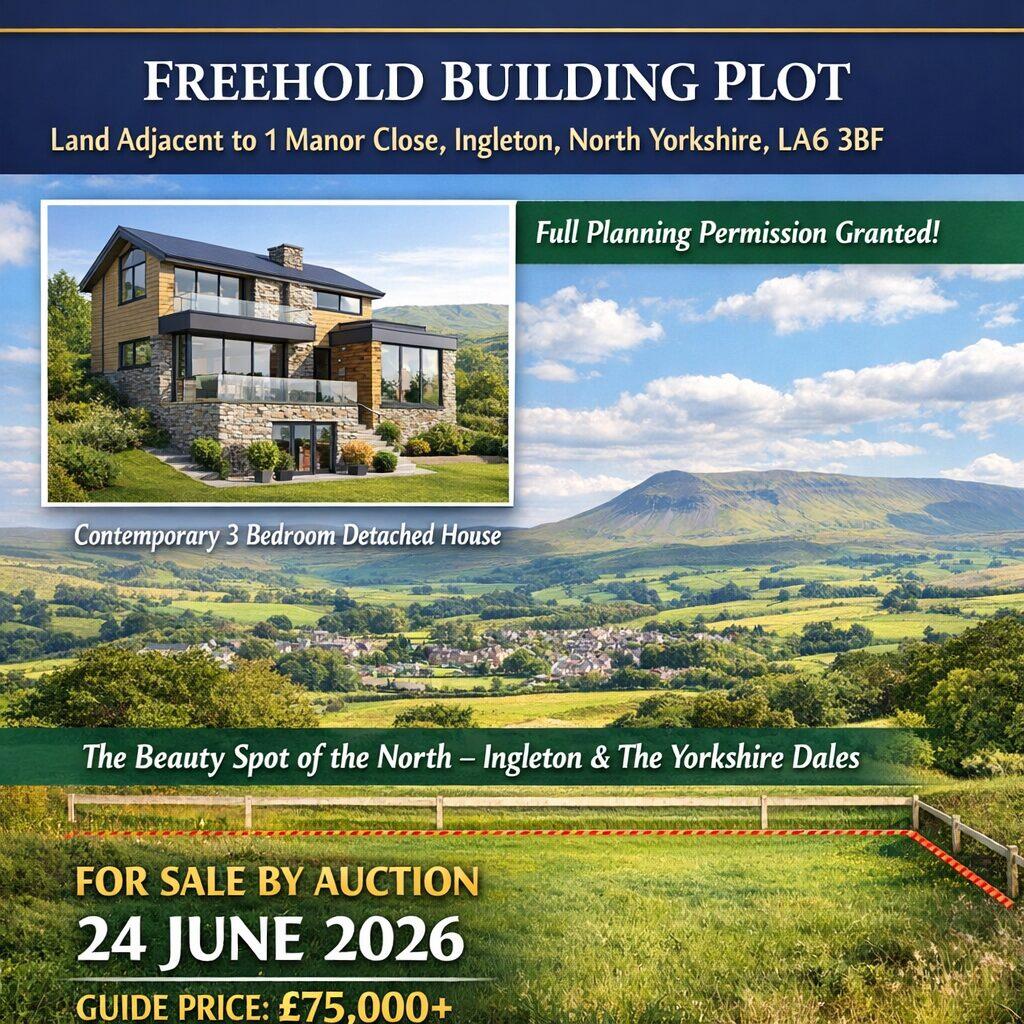
A freehold building plot of approximately 297 sq m (subject to measured survey) next to 1 Manor Close, Ingleton. It has full planning permission, granted on appeal, for a contemporary three-bedroom detached house. The permission expires on 1 December 2026 unless development has lawfully begun.
Offers Invited Now
Because the permission must be begun by 1 December 2026, which is before our December auction, the seller is inviting offers now. Any sale will be on the same unconditional auction contract, with immediate exchange and a short completion by agreement, to give the buyer the best chance of discharging the pre-commencement conditions and making a lawful start in time. If the plot is not sold before then, it will be offered at our December 2026 auction at Claridge's.
The Plot
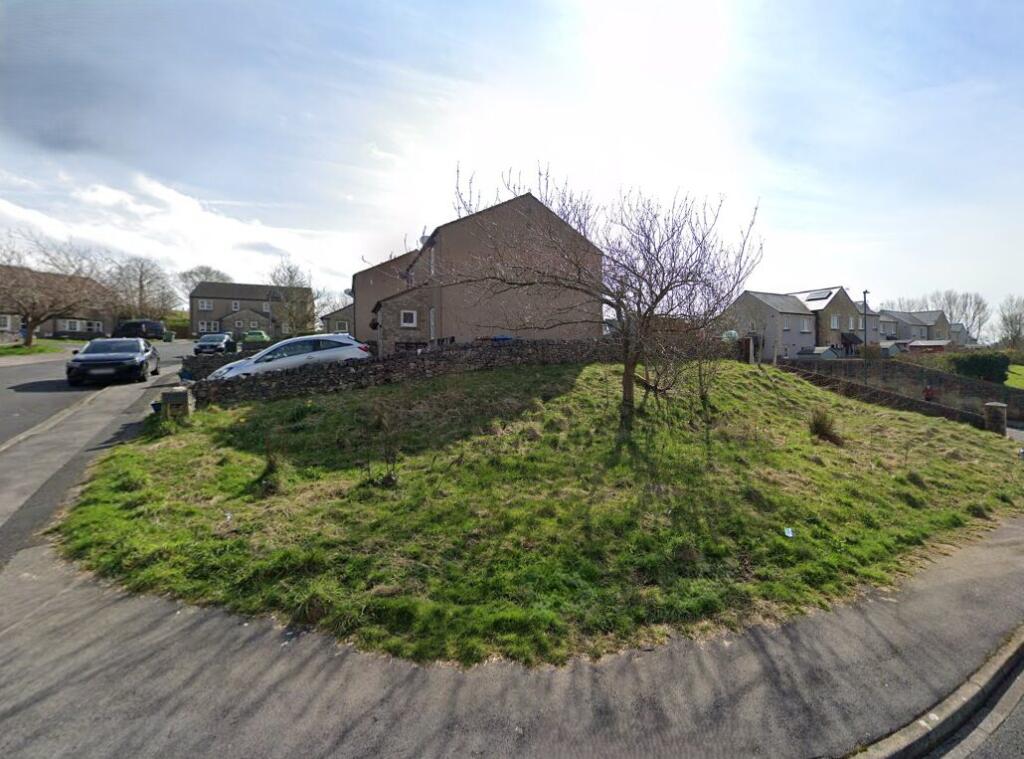
The plot fronts Low Demesne on the edge of Ingleton village. It is a corner plot with roads on three sides and open views towards the surrounding fells.
Planning Permission
Full planning permission was granted on appeal on 1 December 2023 for a two-storey, split-level, three-bedroom detached house.
Appeal reference: APP/C2708/W/23/3317854
Council reference: 2021/23571/FUL. The council was Craven District Council, now North Yorkshire Council.
The permission must be implemented by 1 December 2026. To rely on it, a buyer will need to discharge any pre-commencement conditions, including approval of a surface water drainage scheme and a landscaping scheme, and make a lawful start on site before that date. Otherwise a fresh planning application will be needed, with no guarantee of success. The seller gives no warranty that the permission can be implemented in time. The decision notice, conditions and approved drawings are in the legal pack, and buyers should take planning advice before exchanging.
Overage
The plot is sold subject to a 20% overage for 10 years in favour of the seller. The full terms are in the Special Conditions of Sale, and buyers should take legal advice on them.
The Approved House
The house was designed by AOC Architecture and extends to approximately 115 sq m gross internal area. It comes with a 74.5 sq m garden, a 20.1 sq m patio and two off-street parking spaces.
Ground floor: open-plan kitchen, dining and living area of 29.5 sq m, a bedroom with en-suite, a study and a WC.
First floor: two further bedrooms (one en-suite), a family bathroom and loft storage.
Approved materials: Forticrete Shearstone walling, a Marley Thrutone slate roof, powder-coated aluminium windows and doors, and permeable paving for sustainable drainage.
The Location
Ingleton sits on the western edge of the Yorkshire Dales National Park. It is the start of the Ingleton Waterfalls Trail, a 4.5-mile walk through a Site of Special Scientific Interest, and is close to White Scar Cave and the Yorkshire Three Peaks. The village has shops, pubs and cafés, a heated outdoor swimming pool, a pharmacy, a post office and the Ingleborough Community Centre, which has a library and tourist information.
Transport Links
Road: Ingleton is just off the A65 between Skipton and Kendal.
Rail: Bentham station, about 3.5 miles away, is on the Leeds–Morecambe line.
Towns: Settle is about 9 miles away, Lancaster about 17 miles and Skipton about 25 miles.
How to Buy
Offers are invited now, for immediate exchange on the unconditional auction contract. If unsold, the plot will be offered at Palace Auctions London's live and online auction at Claridge's, Brook Street, Mayfair, London W1K 4HR, in December 2026 at 1.00 pm, with bidding in the room, online, by telephone or by proxy.
Guide price: £19,000 plus VAT*
VAT: payable on the price
Deposit: 10% (minimum £3,000), payable on exchange
Buyer's premium: £2,000 + VAT
Contract documents charge: £850 + VAT
Completion: by agreement for a pre-auction sale; otherwise as set out in the Special Conditions
The legal pack, including the title, planning documents, architectural drawings and the overage terms, is available on request. Independent legal and planning advice is strongly recommended before exchanging.
Contact
Edward Swindells: (WhatsApp) ·
Bridgett D Dickens, Senior Negotiator:
Palace Auctions office: · · 11 Old Bond Street, Mayfair, London W1S 4PN
*Guide price plus VAT, buyer's premium and fees. The reserve will not be more than 10% above a single-figure guide.