
Land To Rear Of 6-48 Overdale Road, Ealing, London, Greater London, W5 4TT
Size
1.270
Tenure
Freehold
EPC
Ask agent
Parking
Ask agent
- Primary use
- Land
No floor / site plan
Key features
- Income Generating
- Planning Ref: 244156FUL For Consented Residential Scheme
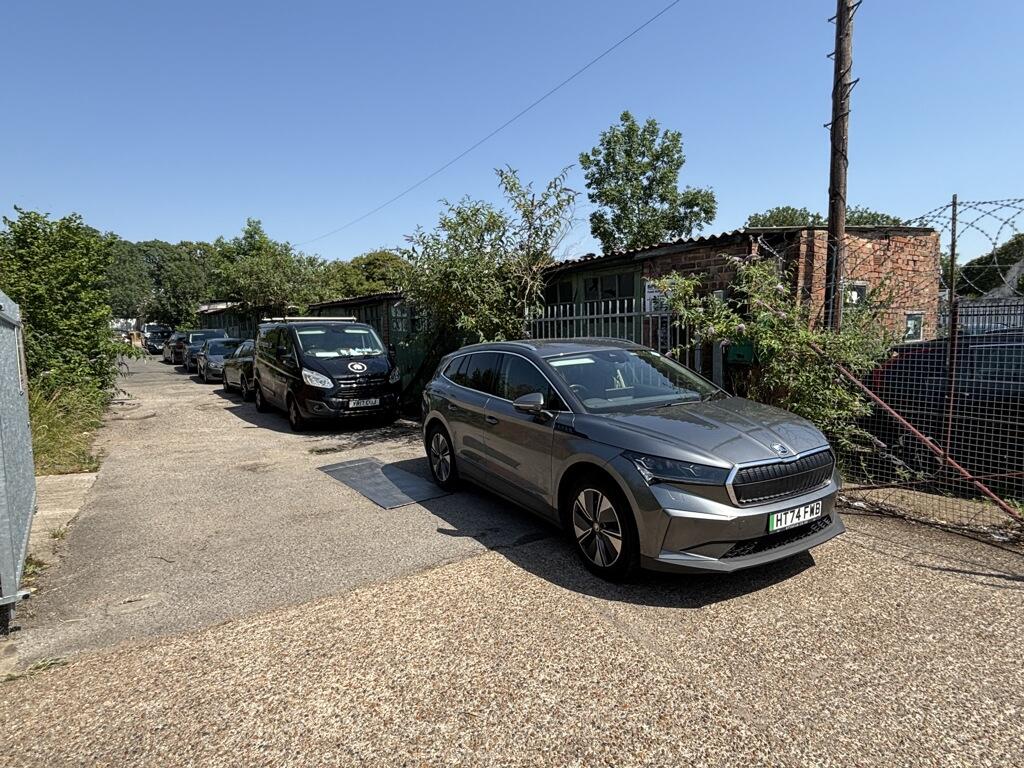
- Currently Consisting Of Industrial Units, Lock-Up Garages & Yard
- Within Walking Distance Of Train Station
Description
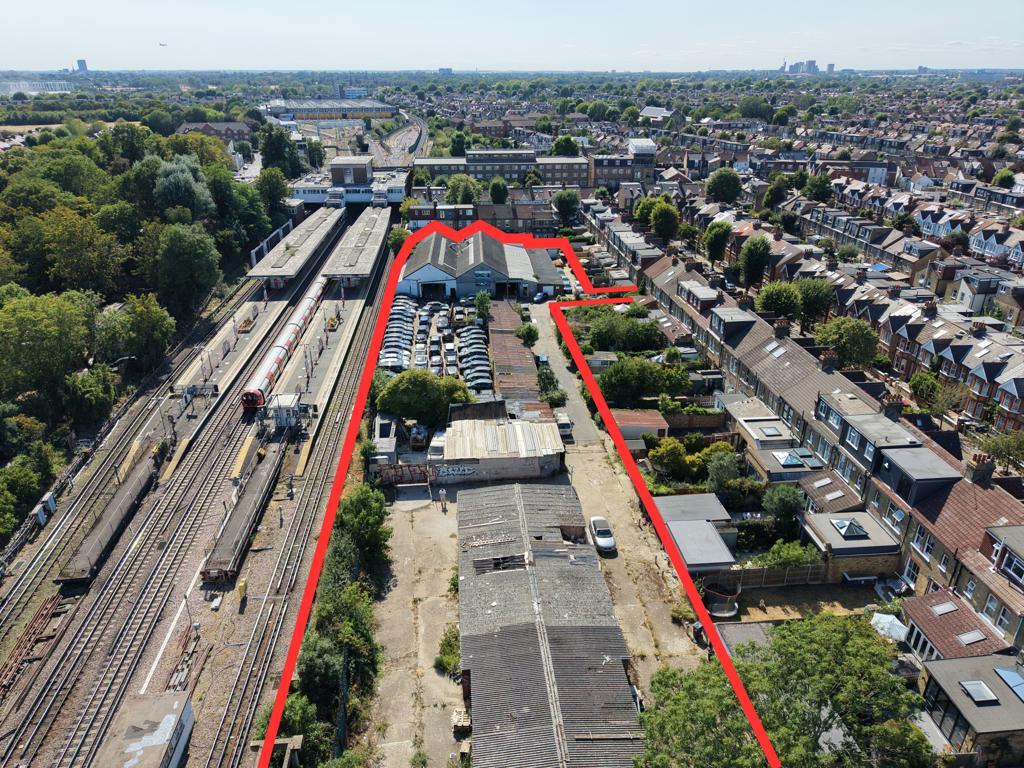
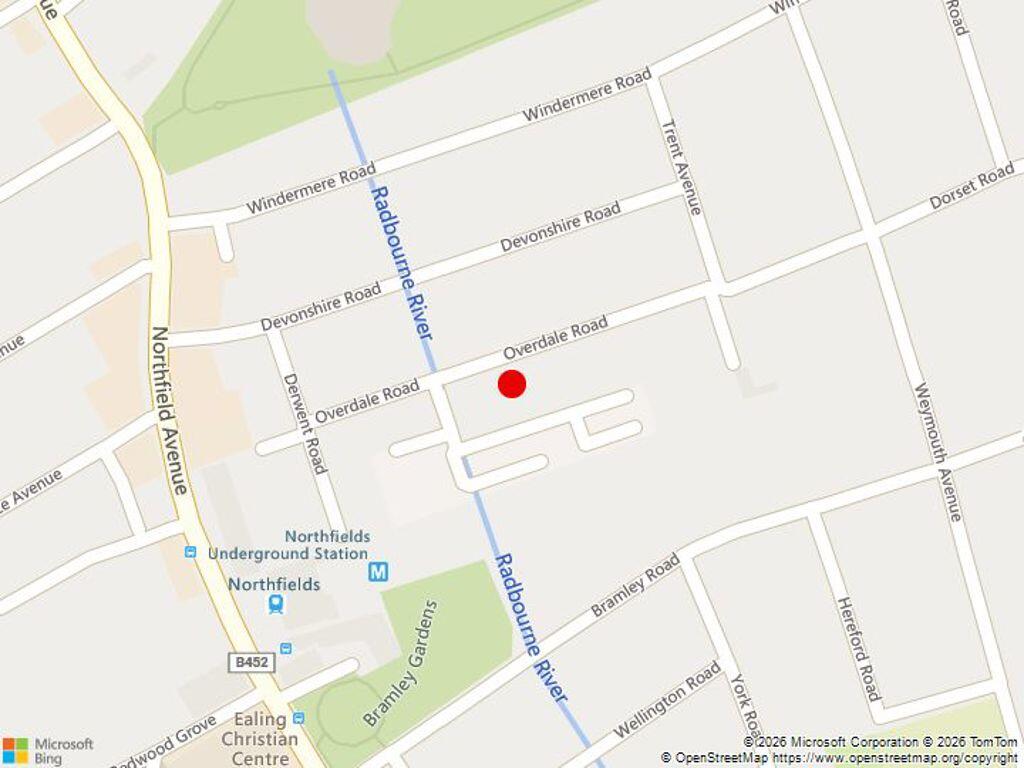
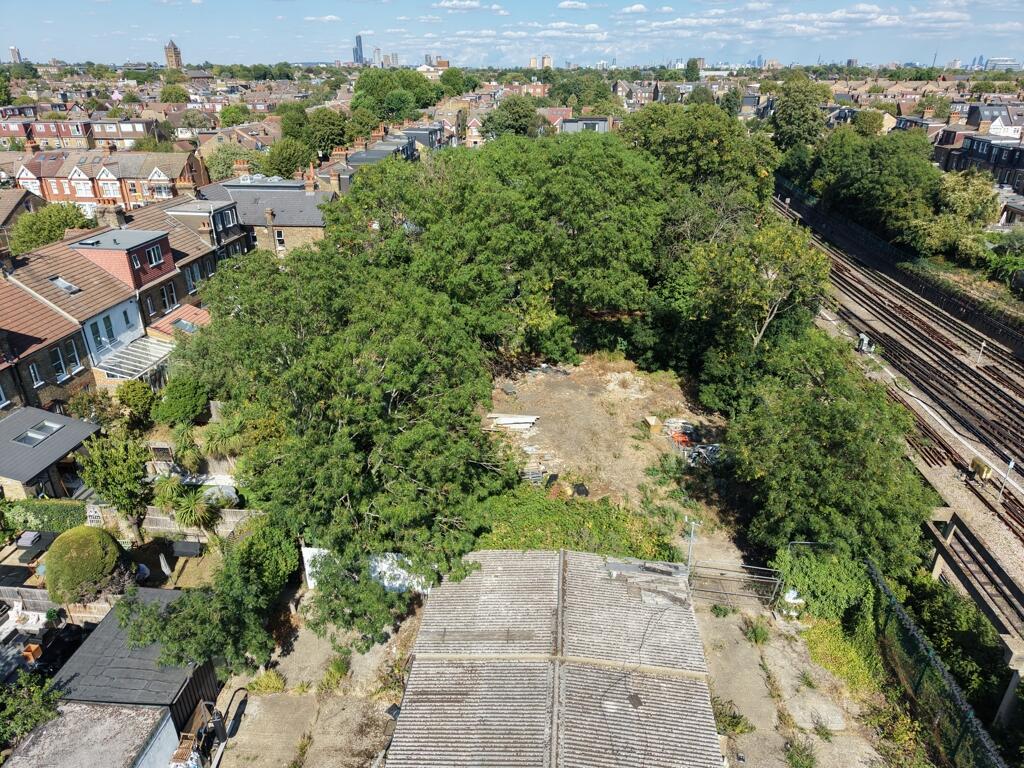
The site is accessed via Overdale Road between No. 48 - 50. Most of the properties on Overdale Road are traditional terraced houses, some of which have been converted to flats.
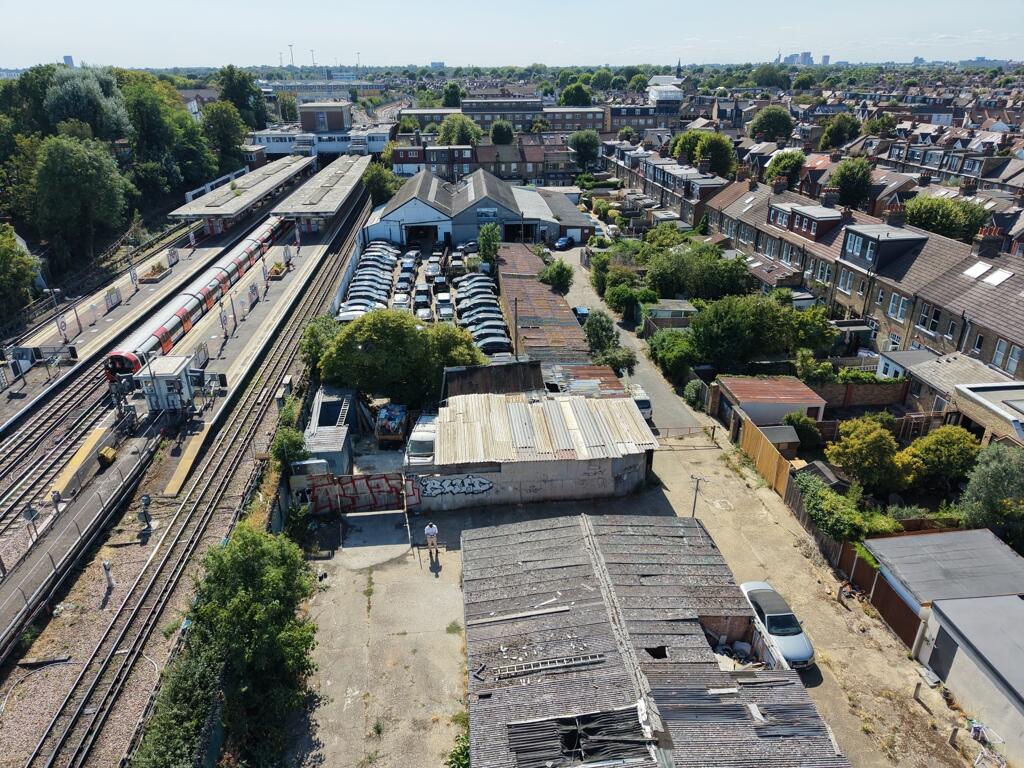
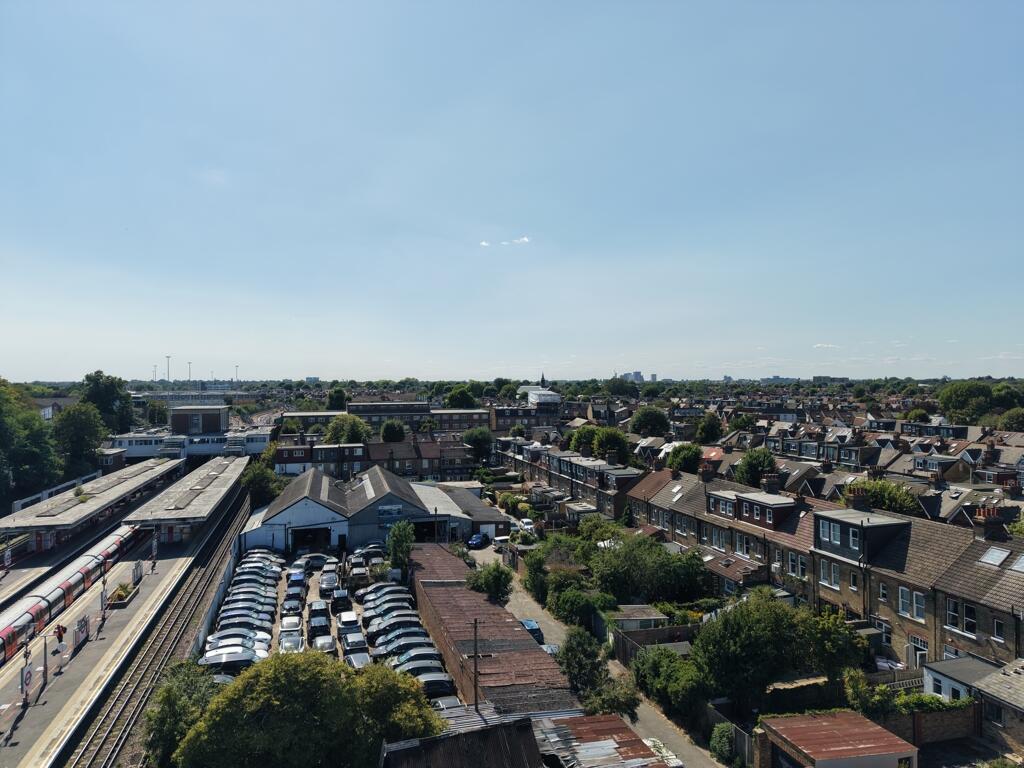
In terms of connectivity, directly to the southern boundary of the site is the Piccadilly Underground line to Northfields Station which, when accessed by foot, is approx 0.1 miles to the west of the site. Furthermore South Ealing Underground is located approx 0.3 miles to the east. In terms of bus connections, Northfield Avenue stop is located 0.1 miles to the west of the site.
The site is within easy walking distance of either South Ealing or Northfields railway stations plus local shops and amenities. Fielding Primary School, Little Ealing Primary School & Mount Carmel Catholic Primary School are all within walking distance of the opportunity. There are various other education providers in the nearby area such as Elthorne Park High School, Clifton Lodge School, Avenue House School & St Benedicts School.
In terms of green space, Lammas Park & Walpole Park are nearby. Lammas offering Tennis & Padal Courts, as well as football pitches & a Croquet pitch.
Description
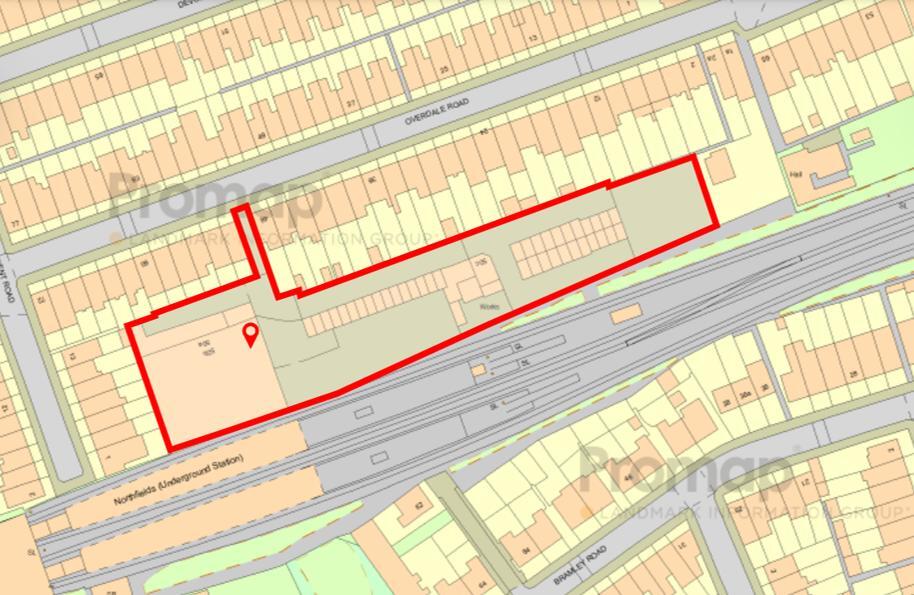
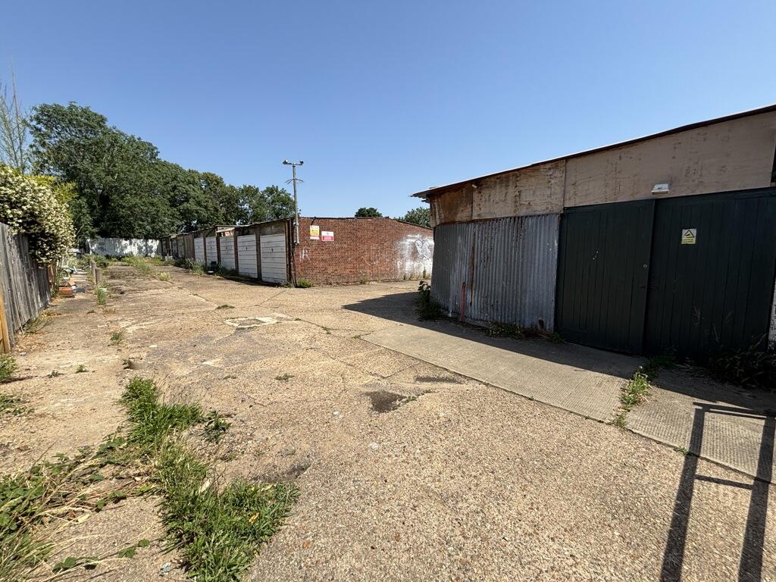
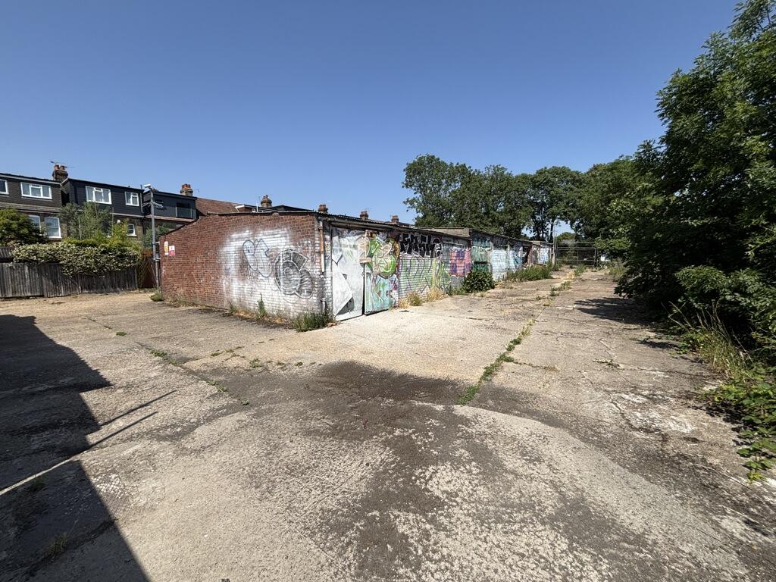
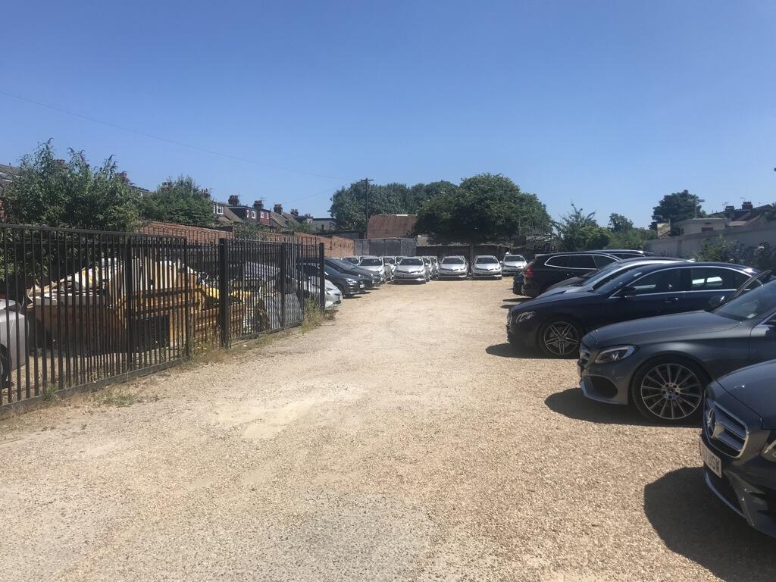
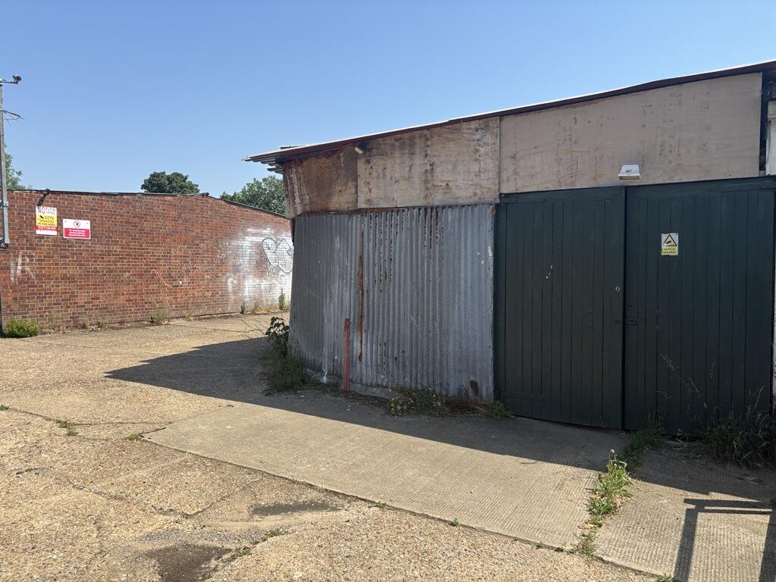
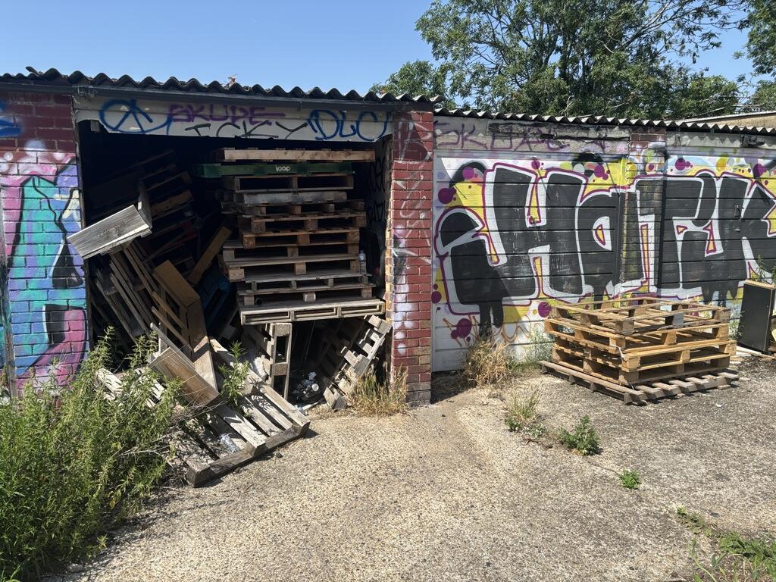
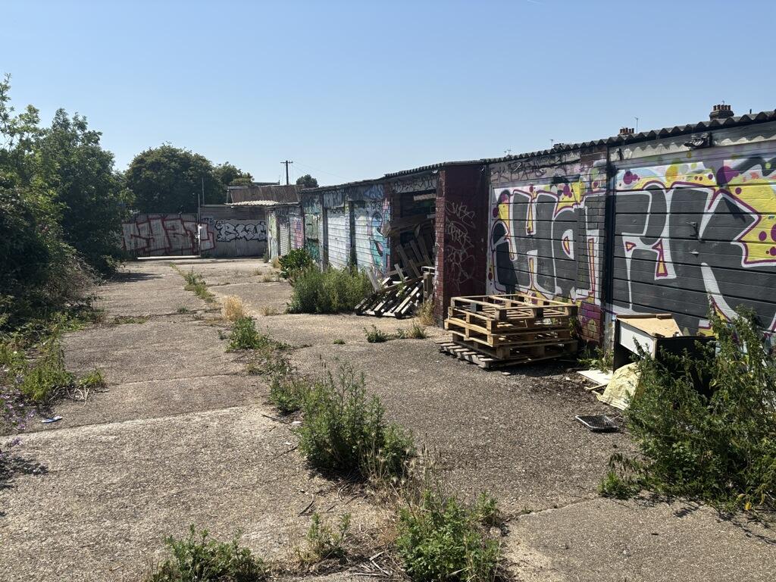
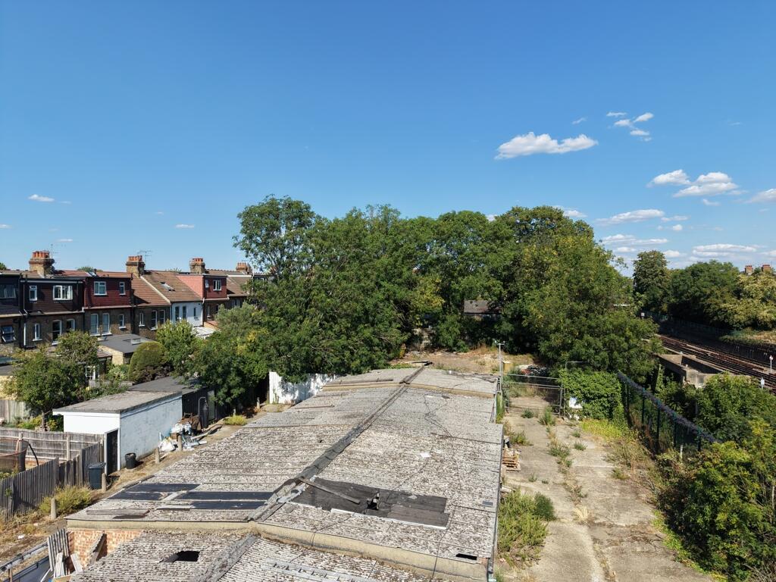
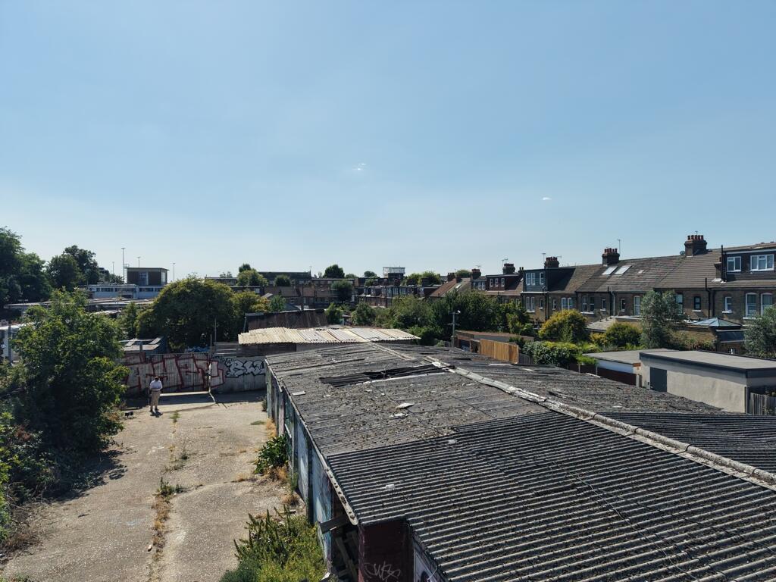
The site is spread over approx 1.248 acres. Currently the site consists of 48 lock-up garages, open-storage land and two industrial units.
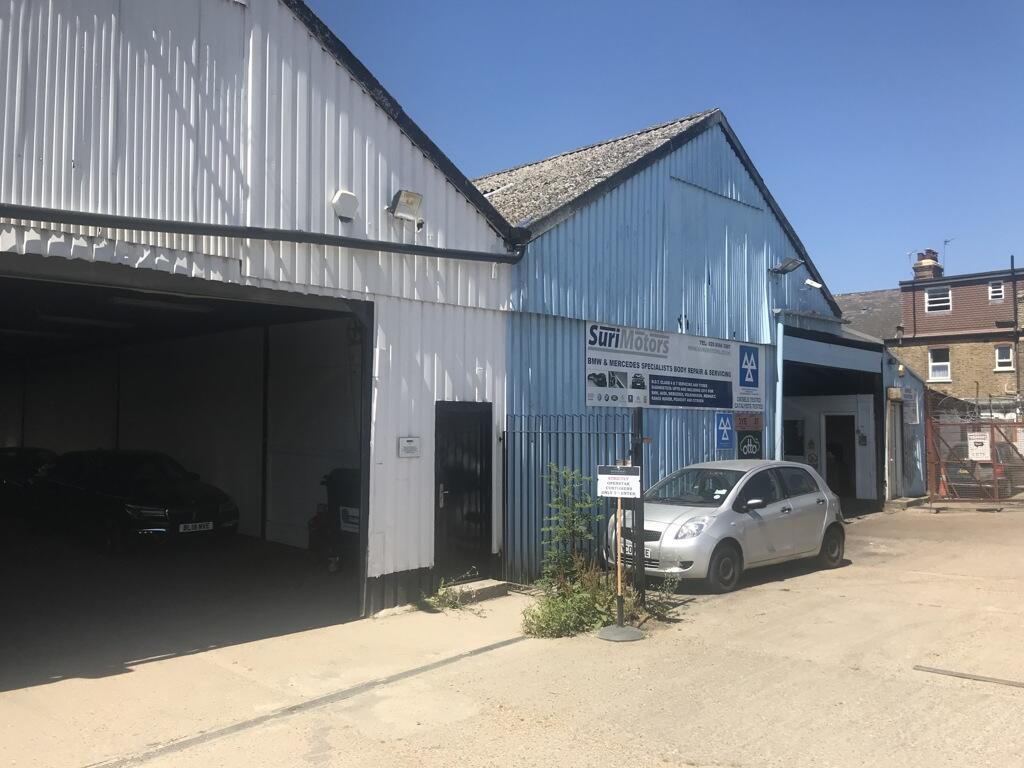
The industrial units are leased to a car repair & service business and have an approximate gross internal area of 10,786sq.ft. (1,002.07sq.m) combined (not to include any of the lock up garages included within their lease).
A small number of the lock-up garages have been combined and are let temporarily to a carpenter, referred to as "The Old Carpenter's Workshop" & small yard.
The site is under utilised at present, as predominantly vacant due to a focus having been made to securing the residential planning permission - now obtained.
The site has the benefit of planning permission for 27 townhouses and 14 apartments (Planning Ref: 244156FUL). It is believed that the CIL payment will be circa £137,019, a S106 payment will also be due. Interested parties are invited to make their own enquiries to the CIL & S106 payments. It is also understood that the site need not allow for social housing (variation 252373VAR), again prospective purchasers are invited to make their own enquiries in this regard to confirm.
Small side note to the planning, trees T22 & T23 have been removed.
In summary, the site is well suited to the residential development that has now been secured, or the potential redevelopment as industrial units / open storage (Subject to planning). Alternatively the site could be modernised and let as currently configured, as under utilised at present.
Tenure Comments
The site is being offered Freehold with the benefit of the existing commercial tenant within 50A & 50b, to include garages 1 - 10. The other tenants on the estate will vacate pre-completion of the sale, following exchange of contracts, as these smaller lettings are on short term flexible arrangements.
As indicated above, 50A & 50B to include garages 1 - 10, which are leased to a single tenant at an annual rental of £145,000 per annum. Lease expiry 4th December 2034. There is a mutual option to determine the lease in 2029, subject to 6 months prior written notice having been served. The existing tenant had previously indicated they may leave prior to this date, if incentivised to do so by the new owners.
The current owners will entertain offers as and when they are received. At this stage there is not a deadline set for offers to be received by a certain date. Interested parties are therefore invited to make their interest known as quickly as possible.
Please note the areas detailed within the table have been calculated from online software.
Legal Costs
Each party to bear their own professional and legal costs incurred throughout the legal process.
VAT
The site is not believed to be elected to pay VAT. VAT will therefore not be applicable to the sale price.
Energy Performance Rating
The two industrial units 50A & 50B, have the following EPC ratings, D - 79 & D-93.
Income Generating
Planning Ref: 244156FUL For Consented Residential Scheme
Currently Consisting Of Industrial Units, Lock-Up Garages & Yard
Within Walking Distance Of Train Station
- Service charge
- £0
- Business rates
- £0
- Use class
- Ask agent
- Listed building
- Ask agent
An Energy Performance certificate helps you understand the current energy efficiency of a property.
Read more about EPC requirementsAsk agent
- BREEAM rating
- Ask agent
- Environmental description
- Ask agent
Brochure
Land To Rear Of 6-48 Overdale Road, Ealing, London, Greater London, W5 4TT
Your search history
You have no recent searches
Disclaimer - Property reference 1347FH. The information displayed about this property comprises a property advertisement. Rightmove.co.uk makes no warranty as to the accuracy or completeness of the advertisement or any linked or associated information, and Rightmove has no control over the content. This property advertisement does not constitute property particulars. The information is provided and maintained by Kempton Carr (Maidenhead) Limited, Maidenhead. Please contact the selling agent or developer directly to obtain any information which may be available under the terms of The Energy Performance of Buildings (Certificates and Inspections) (England and Wales) Regulations 2007 or the Home Report if in relation to a residential property in Scotland.