Unit 3, Albany Road, Market Harborough, Leicestershire, LE16 7EB
Size
4,509
Lease length
Ask agent
EPC
Ask agent
Parking
Ask agent
- Price per
- £7.50 pa
- Primary use
- Warehouse
No floor / site plan
Key features
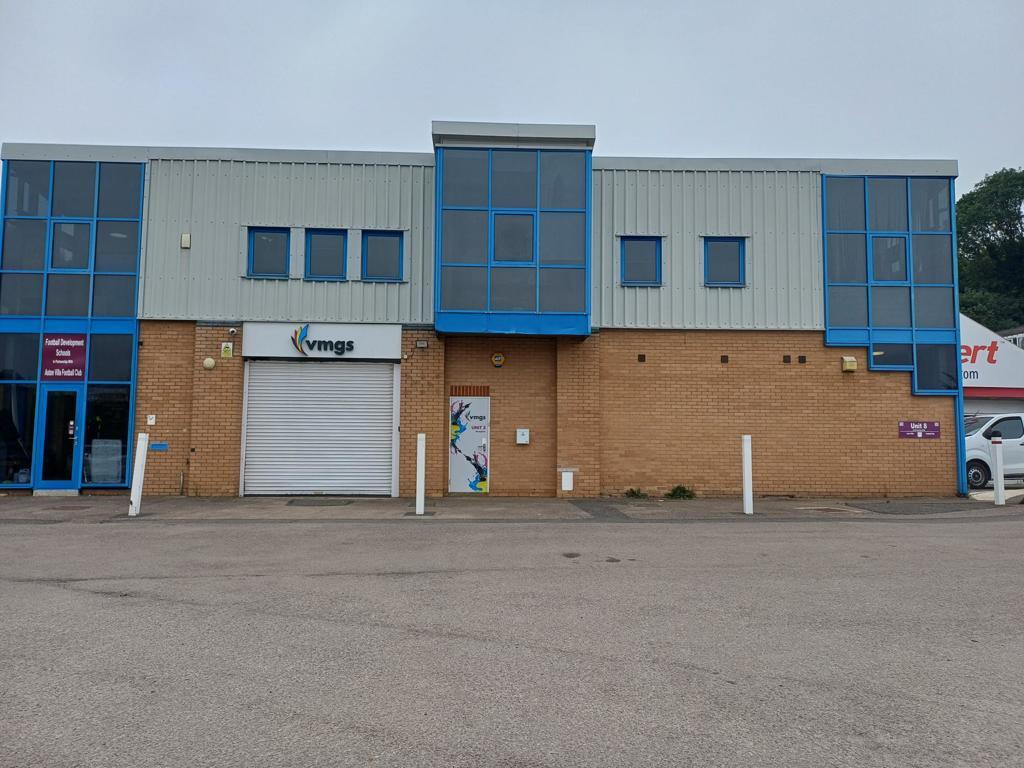
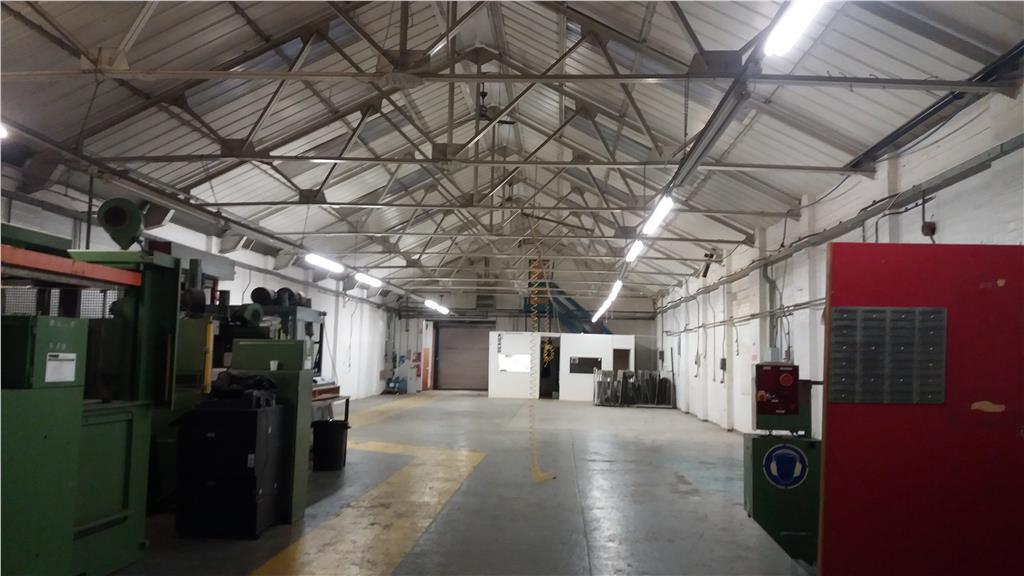
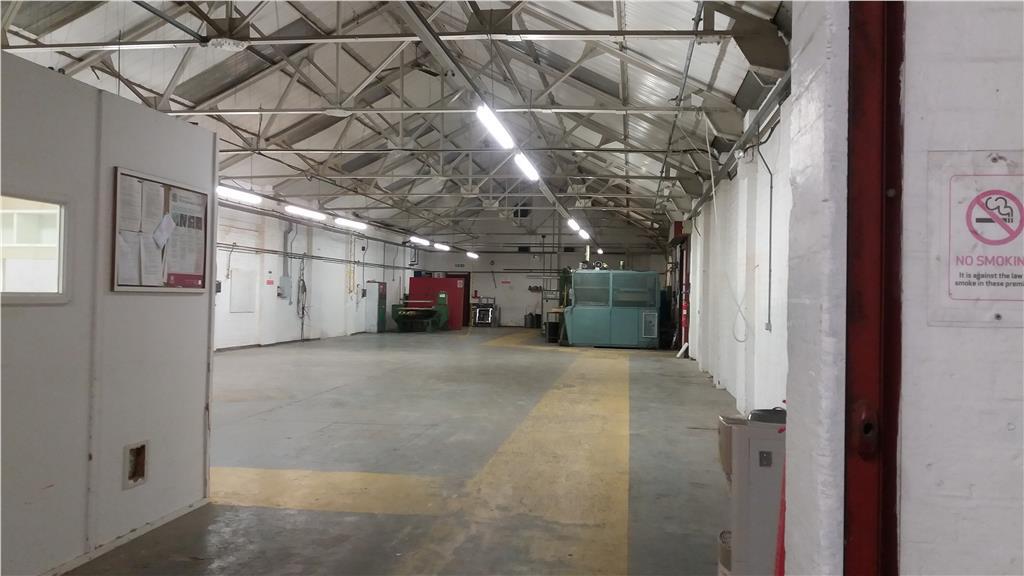
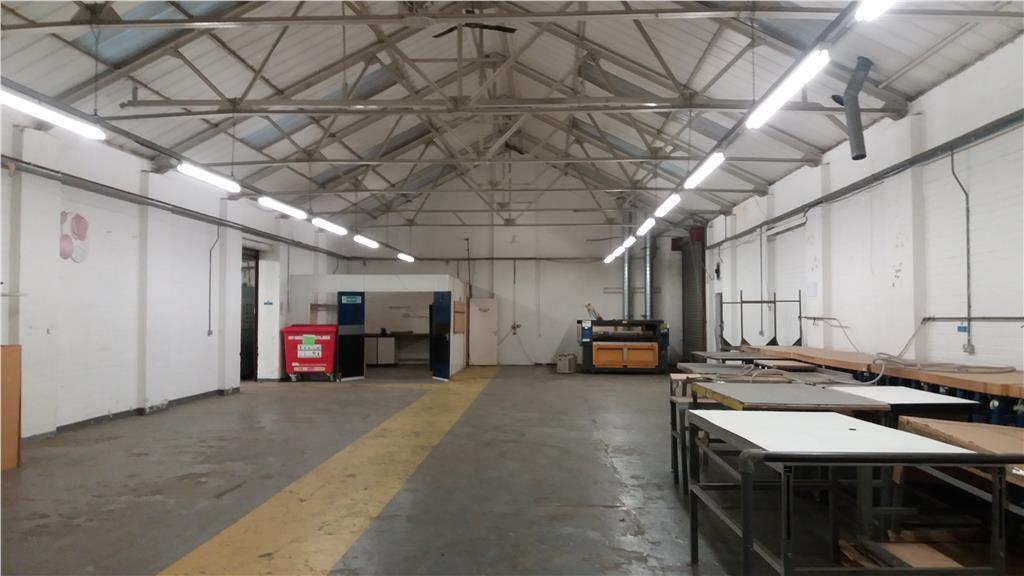
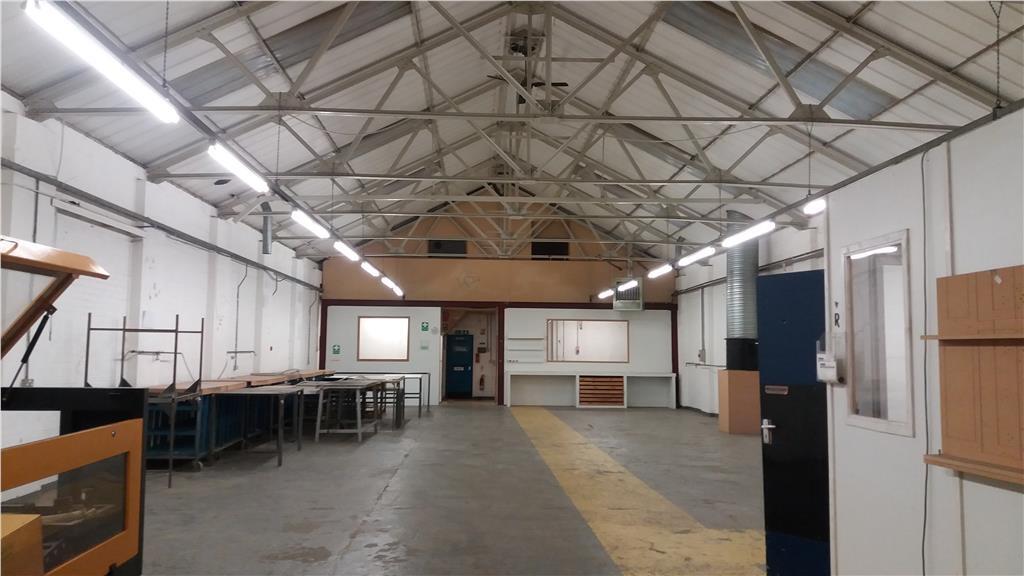
- Mid-terraced industrial/warehouse unit extending to 4,509 sq ft (418.95 sq m GIA) with ancillary office accommodation, partitioned works offices and male/female WC facilities.
- Benefits from a front-loading roller shutter door leading to a covered loading bay, together with Powrmatic gas heating and fluorescent strip lighting throughout.
- Situated on St Marys Business Park, directly opposite Market Harborough Railway Station, offering regular services to London St Pancras International.
- Available individually or combined with adjoining Unit 2 to provide a total of 7,811 sq ft, with excellent access to the A14, A1/M11 and M1/M6 motorway networks.
- The property has an EPC rating of Unit 3 - D / 83
- The property is available To Let by way of a new Full Repairing and Insuring lease, for a term to be agreed.
- A service charge may be levied to cover the upkeep, maintenance and repair of all common parts of the development.
Description
Unit 3 comprises a mid-terraced industrial/warehouse unit of brick construction beneath a metal truss roof with insulated profile cladding above. Loading access is provided via a manual roller shutter door to the front elevation measuring approximately 3.300m wide x 3.142m high, leading into a covered loading
bay area with an approximate height of 3.342m.
The unit benefits from heating by ceiling-mounted Powrmatic gas blower heaters together with fluorescent strip lighting throughout. Male and female WC facilities and ancillary office accommodation are provided to the front of the unit, together with a number of partitioned works offices.
The unit was previously connected internally to the adjoining Unit 2 via an opening in the party wall and is available individually or can be combined with Unit 2 to provide a total floor area of 725.75 sq m (7,811 sq ft) at a combined rent of £58,583 per annum exclusive.
- Clear height
- Ask agent
- Yard depth
- Ask agent
- Let type
- Ask agent
- Let contract length
- Ask agent
- Status
- Available
- Service charge
- Ask agent
- Business rates
- Ask agent
- Use class
- Ask agent
An Energy Performance certificate helps you understand the current energy efficiency of a property.
Read more about EPC requirementsAsk agent
- BREEAM rating
- Ask agent
- Environmental description
- Ask agent
Brochure
Unit 3, Albany Road, Market Harborough, Leicestershire, LE16 7EB
Your search history
You have no recent searches
Disclaimer - Property reference 3024093LH. The information displayed about this property comprises a property advertisement. Rightmove.co.uk makes no warranty as to the accuracy or completeness of the advertisement or any linked or associated information, and Rightmove has no control over the content. This property advertisement does not constitute property particulars. The information is provided and maintained by BTG Eddisons, Kettering. Please contact the selling agent or developer directly to obtain any information which may be available under the terms of The Energy Performance of Buildings (Certificates and Inspections) (England and Wales) Regulations 2007 or the Home Report if in relation to a residential property in Scotland.