
11A & 11B Worsley Bridge Road , London
Size
Ask agent
Tenure
Freehold
EPC
Ask agent
Parking
Ask agent
- Primary use
- Traditional office
- Other use(s)
- Warehouse, Residential development, Other
- Capacity
- Ask agent
- Desks
- Ask agent
No floor / site plan
Key features
- Part let commercial site for sale
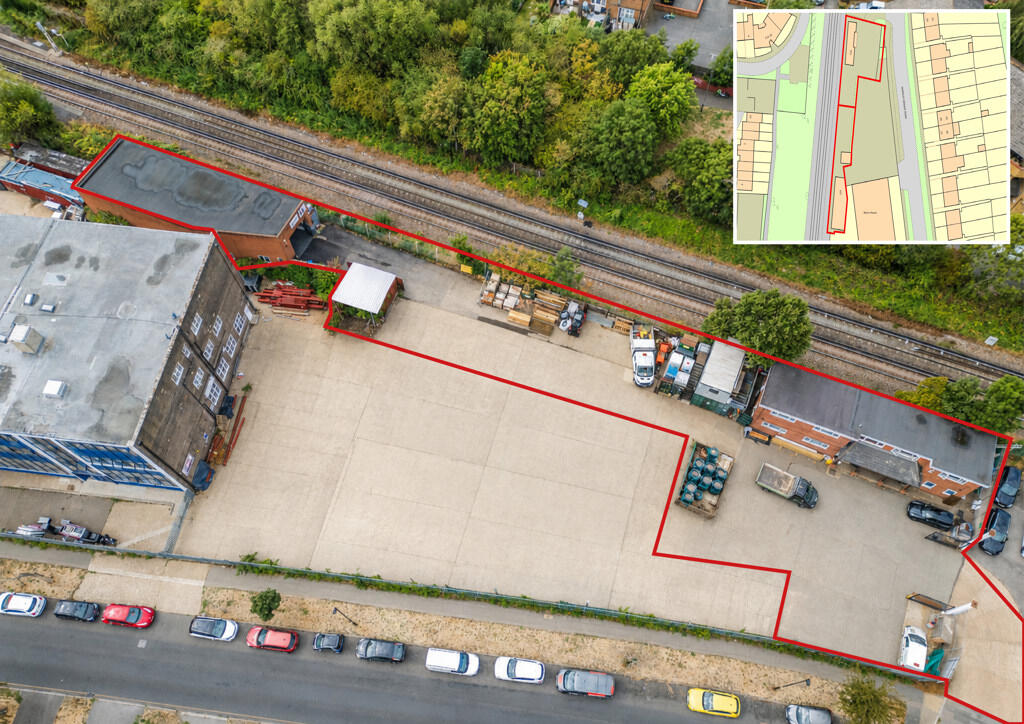
- Approximately 0.38-acres
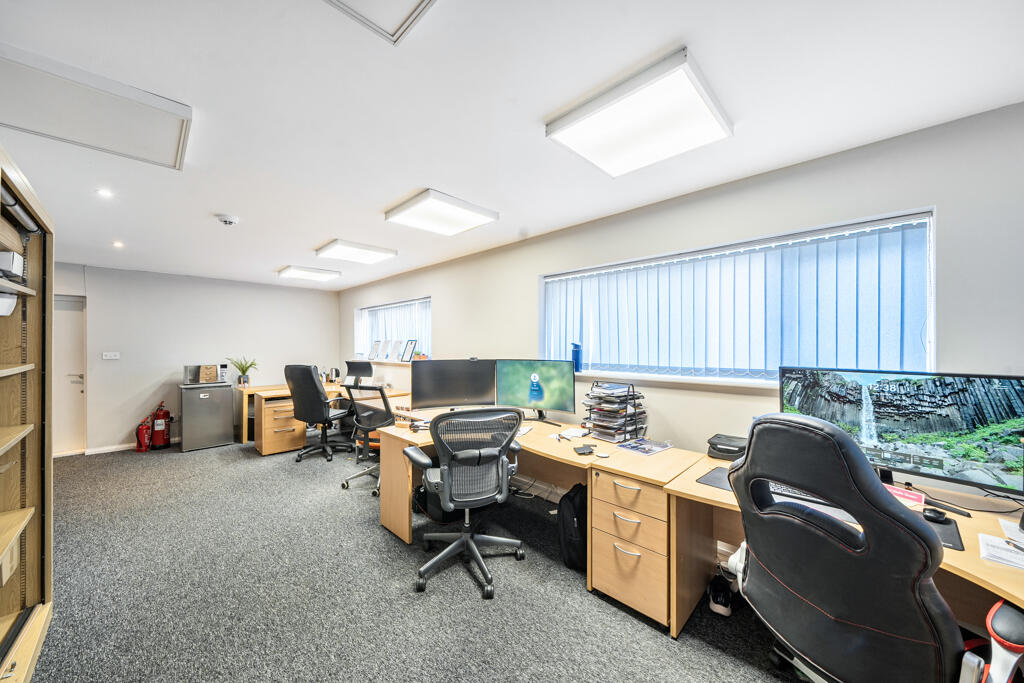
- Comprising a yard (8,000 sqft), Office building (1,600 sqft) & Warehouse/light industrial buildings (2,700 sqft)
- Part-let, currently producing £57,000 per annum
- Guide Price £1,500,000 Freehold
Description
Office Building - 11A Worsley Bridge Road
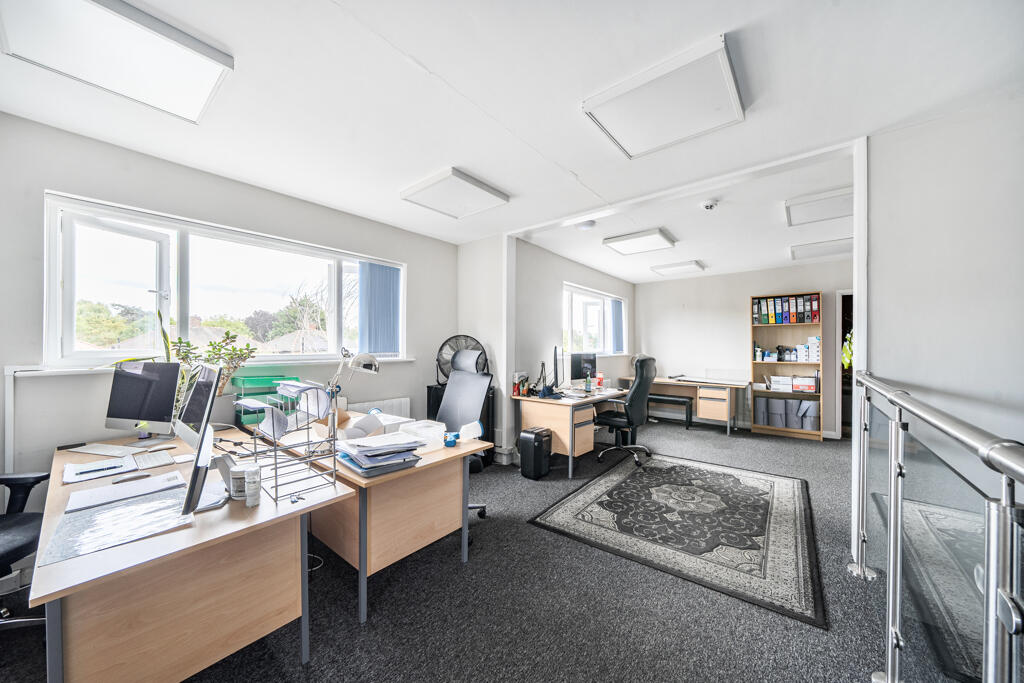
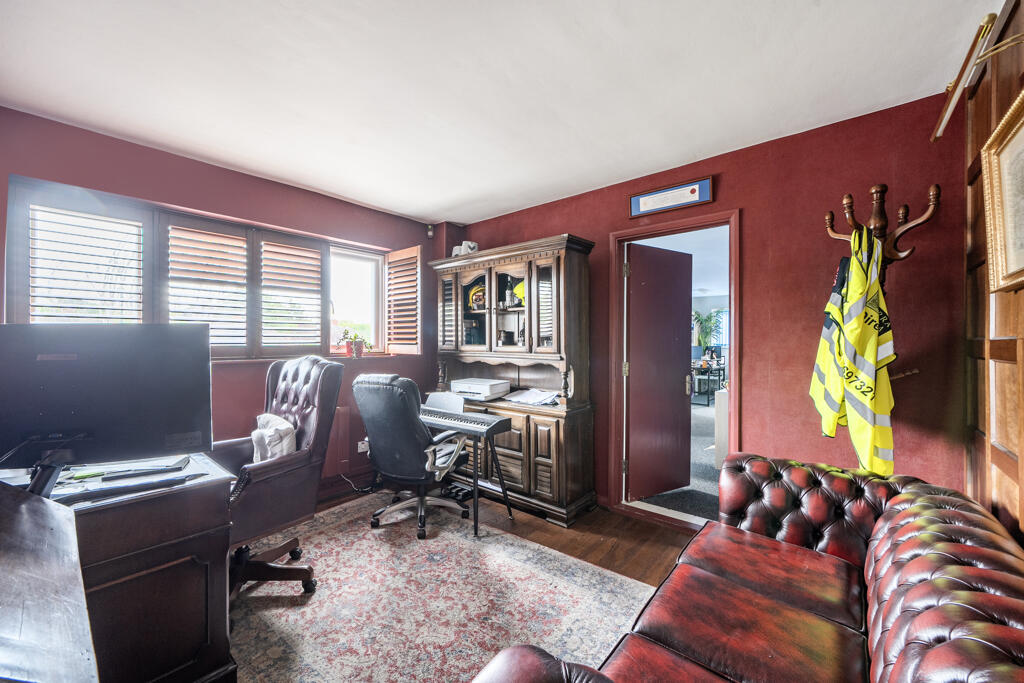
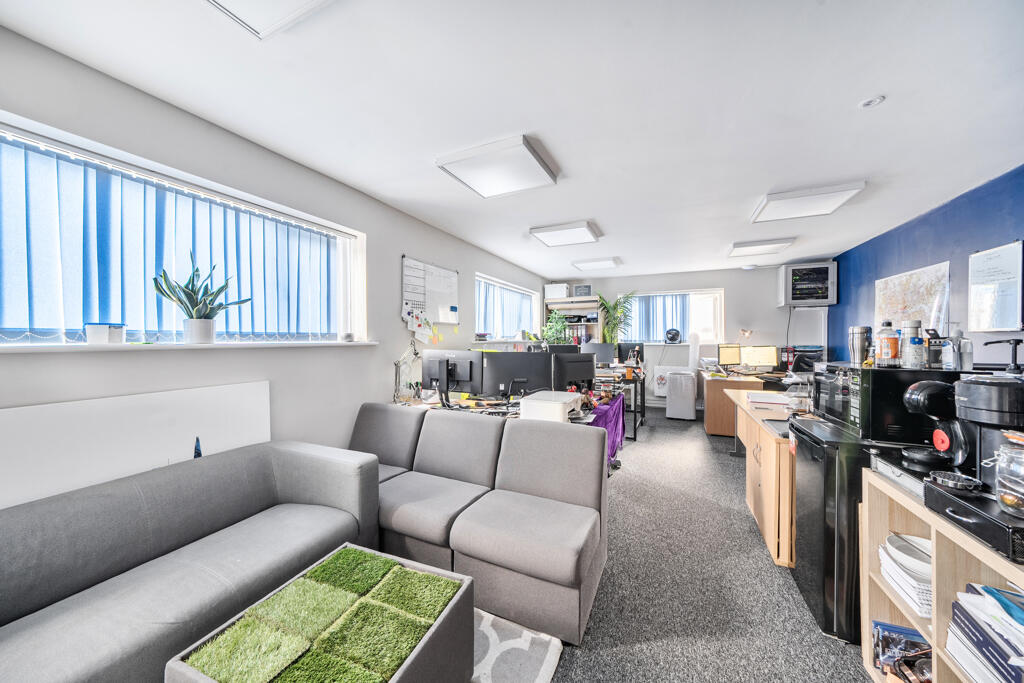
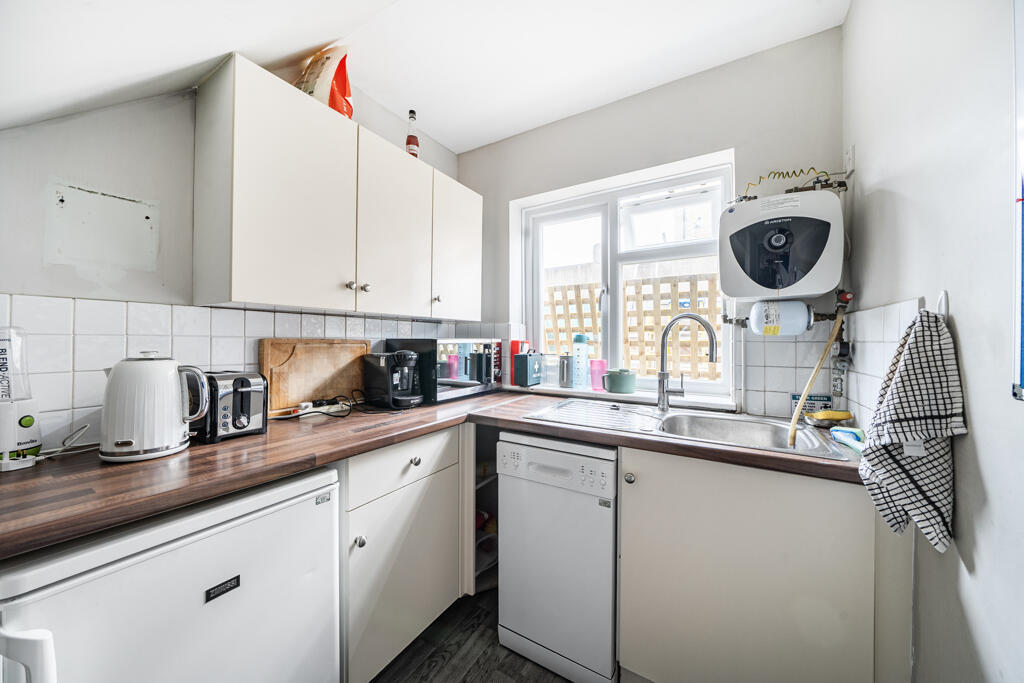
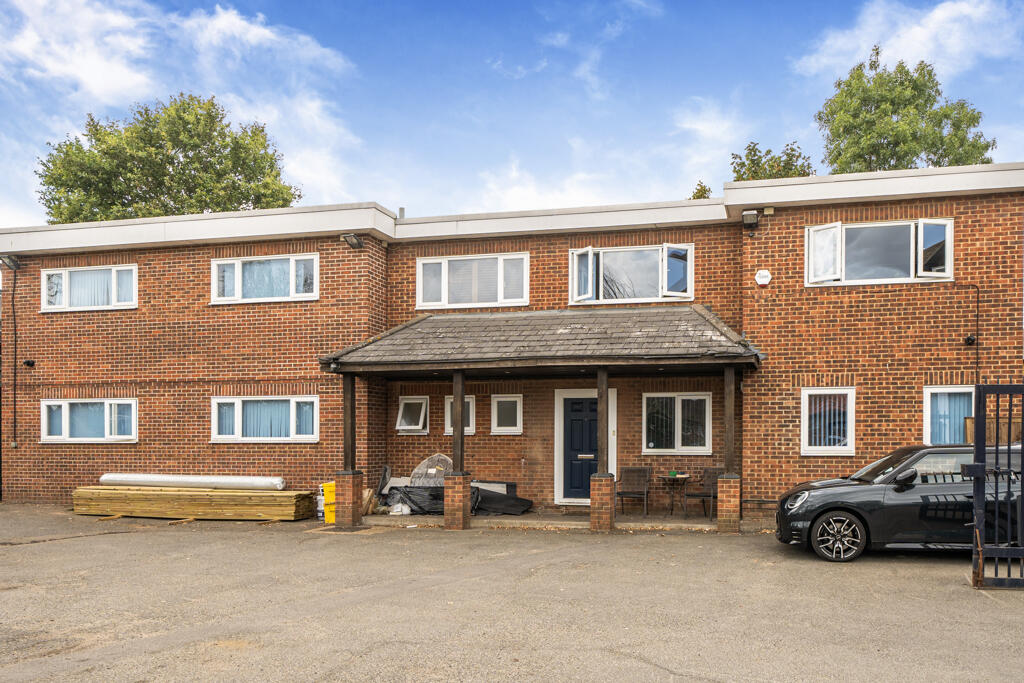
11A Worsley Bridge Road comprises a two-storey office building extending to approximately 1,600 sq ft internally and is presented in good condition throughout. The ground floor comprises two individual offices, together with a kitchen and three WCs, including an
accessible WC. The first floor provides three further individual offices. The building benefits from full UPVC double glazing, gas central heating, and intruder and fire alarm systems.
The office building is currently let at a rent of £57,000 (increasing to £60,000 in 2029) per annum for a 20-year term, expiring in 2044. The letting includes use of the car park and land at 11B Worsley Bridge Road for parking and yard storage, comprising approximately
6,500 sq ft of the external space.
Industrial Unit - 11B Worsley Bridge Road
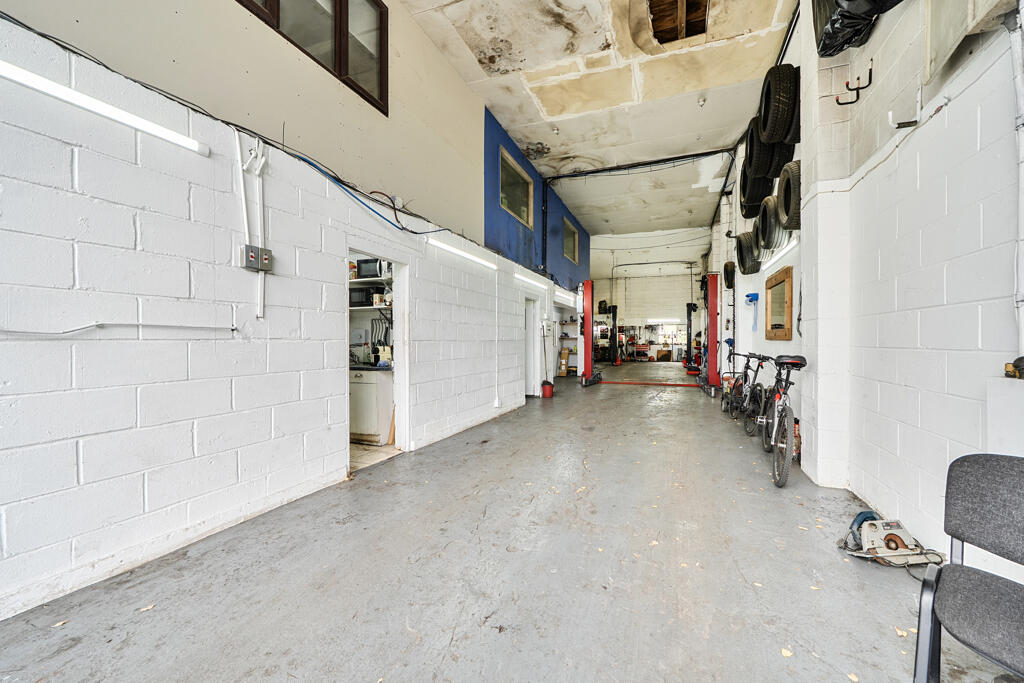
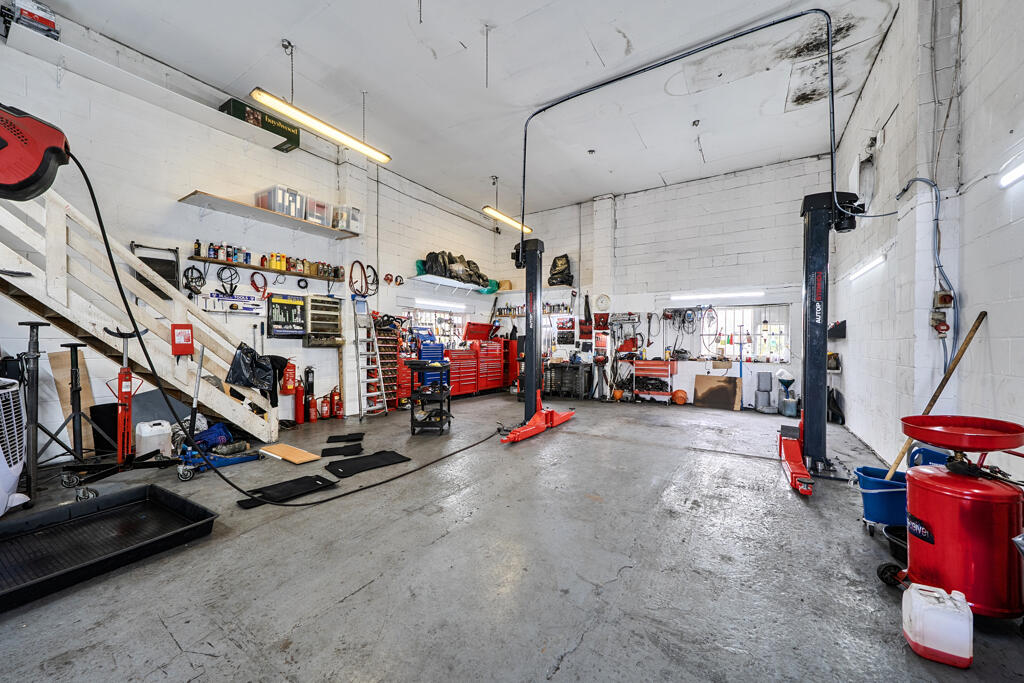
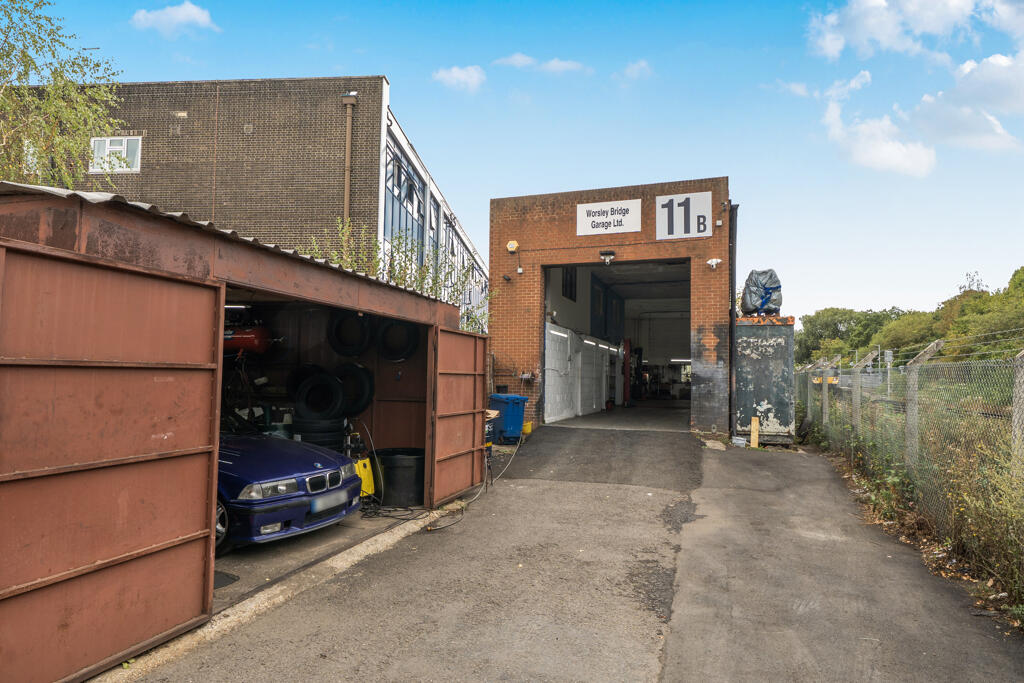
11B Worsley Bridge Road comprises a brick-built industrial unit/warehouse, currently configured as a vehicle service and repair workshop. The building is accessed via a steel roller shutter door providing a clearance height of approximately 3.4m. The principal ground floor area extends to approximately 1,453 sq ft, with a height clearance of approximately 4.8m. There are also three ground
floor storage rooms/offices. At first floor level, there is a further office/staff/storage area. There is an additional 1,500 sq ft of yard space available for use by an incoming occupier as part of Unit B.
11B is offered for sale with full vacant possession. The property is connected to all mains services and benefits from a three-phase power supply.
Yard & Parking Area
The extensive yard and parking area is accessed via steel security gates and enclosed by palisade steel fencing. The site is level and predominantly surfaced with a combination of tarmac and concrete. Extending to approximately 8,000 sq ft, the yard provides significant external space, with capacity to accommodate up to approximately 25 vehicles and/or provide extensive storage or operational space. There is also a smaller metal-fabricated garage/workshop extending to approximately 269 sq ft internally.
- Service charge
- £0
- Business rates
- £0
- Use class
- Ask agent
- Listed building
- Ask agent
An Energy Performance certificate helps you understand the current energy efficiency of a property.
Read more about EPC requirementsAsk agent
- BREEAM rating
- Ask agent
- Environmental description
- Ask agent
Brochure
11A & 11B Worsley Bridge Road , London
Your search history
You have no recent searches
Disclaimer - Property reference 33353FH. The information displayed about this property comprises a property advertisement. Rightmove.co.uk makes no warranty as to the accuracy or completeness of the advertisement or any linked or associated information, and Rightmove has no control over the content. This property advertisement does not constitute property particulars. The information is provided and maintained by Acorn Commercial, Acorn Commercial. Please contact the selling agent or developer directly to obtain any information which may be available under the terms of The Energy Performance of Buildings (Certificates and Inspections) (England and Wales) Regulations 2007 or the Home Report if in relation to a residential property in Scotland.