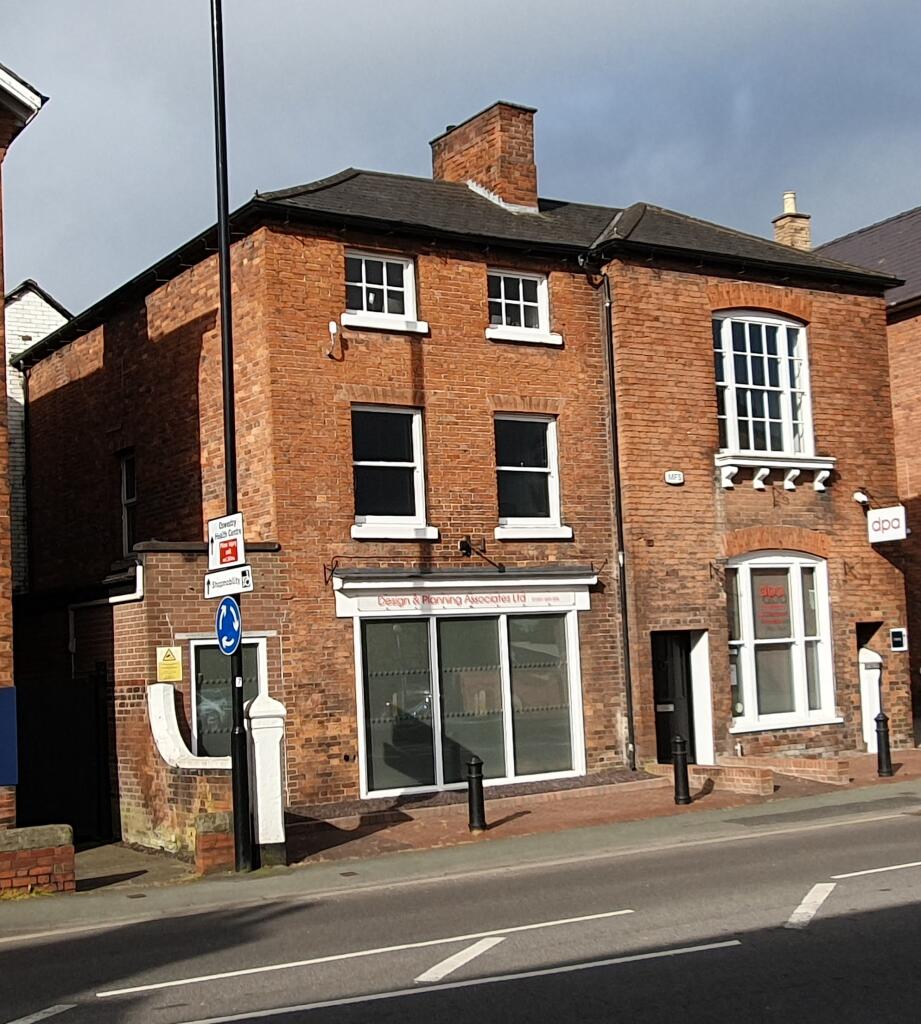
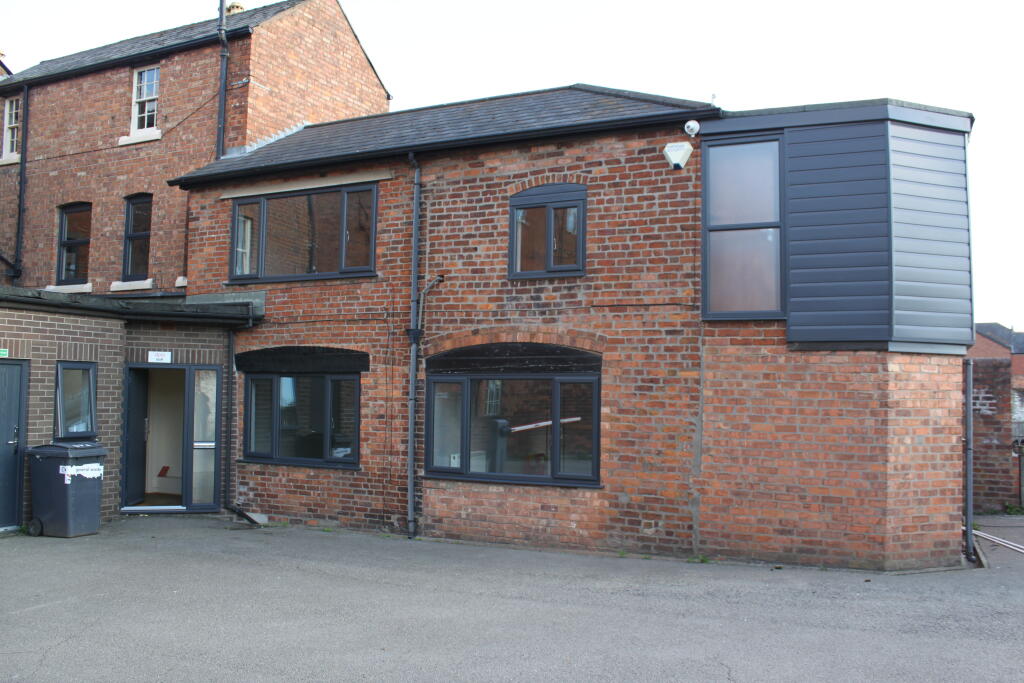
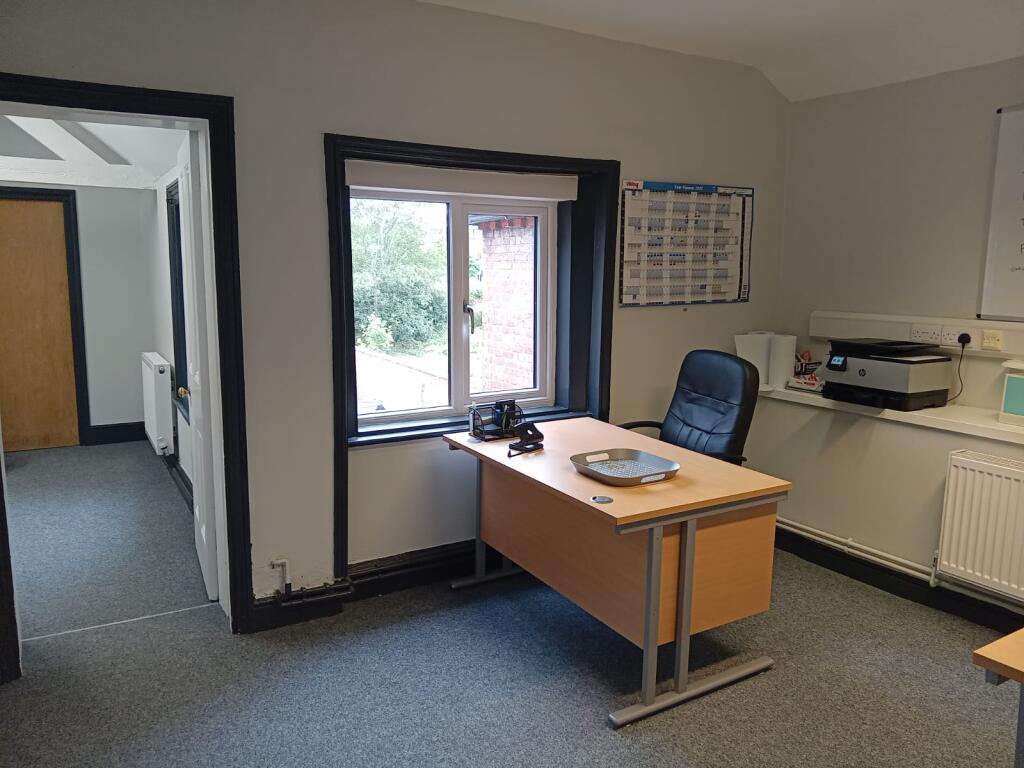
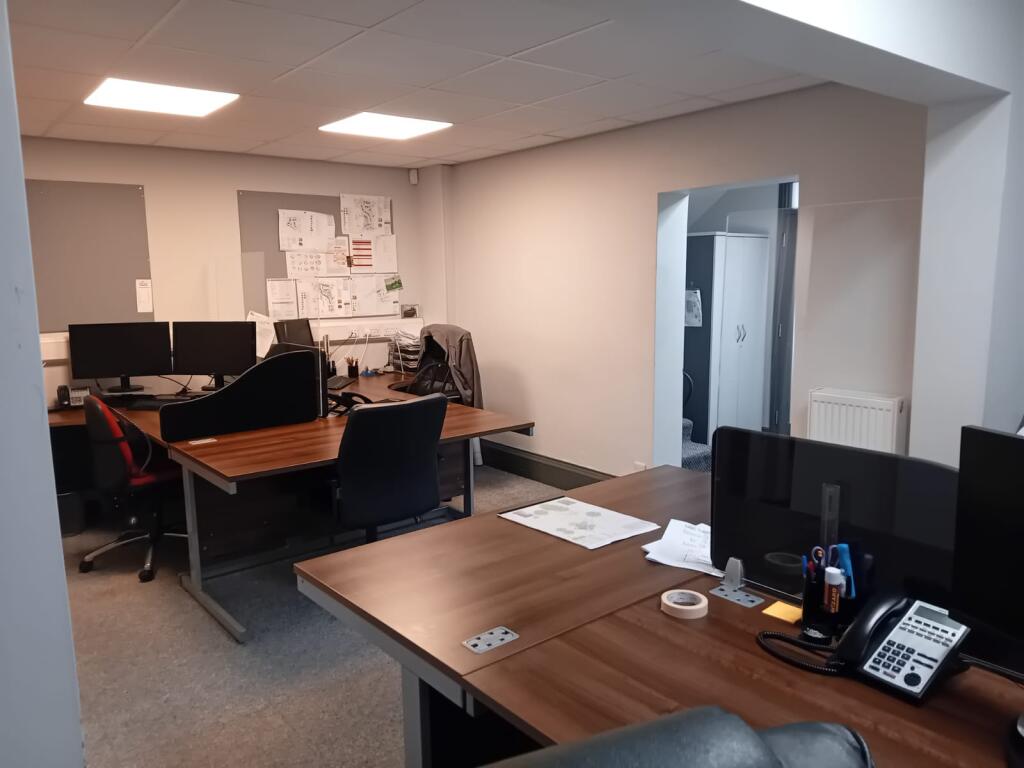
13A , Salop Road, Oswestry, Shropshire, SY11 2NR
Size
643.04 - 2,206.62
Lease length
Ask agent
EPC
Parking
10
Spaces
2
- Size
- Price
- Ask agent
- Price per
- Ask agent
- Primary use
- Traditional office
- Capacity
- Ask agent
- Desks
- Ask agent
Description
Ground Floor
Offices - 537 sqft
Storage - 50 sqft
Vacant
Meeting room and front entrance from Salop Road, WCs
First Floor
Offices - 541 sqft
Storage - 10 sqft
Let to Nexa Law
3 individual rooms
Second Floor
Offices - 487 sqft
Storage - 142 sqft
Let to Nexa Law
3 individual rooms
Potential to be office space
Cellar - 76 sqft
TOTAL- 1,565 sqft (145.39 sqm)
Additional information
- Let type
- Ask agent
- Let contract length
- Ask agent
- Status
- Available
- Service charge
- Ask agent
- Business rates
- Ask agent
- Size
- Price
- Ask agent
- Price per
- Ask agent
- Primary use
- Traditional office
- Capacity
- Ask agent
- Desks
- Ask agent
Description
Ground Floor
Offices - 319 sqft
Storage - 73 sqft
Vacant
WC and kitchen area
First Floor
Offices - 324 sqft
Storage - 118 sqft
Let to Nexa Law
2 rooms, kitchen area
TOTAL - 643 sqft (59.74 sqm)
Additional information
- Let type
- Ask agent
- Let contract length
- Ask agent
- Status
- Available
- Service charge
- Ask agent
- Business rates
- Ask agent
Building amenities
Additional costs may apply for some services – please check the full property description for more details.
- Parking
Key features
- For Sale / May Let
- Highly prominent building of about 2,208 sq.ft.. with the capability of being divided into two buildings of 1,565 sq.ft. and 643 sq.ft., with parking for 10 cars.
- Close to town centre adjoining a number of other professional office buildings, between the main town centre car park on English Walls and Sainsbury’s Supermarket customer parking.
- Tenancy of part ending in September 2026
Description
Oswestry, Shropshire’s third largest town with a former Borough population of approximately 33,000 A strong and friendly community, the town has an excellent range of food stores, operating banks, good range of national retailers as well as a wealth of specialist shops of good quality.
The town sits on the highly important A5 trunk route (Shrewsbury and Chester/Wrexham), between Holyhead and Felixstowe/South East.
These premises front the main arterial route into the town, Salop Road, and are centrally positioned within this main professional office area. The town’s major car park (400 spaces) and Sainsburys, with its substantial car park, are also within a short walk.
DESCRIPTION
A Georgian building now used for offices, which has being refurbished to a good standard over the last decade. The building is in effect semi-detached, and being offered as surplus space needed by the adjoining owner.
The building can be divided, by agreement, subject to pricing etc., between front and rear. Interested parties need to carry out their own assessments as to the costs of separation, including the structure and utilities, together with obtaining all necessary planning and other statutory permissions.
The building is well presented, with a system of radiators, albeit a new boiler will need to be installed.
Floor areas stated are approximate, and based upon net internal floor areas, so that WCs and essential access areas, including corridors and stairways are not included within the net internal space. We divide the description into two as follows, but both front and rear are currently linked at first floor level.
Outside Areas / Car Parking
There is a substantial walled and tarmacadam car park shared with the adjoining owner providing 10 exclusive marked spaces with security barrier. Forecourt area to the front.
FRONT BUILDING
Ground Floor
Offices - 537 sqft
Storage - 50 sqft
Vacant
Meeting room and front entrance from Salop Road, WCs
First Floor
Offices - 541 sqft
Storage - 10 sqft
Let to Nexa Law
3 individual rooms
Second Floor
Offices - 487 sqft
Storage - 142 sqft
Let to Nexa Law
3 individual rooms
Potential to be office space
Cellar - 76 sqft
TOTAL- 1,565 sqft (145.39 sqm)
REAR BUILDING
Ground Floor
Offices - 319 sqft
Storage - 73 sqft
Vacant
WC and kitchen area
First Floor
Offices - 324 sqft
Storage - 118 sqft
Let to Nexa Law
2 rooms, kitchen area
TOTAL - 643 sqft (59.74 sqm)
Total for both buildings, as they are currently combined – 2,208 sq.ft. / 205 m.sq.
TENANCIES
Nexa Law Ltd. currently have a lease over the first and second floors of the building, paying a rent of £12,750 p.a., they are relocating, in order to expands their operations, and have served their notice to break the lease and depart at or before September 2026.
SERVICE CHARGE
It is proposed that in the future there is a service charge to cater for communal maintenance of principally the rear car park, which is in effect shared, the entrance barrier and for any other facilities which are found to be communal between either the two or three buildings, dependent upon how the front and rear buildings are dealt with in a sale. I.e. individual sales or all together.
FREEHOLD ASKING PRICE
Subject to the above Tenancies: On application.
LEASEHOLD OPTIONS
On application.
VAT
It is understood that this property has not been elected for VAT.
BUSINESS RATES
The building will need to be reassessed for rateable value, but the selling agents will be able to give an approximate guide, after which the onus will be on the prospective purchaser to satisfy themselves as to the accuracy of this. Please contact Shropshire Council Business Rates Department .
EPC RATING
The property is currently combined with the adjoining property, and the current rating is E, but this will need to be reassessed.
VIEWING
Please contact the agents: Celt Rowlands & Co.
- Let type
- Ask agent
- Let contract length
- Ask agent
- Status
- Available
- Service charge
- Ask agent
- Business rates
- Ask agent
- Use class
- Ask agent
An Energy Performance certificate helps you understand the current energy efficiency of a property.
Read more about EPC requirements- BREEAM rating
- Ask agent
- Environmental description
- Ask agent
Brochure
About FORGE PROPERTY CONSULTANTS LTD, Shropshire

We are a firm of Chartered Surveyors and Valuers, providing high-quality and strategic advice on a wide range of property and land matters to help those wishing to maximise the potential of their property assets.
The pride we take in providing outstanding client care and attention to detail has defined our business since its inception in 2010.
We are experienced in dealing with all types of commercial, residential and rural property. Our clients include private clients, companies and statutory undertakers.
With a network of 4 offices, we are primarily a regional firm with our business focus in Shropshire, Staffordshire, Cheshire, the West Midlands and Wales.
Services include:
- Estate & Property Management,
- Land & Property Agency,
- Planning & Development,
- Utilities & Infrastructure,
- Renewable Energy,
- Valuations,
- RICS Home Surveys.
Offices at:
- Shropshire (Lane End Tedsmore Road West Felton, SY11 4ER)
- Staffordshire (30 High Street, Eccleshall, ST21 6BZ)
- North Wales (41 King Street, Wrexham, LL14 1HR)
- South Wales (PO Box 70, Kilgetty, Pembrokeshire SA67 9BE)
Your search history
You have no recent searches
Disclaimer - Property reference 13ASalopRoadToLet. The information displayed about this property comprises a property advertisement. Rightmove.co.uk makes no warranty as to the accuracy or completeness of the advertisement or any linked or associated information, and Rightmove has no control over the content. This property advertisement does not constitute property particulars. The information is provided and maintained by FORGE PROPERTY CONSULTANTS LTD, Shropshire. Please contact the selling agent or developer directly to obtain any information which may be available under the terms of The Energy Performance of Buildings (Certificates and Inspections) (England and Wales) Regulations 2007 or the Home Report if in relation to a residential property in Scotland.